
Steel warehouse construction is the process of designing, engineering, fabricating, and erecting a structural steel or pre-engineered metal building (PEMB) intended for storage, distribution, manufacturing, or logistics use. It is the dominant method for new commercial and industrial warehouse builds across Canada because steel frames can span large clear-floor areas without interior columns, arrive on site as precision-cut components, and meet the structural demands of Canadian snow, wind, and seismic codes. This guide walks through every major decision a Canadian buyer faces, from choosing a building system to managing site prep, permits, and erection.
- Pre-engineered metal buildings (PEMBs) are the most common choice for warehouses up to roughly 80,000 sq ft because engineering is factory-optimized and lead times are shorter than conventional steel.
- Conventional structural steel suits very large spans, irregular footprints, or projects where architectural flexibility outweighs speed.
- Foundation type, site prep, insulation, and mechanical rough-ins are the largest cost drivers beyond the steel package itself.
- Canadian building codes (NBC and provincial equivalents) require stamped engineering drawings for all commercial warehouse structures regardless of size.
- Procurement lead time for the steel package typically runs 8 to 20 weeks depending on scope, complexity, and current mill schedules; plan accordingly before committing to a lease or sale date.
Definitions and scope
The term “steel warehouse construction” covers two structurally distinct approaches that share the same primary material. A pre-engineered metal building is a complete structural system designed by the manufacturer’s engineering team, optimized for material efficiency, and shipped as a kit of labeled components ready for field assembly. The primary frames are rigid steel moment frames; secondary framing (purlins, girts, eave struts) connects them; and steel cladding panels form the roof and walls. Every component is sized by computer-aided engineering to carry the specific loads calculated for your site.
A conventional structural steel building uses wide-flange sections, hollow structural sections (HSS), and custom-fabricated connections designed by an independent structural engineer of record. Components are fabricated to project-specific drawings rather than a manufacturer’s standard catalogue. This approach is standard for very large industrial facilities, multi-storey structures, or buildings with irregular geometry that falls outside a PEMB manufacturer’s standard bay configurations.
Both approaches must comply with CSA S16 (Design of Steel Structures), the National Building Code of Canada (NBC), and applicable provincial amendments. For permit purposes, the distinction matters mainly in how engineering documentation is produced and who stamps the drawings. See the Steel Building Code Compliance in Canada guide for a detailed breakdown of code requirements.
Why this matters
Warehouse space demand across Canada has grown steadily as e-commerce, cold-chain logistics, and domestic manufacturing reshoring have increased the need for large, clear-span storage and distribution facilities. Steel is the structural material of choice for this building type for several well-documented reasons.
First, steel’s high strength-to-weight ratio allows clear spans that wood or masonry cannot match economically. A warehouse with 60 to 100 metres of unobstructed floor space is practical in steel and impractical in most other materials at comparable cost. Second, steel is non-combustible, which affects both building code occupancy classifications and insurance underwriting. Third, pre-engineered systems reduce on-site labour because connections are pre-drilled and components are labeled, which compresses the erection schedule relative to field-fabricated alternatives.
Canada’s climate adds specific engineering requirements that make the choice of system and supplier consequential. Ground snow loads in many Canadian jurisdictions exceed those in most of the continental United States. Wind uplift on low-slope warehouse roofs must be calculated for local exposure categories. Seismic design requirements apply in British Columbia, parts of Quebec, and other zones. A building system that is not engineered for your specific site’s climatic data will either fail code review or be over-built at unnecessary cost. The Steel Building Snow Load guide illustrates how dramatically these values vary even within a single province.
Choosing the right construction approach at the outset also affects long-term operating costs. Insulation system, roof slope, eave height, and bay spacing all influence heating loads, forklift clearance, rack storage capacity, and future expansion feasibility. Decisions made during design are expensive to reverse after erection.

Your options
Pre-engineered metal building (PEMB)
What it is: A complete structural package engineered and fabricated by a single manufacturer. Primary rigid frames, secondary members, roof and wall panels, trim, fasteners, and anchor bolt layouts are all included. The manufacturer’s engineering team stamps the structural drawings for the building system; a local engineer of record reviews and stamps the foundation and any site-specific modifications.
How it works: The buyer provides site location (for climatic data), footprint dimensions, eave height, occupancy type, and desired openings. The manufacturer runs load calculations, produces shop drawings, fabricates components, and ships to site. An erection crew assembles the labeled kit.
Best for: Rectangular warehouses, distribution centres, cold storage shells, and light manufacturing buildings typically ranging from roughly 5,000 to 80,000 sq ft. See size-specific pricing pages such as the 80×200 PEMB cost page or the 200×400 PEMB cost page for scale reference.
Limitations: Standard bay configurations may not suit highly irregular footprints. Very long clear spans (beyond approximately 90 m) may require custom engineering that narrows the cost advantage over conventional steel.
Conventional structural steel
What it is: A project-specific steel frame designed by an independent structural engineer and fabricated by a steel fabricator to custom shop drawings. No standard kit; every connection and member is sized for the specific project.
How it works: An engineer of record produces structural drawings. A fabricator produces the steel. A general contractor coordinates erection, cladding, and all other trades. The process is sequential and involves more coordination parties than a PEMB.
Best for: Very large industrial facilities (over approximately 80,000 to 100,000 sq ft), multi-storey structures, facilities with heavy overhead crane loads requiring custom runway beam design, or projects with complex geometry. See the PEMB vs. Conventional Steel guide for a detailed comparison.
Limitations: Longer design and fabrication timelines. More coordination risk. Higher engineering fees as a percentage of project cost on smaller projects.
Hybrid steel system
What it is: A building that combines a PEMB primary frame with conventionally fabricated elements such as mezzanines, crane runways, canopies, or connecting links between multiple structures.
How it works: The PEMB manufacturer designs the primary frame to accommodate the additional loads imposed by the hybrid elements. A separate structural engineer designs the custom components. Coordination between the two engineering parties is essential and must be managed carefully.
Best for: Warehouses that need a PEMB’s speed and cost efficiency for the main shell but require custom features such as a full-width mezzanine, an overhead bridge crane, or a drive-through canopy.
Limitations: Requires clear scope division between the PEMB manufacturer and the project’s engineer of record. Coordination gaps are a common source of delay and cost overrun.
Modular or relocatable steel building
What it is: A steel-framed structure designed to be disassembled and moved. Typically uses bolted moment connections throughout rather than welded field connections, and cladding systems that can be removed without damage.
How it works: Engineered similarly to a PEMB but with full disassembly in mind. Foundation anchoring may use surface-mounted base plates rather than embedded anchor bolts to allow removal.
Best for: Temporary or semi-permanent warehouse needs, remote project sites, or situations where the building may need to be relocated as operations change.
Limitations: Typically costs more per square foot than a permanent PEMB for the same footprint because of the additional connection hardware. Not suitable where local zoning requires a permanent foundation.
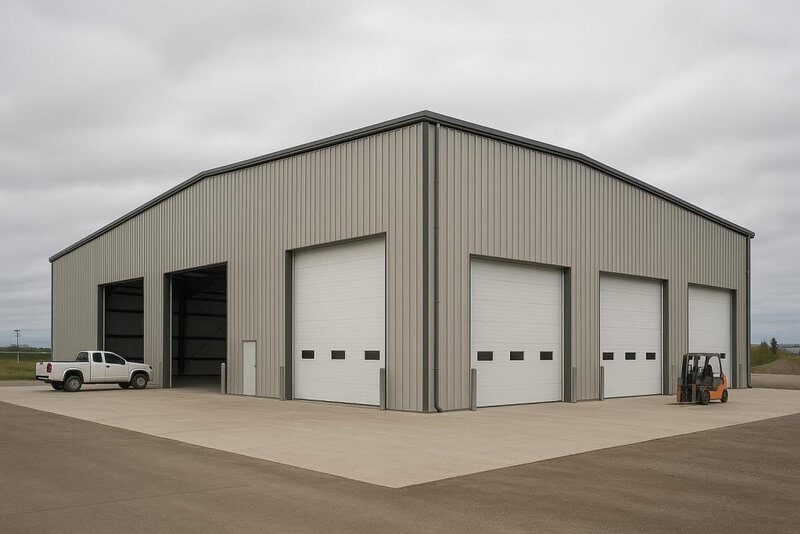
Options compared
| System | Best for | Typical considerations | Durability and limitations |
|---|---|---|---|
| Pre-engineered metal building (PEMB) | Rectangular warehouses, distribution centres, cold storage shells, 5,000 to ~80,000 sq ft | Faster lead time; single-source engineering; standard bay configurations | 50+ year design life with proper maintenance; limited flexibility for very irregular geometry |
| Conventional structural steel | Very large spans, multi-storey, heavy crane loads, complex geometry | Longer design and fabrication timeline; more coordination parties; higher engineering fees on smaller projects | 50+ year design life; fully custom; no standard-kit constraints |
| Hybrid steel system | PEMB shell with mezzanines, crane runways, or canopies | Requires coordination between PEMB manufacturer and engineer of record; scope division must be explicit | Durability equivalent to component systems; coordination gaps are the primary risk |
| Modular / relocatable steel | Temporary or semi-permanent needs, remote sites, operations likely to relocate | Higher per-square-foot cost than permanent PEMB; foundation anchoring designed for removal | Designed for disassembly; not suitable where permanent foundation is required by zoning |
For most Canadian warehouse projects in the 10,000 to 60,000 sq ft range, a PEMB delivers the best balance of cost, schedule, and engineering certainty. Conventional steel becomes the rational choice when span requirements, crane loads, or building geometry exceed what a PEMB manufacturer’s standard catalogue can accommodate efficiently. Hybrid systems are worth considering when a PEMB shell is the right answer for the main structure but the operational program requires elements that a PEMB alone cannot provide. Modular steel is a niche choice justified only when relocation is a genuine operational requirement.
How to choose
The decision framework below is organized around the factors that most reliably distinguish one system from another in a Canadian warehouse context.
Choose a PEMB if: your footprint is rectangular or close to it; your clear-span requirement is under approximately 90 metres; your eave height is under approximately 12 metres without a crane or under approximately 9 metres with a light-duty crane; your schedule is tight and you need the steel package on site within 10 to 20 weeks of order; and your project does not require multi-storey construction.
Choose conventional structural steel if: your clear span exceeds approximately 90 metres; you need a multi-storey structure; you have heavy overhead crane loads (typically over 10 tonnes) that require custom runway beam and column design; your footprint is L-shaped, T-shaped, or otherwise irregular in a way that cannot be served by connecting multiple PEMB bays; or your project is subject to architectural requirements that demand custom facade systems incompatible with standard PEMB cladding.
Choose a hybrid system if: a PEMB is the right answer for the primary shell but you need a full-width mezzanine, a bridge crane, or a connecting structure between two buildings. In this case, engage both the PEMB manufacturer and your engineer of record early so that load transfer points are agreed upon before shop drawings are produced.
Choose a modular system if: you have a documented operational requirement to relocate the building within its useful life, or if the site is remote and temporary in nature. Confirm with your municipality that a relocatable structure satisfies local zoning and building permit requirements before committing to this approach.
For guidance on the full range of available building sizes, the Steel Building Sizes page provides a useful reference. The Difference Between Prefab and Pre-Engineered Steel guide clarifies terminology that is often used inconsistently in the market.
Costs and timelines
Verified current price quotes are not available through this guide. Cost drivers are listed below in approximate order of impact on total project budget. Consult the Metal Building Prices and Cost in Canada guide and the 2026 Canadian Steel Building Buyer’s Guide for broader context on budget ranges.
| Rank | Cost driver | Why it matters | Buyer influence |
|---|---|---|---|
| 1 | Building footprint and eave height | Total steel tonnage scales directly with floor area and wall height; taller eaves require heavier primary frames | High: right-sizing the building to actual operational needs is the single largest lever |
| 2 | Foundation type and site conditions | Soil bearing capacity, frost depth, and groundwater level determine slab thickness, pile or grade beam requirements, and excavation scope | Medium: site selection and geotechnical investigation before design can avoid costly surprises |
| 3 | Insulation system | Thermal performance requirements vary by occupancy and province; spray foam, batt, and rigid board systems differ significantly in installed cost and long-term energy performance | High: specifying the right system for the occupancy avoids over-insulating or under-insulating |
| 4 | Climatic design loads | Higher ground snow loads and wind pressures require heavier steel sections; projects in high-load zones cost more per square foot than identical buildings in lower-load zones | Low: loads are dictated by site location and cannot be reduced, only accurately calculated |
| 5 | Openings and accessories | Each overhead door, personnel door, skylight, and ventilator requires framed openings, additional secondary framing, and hardware; large dock-height doors are a significant line item | High: rationalizing the number and size of openings to operational need controls this cost |
| 6 | Erection labour and site access | Remote sites, difficult access, and winter erection all increase labour cost; crane rental is a significant line item on large buildings | Medium: scheduling erection for favourable seasons and ensuring site access is prepared reduces cost |
| 7 | Steel market conditions and tariffs | Domestic steel prices and applicable tariffs affect the fabricated package cost; procurement timing relative to market cycles matters | Low to medium: see the Steel Building Costs and Tariff-Free Procurement guide for current context |
Timeline note: from signed contract to steel package delivery, PEMB projects typically run 8 to 20 weeks depending on manufacturer backlog and project complexity. Erection of a mid-size warehouse (approximately 10,000 to 30,000 sq ft) typically takes 2 to 6 weeks for the steel shell, with mechanical, electrical, and finishing trades following. Total project timelines from design start to occupancy commonly range from 6 to 18 months for new construction. These are industry-typical ranges, not guaranteed schedules; your specific project timeline depends on permit processing times in your jurisdiction, site conditions, and contractor availability. The Steel Building Erection Cost guide covers the erection phase in detail.
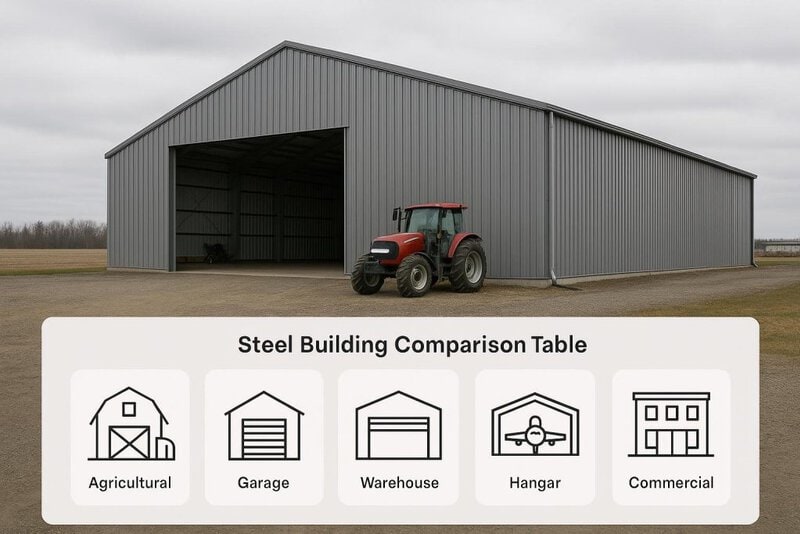
Risks and common mistakes
Understanding the most common failure points in steel warehouse construction projects helps buyers avoid costly delays and change orders.
Underestimating site prep costs. The steel package is only one component of total project cost. Buyers who budget for the building kit but not for site grading, geotechnical investigation, foundation work, and utility connections frequently encounter budget overruns of 30 to 50 percent of the kit price. A geotechnical report before design begins is not optional on any commercial project.
Incorrect climatic data. Using the wrong ground snow load, wind pressure, or seismic zone for the project site produces drawings that will fail permit review. Always confirm climatic design data with the authority having jurisdiction (AHJ) or with a licensed engineer before finalizing the building specification. The NBC Climatic Data tables are the primary reference for Canadian projects.
Insufficient eave height. Warehouse operators frequently discover after erection that rack storage systems, overhead doors, or mechanical equipment require more clear height than was specified. Adding eave height during design costs very little; adding it after erection is extremely expensive. Model your racking layout and equipment clearances before finalizing the building height.
Misaligned anchor bolt layout. Anchor bolts are set in concrete before the steel arrives. If the bolt layout does not match the manufacturer’s shop drawings exactly, the primary frames cannot be erected without field modifications. This is one of the most common and costly field errors on PEMB projects. See the Steel Building Anchor Bolts guide for detailed guidance on this critical step.
Skipping the permit process. All commercial warehouse construction in Canada requires a building permit. Proceeding without one exposes the owner to stop-work orders, fines, and potential demolition orders. The Steel Building Permits and CSA-A660 Compliance guide explains the documentation requirements in detail.
Choosing a supplier on price alone. The lowest-quoted steel package may not include stamped engineering drawings, may use lighter sections than the site’s climatic loads require, or may come from a supplier with long lead times that are not disclosed at quotation. The 2026 Buyer’s Guide to Evaluating Steel Building Suppliers provides a structured framework for comparing suppliers beyond price.
How the process works
- Define the program and site. Establish the required floor area, clear height, occupancy type, number and size of openings, and any special loads (cranes, mezzanines, racking). Obtain a geotechnical report for the site. Confirm zoning permits the intended use and building height.
- Obtain a building system quote. Provide the program information to a PEMB manufacturer or structural steel fabricator. Review the quote for scope inclusions: stamped engineering drawings, anchor bolt layout, erection manual, and any accessories. Compare quotes using the criteria in the Working With a Steel Building Partner guide.
- Complete engineering and permit drawings. The manufacturer’s engineering team produces structural drawings for the building system. A local engineer of record reviews and stamps the foundation design and any site-specific modifications. Submit the complete drawing package to the AHJ for building permit review.
- Prepare the site and set anchor bolts. Grade and compact the site. Form and pour the foundation with anchor bolts set precisely to the manufacturer’s bolt layout drawing. Have the bolt layout surveyed before the concrete cures to confirm accuracy. See the Steel Building Foundation Types guide for foundation options.
- Receive and inspect the steel package. When the steel package arrives, verify that all components are present and undamaged against the manufacturer’s shipping list before the erection crew begins work. Report any discrepancies to the manufacturer immediately.
- Erect the steel frame and cladding. An experienced erection crew assembles the primary frames, installs secondary framing, applies insulation, and installs roof and wall panels. Inspections by the engineer of record or a building official may be required at specified stages depending on the jurisdiction.
- Complete mechanical, electrical, and finishing work. After the steel shell is weathertight, interior trades complete insulation, HVAC, electrical, fire suppression, dock equipment, and any interior finishing required for the occupancy. Obtain the occupancy permit from the AHJ before commencing operations.

Frequently asked questions
What is the difference between a PEMB and a conventional steel warehouse?
A pre-engineered metal building (PEMB) is a complete structural system designed and fabricated by a single manufacturer using computer-optimized engineering. A conventional steel warehouse uses custom-designed wide-flange sections specified by an independent structural engineer and fabricated to project-specific drawings. PEMBs are faster and typically more cost-efficient for rectangular warehouses under approximately 80,000 sq ft. Conventional steel is used when spans, loads, or geometry exceed what a PEMB catalogue can serve efficiently. The PEMB vs. Conventional Steel guide covers this comparison in detail.
Do I need a building permit for a steel warehouse in Canada?
Yes. All commercial warehouse construction in Canada requires a building permit from the authority having jurisdiction (AHJ), which is typically the local municipality. The permit application requires stamped structural drawings, a site plan, and documentation demonstrating compliance with the applicable building code. Proceeding without a permit risks stop-work orders, fines, and orders to demolish non-compliant structures. The Steel Building Permits and CSA-A660 Compliance guide explains the documentation process.
How long does steel warehouse construction take from start to occupancy?
Total project duration from design start to occupancy commonly ranges from 6 to 18 months for new construction, depending on permit processing times in your jurisdiction, site conditions, building complexity, and contractor availability. The steel package itself typically takes 8 to 20 weeks to fabricate and ship after order. Erection of the steel shell for a mid-size warehouse commonly takes 2 to 6 weeks. Interior finishing trades follow after the shell is weathertight. These are industry-typical ranges, not guaranteed schedules.
What foundation does a steel warehouse need?
The appropriate foundation depends on soil bearing capacity, frost depth, groundwater level, and the building’s column loads. Common options include a concrete slab-on-grade with thickened edges or grade beams at column locations, a perimeter grade beam with interior slab, or pile foundations where soil conditions require it. A geotechnical investigation is necessary before the foundation can be designed. The Steel Building Foundation Types guide explains each option and when it applies.
What clear span can a steel warehouse achieve?
Pre-engineered metal buildings routinely achieve clear spans of 30 to 90 metres without interior columns. Conventional structural steel can span beyond 90 metres where required. The practical limit for any given project depends on the snow and wind loads at the site, the required eave height, and the acceptable primary frame weight. Wider spans require heavier and deeper primary frames, which increases both material cost and eave height requirements. Your engineer or PEMB manufacturer can provide span-specific guidance for your site’s climatic data.
How does Canadian climate affect steel warehouse design?
Canadian climatic design requirements are among the most demanding in North America. Ground snow loads, wind pressures, rain-on-snow surcharges, and seismic design requirements all vary significantly by location and must be taken from the NBC Climatic Data tables for the specific project site. Buildings in high-snow-load zones require heavier primary frames and steeper roof slopes or enhanced drainage design. Seismic requirements in British Columbia and parts of Quebec add connection detailing requirements. The Best Steel Building Options for Cold Climates guide covers climate-specific design considerations.
Can a steel warehouse be expanded after it is built?
Yes, expansion is one of the practical advantages of steel warehouse construction. PEMBs are typically designed with future expansion in mind: end-wall framing can be specified as expandable, meaning the end columns and rafters are sized to accept a future bay addition without requiring the existing frame to be modified. Sidewall additions are also possible but require more engineering coordination. Expansion feasibility should be discussed with the manufacturer during initial design so that the appropriate provisions are built into the original structure.
What insulation options are available for a steel warehouse?
The three most common insulation systems for steel warehouses in Canada are: fiberglass batt insulation installed between the secondary framing members (lowest installed cost, adequate for many storage applications); rigid board insulation applied over the secondary framing before cladding (better thermal performance, reduces thermal bridging); and spray polyurethane foam applied to the interior face of the cladding (highest thermal performance, also acts as an air and vapour barrier). The right choice depends on the occupancy’s thermal requirements, the local energy code, and the project budget. The Cold Climate Steel Building guide provides further detail on insulation performance in Canadian conditions.
What maintenance does a steel warehouse require?
Steel warehouses require periodic maintenance to achieve their full design life. Key maintenance tasks include annual inspection of roof panels and flashings for sealant deterioration and fastener corrosion, inspection and recoating of any areas where the paint system has been damaged, clearing of gutters and downspouts before freeze-up, inspection of door hardware and seals, and monitoring of the slab for cracking or settlement. The Steel Building Maintenance Glossary defines the key terms and tasks relevant to Canadian owners.
How do I get a quote for a steel warehouse in Canada?
To obtain a meaningful quote, you will need to provide: the project location (for climatic data), the required footprint dimensions and eave height, the occupancy type, the number and size of overhead doors and personnel doors, any special loads such as cranes or mezzanines, and the desired delivery timeline. The more complete the information you provide, the more accurate the quote will be. Quotes based on incomplete information often change significantly when the full scope is defined. Contact Titan Steel Buildings through the quote request page to begin the process.
If you are planning a steel warehouse construction project in Canada, Titan Steel Buildings works with owners, developers, and contractors across the country to supply pre-engineered and structural steel building systems engineered for Canadian climatic and code requirements. Visit the Steel Warehouse Buildings page for an overview of available systems, or use the quote request form to start a conversation about your project.


