
Choosing the right steel building foundation types for your project is one of the most consequential decisions you will make, because the foundation is a separate concrete scope from the building kit itself and is almost always the largest budget surprise buyers encounter. The type of foundation your pre-engineered steel building needs depends on span, eave height, snow and wind loads, soil bearing capacity, frost depth, and local municipal requirements, all of which vary significantly across Canada.
Key Takeaways
- The foundation is not included in a standard steel building kit price. Budget for it separately before requesting quotes.
- Frost depth drives minimum footing depth across Canada, ranging from roughly 1.2 m in southern Ontario to over 2.4 m in northern Alberta and Manitoba.
- Clear-span frames transfer concentrated loads to anchor bolts at specific points, so your foundation plan must match the engineered anchor-bolt layout exactly.
- Soil conditions, not building size alone, determine whether a slab-on-grade, continuous footing, or deep pier system is appropriate.
- Stamped engineered drawings for the foundation are required for permit in every Canadian province, and the foundation engineer must coordinate with the building engineer.
Definitions and Scope
A steel building foundation is the structural system that transfers all dead loads, live loads, snow loads, and wind uplift from the building frame into the ground. For a pre-engineered steel building, the primary frame, purlins, girts, and cladding all bear on anchor bolts that are cast into the foundation at precise locations specified in the engineered drawings.
The foundation scope includes the footing or pile system below grade, any grade beams connecting footings, and the concrete floor slab if one is required. These elements are almost always designed and contracted separately from the steel building kit. Buyers who receive a per-square-foot kit price and assume it covers concrete are routinely caught off guard when site-specific foundation costs arrive.
The National Building Code of Canada sets minimum requirements for foundation design, and every province enforces those requirements through its own building permit process. A foundation designed for a 60 x 120 ft workshop in Kelowna, British Columbia will differ materially from one designed for the same footprint in Saskatoon, Saskatchewan, because snow loads, frost depths, and soil types differ.
Why Foundation Choice Matters for Steel Buildings
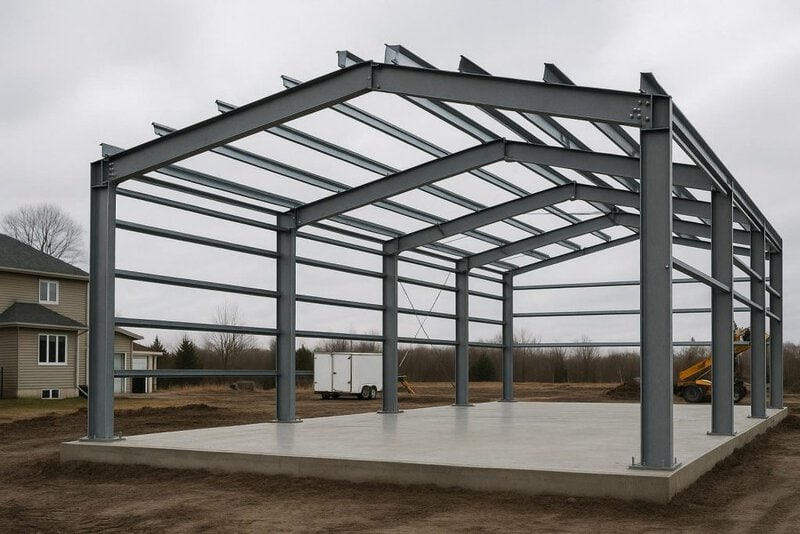
Pre-engineered steel frames are engineered as a system. The primary rigid frames transfer lateral and vertical loads to the foundation at the column base plates, and those base plates must bear on a foundation that matches the reaction forces in the stamped drawings. If the foundation is undersized or misaligned, the entire structural warranty is void and the building may not pass inspection.
Clear-span buildings, which eliminate interior columns to allow unobstructed equipment movement, generate higher column base reactions than multi-span frames of the same footprint. A 100-foot clear-span agricultural building in Manitoba carries a roof snow load that can exceed 1.5 kPa in some municipalities, and the foundation must be designed to resist both the downward load and the wind uplift that tries to pull the anchor bolts out of the concrete.
Frost heave is the leading cause of foundation failure in Canadian steel buildings. A footing that does not extend below the local frost depth will move seasonally, cracking the slab, distorting the frame, and jamming overhead doors.
Municipal permit offices across Canada require stamped drawings from a licensed structural engineer before issuing a building permit. That engineer must review the anchor-bolt reactions from the building supplier and design the foundation to match. Titan Steel Buildings provides a stamped anchor-bolt plan with every building package specifically to support this coordination. You can review the permit and engineering process in detail in our guide to CSA-A660 compliance and steel building permits in Canada.
Your Options: Steel Building Foundation Types Explained
Concrete Slab-on-Grade with Thickened Edge
A slab-on-grade is a single continuous concrete pour that serves as both the floor and the foundation. The perimeter is thickened, typically to 300 to 600 mm, to form an integral footing that carries the column base plates. Anchor bolts are set in the thickened edge before the pour.
This is the most common of all steel building foundation types for garages, workshops, and light commercial buildings in Canada. It is cost-effective, fast to construct, and provides a finished floor surface in a single scope. The limitation is that the thickened edge must extend below the local frost depth, which adds significant concrete volume in colder provinces. It is not suitable for sites with poor bearing soils, high water tables, or buildings with very heavy column reactions such as large clear-span industrial frames.
Continuous Strip Footing with Grade Beam
A strip footing runs continuously along the perimeter of the building below frost depth, with a grade beam cast on top to carry the column base plates and the wall cladding. The interior can be a separate slab-on-grade pour or a compacted gravel floor, depending on the use.
Strip footings are well-suited to medium-span buildings on sites where soil bearing capacity is adequate but a thickened slab edge would be impractical due to frost depth. They are common for agricultural steel buildings and riding arenas across the Prairies, where frost depths of 1.8 to 2.4 m make a thickened slab edge prohibitively expensive. The grade beam provides a clean bearing surface for the cladding and allows the interior floor to be poured separately after the building is enclosed.
Isolated Concrete Piers with Grade Beam
Isolated piers are individual concrete columns drilled or formed at each primary frame column location, extending below frost depth to competent bearing soil. A grade beam connects the piers at grade to carry the wall girts and cladding. The interior is typically a gravel pad or a separate slab.
This system uses less concrete than a continuous strip footing and is practical on sloped sites where a continuous footing would require significant cut-and-fill. It is a common choice for agricultural buildings on rolling terrain in British Columbia and Ontario. The limitation is that each pier must be precisely located to match the anchor-bolt layout, and any misalignment requires costly remediation before the frame can be erected.
Helical Piers (Screw Piles)
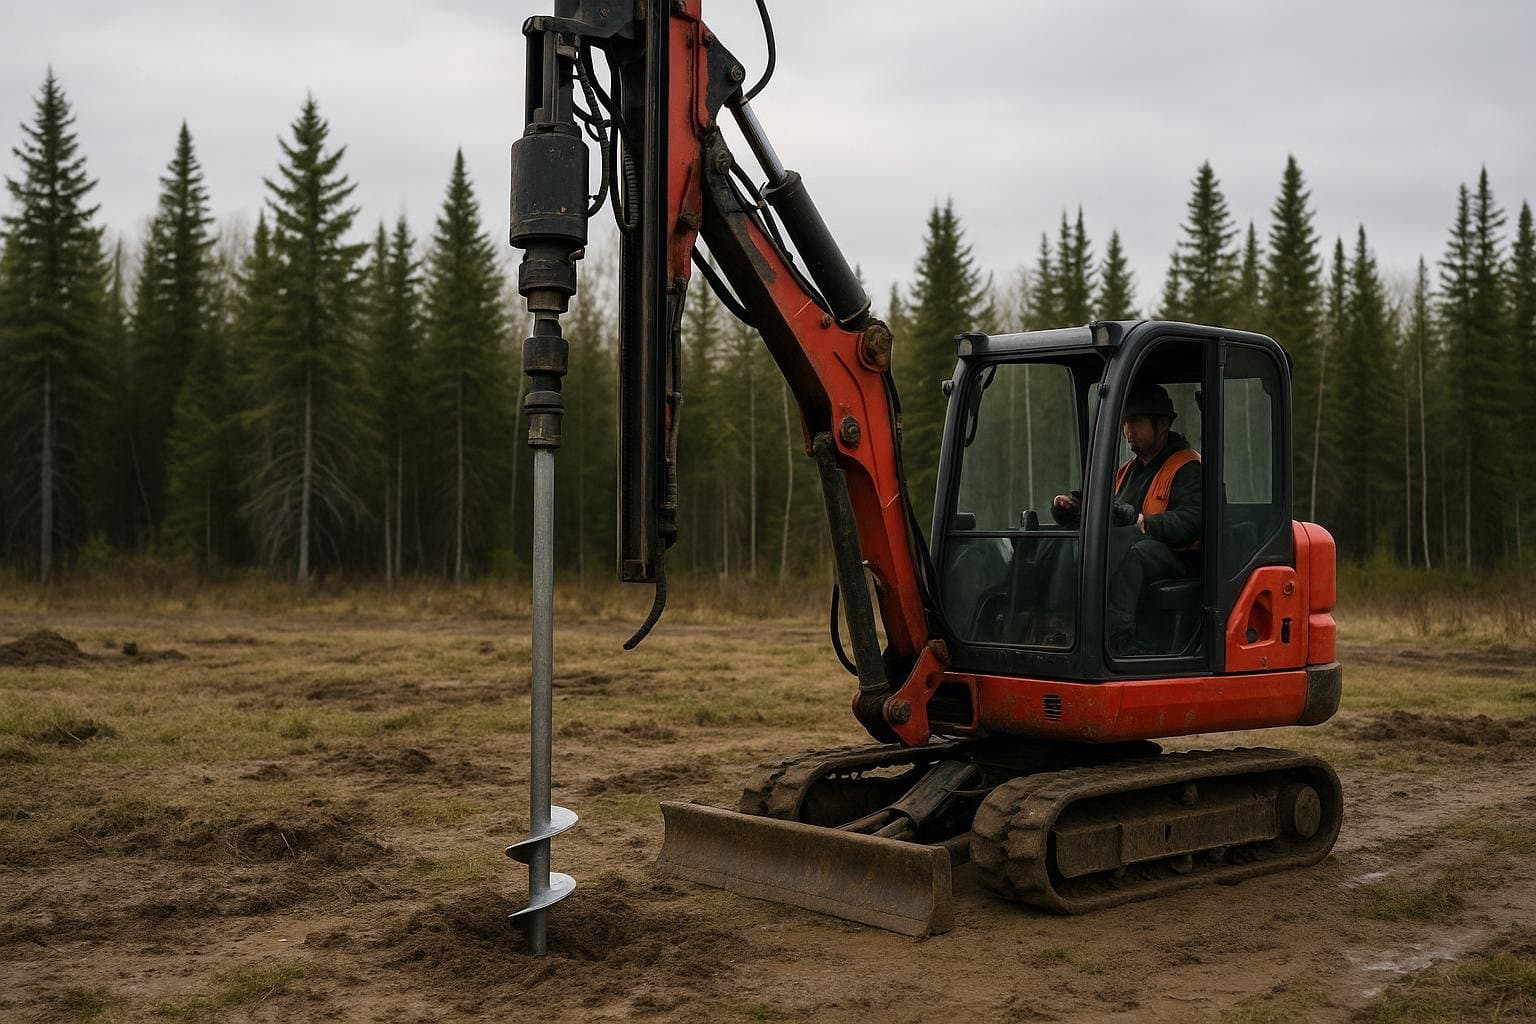
Helical piers are steel shafts with helical plates that are screwed into the ground by a hydraulic drive head, reaching bearing strata below the frost line without excavation. The building’s column base plates bear directly on the pile caps, and a grade beam or perimeter beam connects them.
Screw piles are the fastest foundation to install, often completed in a single day for a small to medium building, and they can be installed in wet conditions or on sites where excavation equipment cannot access. They are widely used in northern Canada, on muskeg or soft soils, and for buildings that may need to be relocated. The trade-off is that helical piers carry lower lateral loads than mass concrete footings, so the building engineer must confirm the pile capacity matches the frame reactions before installation.
Driven Concrete or Steel Piles
Driven piles are used when surface soils cannot support the building loads and helical piers are not adequate. A pile driver hammers precast concrete or steel H-piles to refusal in competent bearing strata. This approach is common for large industrial and commercial buildings on soft or fill sites, and for buildings near watercourses in Atlantic Canada and coastal British Columbia.
Driven piles require a geotechnical report to determine pile type, length, and spacing. They are the most expensive foundation option and are typically reserved for buildings where the structural loads or soil conditions leave no alternative. A grade beam is always required to connect the pile caps and distribute the column reactions.
Perimeter Wall Foundation (Full Basement or Crawl Space)
Some steel buildings, particularly commercial and light industrial buildings in urban settings, are built on a full perimeter foundation wall that encloses a basement or crawl space. The steel frame bears on the top of the concrete wall, and the anchor bolts are set in the wall cap.
This option adds significant cost and construction time but provides usable below-grade space for mechanical equipment, storage, or utilities. It is most common for commercial steel buildings in municipalities where zoning requires a finished appearance or where the building program includes office space that benefits from a conditioned basement. The foundation wall must be designed to resist both the vertical building loads and the lateral soil pressure from backfill.
Steel Building Foundation Types Compared
The table below summarizes all six steel building foundation types so you can compare them at a glance before discussing options with your engineer.
| Foundation Type | Best For | Typical Frost Depth Suitability | Relative Cost | Construction Disruption |
|---|---|---|---|---|
| Slab-on-grade with thickened edge | Garages, workshops, light commercial on good soil | Moderate (up to ~1.5 m frost depth) | Lowest | Low, single pour |
| Continuous strip footing with grade beam | Agricultural buildings, riding arenas, Prairie sites | High (1.5 to 2.4 m frost depth) | Low to moderate | Moderate, two pours |
| Isolated piers with grade beam | Sloped sites, agricultural, medium-span clear-span | High (any frost depth) | Moderate | Moderate, precise layout required |
| Helical piers (screw piles) | Soft soils, northern sites, fast-track projects | Very high (any depth, no excavation) | Moderate to high | Low, no excavation |
| Driven piles | Large industrial on soft or fill sites | Very high | Highest | High, heavy equipment required |
| Perimeter wall (basement/crawl space) | Urban commercial, buildings needing below-grade space | High | High | High, full excavation |
For most Canadian agricultural buildings, garages, and light industrial projects, the choice among steel building foundation types comes down to slab-on-grade versus strip footing with grade beam. Slab-on-grade wins on cost and simplicity where frost depth allows. Strip footings with grade beams are the practical standard on the Prairies and in northern Ontario, where frost depths make a thickened slab edge uneconomical. Helical piers are gaining ground on soft-soil and remote sites because they eliminate excavation entirely and can be installed year-round in most conditions.
How to Choose the Right Foundation
The decision framework below is based on the site review and load analysis that Titan Steel Buildings conducts at the start of every project. Matching the correct steel building foundation types to your site conditions is the single most effective way to avoid budget overruns and permit delays.
Choose slab-on-grade with thickened edge if: your site has well-drained, competent soil with a bearing capacity of at least 100 kPa, frost depth is 1.5 m or less, the building is a garage, workshop, or light commercial structure, and you want a finished floor surface included in the foundation scope.
Choose strip footing with grade beam if: your frost depth exceeds 1.5 m, you are building an agricultural structure or riding arena where a gravel interior floor is acceptable, or the building span and snow load produce column reactions that exceed what a thickened slab edge can carry economically.
Choose isolated piers with grade beam if: your site slopes significantly, you want to minimize excavation volume, or the building footprint is large enough that a continuous strip footing would require substantial cut-and-fill to maintain a level bearing surface.
Choose helical piers if: surface soils are soft or poorly drained, the site is remote or has limited equipment access, your schedule is tight, or the building may need to be relocated in the future.
Choose driven piles or a perimeter wall if: a geotechnical report identifies bearing soils only at depth, or the building program requires below-grade space. Both options require a geotechnical engineer in addition to the structural engineer.
A geotechnical report is not always required by code for small buildings, but it is always worth commissioning on any site where soil conditions are unknown. The cost of a soil investigation is a fraction of the cost of remediating a foundation that was designed without one.
Costs and Timelines
Foundation costs are driven by a set of factors that are independent of the steel building kit price. Understanding these drivers helps you budget accurately before you receive a quote.
| Cost Driver | Why It Matters | Approximate Impact |
|---|---|---|
| Frost depth | Deeper footings require more concrete and more excavation | High in Prairie and northern provinces |
| Soil bearing capacity | Poor soils require larger footings or deep piles to reach competent strata | Can double or triple foundation cost |
| Building span and eave height | Wider clear-span frames produce higher column base reactions, requiring larger footings | Significant for spans over 60 ft |
| Snow and wind load zone | Higher loads increase anchor-bolt tension and footing size | Moderate to high depending on municipality |
| Site access and topography | Sloped or remote sites increase excavation and concrete placement cost | Moderate to high |
| Number and size of door openings | Large overhead doors require header beams and additional footing at jamb columns | Low to moderate |
| Permit and engineering fees | Foundation engineer stamps are required separately from the building engineer | Low to moderate, varies by municipality |
Foundation construction typically adds four to eight weeks to a project schedule after permits are issued, depending on concrete cure time and weather. In northern Canada, the construction window for poured concrete is limited to roughly May through October, which is why helical piers are attractive for late-season projects. For a realistic picture of how foundation costs interact with overall project budgets, see our guide to metal building prices and costs in Canada.
Risks and Common Mistakes
The two most common budget surprises in Canadian steel building projects are the foundation and the permit process. Both are avoidable with early planning.
| Mistake | Likely Cause | Correct Approach |
|---|---|---|
| Assuming the foundation is included in the kit price | Per-square-foot quotes rarely include concrete | Request a scope breakdown that separates the kit from the foundation |
| Pouring the slab before receiving the anchor-bolt plan | Buyer hires a concrete contractor before the building drawings are complete | Wait for the stamped anchor-bolt layout from the building engineer before any concrete work begins |
| Using a footing depth based on a neighbouring building | Frost depth varies by municipality and soil type | Confirm the required frost depth with the local permit office and the foundation engineer |
| Skipping a geotechnical report on unknown soil | Cost-cutting at the design stage | Commission a soil investigation before finalizing the foundation type |
| Undersizing the footing for a clear-span frame | Using residential footing tables for an industrial building | Use the column base reactions from the building engineer’s stamped drawings as the design input |
A misaligned anchor bolt is one of the most disruptive field problems in steel building erection. If a bolt is out of position by more than the tolerance specified in the drawings, the base plate cannot be set correctly and the frame cannot be plumbed. Correcting this after the concrete has cured requires core drilling, epoxy anchoring, or in severe cases, breaking out and re-pouring the affected section. The fix is simple: survey the anchor-bolt layout before the pour and verify it again before the concrete sets.
The National Building Code of Canada, published by the National Research Council, sets the minimum standard for foundation design. However, many municipalities adopt local amendments that are more stringent, particularly for snow loads and frost depth. Always confirm requirements with the local authority having jurisdiction before finalizing your foundation design. The full code is available at the National Building Code of Canada publication page.
How the Foundation Process Works
- Site and load review: Titan Steel Buildings collects the building span, eave height, use type, and municipality. Snow and wind loads are pulled from the local load table for that specific municipality, because an Alberta and an Ontario building of the same size are not the same building structurally.
- Anchor-bolt plan issued: Once the building is engineered, a stamped anchor-bolt plan is issued showing the exact location, diameter, projection, and embedment depth of every anchor bolt. This document is the foundation engineer’s primary input.
- Foundation engineering: A licensed structural engineer designs the footing or pile system to match the anchor-bolt reactions, local frost depth, and soil bearing capacity. Stamped foundation drawings are submitted with the building permit application.
- Permit approval: The local authority reviews both the building drawings and the foundation drawings. Permit timelines vary from two weeks in rural municipalities to several months in urban centres.
- Site preparation and excavation: The site is graded, excavated to the required footing depth, and inspected by the local building official before concrete is placed.
- Concrete placement and anchor-bolt setting: Anchor bolts are set using a template fabricated from the anchor-bolt plan. The layout is surveyed before and after the pour. Concrete is allowed to cure to the specified strength before erection begins, typically 28 days for full design strength.
- Frame erection: The pre-engineered steel frame is erected on the cured foundation. Column base plates are grouted and anchor nuts are torqued to the values specified in the erection drawings.
This process is why Titan Steel Buildings begins every project with a requirement and site review rather than a generic catalogue quote. The building and its foundation are engineered together as a system. For a full overview of what that process looks like from first contact to delivery, see our guide to working with a steel building partner in Canada. You can also explore the full range of pre-engineered steel building systems that Titan supplies across Canada.
Frequently Asked Questions
Is the foundation included in a steel building kit price?
No. The foundation is a separate concrete scope and is almost never included in a steel building kit price. The kit covers the primary frame, purlins, girts, cladding, fasteners, and trim. The foundation, including excavation, concrete, and anchor bolts, is contracted and priced separately. This distinction is one of the most common sources of budget surprise for first-time buyers.
How deep do footings need to be for a steel building in Canada?
Footing depth must extend below the local frost depth, which ranges from approximately 1.2 m in southern British Columbia and southern Ontario to over 2.4 m in northern Alberta, Manitoba, and Saskatchewan. The exact depth is confirmed by the local authority having jurisdiction and the foundation engineer. Using a depth that is too shallow will result in frost heave, which can crack the slab and distort the frame.
Can I pour the concrete slab before I receive the building drawings?
No. The anchor-bolt layout must come from the building engineer’s stamped drawings before any concrete is placed. Anchor-bolt positions, diameters, embedment depths, and projections are all specific to the engineered frame. Pouring concrete before receiving this plan is the single most common cause of costly field corrections during steel building erection.
What soil conditions require helical piers instead of a concrete footing?
Among all steel building foundation types, helical piers are appropriate when surface soils are soft, saturated, or have low bearing capacity, when the site is remote or has limited excavation equipment access, or when the project schedule does not allow time for excavation and concrete curing. A geotechnical report will identify whether the soil can support a conventional footing or whether piles are required to reach competent bearing strata.
Do I need a separate engineer for the foundation?
Yes, in most Canadian provinces. The building supplier’s engineer stamps the structural frame and the anchor-bolt plan. A separate licensed structural or geotechnical engineer must design and stamp the foundation drawings for the permit application. These two engineers must coordinate on the column base reactions, which are the primary design input for the foundation.
How does building span affect the foundation design?
Wider clear-span frames produce higher column base reactions, meaning the forces transferred to the anchor bolts and footings are greater. A 100-foot clear-span building will require significantly larger footings than a 40-foot building on the same site, even if the eave height and snow load are identical. This is why span is one of the first inputs Titan Steel Buildings collects during the site and requirement review.
Can a steel building be built on a gravel pad without a concrete foundation?
A gravel pad alone is not an engineered foundation and will not satisfy building permit requirements for a permanent structure in Canada. Some temporary or agricultural structures in rural municipalities may be permitted on compacted gravel with surface-mounted anchors, but this is jurisdiction-specific and the building engineer must confirm the anchor system is adequate for the design loads. Permanent buildings require a concrete or pile foundation in virtually all Canadian municipalities.
How long does foundation construction take?
A straightforward slab-on-grade for a small to medium building typically takes one to two weeks for excavation, forming, and pouring, plus 28 days of curing before erection can begin. Strip footings with a separate grade beam add another pour cycle. Helical piers can be installed in one to two days but still require a grade beam. Total foundation time from permit approval to erection-ready is typically four to eight weeks, depending on weather and concrete supply.
Ready to get a foundation-inclusive scope for your steel building project? The Titan Steel Buildings Team reviews your span, eave height, municipality, and site conditions to produce a complete anchor-bolt plan and coordinate with your foundation engineer. Request a quote and we will walk you through every step from site review to erection-ready foundation.


