Structural Steel Buildings Canada

What is a structural steel building?

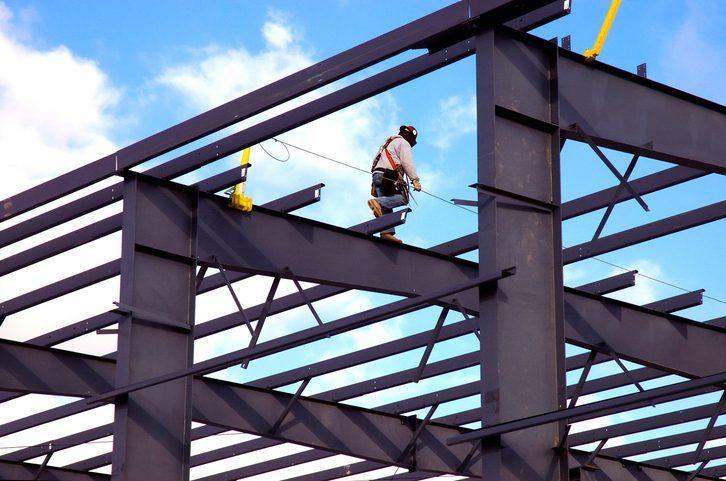
Structural steel buildings use hot-rolled beams and columns bolted or welded into heavy load-bearing frames. Structural framing supports multi-storey, long-span and high-load projects beyond standard pre-engineered kits. Steel delivers strength, fire resistance and design flexibility. Canadian projects require P.Eng-stamped drawings engineered to the National Building Code and provincial codes.

Key Takeaways

  • Framing: hot-rolled beams and columns, bolted or welded.
  • Best for: multi-storey, long-span and heavy-load structures.
  • Code compliance: P.Eng drawings meet National and provincial building codes.

Why Titan Is Your Trusted Steel Building Manufacturing Partner in Canada

100% Canadian company — Canadian-made steel buildings, supplied and supported from within Canada.
25 years of experience.
P.Eng-stamped engineered drawings — engineered to the National Building Code of Canada and your provincial building code for local snow, wind and seismic loads.
CSA A660-compliant fabrication in a CWB / CSA W47.1 certified facility.
In-house DAAS & MBS designers for structural and pre-engineered metal building (PEMB) design.
End-to-end project support — design and engineering, fabrication, delivery and erection coordination, through one manufacturing partner.

Structural Steel Buildings in Canada – Durable, Code-Compliant, Custom Solutions

Engineered Structural Steel Buildings Built to Last

Structural steel buildings use a steel framing system (beams, columns, bracing, and secondary members) engineered to handle heavy loads, long spans, and demanding applications. Titan Steel Buildings supplies structural steel building solutions across Canada for industrial, manufacturing, logistics, and specialty facilities—designed for project requirements like snow and wind considerations, clear interior space, and future expansion.

At a Glance

  • Best for: manufacturing, fabrication shops, logistics hubs, industrial facilities, data centers
  • Key advantages: long spans, heavy-load capacity, flexible layouts, durability
  • Typical scope: planning support → engineered drawings → fabrication coordination → delivery → erection guidance
  • Next step: request a quote with your size, location, and intended use

Titan Steel Buildings supplies structural steel building solutions engineered for demanding applications across Canada. Our structural systems are planned to support heavy loads, long spans, and operational layouts common in industrial and commercial facilities. We help you define requirements early, coordinate engineered drawings for permitting, and support fabrication and delivery planning so your build stays predictable from design through erection.

For more information and a full guide on all our steel Buildings please options please visit our main page.

Our Structural Steel Building Solutions

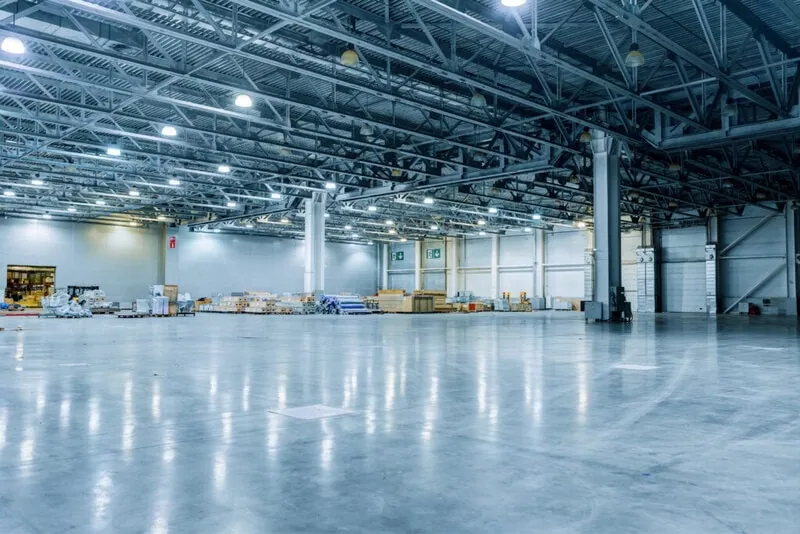
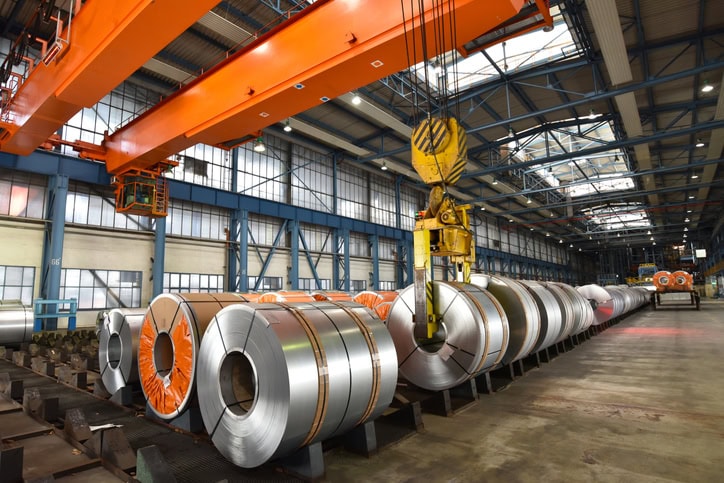
Structural steel buildings are commonly used when projects require long spans, heavy-duty performance, and flexible interior layouts. Below are examples of applications we support across Canada—each can be customized for dimensions, openings, workflow, and expansion planning.
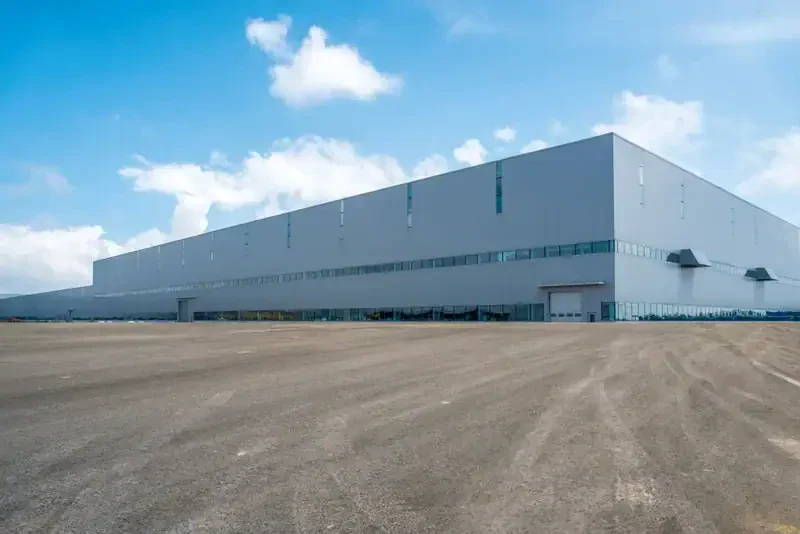
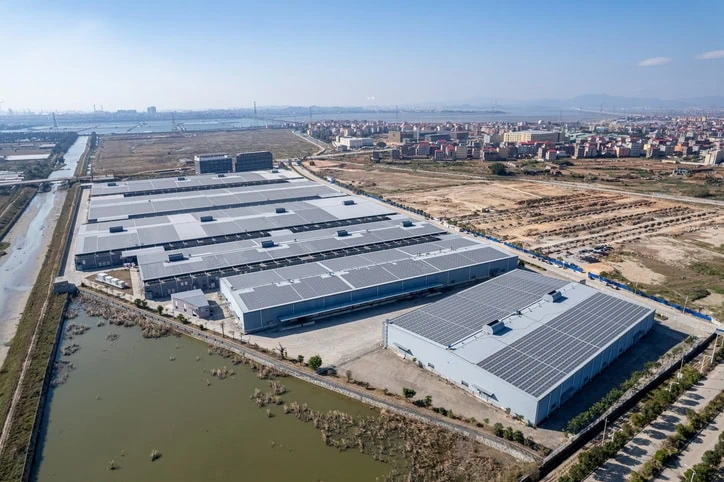
Manufacturing Buildings


Learn More

Fabrication shop

Fabrication Shops


Learn More

Data Centers


Learn More

Large Logistics Building

Logistics Hub


Learn More

Industrial Steel Buildings


Learn More

Custom Steel Building

Why Choose Structural Steel Buildings for Your Building Project?

Strength and Stability

Structural steel members, including beams, columns, girders, purlins, and bracing, form a robust framework that resists heavy loads and structural stresses common in Canada’s environments.

Precision Engineered

Designs are prepared by our professional engineers and include detailed fabrication and erection drawings conforming to industrial standards, guaranteeing safety and structural integrity.

Versatile Applications

Ideal for commercial warehouses, industrial plants, agricultural facilities, and multi-story structures that require long spans and flexible interior layouts.

Certified Quality

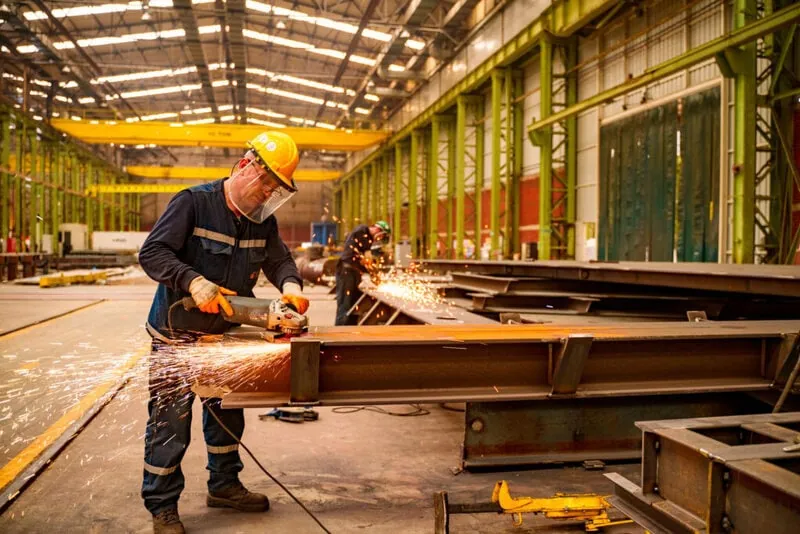
Our welding and fabrication processes adhere to industry best practices to ensure reliable performance over the building’s lifetime.

Structural steel is often the best choice when your project needs clear interior space, heavier equipment loading, crane considerations, mezzanines, or future expansion. It’s a strong fit for industrial operations where layout flexibility and long-term performance matter

Structural Steel vs Pre‑Engineered Steel Buildings
Structural steel buildings are often selected for heavier-duty requirements, complex layouts, multi-level builds, and specialized loads. Pre‑engineered steel buildings (often used for many commercial and storage applications) are typically optimized for speed, repeatability, and efficient assembly.

Visit our Steel buildings home page to review a full guide on all your building options. 

Not sure which is best for your project? A quick way to choose is based on span, height, equipment loads, crane requirements, and your future expansion plans.

Custom Engineered Building Solutions

At Titan Steel Buildings, we work closely with clients to create customized building systems suited to their specific needs. Structural steel buildings can be designed with

  • Clear-span interiors for unobstructed space
  • Multiple floor levels with composite steel decking
  • Bracing and reinforcing elements engineered for snow, wind, and seismic resilience
  • Optional coatings and finishes for enhanced corrosion protection

What to Send for an Accurate Structural Steel Quote
To quote your structural steel building accurately, share:

  • build location (province/city)
  • intended use (manufacturing, logistics, industrial, etc.)
  • target size (width × length × height)
  • door sizes/locations and workflow needs
  • equipment loads (and crane requirements if applicable)
  • mezzanine or multi-level requirements
  • insulation/envelope goals (seasonal vs conditioned space)
  • timeline and delivery expectations

Professional Consultation & Trusted Fabrication

At Titan Steel Buildings, delivering exceptional customer service is as vital as our superior craftsmanship. Our dedicated experts provide personalized, white-glove support throughout your entire project journey from initial consultation and precision engineering to flawless fabrication, timely delivery, and expert onsite erection guidance. We are committed to exceeding your expectations by ensuring every milestone is met on schedule and within budget, backed by responsive communication and an unwavering focus on your complete satisfaction

Structural Steel Building Cost in Canada: What Impacts Price?
Structural steel building pricing depends on more than square footage. Key cost drivers often include:

span and frame design (including clear-span needs)

design loads (snow/wind considerations vary by location)

building height and bay spacing

crane loads, heavy equipment loads, and specialized structural requirements

mezzanines, multiple floor levels, and composite decking

corrosion protection and coatings (as required)

envelope choices (roof/wall systems, insulation level, doors/openings)

erection complexity, site access, and schedule requirements

For a fast starting point, use the Cost Calculator, then request a quote for a project-specific breakdown.

Frequently Asked Questions (FAQs) on Structural Steel Buildings

What is a structural steel building?
A structural steel building is a structure framed with hot-rolled structural steel — I-beams, columns, and rigid frames — engineered to carry heavy loads and long spans. This heavy 'red-iron' framing is the backbone of large industrial, commercial, and institutional buildings. Titan supplies structural steel buildings as 100% Canadian, P.Eng-stamped, code-compliant packages.
How is structural steel different from light-gauge or pre-engineered steel?
Structural steel uses heavy hot-rolled sections (I-beams and columns) for maximum strength and span, while light-gauge steel uses thin cold-formed framing for lighter loads. Pre-engineered metal buildings combine engineered rigid frames with efficient cladding. Titan engineers the right system — structural, pre-engineered, or hybrid — for your loads and use.
What are structural steel buildings used for?
Structural steel buildings are used for heavy industrial plants, warehouses, manufacturing, aircraft hangars, arenas, and multi-storey commercial and institutional buildings. Their strength suits long clear spans, heavy cranes, and demanding loads. Titan engineers each structural steel building to its intended use, span, and site loads.
How much does a structural steel building cost in Canada?
A structural steel building is quoted individually, because cost depends on span, height, loading, and complexity — and heavy structural framing typically costs more than a light pre-engineered system. The steel package is usually priced per square foot, with foundation and erection quoted separately. Titan matches each quote to your building's structural requirements.
How large can a structural steel building be?
Structural steel buildings support very large footprints and long, column-free clear spans — up to about 45 m (150 ft) or more with rigid frames, and greater with trusses — plus tall eave heights and heavy crane loads. Titan specializes in large clear-span structures and engineers each to your span and load requirements.
How long do structural steel buildings last?
A well-engineered structural steel building typically lasts 40 years or more, and often far longer with basic upkeep. Structural steel resists rot and pests and, when properly coated, corrosion, outlasting wood and standing up to heavy industrial use. Titan's packages use engineered, code-rated structural steel.
Do structural steel buildings need a permit?
Yes — a permanent structural steel building in Canada needs a building permit from your local municipality. The permit office reviews your engineered, stamped drawings against the National Building Code or the applicable provincial code. Titan supplies the P.Eng-stamped drawings and load reactions your permit application requires.
What foundation does a structural steel building need?
A structural steel building needs an engineered concrete foundation designed for its heavy column loads — typically reinforced footings and piers with cast-in anchor bolts, below the local frost line. The design follows the building's reactions and soil conditions. Titan's sealed drawings provide the exact column reactions and anchor-bolt layout for your foundation.
Are structural steel buildings fire-resistant?
Structural steel is non-combustible, a key advantage over wood, though steel still requires code-specified fire protection — such as intumescent coatings or encasement — for certain occupancies and heights. Titan engineers buildings to the fire-resistance requirements of the National Building Code or the applicable provincial code for your use.
Can structural steel buildings be insulated?
Yes — structural steel buildings are routinely insulated for year-round operation, using fiberglass blanket, spray foam, or insulated metal panels with a vapour barrier to control condensation. Titan can specify an insulation and cladding package matched to how you heat and use the facility.
How are structural steel buildings fabricated and erected?
Structural steel buildings are fabricated to CSA standards from engineered drawings, then delivered and bolted or welded together on site by an experienced steel-erection crew. Every connection is detailed on the sealed drawings. Titan supplies the fabricated, code-compliant steel package and drawings and coordinates delivery across Canada.
Is Titan a structural steel building manufacturer?
Titan is a 100% Canadian steel building supply and manufacturing partner rather than an in-house fabricator — we engineer your structural steel building and supply the CSA A660-compliant steel package produced in a CWB / CSA W47.1-certified facility. That means P.Eng-stamped drawings, code-compliant steel, and end-to-end project support.
Related Building Types

More Metal Buildings

Part of Titan's Metal Buildings lineup. All types are engineered to the National Building Code with P.Eng-stamped drawings and 100% Canadian fabrication.