Designing a steel building means creating a structure that fits your specific needs, stands up to the environment, and makes construction easier.
At Titan Steel Buildings, we focus on innovative, flexible designs that help you get the most out of your steel building. Our approach makes sure your building is safe, sound, and easy to build. We understand the importance of practical design and collaborate closely with you to bring your vision to life with precision.
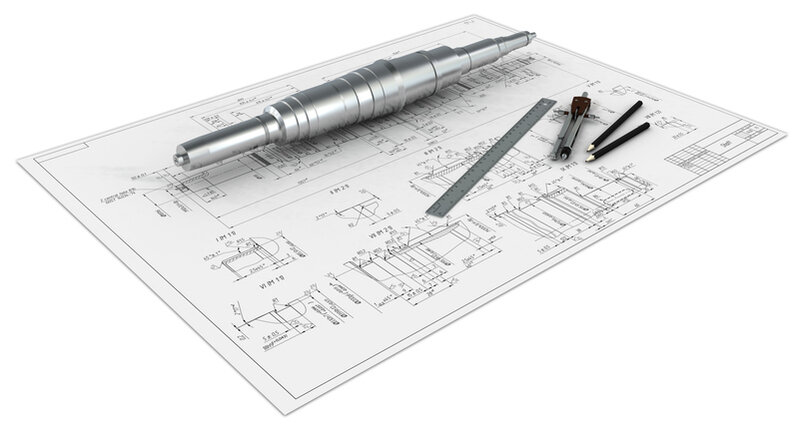
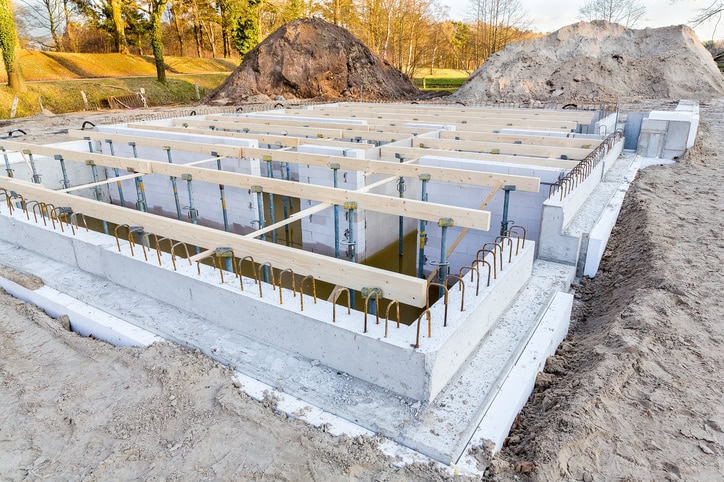
Strong steel frames designed to handle weather and heavy loads
Floor plans are adjustable for different uses and future growth
Ventilation and insulation to keep things comfortable and energy-efficient
Materials picked to last and require little upkeep
Designs that comply with safety and building codes
Steel building design is about more than just drawings. It’s about creating spaces that work for your business or farm, making sure the building goes smoothly, and avoiding delays.
Our designs help you stay on budget and get the best use of your space, year after year. We’re here as your partners from concept to completion, ensuring clarity and efficiency throughout.
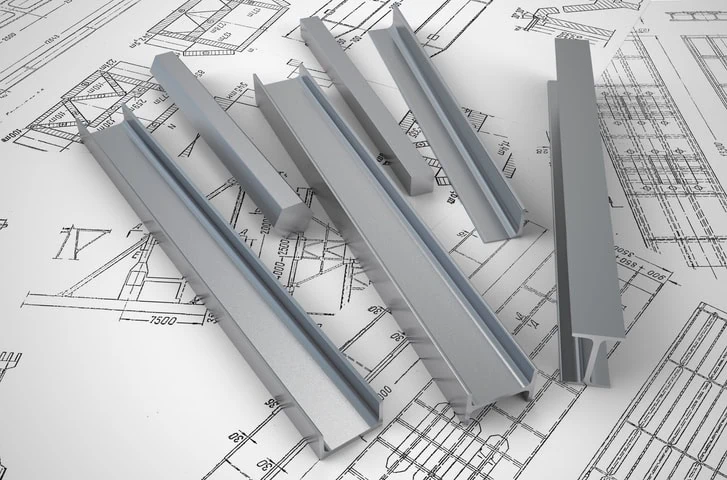
You design a steel building by defining its use, size, and site loads, then engineering the frame, foundation reactions, and cladding to the National Building Code and provincial snow, wind, and seismic loads. Titan’s design service handles this engineering and delivers sealed drawings, so you get a building tailored to your operation rather than a stock template.
Titan’s design service includes frame and structural engineering, load calculations, layout, and the sealed drawings your contractor and permit office need. The result is a fully engineered building matched to your site, use, and budget — covering everything from clear-span geometry to door, mezzanine, and crane provisions.
Yes. Clear-span design is one of steel’s core advantages, and Titan engineers wide, column-free interiors so floor space stays open for equipment, racking, or vehicles. Titan’s frames are engineered to the clear width your operation needs rather than a fixed size.
Yes. Every Titan design is delivered with drawings sealed by a licensed engineer, prepared to the National Building Code of Canada and your provincial loads. Sealed drawings are what permit offices and inspectors require for a commercial or industrial steel building.
Yes. If you expect to grow, Titan designs the building so bays can be added later by engineering the end frames and foundation to accept an extension. Planning expansion into the original design makes the future addition simpler and less costly than retrofitting.
Titan designs larger commercial, industrial, and agricultural steel buildings — warehouses, distribution centres, manufacturing shops, equipment and ag buildings, riding arenas, and more. The focus is on 5,000 sq ft and larger clear-span structures engineered to each client’s use and site.
Yes. Titan’s designs can incorporate mezzanines, office build-outs, overhead cranes, dock and drive-in doors, and insulation. These are engineered into the frame and loads from the start, so the finished building supports how you actually operate rather than being retrofitted later.
Design time depends on the building’s size and complexity and how quickly requirements are confirmed. A straightforward shop is designed quickly, while buildings with cranes, mezzanines, or unusual loads take longer. Titan provides a realistic timeline once your requirements are set.
Titan designs steel buildings to the National Building Code of Canada and CSA structural standards, engineered to the specific snow, wind, and seismic loads of your site. Designing to the correct provincial loads is essential in Canada, where those loads vary widely by region.
Yes. Every Titan design is customized to your operation — dimensions, clear height, door placement, bays, and interior layout are all set around how you will use the space. Because the building is engineered rather than pulled from a catalogue, the design fits your workflow instead of forcing you to adapt.
Yes. In Canada, a commercial or industrial steel building needs engineer-sealed drawings to obtain a building permit. Titan’s design service delivers these sealed drawings, so you have the documentation your municipality requires before construction begins.
Start by sharing your intended use, approximate size, site location, and any special requirements, and Titan’s design service will engineer a building to your site and the applicable codes. As a Canadian steel building supply and manufacturing partner, Titan delivers a fully engineered, code-compliant design, not a stock plan.
