
Warehouse building systems are the structural and cladding frameworks used to enclose large-scale storage, distribution and logistics space. Choosing the right warehouse building system determines your clear-span capacity, compliance with the National Building Code of Canada, erection timeline, and long-term maintenance burden. This guide compares every major system type available to Canadian buyers, explains the cost drivers behind each, and gives you a practical decision framework so you can brief a supplier with confidence.
- Pre-engineered metal buildings (PEMB) are the most common warehouse system in Canada because they are factory-fabricated, engineer-stamped and faster to erect than site-built alternatives.
- Conventional structural steel suits projects with irregular footprints, heavy crane loads or spans that exceed standard PEMB catalogues.
- Hybrid systems combine a PEMB primary frame with conventional secondary steel, balancing speed and flexibility.
- Snow load, seismic zone and wind exposure are the three Canadian climate factors that most directly affect which system is structurally appropriate for your site.
- Foundation type, site access and local permit requirements are independent cost drivers that apply regardless of which building system you select.
Definitions & scope
A warehouse building system is the complete engineered assembly that forms the structural skeleton and weather enclosure of a warehouse. It includes the primary frame (columns and rafters), secondary framing (purlins, girts and eave struts), cladding (roof panels and wall panels), and the connections that tie these elements together. The system is distinct from the foundation, mechanical systems, interior fit-out and site work, though all of those must be coordinated with the structural system during design.
In Canada, building systems must be designed to meet the National Building Code of Canada (NBC) and the applicable provincial building code. Structural steel components are governed by CSA S16, and pre-engineered buildings are addressed under CSA A660. Every system supplied for a permitted project must carry engineer-stamped drawings specific to the site’s geographic loads.
This guide covers systems used for warehouses, distribution centres, logistics hubs and similar large-volume enclosures. Agricultural, aviation and manufacturing applications share many of the same system types but carry additional use-specific requirements covered in separate guides on this site.
Why this matters
Canada’s geography creates a wide range of structural demands that do not exist in many other markets. A warehouse in Winnipeg must handle ground snow loads that can exceed 2.0 kPa, while a facility in Metro Vancouver must be detailed for seismic loads that are among the highest on the continent. A building system chosen without accounting for the specific site’s climatic data will either be under-designed (a safety and code risk) or over-designed (an unnecessary cost).
Beyond structural performance, the choice of system affects your project schedule. A PEMB kit can arrive on site weeks faster than conventionally fabricated steel, which matters when a lease deadline or an operational ramp-up is driving the timeline. It also affects your financing: lenders and insurers treat permanent steel structures differently from temporary or modular enclosures, and the system type influences how quickly the building can be appraised and insured.
Procurement conditions also shift. Steel prices and fabrication lead times respond to tariff policy, raw material markets and shop capacity. Understanding which system type gives you the most procurement flexibility is a practical advantage when budgeting a project in a volatile supply environment. The 2026 Guide to Steel Building Costs and Tariff-Free Procurement in Canada covers that context in detail.
Finally, the system you choose shapes every downstream decision: door and window placement, interior column layout, crane runway compatibility, insulation strategy and future expansion potential. Getting the system selection right at the outset avoids costly redesign later.
Your options
Pre-Engineered Metal Buildings (PEMB)
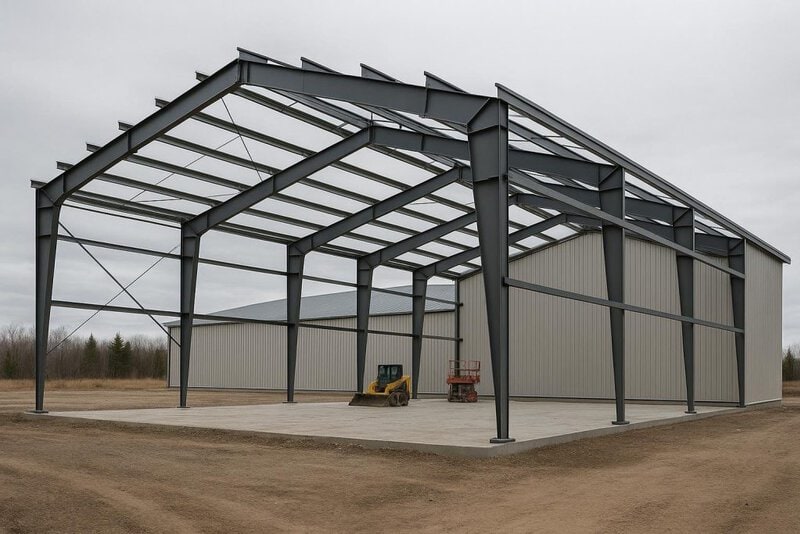
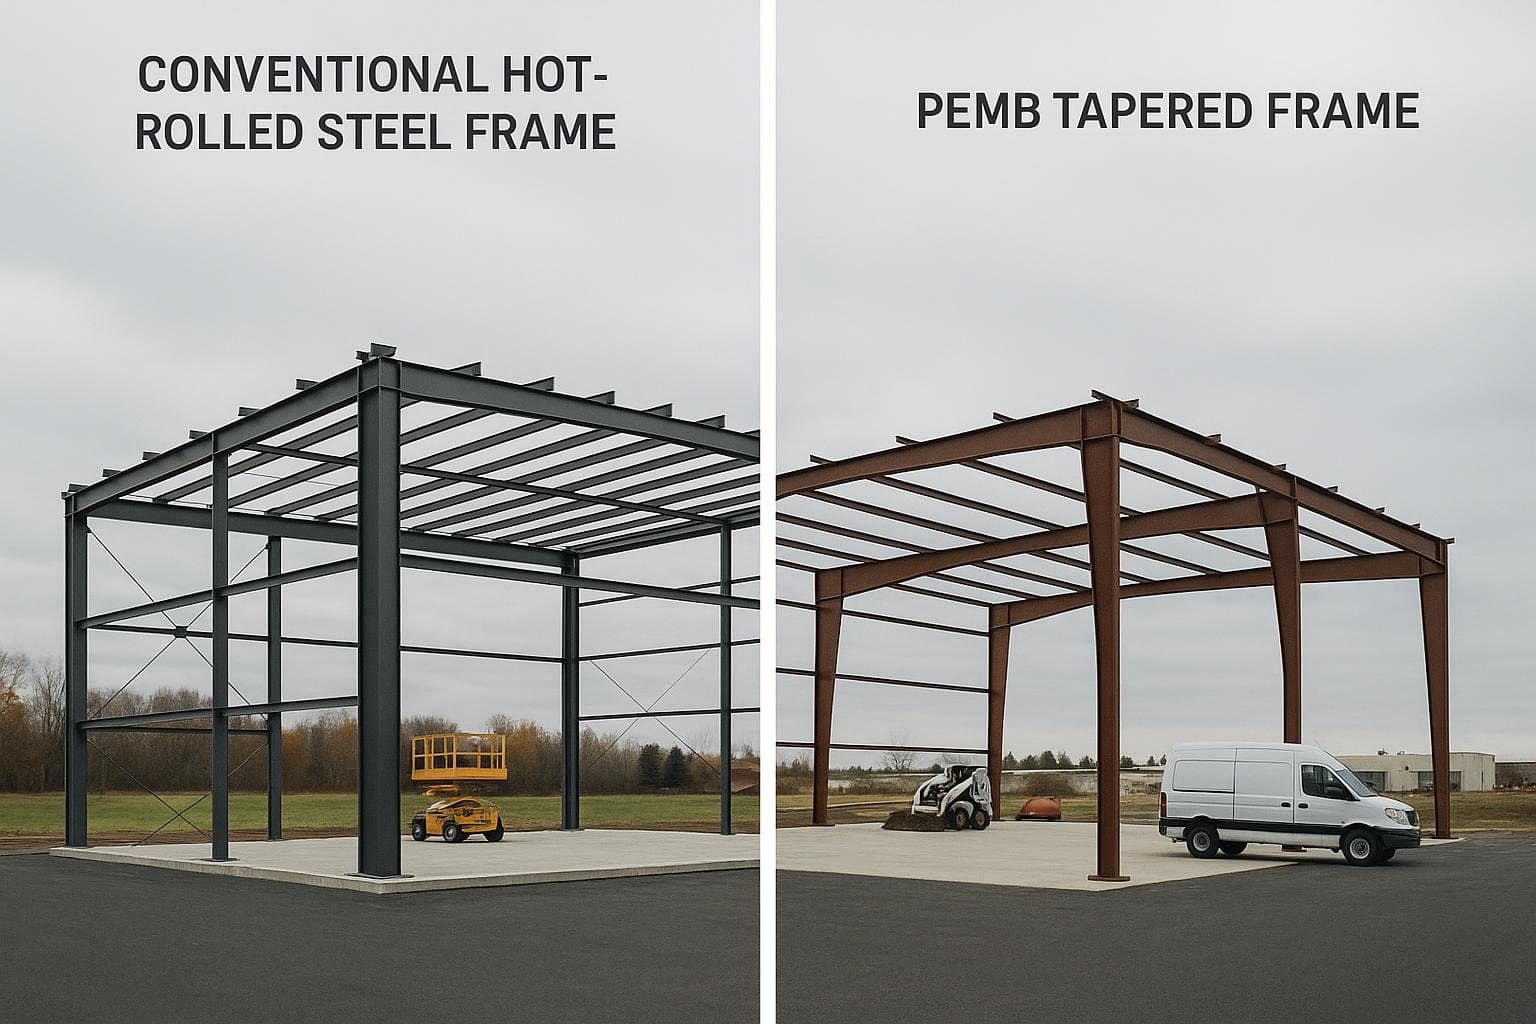
A PEMB is a complete building system designed and fabricated by a single manufacturer to a specific set of site loads. The primary frame is typically a tapered rigid frame of welded plate steel, optimized by software to use material only where the structural demand requires it. Secondary framing, cladding panels, fasteners and trim are all supplied as a coordinated kit.
How it works: The buyer provides site data (location, occupancy, loads, dimensions). The manufacturer runs structural analysis, produces engineer-stamped drawings, fabricates all components and ships a numbered kit to site. A local erector assembles the kit using the manufacturer’s erection drawings.
Best for: Rectangular warehouses, distribution centres and logistics hubs with clear-span requirements up to approximately 90 metres, where speed and cost efficiency are priorities.
Limitations: Standard catalogues have dimensional limits. Irregular plan shapes, very heavy overhead crane loads (above approximately 20 tonnes) and projects requiring significant architectural expression may push beyond what a PEMB can efficiently deliver. See the PEMB vs. Conventional Steel guide for a detailed cost and timeline comparison.
Conventional Structural Steel
Conventional structural steel uses standard hot-rolled sections (W-shapes, HSS, angles) designed and fabricated to project-specific engineering. There is no standard kit; every component is detailed for the specific building.
How it works: A structural engineer of record designs the frame. A fabricator produces the steel to those drawings. Components are shipped to site and erected by a steel erector, typically with a crane.
Best for: Warehouses with irregular geometry, multi-storey mezzanines, heavy overhead crane systems, or spans and heights that exceed PEMB catalogue limits. Also preferred when the structural engineer of record requires full control over every connection detail.
Limitations: Longer design and fabrication lead times than PEMB. Higher engineering and detailing cost per square metre. Requires coordination between the engineer, fabricator and erector that a PEMB supplier manages internally.
Hybrid Steel Systems
A hybrid system uses a PEMB primary frame as the backbone but incorporates conventionally fabricated secondary steel for specific zones, such as a crane bay, a mezzanine structure or an attached office block.
How it works: The PEMB manufacturer designs the primary frame with defined interface points. A separate fabricator or the same supplier produces the conventional secondary elements. The erector installs both systems in sequence.
Best for: Warehouses that are mostly rectangular but include one or two zones with loads or geometry that a standard PEMB cannot accommodate efficiently.
Limitations: Requires careful coordination between the PEMB engineer and the conventional steel engineer to ensure compatible connection details and load paths. Can extend the design phase relative to a pure PEMB.
Cold-Formed Steel (Light Gauge) Systems
Cold-formed steel uses thin-gauge steel sections roll-formed at ambient temperature. It is most common in wall framing and secondary structure rather than primary warehouse frames, but some smaller warehouse applications use cold-formed primary systems.
How it works: Light-gauge sections are cut and assembled on site or in a panelized shop. Connections are typically screw-fastened rather than bolted or welded.
Best for: Smaller storage buildings, interior partitions within a larger warehouse, or infill wall panels in a hybrid system. Spans are limited compared to hot-rolled steel.
Limitations: Not suitable as the primary structural system for large clear-span warehouses. Thermal bridging through thin sections requires careful insulation detailing in Canadian climates. See the steel building options for cold climates guide for insulation considerations.
Modular and Relocatable Steel Systems
Modular systems are factory-built volumetric units that are transported to site and connected together. Relocatable systems are designed to be disassembled and moved.
How it works: Modules are fabricated and fitted out in a controlled factory environment, then transported on flatbed trailers and craned into position. Connections between modules are made on site.
Best for: Temporary or semi-permanent warehouse needs, remote sites where conventional construction labour is scarce, or phased expansions where additional modules will be added over time.
Limitations: Module width is constrained by road transport regulations. Modular warehouses typically cannot match the clear-span dimensions of a PEMB or conventional steel frame. Resale and financing treatment differs from permanent structures.
Tension Fabric Buildings
Tension fabric buildings use a steel or aluminium frame covered by a high-strength polyethylene or PVC fabric membrane instead of steel cladding panels.
How it works: The frame is erected and the fabric cover is tensioned over it. No crane is typically required for the fabric installation phase. The building is anchored to a concrete perimeter or ground anchors.
Best for: Temporary or seasonal storage, bulk material storage where ventilation is important, or applications where a building permit for a permanent structure is not required or desired.
Limitations: Fabric membranes have a shorter service life than steel cladding and require periodic replacement. Thermal performance is inferior to insulated steel panel systems. Not suitable for applications requiring controlled temperature, fire-rated assemblies or long-term asset value.
Options compared
| System | Best for | Typical considerations | Durability / limitations |
|---|---|---|---|
| PEMB | Rectangular warehouses, distribution centres, logistics hubs | Fastest kit delivery; single-source engineering; span limits apply | 50+ year service life with maintenance; limited to catalogue geometry |
| Conventional structural steel | Irregular footprints, heavy crane bays, very large spans | Longer design and fabrication lead time; higher detailing cost | Indefinite service life; fully custom; higher upfront engineering cost |
| Hybrid steel | Mostly rectangular buildings with one or two special zones | Requires coordination between PEMB and conventional engineers | Comparable to PEMB and conventional steel; coordination risk during design |
| Cold-formed steel | Small storage, interior framing, infill walls | Limited span capacity; thermal bridging risk in cold climates | Long-lasting in protected applications; not suitable for large clear spans |
| Modular / relocatable | Temporary needs, remote sites, phased expansion | Transport width limits; different financing and permit treatment | Designed for relocation; lower long-term asset value than permanent steel |
| Tension fabric | Temporary or seasonal storage, bulk material | Fabric replacement cycle; limited thermal and fire performance | Membrane lifespan shorter than steel cladding; not suited to permanent use |
For most Canadian warehouse projects, the practical choice is between PEMB and conventional structural steel, with hybrid systems bridging the gap. PEMB delivers the best combination of speed, cost efficiency and engineering accountability for rectangular footprints. Conventional steel becomes the rational choice when the project’s geometry, crane loads or span requirements push outside the PEMB envelope. Modular and fabric systems serve a distinct niche and should not be evaluated as direct substitutes for permanent steel construction when long-term asset value and code compliance are priorities.
How to choose
Use the following decision logic to narrow your system selection before engaging a supplier.
Choose PEMB if your warehouse footprint is rectangular or near-rectangular, your clear-span requirement is within approximately 90 metres, your overhead crane load (if any) is within the PEMB manufacturer’s catalogue, and your schedule requires the shortest possible time from order to erection start. PEMB also suits buyers who want a single point of engineering accountability and a coordinated kit that reduces on-site coordination risk.
Choose conventional structural steel if your footprint is irregular, your spans exceed PEMB catalogue limits, you are installing heavy overhead cranes, your structural engineer of record requires full control over connection design, or your project is subject to procurement rules that require separate design and fabrication contracts.
Choose a hybrid system if the majority of your building is a standard rectangular warehouse but one zone, such as a maintenance bay, a mezzanine or an attached office, has loads or geometry that a PEMB cannot accommodate without significant inefficiency.
Choose modular or relocatable if your need is temporary, your site is remote, or you anticipate moving the structure within its useful life. Do not choose modular as a cost-saving measure for a permanent warehouse; the long-term economics rarely favour it.
Choose tension fabric only if the application is genuinely temporary or seasonal and fire rating, thermal performance and long-term asset value are not requirements.
In all cases, confirm the system’s suitability for your site’s specific snow, wind and seismic loads before finalizing a selection. The steel building snow load guide explains how Canadian climatic data translates into structural requirements.
Costs & timelines
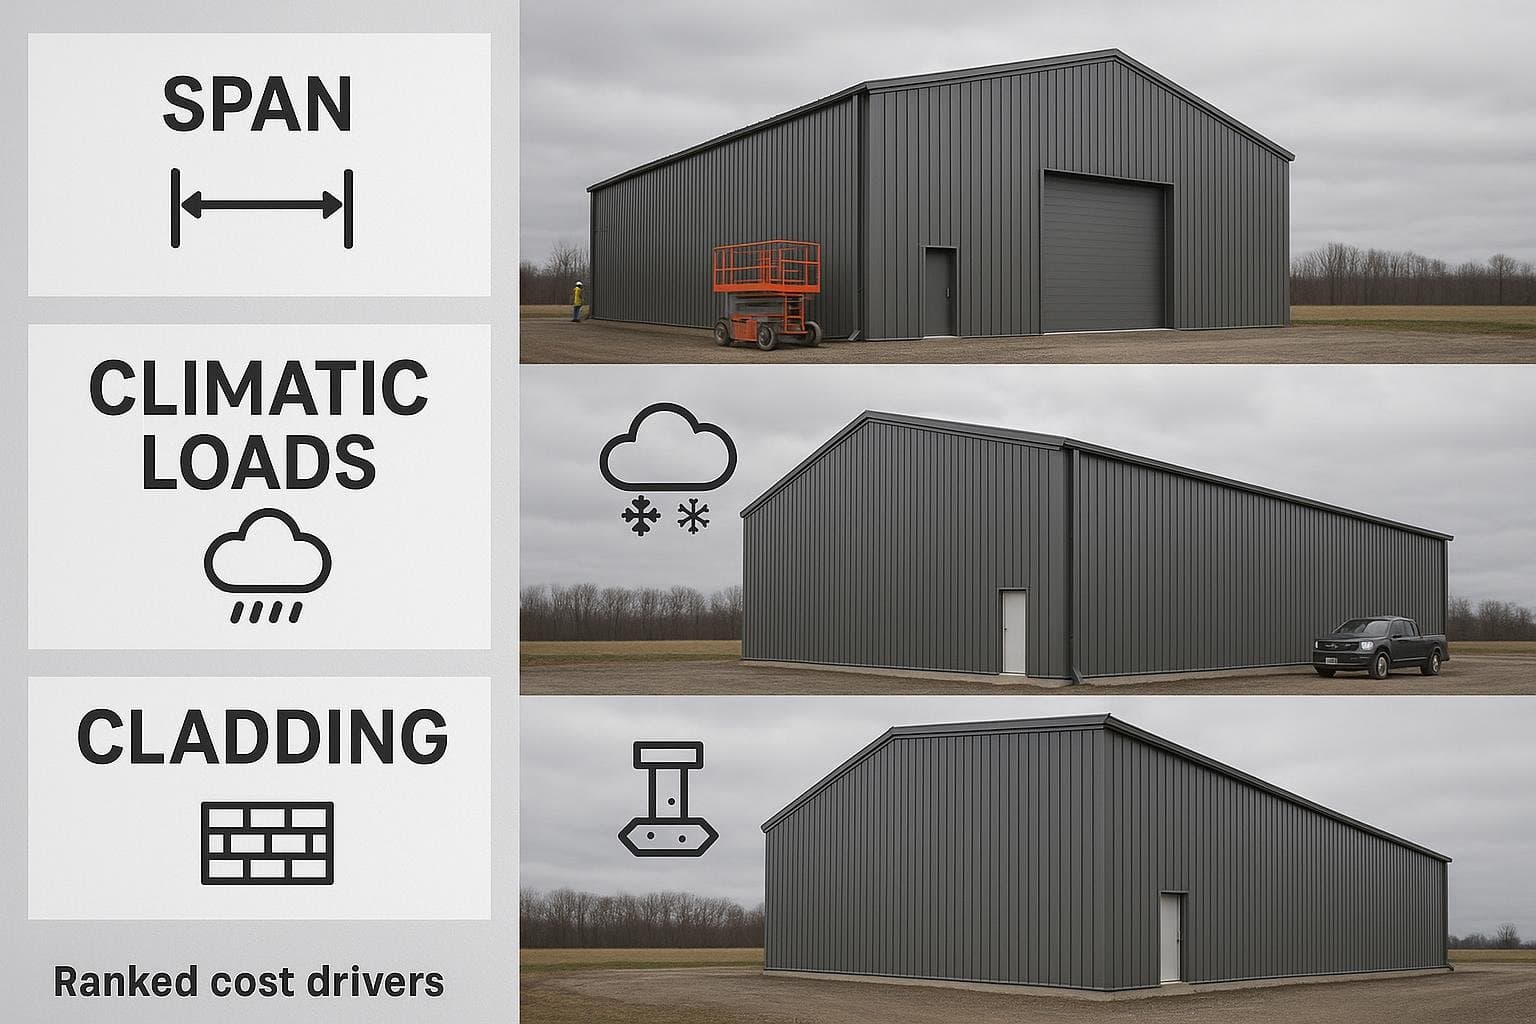
Verified current price data for specific system types is not available through this route; prices vary by province, fabricator capacity, steel market conditions and project-specific loads. The following cost drivers are ranked by their typical influence on total system cost.
| Cost driver | Why it matters | Relative influence |
|---|---|---|
| Clear span and building dimensions | Larger spans require heavier primary frames; steel tonnage is the primary material cost | High |
| Site climatic loads (snow, wind, seismic) | Higher design loads increase steel tonnage and connection complexity | High |
| System type (PEMB vs. conventional) | PEMB optimizes material use; conventional steel carries higher engineering and detailing cost | Medium-high |
| Cladding specification | Insulated metal panels cost more than single-skin corrugated; R-value requirements vary by province | Medium |
| Foundation type and site conditions | Poor bearing soil, high water table or frost depth increases foundation cost independently of the building system | Medium |
| Erection complexity and site access | Remote sites, tight urban lots and tall buildings increase crane and labour cost | Medium |
| Accessories and openings | Overhead doors, skylights, ventilators and crane runway beams add to system cost | Low-medium |
| Steel market and tariff conditions | Raw material prices and trade policy affect fabricator input costs and lead times | Variable |
Timeline drivers follow a similar hierarchy. PEMB lead times from order to kit delivery are typically shorter than conventional steel fabrication, but both are subject to fabricator shop capacity. Permit approval timelines vary significantly by municipality and are independent of the building system. The steel building erection cost guide covers the labour and equipment cost components in more detail.
Risks & common mistakes
Specifying the wrong system for the load environment. The most consequential mistake is selecting a system based on price alone without verifying that it is designed for the site’s actual climatic loads. A building that is under-designed for snow or wind is a safety liability and a code violation. Always confirm that the supplier’s engineering is stamped for your specific location.
Underestimating foundation cost. The building system and the foundation are separate scopes. Buyers who budget only for the steel kit often encounter significant additional cost when geotechnical conditions require deep footings, grade beams or piles. Commission a geotechnical investigation before finalizing your budget. The steel building foundation requirements guide explains what to expect.
Locking in dimensions before confirming operational requirements. Column spacing, eave height and door placement must accommodate your intended racking system, forklift turning radius and dock configuration. Changes to these dimensions after fabrication begins are expensive. Confirm your material handling layout before issuing a purchase order.
Ignoring future expansion. A warehouse that cannot be extended without demolishing an end wall costs more to expand than one designed with expansion in mind from the start. Ask your supplier to detail the end walls as expansion-ready if growth is anticipated.
Choosing a supplier without verifying CSA A660 compliance. Not all steel building kits sold in Canada are manufactured to CSA A660. Non-compliant kits may not receive building permits in many jurisdictions. Verify compliance before signing a supply agreement. The CSA A660 compliance guide explains what to look for.
Overlooking insulation requirements. Canadian energy codes set minimum effective thermal resistance values for commercial building envelopes. The insulation system must be integrated with the cladding system from the design stage; retrofitting insulation to a completed building is costly and often ineffective.
How the process works
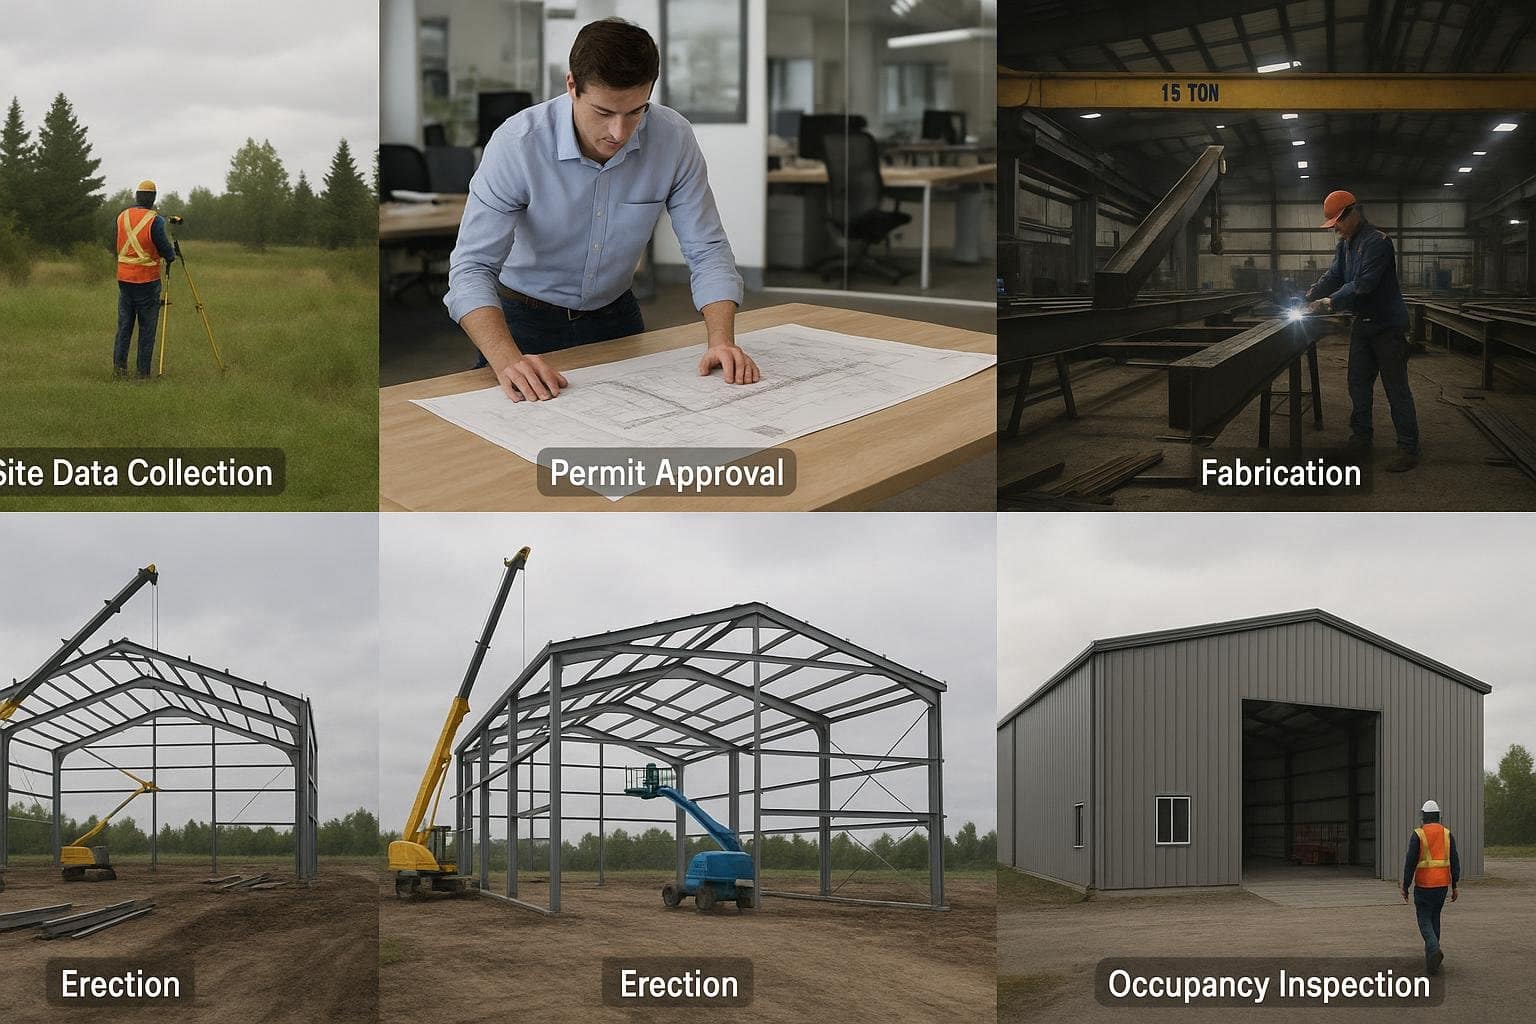
- Site and load data collection. Gather your site address, building dimensions, occupancy classification, intended use, crane requirements (if any) and any municipal zoning constraints. Your supplier needs this information to begin structural analysis.
- System selection and preliminary design. Working with your supplier, select the appropriate system type and establish the primary frame geometry, eave height, roof slope, cladding specification and accessory list. The supplier produces a preliminary layout for your review.
- Engineering and permit drawings. The supplier’s engineer of record produces stamped structural drawings and calculations for submission to the authority having jurisdiction. Some municipalities require a local engineer to review and co-stamp imported drawings; confirm this requirement early.
- Permit approval. Submit drawings to the municipal building department. Approval timelines vary by jurisdiction. Do not order fabrication until permit approval is confirmed or your supplier has advised that early fabrication is appropriate for your project type.
- Fabrication and kit delivery. The manufacturer fabricates all components to the approved drawings, applies protective coatings, and ships a numbered kit to your site. Confirm site access, unloading equipment and storage area before the delivery date.
- Foundation and erection. The foundation is constructed to the anchor bolt plan provided by the building system supplier. Once the foundation is cured and inspected, the erector installs the primary frame, secondary framing and cladding in sequence.
- Inspections and occupancy. The building department conducts inspections at defined stages. Final occupancy is granted when all inspections are passed and any outstanding permit conditions are met.
Frequently asked questions
What is a warehouse building system and what does it include?
A warehouse building system is the complete engineered assembly of primary steel frames, secondary framing members, roof and wall cladding panels, fasteners, trim and accessories that form the structural skeleton and weather enclosure of a warehouse. It does not typically include the foundation, interior concrete slab, mechanical systems or interior fit-out, though all of those must be coordinated with the system during design.
What is the difference between a PEMB and a conventional steel warehouse?
A PEMB is designed and fabricated as a complete kit by a single manufacturer, with the primary frame optimized by software to minimize steel tonnage for a specific set of loads. A conventional steel warehouse uses standard hot-rolled sections designed by a structural engineer and fabricated to project-specific drawings. PEMBs are typically faster and more cost-efficient for rectangular buildings; conventional steel is more flexible for irregular geometry, heavy crane loads and very large spans. The PEMB vs. Conventional Steel guide covers this comparison in detail.
How do Canadian snow and wind loads affect which system I should choose?
Every building system must be engineered for the specific climatic loads at your site, as defined by the National Building Code of Canada and the applicable provincial code. Higher snow or wind loads increase the required steel tonnage and connection complexity. This affects cost and may push some projects beyond the efficient range of a standard PEMB catalogue, making conventional or hybrid steel more appropriate. Always confirm that your supplier’s engineering is stamped for your specific location’s loads.
Can a warehouse building system be expanded after it is built?
Yes, provided the original building was designed with expansion in mind. End walls detailed as expansion-ready use secondary framing that can be removed and reused as interior framing when the building is extended. If the original end wall uses the primary frame as a structural element, expansion requires more significant modification. Discuss expansion intent with your supplier before finalizing the design so the appropriate detailing is included from the start.
What permits are required for a warehouse building system in Canada?
A building permit is required in virtually all Canadian jurisdictions for a permanent warehouse structure. The permit application requires engineer-stamped structural drawings, a site plan, and documentation of compliance with the applicable building code. Some municipalities also require a development permit or zoning approval before a building permit can be issued. Permit timelines and requirements vary by province and municipality. The CSA A660 compliance and permits guide provides a detailed overview of the approval process.
How long does a steel warehouse building system last?
A properly designed, fabricated and maintained steel warehouse building system can achieve a service life exceeding 50 years. The primary frame, being hot-rolled or welded plate steel with a protective coating, is the most durable element. Cladding panels and fasteners require periodic inspection and maintenance to prevent corrosion, particularly in coastal or high-humidity environments. The steel building lifespan guide covers maintenance intervals and factors that affect longevity.
Is a PEMB warehouse suitable for overhead cranes?
Many PEMB manufacturers can accommodate overhead crane systems within their catalogue, typically up to a defined capacity limit that varies by manufacturer. Above that limit, or for cranes with very demanding duty cycles, a conventional or hybrid structural steel system is generally more appropriate because it allows the structural engineer to design the crane runway beam and its connections to the primary frame with full control over the load path. Confirm your crane capacity, span and duty cycle with your supplier before selecting a system.
What is the typical lead time for a warehouse building system in Canada?
Lead times depend on the system type, the manufacturer’s current shop capacity, and the complexity of the project. PEMB kits generally have shorter fabrication lead times than conventionally fabricated steel. Permit approval timelines are independent of fabrication and vary by municipality. Because lead times respond to market conditions and shop loading, this guide cannot provide a verified current range; request a current lead time estimate from your supplier at the time of inquiry.
How do I know if a steel building kit is CSA A660 compliant?
Ask the supplier to confirm in writing that their manufacturing facility is certified to CSA A660 and to provide the certification documentation. CSA A660 is the Canadian standard for the manufacturing of pre-engineered steel buildings; compliance is a prerequisite for obtaining building permits in most Canadian jurisdictions. Non-compliant kits may be less expensive but will not pass municipal plan review. The CSA A660 compliance guide explains what the standard requires and how to verify a supplier’s certification.
Can I use a warehouse building system for cold storage?
Yes, but the building system must be specified with a cladding and insulation assembly appropriate for the target interior temperature. Cold storage applications require higher R-values, vapour barrier detailing and often a thermal break at the foundation perimeter to prevent condensation and frost heave. These requirements must be incorporated into the building system design from the outset, not added after fabrication. Discuss your target temperature range and humidity conditions with your supplier during the preliminary design phase.
If you are planning a warehouse project in Canada and want to discuss which building system is appropriate for your site, dimensions and operational requirements, the Titan Steel Buildings team is available to review your project parameters and provide guidance. Visit the steel warehouse buildings page to learn more about Titan’s warehouse capabilities, or request a quote to start a conversation about your project.


