
Aircraft hangar cost in Canada ranges from roughly $150,000 to over $2,000,000 for the building kit plus erection, depending on span, eave height, door configuration, snow and wind load zone, and site conditions. These figures are effective as of mid-2026 and apply to pre-engineered steel hangars supplied and erected across Canada. A per-square-foot number quoted without knowing your span, door type, and local load requirements is not a reliable budget figure.
Key Takeaways
- Clear-span width and eave height drive cost more than floor area alone, because wider bays require heavier primary frames.
- The foundation and concrete apron are separate scopes not included in a building kit price.
- Bifold, hydraulic, and sliding hangar doors are priced individually and can add $30,000 to $150,000 or more to a project.
- Snow and wind load requirements differ by municipality, so an Alberta hangar and a Nova Scotia hangar of identical size are engineered differently and priced differently.
- Steel commodity pricing moves with the market, so quotes are time-bound, typically 30 to 60 days.
What Is in the Price Range
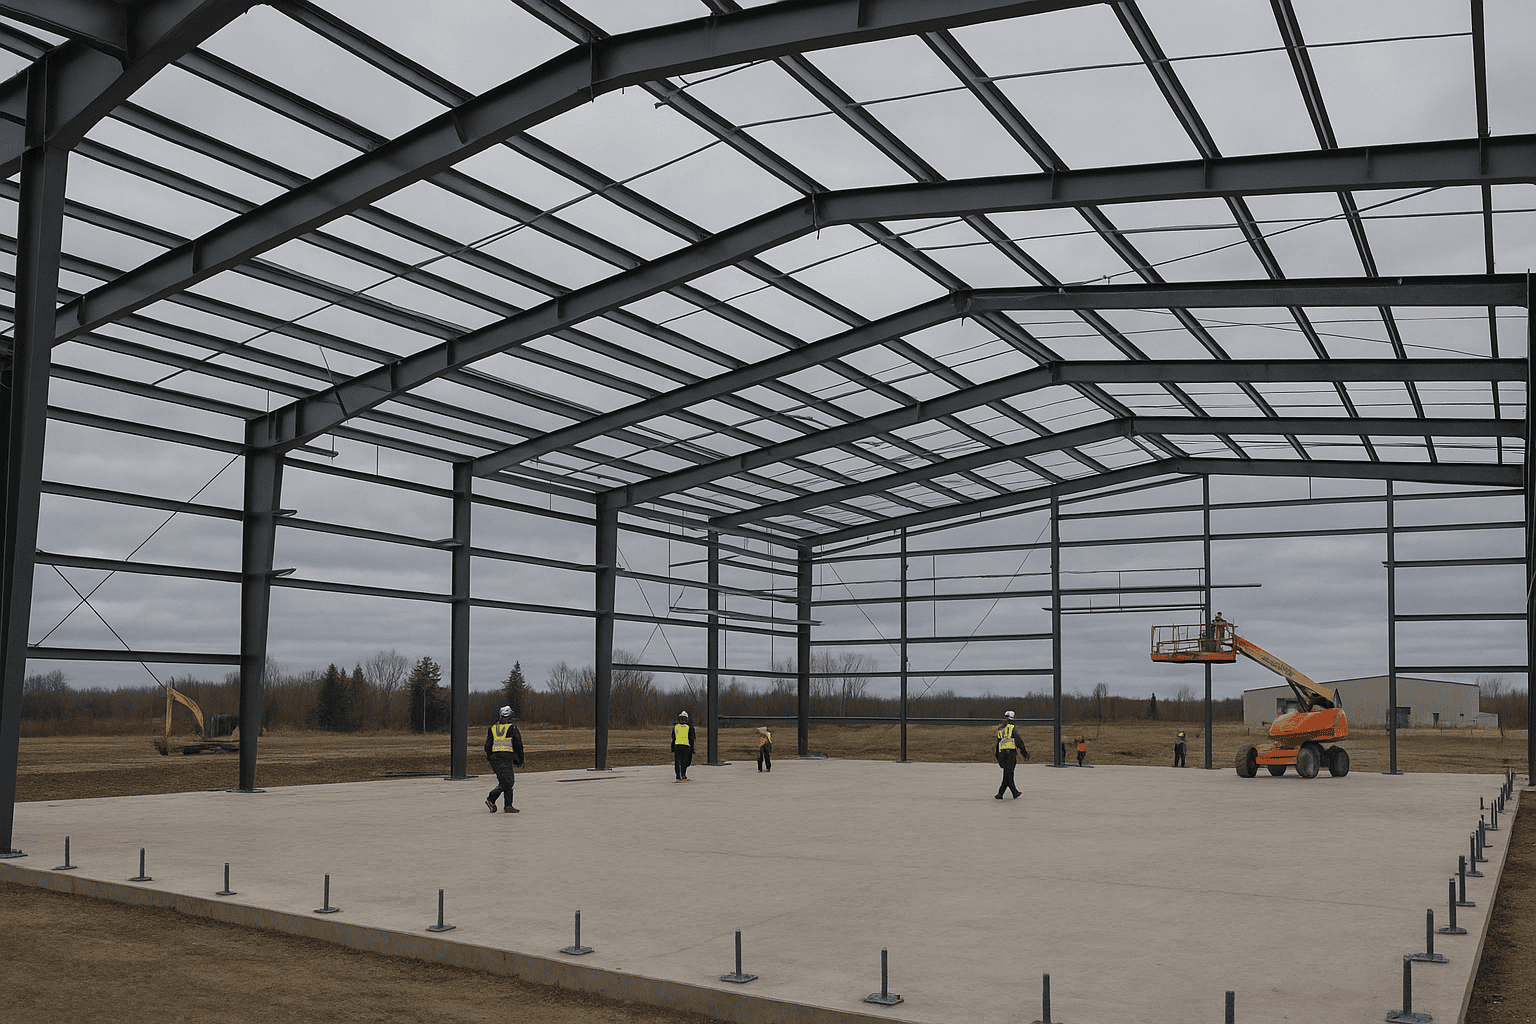
A quoted building kit price from Titan Steel Buildings typically covers the primary steel frame (rigid frames, columns, and rafters), secondary framing (purlins and girts), steel roof and wall cladding panels, trim and flashing, anchor bolts, and stamped engineered drawings prepared to the National Building Code of Canada and the applicable provincial or municipal snow-load table.
Erection labour, when included, covers setting the frames, installing purlins and girts, and applying cladding. What the kit price does not include: site preparation and grading, concrete foundation and floor slab, hangar door supply and installation, electrical, plumbing, HVAC, insulation, interior finishing, and permit fees. Each of those is a separate contract scope.
The two most common budget surprises for hangar buyers are the concrete foundation scope and the hangar door package. Both can equal or exceed the building kit price on a large project.
What Drives the Aircraft Hangar Cost
Clear-span width is the single biggest cost driver. A hangar wide enough to shelter a Cessna 172 needs roughly 40 to 50 feet of clear span. A corporate jet hangar may need 80 to 120 feet, and a multi-aircraft commercial facility can require 150 feet or more. Wider clear spans require heavier primary rigid frames, which increases steel tonnage and fabrication cost significantly.
Eave height is the second major driver. Tail height clearance for turboprops and business jets typically demands eave heights of 18 to 28 feet, compared to 14 to 16 feet for a light-aircraft T-hangar. Taller walls mean more cladding, taller columns, and a larger door opening.
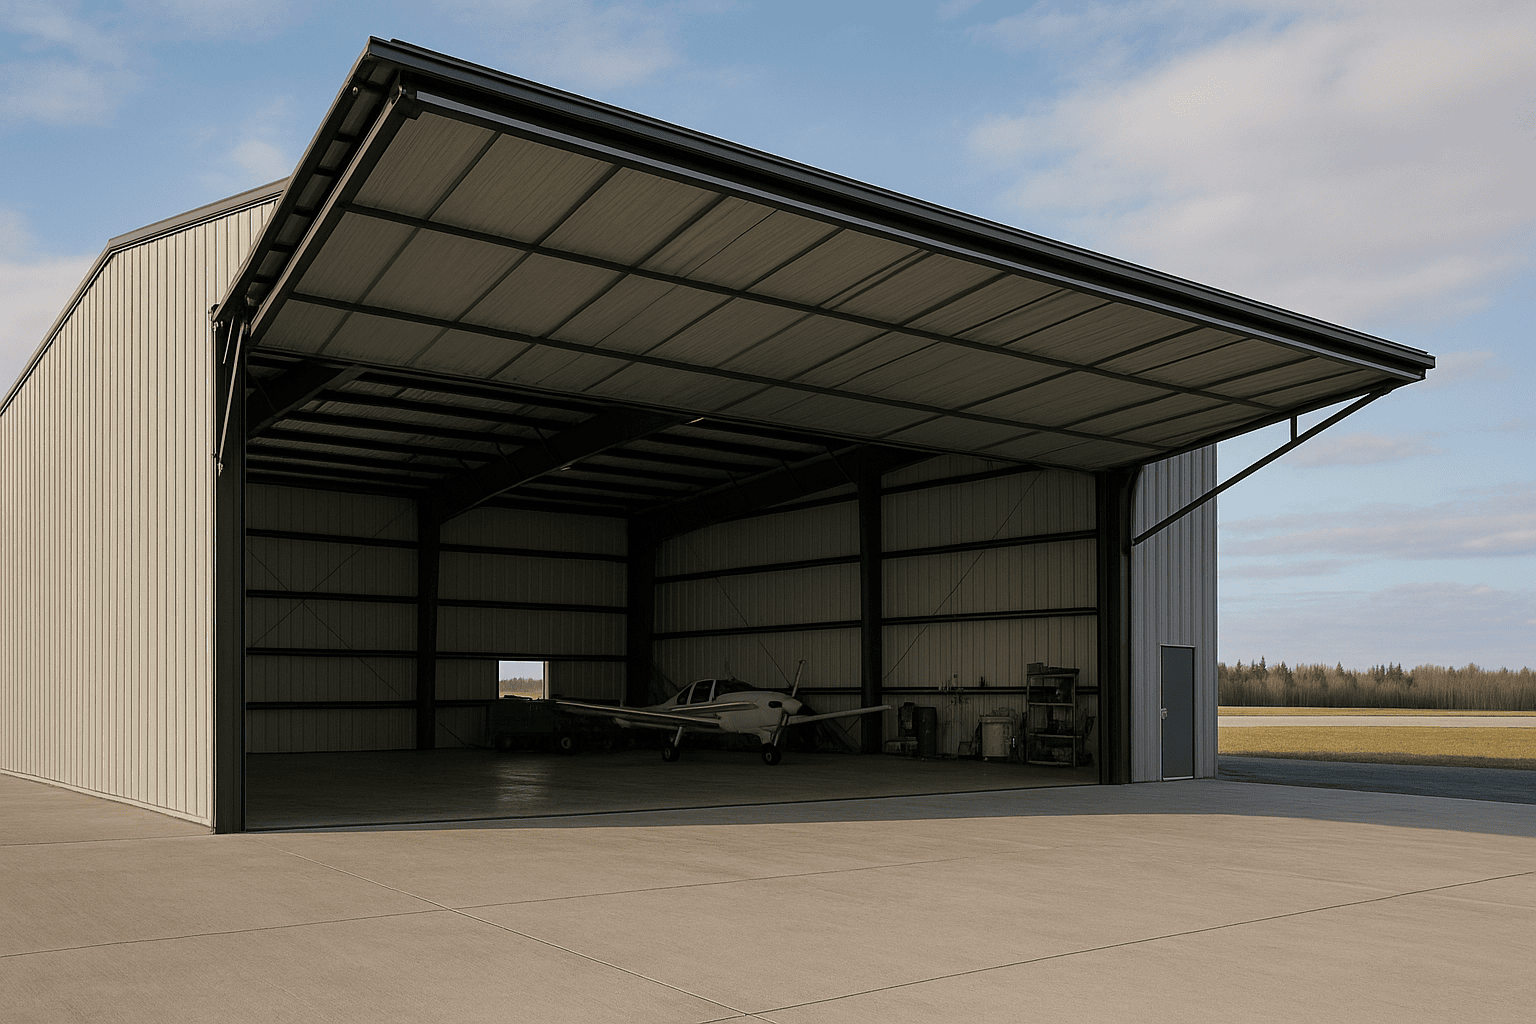
Hangar door type and size is often the third-largest line item. Hydraulic bifold doors, bottom-rolling doors, and sliding doors each carry different price points. A single hydraulic bifold door for a 60-foot opening can cost $40,000 to $90,000 installed, before any electrical or operator package.
Snow and wind load zone affects every piece of steel in the building. A hangar in northern Manitoba or coastal Newfoundland is engineered to carry substantially heavier loads than one in the southern Alberta foothills, which means more steel per square foot and a higher kit price for the same footprint.
Number and size of door openings also matter. Each large opening interrupts the structural frame and requires header beams and jamb columns, adding material and engineering complexity. A row of T-hangar units with individual doors costs more per square foot than a single open-bay hangar of the same total area.
Site access and delivery distance affect erection cost. Remote airstrips or sites with restricted access require additional logistics planning and can increase erection labour rates.
Typical Scenarios
| Scenario | Typical Range (CAD, kit + erection) | What Pushes Cost Higher |
|---|---|---|
| Single light-aircraft hangar, 40×60 ft, 14 ft eave | $150,000 to $280,000 | High snow load zone, premium cladding, insulation package |
| Twin-engine or turboprop hangar, 60×80 ft, 18 ft eave | $280,000 to $500,000 | Hydraulic bifold door, tall eave, coastal wind load |
| Corporate jet hangar, 80×120 ft, 24 ft eave | $500,000 to $900,000 | Wide clear span, large bifold door, high-load province |
| Multi-aircraft or FBO hangar, 120×200 ft, 28 ft eave | $900,000 to $1,600,000 | Multiple door openings, mezzanine office, heavy snow zone |
| Large commercial or charter hangar, 150×300 ft+ | $1,600,000 to $2,500,000+ | Maximum clear span, multiple bifold doors, full fit-out |
These ranges cover the pre-engineered steel building kit and erection only. Foundation, concrete apron, hangar doors, mechanical, and electrical are additional. The lower end of each range assumes a straightforward site in a moderate load zone with standard cladding. The upper end reflects high snow or wind load regions, premium door packages, or added interior features such as mezzanine offices or in-floor heating provisions.
Worked Examples
Example 1: Private owner, single Cessna, southern Ontario. A 40×60 ft hangar with a 14 ft eave, one 38-foot sliding door, standard steel cladding, and a moderate Ontario snow load. Building kit: approximately $95,000 to $130,000. Erection labour: $25,000 to $40,000. Concrete slab and footings: $40,000 to $65,000. Sliding door supply and install: $18,000 to $30,000. Permit and engineering fees: $5,000 to $12,000. Total project budget: roughly $183,000 to $277,000.
Example 2: Turboprop operator, northern Alberta. A 60×100 ft hangar with a 20 ft eave, one 56-foot hydraulic bifold door, insulated cladding, and a high Alberta snow load. Building kit: approximately $200,000 to $280,000. Erection: $50,000 to $75,000. Concrete: $70,000 to $100,000. Hydraulic bifold door: $60,000 to $90,000. Insulation package: $20,000 to $35,000. Permits and engineering: $8,000 to $18,000. Total project budget: roughly $408,000 to $598,000.
Example 3: FBO facility, coastal British Columbia. A 120×200 ft clear-span hangar with a 26 ft eave, two 80-foot bifold doors, full insulation, and a high coastal wind load. Building kit: approximately $650,000 to $900,000. Erection: $150,000 to $220,000. Concrete apron and foundation: $200,000 to $350,000. Two bifold doors: $160,000 to $240,000. Permits, engineering, and site services: $40,000 to $80,000. Total project budget: roughly $1,200,000 to $1,790,000.
In every example above, the concrete scope and the door package together account for 35 to 55 percent of total project cost. Budget for them from day one.
Costs People Miss
Permit and engineering fees vary significantly by municipality and province. Airports and airstrips near controlled airspace may also require Transport Canada coordination, which adds time and professional fees. Municipal building permits for a large hangar can run $5,000 to $25,000 or more depending on jurisdiction.
Site preparation and grading is rarely flat or ready. Clearing, grading, and compacting a site for a 120×200 ft hangar can cost $20,000 to $80,000 before a single anchor bolt is set.
Electrical service and lighting for a hangar large enough to hold a business jet requires a substantial panel upgrade and commercial-grade lighting. Budget $15,000 to $60,000 depending on the scope.
Insulation is often treated as optional but is critical in Canadian climates. Condensation on uninsulated steel panels can damage avionics and airframes. A proper vapour-barrier and batt insulation system for a mid-size hangar adds $15,000 to $50,000.
Seasonal construction premiums apply in many provinces. Winter erection in Manitoba, Saskatchewan, or northern Ontario requires heated enclosures for concrete work and can add 10 to 20 percent to erection costs.
Tie-down anchors and floor markings are small but real line items that are easy to overlook until the aircraft is inside.
How to Read a Quote
A credible hangar quote should itemise the primary frame (rigid frames, columns, rafters), secondary framing (purlins, girts, bracing), cladding (roof and wall panels, trim, flashing), anchor bolt plan, and stamped engineered drawings. It should state the design snow load in kPa and the design wind pressure used, because those numbers confirm the building is engineered for your specific site, not a generic template.
The quote should also clearly state what is excluded. If foundation, doors, insulation, and erection are not listed as line items or explicit exclusions, ask before signing. A quote that bundles everything into a single number without a scope breakdown is a red flag.
Check whether the quote is time-bound. Steel commodity pricing moves, and most suppliers will hold a price for 30 to 60 days. A quote with no expiry date may not reflect current steel prices at the time you place the order.
Ask every supplier to confirm the design snow load (kPa) and wind pressure used in the quote. If those numbers are not in the document, the building may not meet your local code requirements.
For a broader look at what a full pre-engineered steel building project involves from requirement review through to delivery, the 2026 Canadian Steel Building Buyer’s Guide covers the full process in detail. For permit and engineering approval requirements across provinces, see the guide on CSA-A660 compliance and steel building permits in Canada. If you are comparing hangar sizing options, the steel building sizes page shows clear-span options from 50×100 ft up to 200×500 ft and larger. For the parent overview of Titan’s hangar supply and design capabilities, visit the aircraft hangars product page.
Frequently Asked Questions
What is the minimum budget for a steel aircraft hangar in Canada?
A realistic minimum for a complete single light-aircraft hangar project, including the building kit, erection, concrete slab, and a basic sliding door, is approximately $180,000 to $220,000 in a moderate load zone. Sites with high snow loads, remote access, or premium door requirements will cost more.
Does the hangar kit price include the foundation?
No. The foundation is a separate concrete scope. Titan Steel Buildings provides an anchor bolt plan and foundation drawing as part of the engineered package, but the concrete work is contracted separately. Foundation cost depends on soil bearing capacity, frost depth, and the size of the building.
Why does location affect the price so much?
Every hangar is engineered to the snow and wind loads specified in the National Building Code of Canada for the building’s exact municipality. A hangar in Winnipeg must carry a ground snow load that can be two to three times higher than one in the Okanagan. More load means more steel, which means a higher kit price for the same footprint.
How long does it take to get a hangar built?
The typical timeline from signed order to occupancy is 16 to 32 weeks, depending on fabrication lead times, permit approval speed, and site readiness. Permit approval alone can take 4 to 12 weeks in many municipalities. Starting the permit process early is the most reliable way to compress the overall schedule.
What door type is best for a hangar?
Hydraulic bifold doors are the most popular choice for hangars wider than 50 feet because they open quickly and require minimal apron clearance. Bottom-rolling doors suit very wide openings where bifold hardware becomes impractical. Sliding doors are the most economical option for smaller single-aircraft hangars. Door type affects both capital cost and long-term maintenance cost.
Can a hangar be insulated for year-round use in Canada?
Yes. A vapour-barrier and batt insulation system installed between the purlins and girts, combined with insulated liner panels, is standard practice for year-round Canadian hangars. Proper insulation prevents condensation on the airframe and avionics, which is a significant maintenance concern in cold climates.
Is a pre-engineered steel hangar the same as a conventional steel hangar?
Pre-engineered steel hangars use factory-fabricated rigid frames sized precisely for the design loads, which reduces material waste and on-site labour. Conventional structural steel construction is used when architectural requirements or very unusual load conditions fall outside standard pre-engineered frame tables. For most private and commercial hangars in Canada, a pre-engineered system is the more cost-effective and faster option.
Do quotes expire?
Yes. Steel is a commodity and its price changes with global markets. Most suppliers, including Titan Steel Buildings, hold a quoted price for 30 to 60 days. If you are comparing quotes from multiple suppliers, make sure all quotes are based on the same scope and that you compare them within the same pricing window.
Ready to get a site-specific budget for your hangar project? Request a quote from Titan Steel Buildings and our team will review your span, eave height, door requirements, and local load data to give you a priced scope you can actually build from.


