
When weighing metal buildings vs wood for a Canadian project, the right answer depends on span, snow load, intended use and long-term ownership cost rather than on upfront material price alone. Pre-engineered steel frames can achieve clear-span interiors of 30 metres or more without interior columns, something dimensional lumber simply cannot match at scale. This guide walks through every factor that matters, from National Building Code of Canada compliance to lifecycle cost, so you can make a confident decision before requesting a quote.
Key Takeaways
- Steel clear-span frames eliminate interior columns, which is critical for equipment storage, livestock movement and aircraft hangars.
- Wood is competitive for small, simple structures but loses ground quickly as span, snow load or eave height increases.
- Foundation and permit costs apply to both materials; neither escapes those budget lines.
- Steel commodity pricing moves with global markets, so quotes are time-bound; lock in early when steel prices are favourable.
- Lifecycle maintenance costs often tip the total-cost comparison toward steel for buildings expected to stand 40 or more years.
Definitions and Scope
For this comparison, “metal building” refers to a pre-engineered metal building (PEMB) or a structural steel building: a factory-fabricated primary frame of hot-rolled steel, secondary framing of cold-formed purlins and girts, and steel cladding panels on walls and roof. The frame is engineered to site-specific snow and wind loads before a single bolt is tightened on your property.
“Wood” covers two common construction methods: conventional stud-frame construction using dimensional lumber, and post-and-beam or timber-frame construction. Pole barn buildings, which use round or square timber posts set directly in the ground, are a third wood-based option common on Canadian farms. Each wood method has a different structural ceiling in terms of span and load capacity.
Both material families must comply with the National Building Code of Canada, and both require stamped engineered drawings for any commercial or agricultural building above a certain size threshold, which varies by province and municipality.
Why This Matters for Canadian Builders
Canada’s climate is the single biggest variable in any structural material decision. Ground snow loads range from under 1.0 kPa in parts of coastal British Columbia to over 4.0 kPa in northern Ontario, Quebec and Newfoundland. A building that performs fine in Kelowna may be structurally inadequate in Thunder Bay if the same design is copied without recalculating loads.
Wood shrinks, swells and creeps under sustained load. In high-snow regions, the cumulative deflection of a wood roof over decades is a real maintenance concern. Steel does not creep under load, and a properly detailed steel frame holds its geometry for the life of the building.
Pest pressure is another Canadian reality. Carpenter ants and wood-boring beetles are active from British Columbia’s coast to the Maritimes. A steel frame and steel cladding give insects nothing to eat. Moisture management still matters for steel, because condensation on cold steel can cause corrosion if insulation and vapour barriers are not installed correctly, but the failure mode is slower and more predictable than rot.
Permit and engineering requirements vary sharply by municipality. An agricultural building in rural Saskatchewan may face lighter scrutiny than the same footprint in a suburban Ontario municipality. Both steel and wood projects need to navigate local zoning, but steel’s factory-engineered drawings often speed up the permit review because the structural calculations arrive pre-stamped. You can read more about that process in our guide to steel building permits and CSA-A660 compliance in Canada.
Metal Buildings vs Wood: Your Options
Pre-Engineered Metal Building (PEMB)
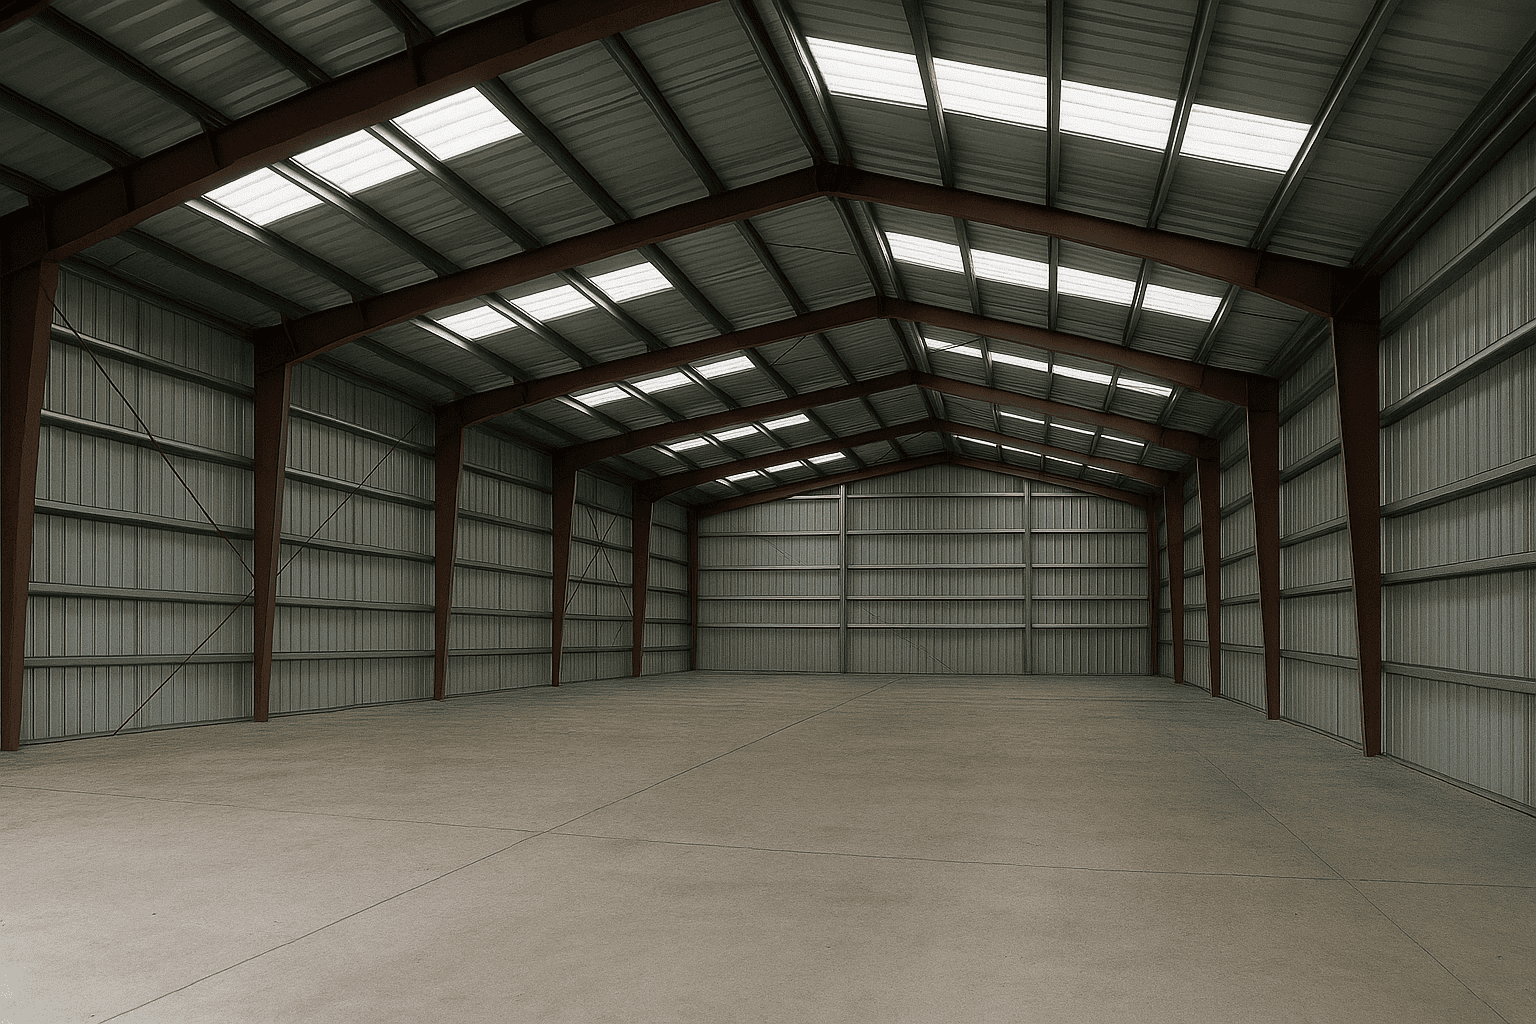
A PEMB arrives on site as a kit of labelled components: primary rigid frames, purlins, girts, eave struts, anchor bolts and steel cladding. The frame is designed in a factory to your exact span, eave height, snow load and door openings. Clear-span widths from 9 metres to 90 metres are achievable without interior columns. This is the dominant choice for commercial warehouses, workshops, agricultural storage and airplane hangars across Canada.
Best for: warehouses, large agricultural buildings, riding arenas, aircraft hangars, and any project where a column-free interior is operationally important. Limitations: steel commodity pricing fluctuates, so quotes expire; the building kit does not include the concrete foundation, which is a separate scope.
Structural Steel (Conventional Steel Frame)
Conventional structural steel uses wide-flange beams and columns fabricated and welded or bolted on site rather than arriving as a pre-engineered kit. This method suits irregular footprints, multi-storey industrial buildings and projects where the architect needs more geometric freedom than a standard PEMB portal frame allows.
Best for: industrial plants, multi-storey facilities, projects with complex geometry. Limitations: higher fabrication and erection labour cost than PEMB; longer lead time for custom sections.
Dimensional Lumber Stud Frame
Standard 38 x 89 mm or 38 x 140 mm studs at 400 mm or 600 mm centres, sheathed with OSB or plywood. This is the default for residential construction and small commercial buildings. Spans are limited: an unobstructed interior wider than roughly 12 metres requires engineered wood products or supplementary steel.
Best for: small garages, offices, residential structures under 200 square metres. Limitations: interior columns or load-bearing walls required for wide spans; susceptible to moisture, rot and insects; ongoing maintenance cost is higher over a 40-year horizon.
Post-and-Beam or Timber Frame
Heavy timber posts and beams, either sawn or glue-laminated (glulam), can achieve moderate clear spans of 15 to 20 metres. Timber frame buildings have strong aesthetic appeal and are common in equestrian facilities and recreational buildings.
Best for: riding arenas wanting a traditional aesthetic, community halls, recreational facilities. Limitations: glulam is expensive; moisture management is critical at connections.
Pole Barn (Post-Frame)
Round or square timber posts set 1.2 to 1.8 metres into the ground at 2.4 to 3.6 metre centres, with wood girts and purlins spanning between them. This is the lowest upfront cost option for simple agricultural storage in many Canadian provinces. No concrete perimeter foundation is required, which removes one of the two biggest budget surprises buyers encounter.
Best for: simple grain storage, equipment shelters, hay storage on flat, well-drained sites. Limitations: post decay at the ground line is a long-term risk; spans are limited; resale value and insurability are lower than for engineered steel buildings. Our page on pole barn buildings covers this option in more detail.
Hybrid Steel and Wood
Some projects combine a steel primary frame with wood secondary framing or wood interior finishes. This approach captures the clear-span advantage of steel while reducing cladding cost or achieving a specific interior aesthetic. Best for: riding arenas, community recreation centres, buildings where interior finish matters.
Metal Buildings vs Wood: Options Compared
| Method | Best For | Typical Clear Span | Relative Upfront Cost | Expected Lifespan | Maintenance Demand |
|---|---|---|---|---|---|
| Pre-Engineered Metal (PEMB) | Warehouses, ag storage, hangars, arenas | 9 m to 90+ m | Moderate to high (kit + foundation) | 50+ years | Low (periodic cladding inspection) |
| Structural Steel (conventional) | Industrial, multi-storey, complex geometry | Virtually unlimited | High | 50+ years | Low to moderate |
| Dimensional Lumber Stud Frame | Small garages, residential, offices | Up to ~12 m | Low to moderate | 30 to 50 years (with maintenance) | High (rot, pest, paint) |
| Post-and-Beam / Timber Frame | Equestrian, recreational, aesthetic builds | 15 to 20 m | Moderate to high | 40 to 60 years | Moderate (connection checks, coatings) |
| Pole Barn (Post-Frame) | Simple ag storage, equipment shelters | Up to ~18 m | Low | 20 to 35 years | High (post decay, re-levelling) |
| Hybrid Steel and Wood | Arenas, recreation centres | 20 to 50 m | Moderate | 40 to 50 years | Moderate |
The table shows that PEMB and conventional structural steel dominate on span and lifespan, while pole barns win on upfront cost for simple, short-span agricultural storage. When comparing metal buildings vs wood, dimensional lumber stud frame is competitive only for small buildings where a wide clear span is not needed. For any building wider than 15 metres or expected to carry heavy Canadian snow loads, the maintenance and structural limitations of wood become significant over a 20-year horizon.
How to Choose
When evaluating metal buildings vs wood, choose a pre-engineered metal building if your project requires a clear-span interior wider than 15 metres, if the site is in a high-snow-load zone (ground snow load above 2.0 kPa), if the building will house equipment or livestock that need unobstructed movement, or if you want a 50-year structure with low ongoing maintenance. Steel is also the standard choice for aircraft hangars, commercial warehouses and riding arenas across Canada.
Choose dimensional lumber stud frame if the building is under 150 square metres, the span is under 12 metres, the use is residential or light commercial, and you have a builder experienced in wood construction already on site. Wood is also appropriate where local bylaws or heritage requirements specify it.
Choose a pole barn if you need basic agricultural storage quickly, your site is well-drained, and you accept a shorter building lifespan in exchange for the lowest possible upfront cost. Be aware that some lenders and insurers treat pole barns differently from engineered buildings, which can affect financing and insurance premiums.
Choose post-and-beam or timber frame if aesthetics are a priority and the span falls within glulam’s practical range. Budget for higher material cost and more complex connection engineering than either stud frame or PEMB.
A building engineered for Winnipeg’s ground snow load is not the same building as one engineered for Vancouver. Span, eave height, snow load and door openings drive the structural design far more than square footage alone.
Costs and Timelines
| Cost Driver | Steel (PEMB) | Wood (Stud Frame / Pole Barn) | Notes |
|---|---|---|---|
| Span and eave height | Primary driver; wider and taller = more steel | Primary driver; wide spans require engineered wood or supplementary steel | A per-sq-ft price without span inputs is meaningless |
| Snow and wind load | Higher loads require heavier primary frames and thicker purlins | Higher loads require closer stud spacing or engineered trusses | Load tables vary by municipality |
| Door openings | Large overhead doors require header beams and affect frame design | Large openings require engineered headers; limits span options | Hangar doors and drive-through openings are a significant cost item in steel |
| Foundation | Concrete perimeter wall or piers with anchor bolts; separate scope from kit | Concrete slab or perimeter; pole barns avoid perimeter foundation | Foundation is one of the two most common budget surprises for first-time buyers |
| Permits and engineering | Stamped drawings included in PEMB scope; permit fees vary by municipality | Engineer required for any non-standard span; permit fees similar | Municipal requirements vary; some rural municipalities have lighter requirements |
| Insulation and cladding | Steel liner panels, batt insulation or spray foam; vapour barrier critical | Batt insulation standard; vapour barrier required; exterior cladding separate | Insulation spec drives energy performance and condensation control |
| Steel commodity price | Moves with global hot-rolled coil prices; quotes are time-bound | Lumber prices also volatile; both materials subject to market swings | Lock in your quote when pricing is favourable |
Neither steel nor wood has a fixed cost per square foot that holds across projects. The cost drivers above interact: a wide-span building in a high-snow-load zone with large door openings will cost significantly more per square metre than a narrow building in a low-load region, regardless of material. The foundation and permit lines apply to both material families and are the two items most often underestimated by first-time buyers. For a detailed look at how these drivers play out in real quotes, the 2026 Canadian steel building costs guide breaks down pricing by building type and size.
Steel commodity pricing moves with global markets. A quote issued today may not be valid in 90 days. If you are planning a build for next spring, getting your quote locked in during the fall can protect your budget.
| Mistake | Material Affected | Likely Consequence | Correct Approach |
|---|---|---|---|
| Using a per-sq-ft price without span and load inputs | Both | Budget shortfall at quote stage | Provide span, eave height, snow load zone and door sizes before requesting a price |
| Excluding foundation from the budget | Steel (PEMB especially) | 20 to 40% cost overrun | Treat foundation as a separate concrete scope and budget it independently |
| Skipping vapour barrier on steel buildings | Steel | Condensation, corrosion of purlins and girts, insulation failure | Specify a full vapour barrier and thermal break at all steel-to-concrete connections |
| Undersizing for future use | Both | Expensive addition or replacement within 10 years | Design for the largest realistic future use; steel buildings can be extended at the endwall |
| Ignoring local snow load tables | Both | Structural failure or permit rejection | Confirm the ground snow load for the specific municipality before finalising the design |
| Choosing pole barn for a high-load site | Wood | Post heave, structural distress, insurance issues | Use an engineered foundation and frame for any site with ground snow load above 1.5 kPa |
The most expensive mistakes in the metal buildings vs wood decision happen before construction starts. Buyers who compare material prices without accounting for span, load, foundation and permit costs routinely find their budget is 25 to 40 percent short by the time they have a real quote in hand. Getting the structural inputs right at the planning stage is the single most effective way to avoid those surprises. Our overview of metal buildings in Canada covers the full range of building types and use cases to help you define your requirements before you request a quote.
The two most common budget surprises for first-time steel building buyers are the foundation, which is a separate concrete scope, and permit and engineering requirements that vary by municipality. Plan for both from day one.
How the Process Works
- Requirements and site review. Define span, eave height, intended use, door openings and site location. The municipality’s snow and wind load tables are pulled at this stage.
- Stamped engineered drawings. For a PEMB, the factory produces stamped drawings covering the primary frame, secondary framing, anchor-bolt layout and cladding. These drawings go to the municipality for permit review.
- Foundation and anchor-bolt plan. The concrete foundation is designed to match the anchor-bolt pattern from the engineered drawings. This is a separate scope from the building kit.
- Fabrication. The primary frames are cut, drilled and welded at the factory. Secondary framing and cladding panels are roll-formed and cut to length. All components are labelled for field assembly.
- Delivery and erection. The kit is shipped to site on flatbed trucks. Anchor bolts are set in the cured foundation, primary frames are raised and plumbed, secondary framing is installed, then cladding and trim follow.
- Inspection and occupancy. The municipality inspects the completed structure against the stamped drawings. Insulation, electrical and mechanical fit-out follow after the building envelope is closed.
For wood construction, the process is similar in sequence but framing is cut and assembled on site rather than arriving pre-fabricated. Steel’s factory fabrication means changes after the order is placed are costly, so the design must be finalised before fabrication begins. If you are working with an architect or engineer on a steel project, our page for architects and engineers outlines how Titan’s stamped drawing process integrates with third-party design teams.
Frequently Asked Questions
Is a metal building cheaper than wood in Canada?
Not always. For buildings under 12 metres wide, dimensional lumber stud frame is often cheaper upfront. For buildings over 20 metres wide, a pre-engineered steel frame is typically more cost-effective because wood requires engineered trusses or supplementary steel to achieve the same span. Foundation and permit costs apply to both materials.
How long does a steel building last compared to wood?
A properly detailed pre-engineered steel building with a Galvalume or painted cladding system is designed for a 50-plus-year service life. Dimensional lumber buildings in Canadian climates typically require significant maintenance at the 20 to 30 year mark. Pole barns with in-ground posts often show post decay within 15 to 25 years depending on soil drainage.
Do metal buildings require a concrete foundation?
Yes. A pre-engineered metal building requires a concrete foundation with anchor bolts set to the engineered drawing specifications. The foundation is a separate scope from the building kit and is one of the two most common budget surprises for first-time buyers. Pole barns are the exception, as posts are set directly in the ground.
Can a steel building be insulated as well as a wood building?
Yes, and in some respects better. Steel buildings are commonly insulated with fibreglass batt between purlins and girts, rigid board at the perimeter, or spray polyurethane foam applied to the interior of the cladding. The critical detail is a continuous vapour barrier and a thermal break at all steel-to-concrete connections.
Which material handles Canadian snow loads better?
Steel handles high snow loads more predictably than wood. A pre-engineered steel frame is calculated to the specific ground snow load for the building’s municipality, and the frame geometry does not change under sustained load. Wood roof systems can deflect and creep under repeated heavy snow accumulation over decades.
Are steel buildings harder to get permits for than wood buildings?
Not typically. Pre-engineered steel buildings arrive with stamped engineered drawings that cover all structural calculations, which often speeds up permit review. The permit process varies by municipality regardless of material; some rural municipalities have lighter requirements than urban ones.
What is the best material for a large agricultural building in Canada?
When comparing metal buildings vs wood for large agricultural use, pre-engineered steel is the most common choice across Canada, particularly for grain storage, equipment storage, livestock barns and riding arenas. The clear-span interior allows unobstructed equipment movement, and the steel cladding resists moisture and pest pressure common in farm environments.
Can a steel building be expanded later?
Yes, and this is one of steel’s practical advantages over wood. A PEMB can be extended at the endwall by adding additional bays using the same frame profile. Wood buildings can be extended too, but matching the original framing and maintaining structural continuity is more complex.
Ready to compare options for your specific project? The Titan Steel Buildings Team works through span, snow load and use requirements with Canadian buyers from coast to coast. Request a quote and get a time-bound price based on your actual site inputs, not a generic per-square-foot estimate.


