
Metal farm buildings are pre-engineered or structural steel structures designed to handle the full range of Canadian agricultural demands, from grain and equipment storage to livestock housing and riding arenas. Because every building is engineered to the specific snow and wind loads of its municipality, a structure built for a farm in southern Alberta and one built for a farm in eastern Ontario are not the same building, even if they share identical footprints.
Key Takeaways
- Clear-span interiors, with no interior columns, are the single most important design feature for equipment movement and livestock flow.
- Snow and wind load requirements vary significantly by province and municipality, which directly affects the steel framing specification and the final price.
- The foundation and the permit are separate scopes from the building kit and are the two most common sources of budget surprises.
- Steel commodity pricing moves with the market, so any quote you receive is time-bound and should be treated as such.
- Span, eave height, door openings, and load requirements drive your quote far more than square footage alone.
Definitions and Scope
A metal farm building is a steel-framed structure supplied as a kit of engineered components, including primary rigid frames, secondary purlins and girts, steel cladding panels, and all connection hardware. The term covers a wide range of agricultural applications: machinery storage, grain handling, hay storage, livestock barns, dairy facilities, and equestrian arenas.
Pre-engineered metal buildings (PEMBs) are the most common format for farm use. The primary frames are designed in a factory to the exact loads specified for your site, then shipped to the property for erection. Structural steel buildings use heavier wide-flange sections and are typically chosen when spans exceed what a standard PEMB frame can achieve economically, or when the building must integrate with existing heavy infrastructure.
Both types must comply with the National Building Code of Canada, and both require stamped engineered drawings before a building permit can be issued. The permit process is not optional, even on rural agricultural land.
Why This Matters for Canadian Farmers
Canadian agriculture operates under some of the most demanding structural conditions on the planet. Prairie provinces face ground snow loads that can exceed 1.5 kPa in many municipalities, while Atlantic Canada combines heavy snow with high wind exposure. British Columbia’s interior sees wet, dense snowpack that is heavier per centimetre than the dry snow of the Prairies. A building that is not engineered for the specific load table of your municipality is not just undersized, it is a liability.
Beyond structural safety, the practical economics of farming make steel the dominant choice. A clear-span interior of 60 to 100 feet allows a combine harvester or a large tractor with a header attached to enter and turn without obstruction. Timber-framed or pole-barn structures of the same width require interior posts that interrupt equipment paths and reduce usable floor area.
Steel also resists the moisture, rodents, and fire risk that are constant concerns in agricultural environments. Galvanized purlins and girts, combined with Galvalume or painted steel cladding, deliver a service life that routinely exceeds 40 years with minimal maintenance. For farms where a building represents a multi-decade capital investment, that durability matters.
You can explore the full range of agricultural steel building options available across Canada on the agricultural steel buildings overview page.
Regional Snow Load Reference
Metal farm buildings must be engineered to the ground snow load of the specific municipality where they will be built. The table below shows representative ranges by region. These are illustrative figures only; always confirm the exact value for your site with your building supplier or local authority before requesting a quote.
| Region | Typical Ground Snow Load Range (kPa) | Key Structural Implication |
|---|---|---|
| Southern Alberta / Saskatchewan Prairies | 0.8 to 1.4 | Dry, light snow; wind uplift often governs frame design |
| Northern Prairie Provinces | 1.2 to 2.0 | Heavier frames required; frost depth exceeds 2 m in many areas |
| Southern Ontario | 1.0 to 1.8 | Lake-effect snow zones push loads toward the upper end |
| Northern Ontario / Quebec | 1.8 to 3.5 | Among the highest loads in Canada; significantly heavier frame sections |
| BC Interior | 1.5 to 3.0 | Wet, dense snowpack; heavier per centimetre than Prairie snow |
| Atlantic Canada | 1.2 to 2.5 | Combined snow and wind exposure; coastal sites require higher wind load spec |
The regional variation shown above is why metal farm buildings quoted in one province cannot be directly price-compared to the same footprint quoted in another. A building designed for a 1.0 kPa load uses meaningfully less steel than one designed for a 2.5 kPa load, and that difference flows directly into the kit price and the foundation specification.
Your Options for Metal Farm Buildings
Clear-Span Pre-Engineered Storage Buildings
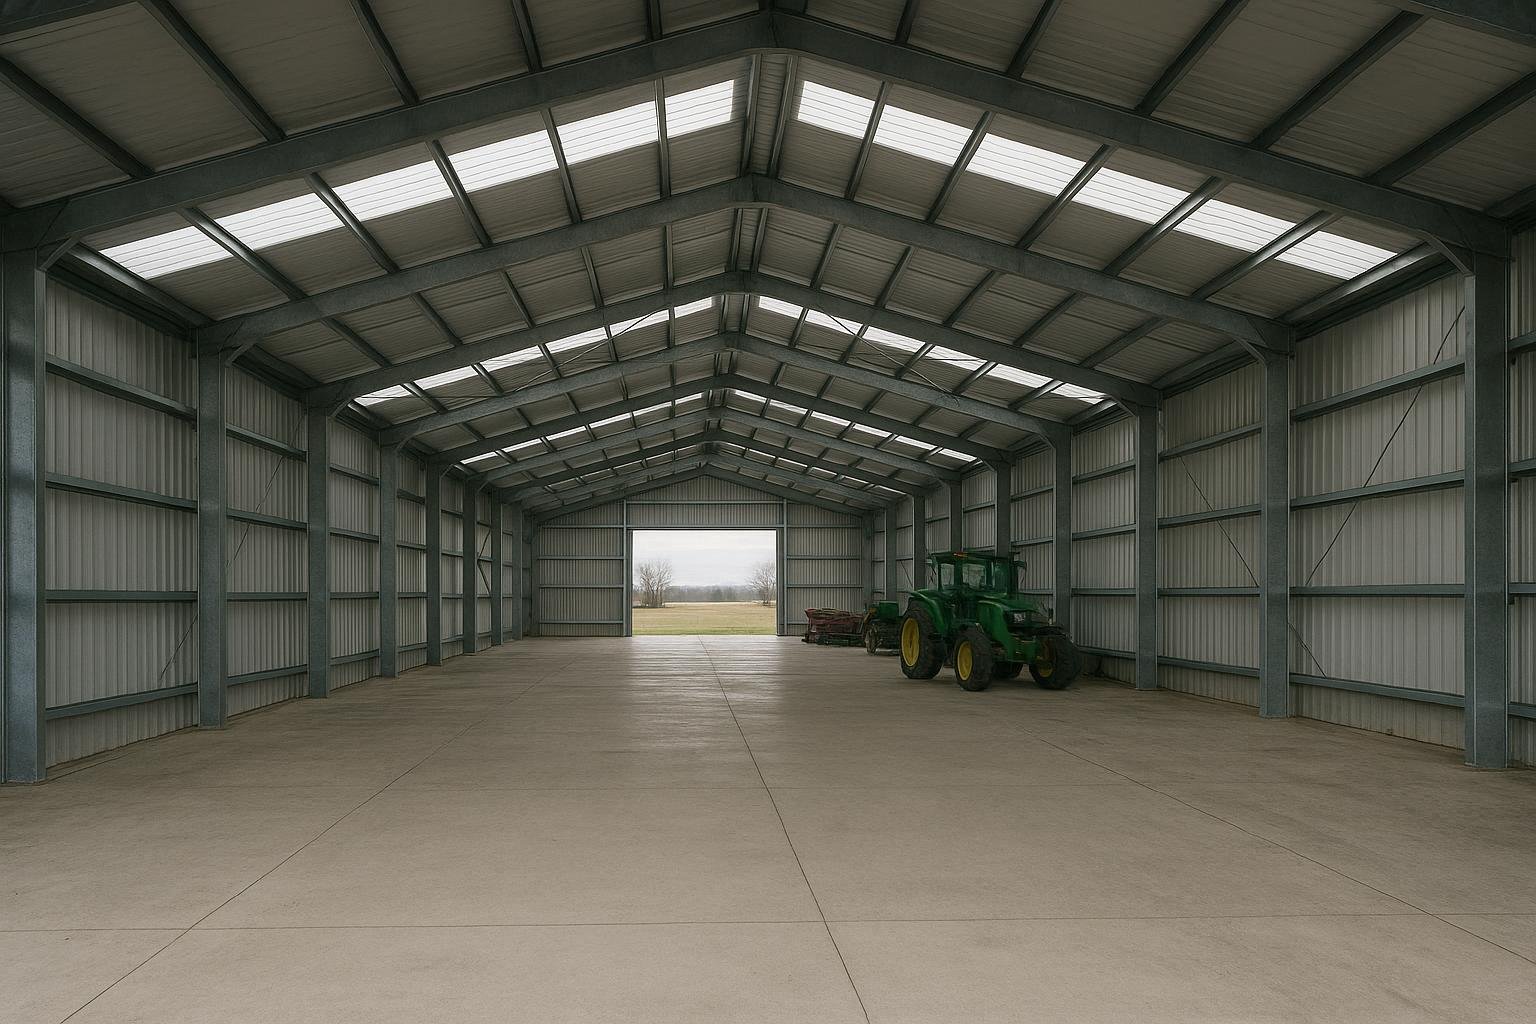
This is the most common format for grain, hay, and machinery storage on Canadian farms. A clear-span PEMB uses tapered rigid frames to achieve interior widths of 40 to 120 feet without any interior columns. Purlins run longitudinally between frames to support the roof cladding, and girts run along the sidewalls to carry the wall panels.
The clear-span format is best for operations that store large equipment or need unobstructed floor space for grain bins or bale stacking. The main limitation is that very wide spans, above 120 feet, begin to require heavier frame sections that push costs up significantly. For those widths, a multi-span frame with interior columns may offer better value if the column locations can be planned around the operation.
Livestock Barns
Steel livestock barns are engineered with ridge ventilation, sidewall openings, and eave heights that support natural airflow for cattle, hog, or poultry operations. The framing is the same rigid-frame PEMB system, but the cladding and opening configurations differ substantially from a storage building.
Livestock barns benefit from the clear-span interior because it allows flexible pen layouts that can be reconfigured as herd size or species changes. Steel framing is also easier to pressure-wash and disinfect than timber, which is a meaningful biosecurity advantage. The limitation is that insulation and vapour barrier detailing must be carefully specified to manage condensation in heated or partially heated barn environments.
Dairy Barns
Dairy operations have specific requirements around milking parlour integration, feed alley widths, and stall layout that make the building design more complex than a general livestock barn. Steel framing accommodates these layouts well because the column-free interior allows the dairy operator to position the milking parlour, holding area, and free-stall pens without working around structural posts.
Eave heights for dairy barns are typically higher than for beef operations to support ventilation curtain systems. The dairy barn steel building page covers the specific configurations available for milking operations.
Riding Arenas and Equestrian Facilities
A standard riding arena requires a clear interior width of at least 66 feet and a clear eave height of 16 to 20 feet to allow safe riding without riders contacting the structure. These dimensions push the building into the upper range of standard PEMB spans, and the door openings required for horse entry are large enough to affect the frame design.
Steel is the preferred material for riding arenas because the clear-span interior eliminates any column that could injure a horse or rider. Insulation is often added to the roof to reduce condensation drip, which can spook horses and create slippery footing. Lengths of 120 to 200 feet are common for facilities that want a full dressage court or a barrel-racing pattern inside.
Grain Handling and Commodity Storage
Flat-floor commodity storage buildings are among the simplest metal farm building configurations. They are typically wide, low-eave structures with large sliding or bi-fold doors on one or both ends. The interior is kept clear for front-end loader access and grain pile management.
The key design consideration is floor loading. Grain piles exert significant lateral pressure on sidewalls, and the foundation design must account for this. The building engineer and the foundation engineer need to coordinate on the wall-base connection detail to ensure the slab and anchor bolts resist the outward thrust of a full grain pile.
Multi-Use Farm Shops and Combination Buildings
Many farm operations combine a heated workshop with an unheated storage bay under one roof. This combination building uses a common ridge with separate bays of different eave heights or widths. The heated shop section typically has insulated walls and roof, a concrete floor with in-floor heat, and personnel doors, while the storage bay has a gravel floor and large equipment doors.
Combination buildings are cost-effective because they share one foundation perimeter and one set of engineered drawings. The limitation is that the two bays must be designed together from the start, as adding a lean-to or bay to an existing building after the fact requires a new engineering review of the original frame.
Metal Farm Buildings Options Compared
| Building Type | Best For | Typical Clear Span | Relative Cost | Key Limitation |
|---|---|---|---|---|
| Clear-Span Storage | Machinery, hay, grain | 40 to 120 ft | Moderate | Very wide spans increase frame weight and cost |
| Livestock Barn | Cattle, hogs, poultry | 60 to 100 ft | Moderate | Ventilation and vapour barrier detailing is critical |
| Dairy Barn | Milking operations | 80 to 120 ft | Moderate to high | Complex interior layout requires early design coordination |
| Riding Arena | Equestrian training and boarding | 66 to 100 ft | Moderate to high | Large door openings affect frame design and cost |
| Commodity Storage | Grain, fertilizer, seed | 60 to 100 ft | Lower | Foundation must resist grain pile lateral load |
| Combination Shop/Storage | Mixed farm operations | 40 to 80 ft per bay | Moderate | Must be designed as one structure from the start |
The table above shows that no single type of metal farm building dominates on cost alone. A commodity storage building may carry the lowest per-square-foot kit price, but if the foundation requires a thickened slab edge to resist grain pressure, the total project cost narrows the gap. A riding arena’s higher cost reflects the combination of wide clear span, tall eave height, and large door openings, all of which increase the steel weight in the primary frames. The right choice depends on the specific operation, not on a general cost ranking.
How to Choose the Right Metal Farm Building
Choose a clear-span storage building if your primary need is equipment protection and you want maximum flexibility in how you use the floor space over time. The absence of interior columns means you can rearrange grain bins, bale stacks, or equipment without any structural constraint.
Choose a livestock or dairy barn if you are housing animals year-round and need a building that can be configured for specific pen layouts, feed alleys, and ventilation systems. Prioritize eave height and ridge vent design over raw square footage.
Choose a riding arena configuration if you need a minimum 66-foot clear width and 16-foot clear eave height. If you are also boarding horses, plan the building length to accommodate stalls along one sidewall without reducing the riding surface below a usable dimension.
Choose a combination shop and storage building if your farm operation includes both a heated workspace and unheated equipment storage. Designing both bays together from the start is always more cost-effective than adding a bay to an existing structure later.
In every case, confirm the snow and wind load requirements for your specific municipality before requesting a quote. Metal farm buildings quoted for a Prairie municipality with a 1.0 kPa ground snow load will be a different structure, with different pricing, than the same footprint quoted for a location with a 2.0 kPa load. For a detailed look at how these variables affect pricing across Canada, the steel farm building cost guide breaks down the real numbers by region and building type.
A per-square-foot price quoted without knowing your span, eave height, snow load, and door openings is not a real quote. Those four variables drive the steel weight in the primary frames, and the frames drive the cost.
Costs and Timelines
Steel farm building pricing is driven by a specific set of variables, and understanding them helps you evaluate any quote you receive. Square footage is the least reliable predictor of cost because two metal farm buildings with identical footprints can carry very different steel weights depending on their span, height, and load requirements.
| Cost Driver | Why It Matters | Relative Impact on Kit Price |
|---|---|---|
| Clear span width | Wider spans require heavier tapered frames with more steel tonnage | High |
| Eave height | Taller walls increase column length and lateral load on the frame | High |
| Snow and wind load | Higher loads require heavier sections throughout the frame | High |
| Door openings | Large doors interrupt the girt line and require header framing | Moderate to high |
| Cladding specification | Insulated panels, Galvalume vs. painted steel, and panel profile all affect material cost | Moderate |
| Foundation | Concrete scope is separate from the kit and varies by soil bearing capacity and frost depth | High (separate scope) |
| Permit and engineering | Municipal permit fees and stamped drawing costs vary by jurisdiction | Moderate (separate scope) |
| Steel commodity pricing | Hot-rolled steel prices move with global markets, making quotes time-bound | Variable |
The two most common budget surprises for farm building buyers are the foundation and the permit. Both are separate from the building kit price and are often underestimated at the planning stage. Foundation costs depend on soil bearing capacity, frost depth, and whether the design calls for a full concrete slab, a perimeter grade beam with gravel interior, or concrete piers at each frame anchor point. Permit fees and engineering review timelines vary by municipality and can add weeks to the project schedule in some jurisdictions. For a broader view of what drives metal building pricing across all building types, the metal building prices and cost guide covers the full picture.
Steel commodity prices move with global markets. Any quote you receive is time-bound. Locking in pricing early in the season, before spring construction demand peaks, is a practical way to protect your budget.
Risks and Common Mistakes
The most frequent mistake farm building buyers make is requesting a quote based on square footage alone. Without span, eave height, snow load, and door opening information, any price you receive is a rough estimate that may shift significantly once the actual engineering inputs are applied.
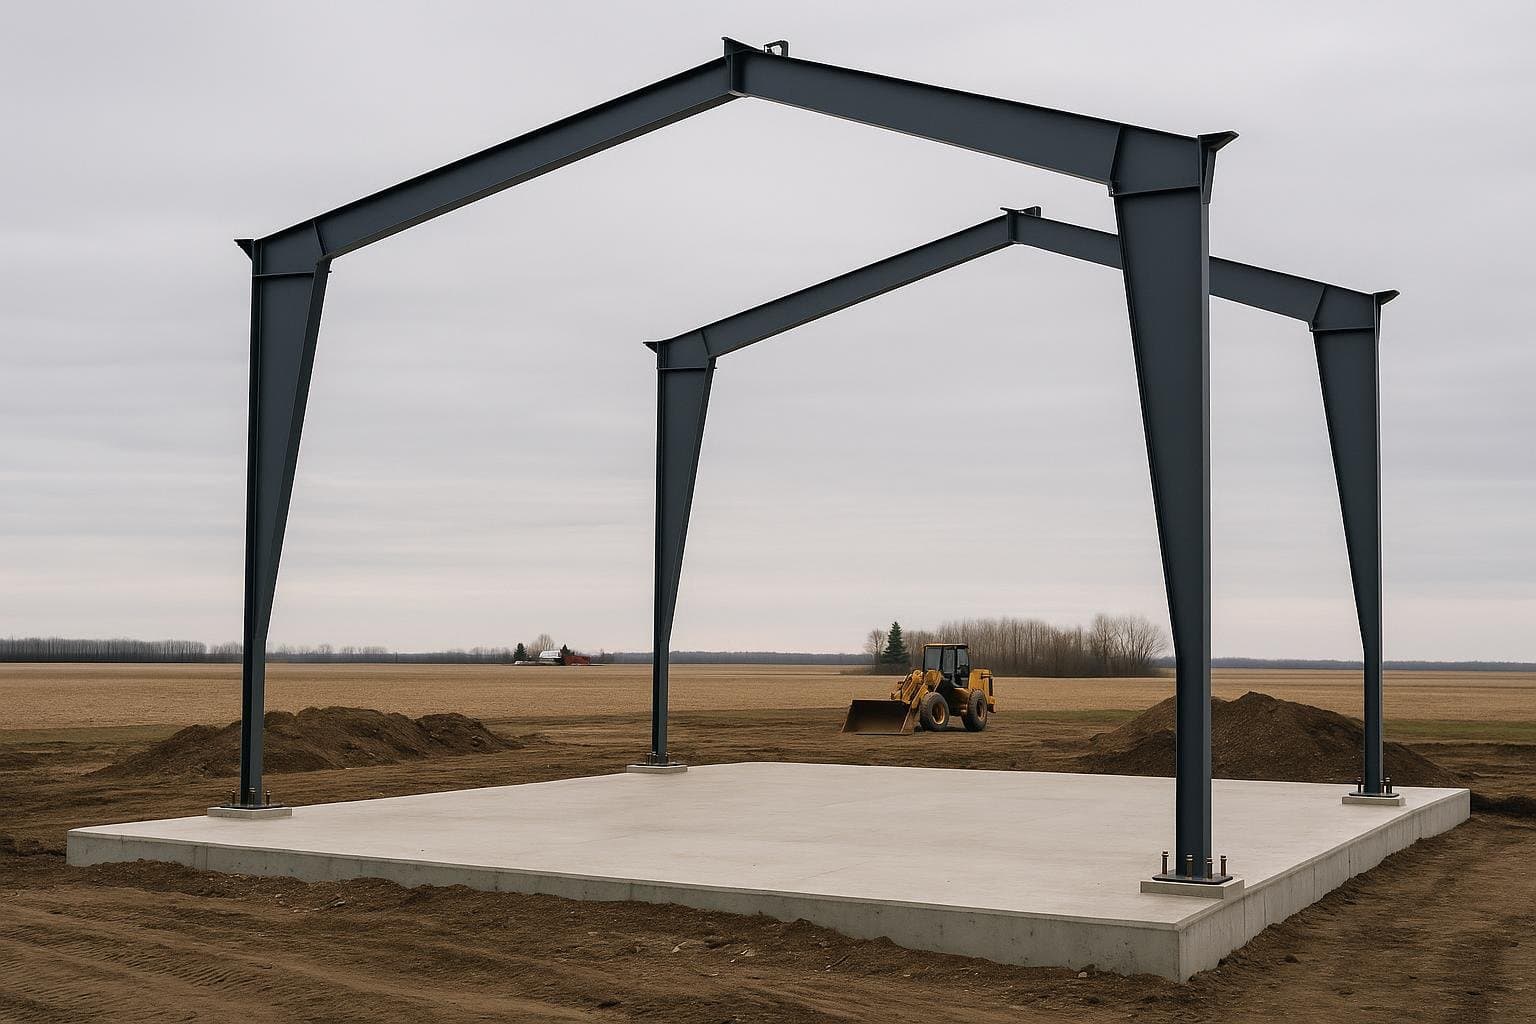
A second common error is separating the foundation scope from the building design. The anchor bolt pattern, the base plate size, and the shear load at each frame base are outputs of the building engineering. If a concrete contractor pours the foundation before the stamped drawings are issued, the anchor bolt locations may not match the frame, which is an expensive problem to fix.
Underspecifying door openings is another frequent issue. A sliding door sized for a tractor without its header may not clear a combine with a folded header. Plan door openings for the largest piece of equipment you expect to use in the next 20 years, not just the equipment you own today.
Ignoring ventilation in livestock buildings leads to condensation, respiratory issues in animals, and accelerated corrosion of the steel cladding from the inside. Ridge vents, sidewall openings, and vapour barrier placement must be part of the design, not an afterthought.
Finally, some buyers assume that rural agricultural land is exempt from building permits. In most Canadian provinces, agricultural buildings above a certain size threshold require a permit, and the threshold varies by municipality. Starting construction without a permit can result in stop-work orders, fines, and in some cases, mandatory removal of the structure. Confirm permit requirements with your local authority before breaking ground.
Plan door openings for the largest equipment you expect to use over the building’s lifetime, not just what you own today. Retrofitting a wider door opening into an existing steel frame is possible but adds cost and requires a new engineering review.
How the Process Works
The steps below apply to all metal farm buildings, from a simple commodity storage shed to a full dairy barn complex. Each stage has dependencies that affect the one that follows, so understanding the sequence helps you plan your timeline and budget accurately.
- Requirements and site review. The process starts with a detailed review of your intended use, required span and eave height, site location, and the applicable snow and wind load tables for your municipality. This information is the foundation of the engineering, and no accurate quote can be produced without it.
- Stamped engineered drawings. A licensed structural engineer produces drawings that specify every component of the building, including primary frame sections, purlin and girt spacing, cladding attachment, and the anchor bolt pattern for the foundation. These drawings are submitted with the building permit application.
- Foundation and anchor bolt plan. The foundation scope, whether a full slab, perimeter grade beam, or individual piers, is coordinated with the building drawings. The anchor bolt layout must match the frame base plates exactly. This step is often managed by a local concrete contractor working from the engineer’s foundation plan.
- Fabrication. Once the permit is issued and the order is confirmed, the building components are fabricated to the exact specifications in the drawings. Primary frames, purlins, girts, cladding panels, and all hardware are produced and quality-checked before shipping.
- Delivery and erection scheduling. Components are delivered to site on a schedule coordinated with the erection crew. Primary frames are typically erected first, followed by purlins and girts, then cladding. Erection timelines vary by building size, crew size, and weather conditions.
- Inspection and occupancy. Most municipalities require one or more inspections during construction and a final inspection before the building can be occupied or used. The stamped drawings serve as the reference document for the inspector.
| Process Stage | Typical Duration | Key Dependency |
|---|---|---|
| Requirements and site review | 1 to 2 weeks | Owner provides span, use, and site location details |
| Stamped engineered drawings | 2 to 4 weeks | Complete design inputs confirmed before engineering begins |
| Building permit approval | 2 to 8 weeks | Varies significantly by municipality; rural permits often faster |
| Fabrication | 6 to 12 weeks | Permit issued and order confirmed with deposit |
| Foundation work | 1 to 3 weeks | Stamped drawings issued; concrete contractor scheduled |
| Delivery and erection | 1 to 4 weeks | Foundation cured; erection crew available |
| Final inspection and occupancy | 1 to 2 weeks | Erection complete; inspector scheduled with local authority |
Total project timelines for metal farm buildings typically range from 4 to 6 months from initial inquiry to occupancy, depending on permit processing speed and the fabricator’s production schedule. Planning your order well ahead of the construction season reduces the risk of delays caused by peak fabrication demand in spring and early summer.
Frequently Asked Questions
What is the minimum clear span I need for a combine harvester?
Most modern combines with headers folded for transport require a door opening of at least 20 feet wide and 16 feet tall, and a clear interior width of at least 60 feet to allow turning. If you store the combine with the header attached, plan for a wider door and a longer building bay. Confirm the dimensions of your specific equipment before finalizing the building design.
Do metal farm buildings require a building permit in rural areas?
In most Canadian provinces, metal farm buildings above a minimum size threshold require a building permit, even on rural land. The threshold varies by municipality and province. Some jurisdictions exempt small accessory structures, but a primary farm building of any significant size will almost always require a permit and stamped engineered drawings. Confirm with your local authority before starting any site work.
How long does a steel farm building last?
A properly engineered and erected steel farm building with Galvalume or quality painted cladding will typically provide a service life of 40 to 50 years or more with routine maintenance. The primary frames, which are hot-dip galvanized or primed and painted, are not subject to the rot, insect damage, or fire risk that limits the lifespan of timber-framed agricultural structures.
Can I add onto a metal farm building later?
Adding a bay or lean-to to an existing metal farm building is possible, but it requires a new engineering review of the original structure to confirm that the existing frames can accept the additional load. The connection between the new and existing structure must be detailed by the engineer. It is always more cost-effective to plan for future expansion at the initial design stage, when the end-wall frames can be specified as expandable.
What is the difference between purlins and girts?
Purlins are the secondary steel members that run horizontally along the roof between the primary rigid frames, supporting the roof cladding panels. Girts serve the same function on the sidewalls and endwalls, supporting the wall cladding. Both are typically cold-formed Z or C sections, and their spacing is determined by the cladding panel’s load capacity and the building’s snow and wind loads.
How does snow load affect the price of a metal farm building?
Snow load is one of the highest-impact variables in steel building pricing. A higher ground snow load requires heavier primary frame sections, closer purlin spacing, and in some cases a steeper roof pitch to shed snow. Metal farm buildings designed for a 1.0 kPa ground snow load will use meaningfully less steel than the same footprint designed for a 2.0 kPa load, and the price difference can be substantial. This is why a quote from one province cannot be directly compared to a quote for the same building in another province.
Is a gravel floor acceptable for a steel farm building?
A gravel floor is acceptable for unheated storage buildings, commodity storage, and some livestock applications. The foundation still requires a concrete perimeter grade beam or individual piers at each frame anchor point to transfer the structural loads from the building into the ground. A full concrete slab is required for heated workshops, dairy parlours, and any application where equipment will be driven over the floor regularly.
How do I compare quotes from different steel building suppliers?
Confirm that every quote covers the same span, eave height, snow and wind load, cladding specification, and door openings. A lower price that reflects a lighter snow load specification or thinner cladding is not a genuine saving. Ask each supplier for the design snow load used in the quote and compare that number against your municipality’s required value. For guidance on evaluating suppliers, the 2026 buyer’s guide to metal and steel building suppliers covers the key questions to ask.
What foundation type is most common for metal farm buildings?
The most common foundation for metal farm buildings is a concrete perimeter grade beam with anchor bolts cast in place to match the frame base plate pattern, combined with a gravel or concrete interior floor. In areas with deep frost penetration, the grade beam must extend below the frost line, which varies from roughly 1.2 metres in southern Ontario to over 2 metres in northern Prairie locations. Soil bearing capacity also affects the footing width and depth.
How long does it take to receive a metal farm building after ordering?
Lead times from order confirmation to delivery depend on the fabricator’s current production schedule and the complexity of the building. In general, allow 8 to 16 weeks from confirmed order to delivery for a standard agricultural PEMB. Permit approval timelines are separate and vary by municipality. Planning your order well ahead of the construction season, particularly for spring or fall erection, reduces the risk of delays.
If you are ready to discuss your farm building requirements, the Titan Steel Buildings Team can review your site conditions, load requirements, and intended use to produce a detailed, time-bound quote. Request a quote to start the conversation.


