Steel Farm Buildings in Canada

Steel farm buildings are the backbone of a working operation — durable, clear-span structures that shelter livestock, protect equipment and crops, and give farmers room to work through every season. Titan designs and manufactures pre-engineered steel farm buildings for Canadian farms of every kind: grain and hay storage, equipment and machinery sheds, livestock and dairy barns, poultry housing, and farm workshops. Engineered to your province’s snow and wind loads with stamped drawings, a Titan steel farm building goes up faster than pole or wood construction and stands for decades with almost no maintenance.

Quick Answers: Steel Farm Buildings

How much does a steel farm building cost in Canada?

A weather-tight steel farm building shell typically runs about $18–$35 per square foot in 2026; fully finished or insulated barns cost more, and a pre-engineered kit for your own crew is the lowest-cost route. Use Titan’s cost calculator or see the size and cost pages for exact ranges.

What can you use a steel farm building for?

Grain and hay storage, equipment and machinery sheds, livestock and dairy barns, poultry and hog housing, cold storage, and clear-span farm workshops — all with wide, column-free interiors.

Are steel farm buildings better than pole barns or wood?

Steel gives you longer clear spans with no interior columns, and it resists the rot, pests, and fire that shorten the life of pole and wood barns. It also goes up faster and needs almost no maintenance.

Do farm buildings need a building permit?

Most commercial-scale farm buildings need a permit and, in some municipalities, site-plan approval. Titan supplies stamped, code-compliant engineered drawings to support your application.

What a Steel Farm Building Shell Costs by Size (2026)

Typical weather-tight shell pricing at $18–$35 per square foot. Finished and insulated barns cost more; click a size for its full cost breakdown.

40×60
2,400 sq ft
$44K – $83K
40×80
3,200 sq ft
$59K – $110K
60×100
6,000 sq ft
$110K – $207K
60×120
7,200 sq ft
$132K – $248K
80×100
8,000 sq ft
$147K – $276K
80×150
12,000 sq ft
$221K – $414K

Explore Titan’s Farm Building Range

Why Titan Is Your Trusted Steel Building Manufacturing Partner in Canada

One accountable Canadian manufacturing partner — from design and engineering to delivery and erection.

100% Canadian company
Canadian-made steel buildings, supplied and supported from within Canada.
25 years of experience
A quarter-century engineering and delivering steel buildings across Canada.
P.Eng-stamped engineered drawings
Every building is engineered to the National Building Code of Canada and your provincial building code for local snow, wind and seismic loads.
CSA A660-compliant fabrication
Built in a CWB / CSA W47.1 certified facility.
In-house DAAS & MBS designers
Dedicated structural and pre-engineered metal building (PEMB) designers using DAAS and MBS (Metal Building Software) — all in-house.
End-to-end project support
Design and engineering, fabrication, delivery and erection coordination — all through one manufacturing partner.

Agricultural Steel Buildings at a Glance

  • Building types: barns, dairy & livestock housing, equipment & hay storage, riding arenas, workshops
  • Clear spans: 30 ft – 150 ft+, column-free
  • Framing: pre-engineered steel — low-maintenance, pest- and rot-resistant
  • Engineering: designed to the National Building Code of Canada — snow, wind, seismic per farm site
  • Manufacturing: CSA A660 compliant and CWB / CSA W47.1 certified facility; P.Eng.-stamped drawings

Agricultural Steel Building Sizes & Specs

SpecTypical range
Clear-span width30 ft – 150 ft+
LengthAny (in bay increments)
Eave height10 ft – 30 ft+
FramePre-engineered tapered steel
CladdingSteel panel, insulated options
Add-onsVentilation, insulation, doors, lean-tos, mezzanines

Steel Farm Building Types Titan Supplies

What’s Included with Every Titan Steel Farm Building

Every Titan farm building is a complete, engineered package. Exact inclusions depend on your design — your quote confirms the full scope.

Engineered, P.Eng-stamped construction drawings (permit-ready)
Primary steel framing — clear-span columns & rafters
Secondary framing — girts & purlins
Roof & wall steel cladding
Fasteners, trim & closures
Openings framed to plan — doors & windows as specified
Anchor bolts & base plates
Delivery to your farm site
Optional professional installation / erection
Backed by Titan’s steel building warranty

How Titan Builds Your Steel Farm Building

  1. 1
    Free consultation & quote
    Tell us the use, size, and site. Titan gives you transparent, itemized pricing — no pressure.
  2. 2
    Engineered stamped drawings
    Titan produces code-compliant, P.Eng-stamped drawings sized for your province’s ground-snow, wind, and seismic loads.
  3. 3
    Permit & site-plan support
    Use your stamped drawings to secure the building permit and any site-plan approval your municipality requires.
  4. 4
    Fabrication & delivery
    Your building is manufactured to spec and shipped directly to your farm on Titan’s schedule.
  5. 5
    Installation
    Erect it yourself with the engineered plans, or have Titan’s crew install it for you.

Common uses for steel farm buildings. Farm operations rely on steel for the buildings they can’t afford to have fail: grain and hay storage that keeps the harvest dry, equipment and machinery sheds sized for combines and sprayers, livestock and dairy barns built for animal comfort and ventilation, poultry and hog housing, cold and controlled storage, and clear-span workshops for repairs. Because the frames are clear-span, you get wide, column-free interiors that make it easy to move large machinery and reconfigure the space as your operation grows.

Key design choices for a steel farm building. The right farm building starts with the job it has to do. Width and clear span determine what equipment fits and whether you need interior columns; eave height sets clearance for grain legs, tall machinery, or hay stacking; and door layout — sliding, overhead, or drive-through — controls how fast you move in and out. Insulation and ventilation matter most for livestock, dairy, and poultry, where air quality and temperature protect the animals. Titan engineers each farm building around your loads, your equipment, and your site so it performs from day one and adapts as the farm changes.

Engineered for Canadian farm country. Every Titan steel farm building is engineered to the National Building Code and your province’s ground-snow, wind, and seismic loads, with stamped, permit-ready drawings. That matters on the farm, where roofs carry heavy prairie and lake-effect snow and open sites take the full force of the wind. Steel framing shrugs off the loads that sag and rot pole and wood barns, and the cladding resists pests, moisture, and fire — so the building protects what’s inside for decades.
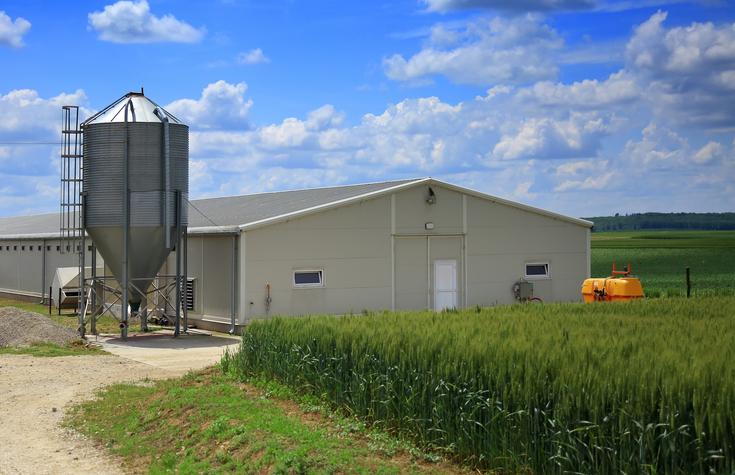
Steel farm building with clear-span interior engineered for Canadian snow loads

Built Strong for Farm Life

Steel barns that protect your animals and equipment

Clear-span framing gives wide, open interiors with no interior posts.

Livestock barns with safe shelter and good ventilation

Dairy barns that meet hygiene and comfort needs

Machinery storage with wide, open layouts

Steel that resists pests, fire, and rust

Keeping Your Farm Moving Forward

Farm work doesn’t stop for bad weather or repairs. That’s why our agricultural steel buildings go up quickly and last for decades. With less maintenance than wood or concrete, you save time and money – so you can focus on your crops, animals, and equipment.
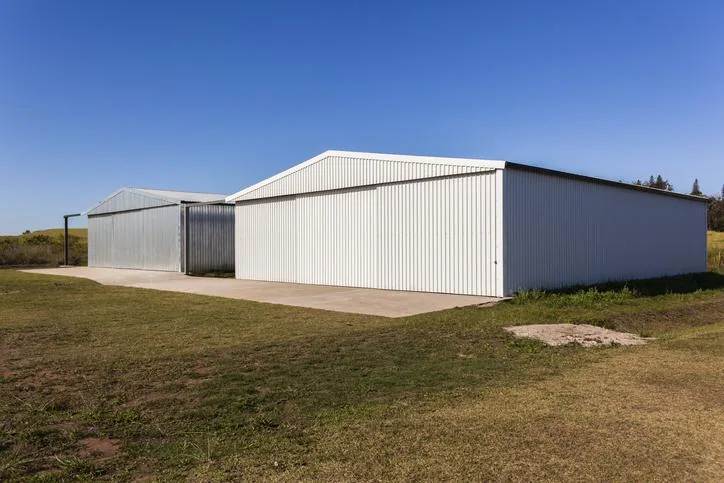
Steel equipment and hay storage building on a farm

What a steel farm building costs in Canada (2026). Most farm buildings are priced by the square foot and the finish level. A weather-tight steel farm building shell typically runs about $18–$35 per square foot, while a fully finished, insulated barn or livestock building with concrete, doors, and interior work runs higher. A pre-engineered kit for your own crew to erect is the lowest-cost route. For a firm number, use Titan’s cost calculator or request a quote — and see the size and cost pages for turnkey ranges by building dimension.

Steel Farm Building Cost Table (2026)

Typical weather-tight shell pricing at $18–$35 per square foot. Finished and insulated barns cost more.

Building SizeFloor AreaTypical Shell CostPrice / sq ft
40 × 60 ft2,400 sq ft$44K – $83K$18–$35
40 × 80 ft3,200 sq ft$59K – $110K$18–$35
60 × 100 ft6,000 sq ft$110K – $207K$18–$35
60 × 120 ft7,200 sq ft$132K – $248K$18–$35
80 × 100 ft8,000 sq ft$147K – $276K$18–$35
80 × 150 ft12,000 sq ft$221K – $414K$18–$35

Estimates cover the building shell (primary steel, cladding, fasteners, trim). Foundation, site work, insulation, and interior finishing are additional. Request an exact quote →

How Titan Helps Canadian Farmers Build

Why farmers choose Titan. Fire-resistant steel for safer barns and storage, custom clear-span designs sized to your equipment, stamped engineering that clears rural building permits, and a finish that stands up to livestock, moisture, and weather — backed by warranty. Whether you need a single equipment shed or a full livestock and storage complex, Titan supplies the engineered building and supports you from design through erection.

Frequently Asked Questions (FAQs)

What is a steel agricultural building?
A steel agricultural building is an engineered, pre-fabricated steel structure used on farms for storage, livestock, equipment, or crops. Its wide, column-free clear spans give tractors, animals, and bulk storage open space, and steel resists rot, fire, and pests. Titan supplies agricultural buildings as 100% Canadian, P.Eng-stamped, code-compliant packages built for Canadian farms.
What are steel agricultural buildings used for?
Steel agricultural buildings are used for machinery and equipment storage, hay and feed storage, livestock and dairy housing, grain and produce storage, workshops, and riding arenas. Their large clear spans and tall eaves suit tractors, loaders, and bulk storage. Titan engineers each agricultural building to its farm use, span, and site.
How much does an agricultural steel building cost in Canada?
An agricultural steel building is quoted individually, because price depends on size, height, snow and wind loads, and finish. The engineered steel package is usually priced per square foot, with the concrete foundation, delivery, and erection quoted separately. As a 100% Canadian supply partner, Titan matches each quote to your building's size, use, and local code loads.
Are steel farm buildings better than wood?
Steel farm buildings generally outlast and outperform wood, because steel resists rot, fire, insects, and rodents, spans farther without interior posts, and carries heavy Canadian snow loads with little maintenance. Wood suits small rustic builds, but steel is the durable choice for large, working farm buildings. Titan supplies engineered steel packages built to last.
How big can an agricultural building be?
An agricultural steel building can range from a small equipment shelter to a large livestock or storage barn hundreds of feet long, with wide, column-free clear spans up to about 45 m (150 ft) and tall eave heights for equipment and airflow. Titan specializes in large clear-span buildings and engineers each to your footprint and loads.
Can agricultural buildings be customized for different farm uses?
Yes — agricultural steel buildings are highly customizable in size, height, roof pitch, doors, ventilation, insulation, stalls, and cladding colour, and can add lean-tos, tack rooms, or lofts. Because each is engineered to spec, features are built into the drawings. Titan designs every building around how you farm and what you store.
Do agricultural buildings need a permit?
Yes — almost every permanent agricultural building in Canada needs a building permit from your local municipality or rural municipality, though some farm structures have specific provisions. The permit office reviews your engineered, stamped drawings against the applicable code. Titan supplies the P.Eng-stamped drawings and load reactions your permit application requires.
What foundation does an agricultural building need?
An agricultural building needs an engineered concrete foundation — commonly a slab-on-grade or perimeter footing with cast-in anchor bolts — with footings below the local frost line to resist frost heave. Titan's sealed drawings give the exact column reactions and anchor-bolt layout your foundation contractor pours to.
Can agricultural buildings be insulated and ventilated?
Yes — agricultural buildings are routinely insulated and ventilated for livestock comfort, crop storage, and year-round use, using fiberglass blanket, spray foam, or insulated metal panels with vapour barriers, plus ridge vents and fans. Titan can specify an insulation and ventilation package matched to the animals or contents your building houses.
How long do steel agricultural buildings last?
A well-engineered steel agricultural building typically lasts 40 years or more, and often much longer with basic upkeep, even in harsh Canadian farm conditions. Galvanized and coated steel resists the corrosion, rot, and pest damage that shorten wood buildings. Titan's packages use engineered, code-rated steel built for decades of service.
How are agricultural buildings delivered and assembled?
Steel agricultural buildings ship as pre-engineered, bolt-together kits with sealed drawings, so an experienced local crew can erect them or you can hire a steel-building erector. Every connection and anchor point is detailed on the drawings, keeping assembly predictable. Titan delivers packages across Canada, from major centres to remote farms.
Is Titan an agricultural building manufacturer?
Titan is a 100% Canadian steel building supply and manufacturing partner rather than an in-house fabricator — we engineer your agricultural building and supply the CSA A660-compliant steel package produced in a CWB / CSA W47.1-certified facility. That means P.Eng-stamped drawings, code-compliant steel, and end-to-end project support.
