
Farm building suppliers in Canada offer pre-engineered and structural steel structures designed to meet the National Building Code’s agricultural load requirements and the wide range of climates found from British Columbia to Newfoundland. Choosing the right supplier means matching building type, engineering credentials, delivery reach, and post-sale support to your specific operation before you sign a contract. This guide walks through every major option, the key decision factors, cost drivers, and the questions you should ask any supplier before committing.
- Pre-engineered steel (PEMB) is the most common choice for Canadian farm buildings because it ships as a kit, erects quickly, and meets CSA G40.20/G40.21 structural steel standards.
- Supplier type matters as much as building type: manufacturer-direct, dealer networks, and broker models each carry different lead times, engineering accountability, and warranty structures.
- Snow load, wind uplift, seismic zone, and local permit requirements vary significantly by province and must be engineered into the structure before fabrication begins.
- Agricultural buildings in Canada are not automatically exempt from building permits; requirements differ by province, municipality, and building size.
- Getting a detailed, itemized quote that separates the kit price from erection, foundation, and site-prep costs is the single most important step in an accurate budget.
Definitions & scope
A farm building supplier is any company that designs, manufactures, or distributes structural enclosures intended for agricultural use. In the Canadian context this includes pre-engineered metal building (PEMB) manufacturers, conventional structural steel fabricators, pole barn kit suppliers, and hybrid-frame dealers. The buildings they supply range from modest equipment sheds to large clear-span livestock barns, grain storage facilities, riding arenas, and multi-bay workshops.
Pre-engineered steel buildings are factory-fabricated to a specific engineered design, then shipped as a component kit for assembly on site. Structural steel buildings are custom-fabricated from standard sections and welded or bolted together by a certified erector. Pole barn (post-frame) buildings use large-diameter wood or steel columns set into the ground or on surface footings, with steel cladding applied over girts and purlins. Each system has a distinct supply chain, engineering process, and cost profile.
This guide focuses on suppliers serving Canadian agricultural buyers across every province. References to code requirements cite the National Building Code of Canada (NBC 2020) and the CSA G40.20/G40.21 structural steel standard as primary technical references; buyers should confirm which edition their province has adopted.
Why this matters
Agricultural buildings represent some of the largest capital investments a farming operation makes outside of land. A poorly specified building can fail under a single heavy snow event, corrode prematurely in a coastal or high-humidity environment, or require costly retrofits when the operation expands. Choosing the wrong supplier compounds these risks: a broker with no engineering accountability may pass structural responsibility to the buyer, while an offshore kit supplier may not meet Canadian code requirements at all.
Canadian climate conditions demand rigorous engineering. Ground snow loads in parts of Quebec, Newfoundland, and northern Ontario exceed 4.0 kPa. Wind uplift on the Prairies and Atlantic coast requires specific connection details. Seismic design is mandatory in British Columbia and parts of Quebec. The NBC and provincial building codes set minimum structural requirements, but it is the supplier’s engineering team that translates those requirements into a buildable design. A supplier that cannot provide stamped drawings from a licensed Canadian professional engineer is a significant liability.
The agricultural building market in Canada also includes a large number of unregistered brokers who resell imported kits without local engineering review. These kits may be priced attractively but can leave buyers responsible for code compliance, permit approvals, and structural warranty claims with no domestic recourse. Understanding the supplier landscape before requesting quotes protects your investment and your operation.
For a broader view of how steel building suppliers operate across Canada, see the Steel Building Supplier in Canada overview page.
Your options
Pre-engineered steel building (PEMB) manufacturers
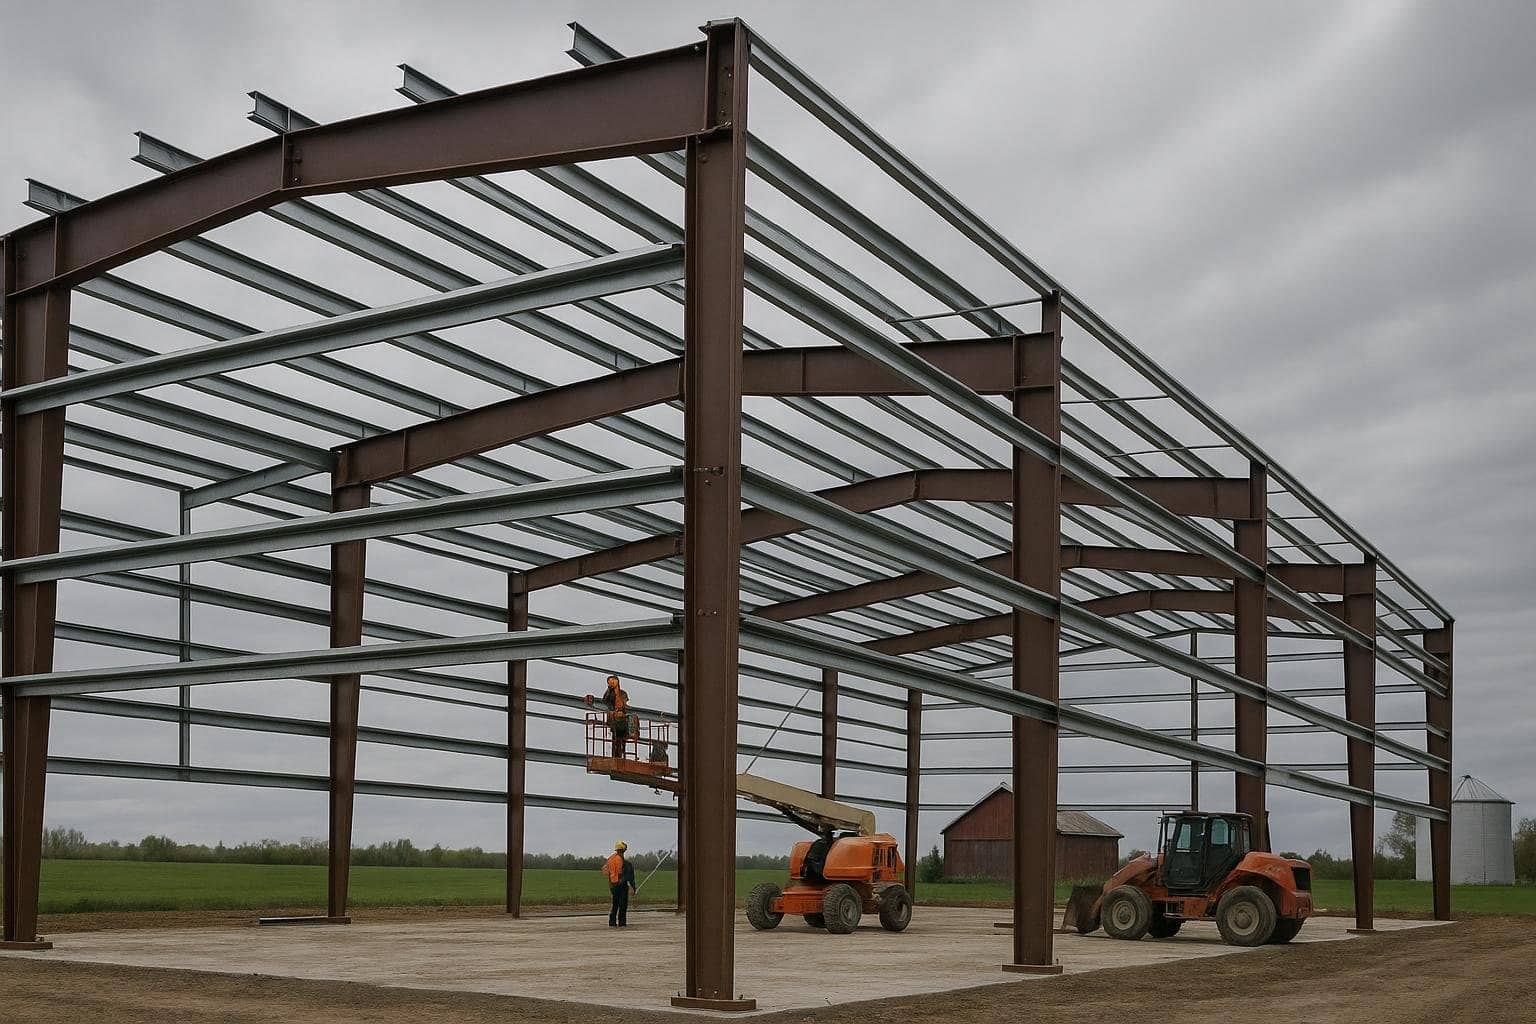
What it is: A PEMB manufacturer designs and fabricates a complete building system in a controlled factory environment. Primary frames, secondary members, cladding panels, fasteners, and trim are all engineered as an integrated system and shipped as a numbered kit.
How it works: The buyer provides site data (location, soil bearing, intended use, dimensions). The manufacturer’s engineering team produces stamped drawings, a bill of materials, and an erection manual. A local contractor or the manufacturer’s own crew assembles the kit on a prepared foundation.
Best for: Clear-span livestock barns, equipment storage, multi-bay workshops, and riding arenas where column-free interior space is a priority. Also well suited to operations that need a repeatable building type across multiple sites.
Limitations: Lead times from order to delivery typically run several weeks to several months depending on factory capacity and design complexity. Highly custom shapes may cost more than conventional structural steel for the same footprint.
Related reading: Pre-Engineered Steel Buildings for Canadian Agriculture: A Complete Buyer’s Guide.
Conventional structural steel fabricators
What it is: A fabricator produces custom steel frames from standard wide-flange sections, hollow structural sections (HSS), and plate steel, welded and bolted to a project-specific design prepared by a structural engineer.
How it works: An engineer of record produces the structural design. The fabricator produces the steel to those drawings. A certified erector assembles the frame on site. Cladding, roofing, and insulation are typically supplied and installed by separate trades.
Best for: Very large or complex agricultural facilities, processing plants, or buildings that must integrate with existing conventional structures. Also appropriate when a project requires non-standard spans or heavy crane loads.
Limitations: Higher design and fabrication costs than PEMB for standard rectangular footprints. Longer project timelines because design, fabrication, and erection are managed by separate parties.
Pole barn (post-frame) kit suppliers
What it is: Post-frame construction uses large-diameter columns (historically wood, increasingly steel) set into the ground or on surface footings, with horizontal girts and purlins carrying steel cladding. Kit suppliers provide pre-cut lumber or steel column packages with matching cladding.
How it works: Columns are set at regular intervals. Trusses or rafters span between columns. Steel roofing and wall panels are applied over the secondary framing. Many kit suppliers provide basic plans, but engineering review varies widely by supplier.
Best for: Smaller equipment sheds, hay storage, and low-eave commodity storage where column-free span is not critical and budget is the primary driver.
Limitations: Wood post-frame buildings are susceptible to rot, insect damage, and fire in ways that all-steel buildings are not. Engineering accountability is inconsistent across suppliers. Clear-span capability is more limited than PEMB.
See also: Pole Barn Buildings for a comparison of post-frame and steel-frame options.
Dealer and distributor networks
What it is: Dealers represent one or more PEMB manufacturers and sell buildings in a defined territory. They handle quoting, local permit coordination, and sometimes erection, while the manufacturer handles fabrication.
How it works: The dealer takes the buyer’s requirements, configures a building using the manufacturer’s design software, and submits the order to the factory. The dealer may also coordinate local erection crews and manage the permit application process.
Best for: Buyers who want a single point of contact for design, supply, and erection, and who value local knowledge of permit requirements and site conditions.
Limitations: Dealer quality varies significantly. Some dealers represent multiple manufacturers and may not have deep technical knowledge of any single system. Confirm that the dealer can provide stamped engineering drawings from a Canadian P.Eng.
Broker and reseller models
What it is: A broker sources buildings from domestic or international manufacturers and resells them without taking engineering responsibility. The buyer receives a kit and must arrange their own engineering review, permit applications, and erection.
How it works: The broker provides a price and a kit specification. The buyer is responsible for confirming that the kit meets local code requirements, obtaining stamped drawings, and managing erection.
Best for: Experienced owner-builders or general contractors who have their own engineering relationships and understand the permit process in their jurisdiction.
Limitations: Significant risk for buyers without construction management experience. Imported kits may not meet Canadian code requirements. No domestic warranty recourse if the manufacturer is offshore.
Integrated design-supply-erect partners
What it is: Some suppliers offer a fully integrated service: engineering design, fabrication, delivery, foundation coordination, and erection under a single contract, sometimes called a design-build or turnkey model.
How it works: The supplier assigns an engineering team to the project, manages fabrication, coordinates site preparation, and erects the building with their own or subcontracted crews. The buyer has a single contract and a single point of accountability.
Best for: Buyers who want to minimize project management burden and have a fixed-price contract covering the complete building. Particularly valuable for complex projects or remote sites where coordinating multiple trades is difficult.
Limitations: Typically carries a higher all-in price than self-managed supply-only models. Availability of true turnkey agricultural building partners varies by region.
For guidance on working with an integrated partner, see Working With a Steel Building Partner Canada.

Options compared
| Supplier type | Best for | Typical considerations | Durability / limitations |
|---|---|---|---|
| PEMB manufacturer | Clear-span livestock, equipment, arenas | Factory lead time; requires prepared foundation; stamped drawings standard | 50+ year design life when properly maintained; all-steel system resists rot and pests |
| Conventional structural steel fabricator | Large or complex facilities; heavy crane loads | Higher design cost; multiple trade coordination; longer timeline | Equivalent durability to PEMB; more flexible for unusual loads or shapes |
| Pole barn kit supplier | Small sheds, hay storage, low-budget commodity storage | Engineering accountability varies; wood components subject to rot and fire | Shorter service life for wood-post variants; steel-post versions more durable |
| Dealer / distributor | Buyers wanting local support and permit coordination | Dealer quality varies; confirm P.Eng. stamped drawings are included | Depends on underlying manufacturer’s system quality |
| Broker / reseller | Experienced owner-builders with own engineering | No engineering accountability; imported kits may not meet NBC | Risk of code non-compliance; no domestic warranty recourse |
| Integrated design-supply-erect partner | Complex projects; buyers wanting single-contract accountability | Higher all-in price; availability varies by region | Full warranty coverage under one contract; lowest project management burden |
No single supplier type is universally superior. PEMB manufacturers and integrated partners offer the strongest engineering accountability and durability for most Canadian farm building applications. Pole barn kits and broker models carry the highest buyer risk and are best reserved for buyers with specific experience managing those risks. Dealer networks occupy a middle ground: their value depends almost entirely on the individual dealer’s technical competence and their manufacturer relationship.
How to choose
Use the following framework to narrow your supplier shortlist before requesting quotes.
Choose a PEMB manufacturer or integrated partner if you need a clear-span building wider than 12 metres, you want stamped engineering drawings included in the contract, your site is in a high snow load or high wind zone, or you are building a livestock barn or riding arena where structural integrity is directly linked to animal welfare and operational continuity.
Choose a conventional structural steel fabricator if your building has unusual dimensions, requires heavy overhead crane rails, or must integrate with an existing concrete or steel structure. Also appropriate if your project engineer has already produced a structural design and you need a fabricator to execute it.
Choose a dealer network if you want local permit coordination and a single point of contact but are comfortable verifying the dealer’s engineering credentials and manufacturer relationship independently. Ask the dealer to confirm in writing which licensed Canadian P.Eng. will stamp the drawings.
Choose a pole barn kit supplier if your project is a small equipment shed or hay storage building, your municipality does not require a permit for the size you are building (confirm this directly with your local building department), and you or your contractor have post-frame construction experience.
Avoid broker and reseller models if you do not have an existing relationship with a structural engineer who can review imported kit drawings for Canadian code compliance. The cost savings are frequently offset by permit delays, required redesigns, or structural deficiencies discovered during inspection.
For agricultural-specific guidance, see Engineered Buildings for Canadian Agriculture: A Complete Buyer’s Guide and Metal Farm Buildings in Canada: A Complete Buyer’s Guide.
Costs & timelines
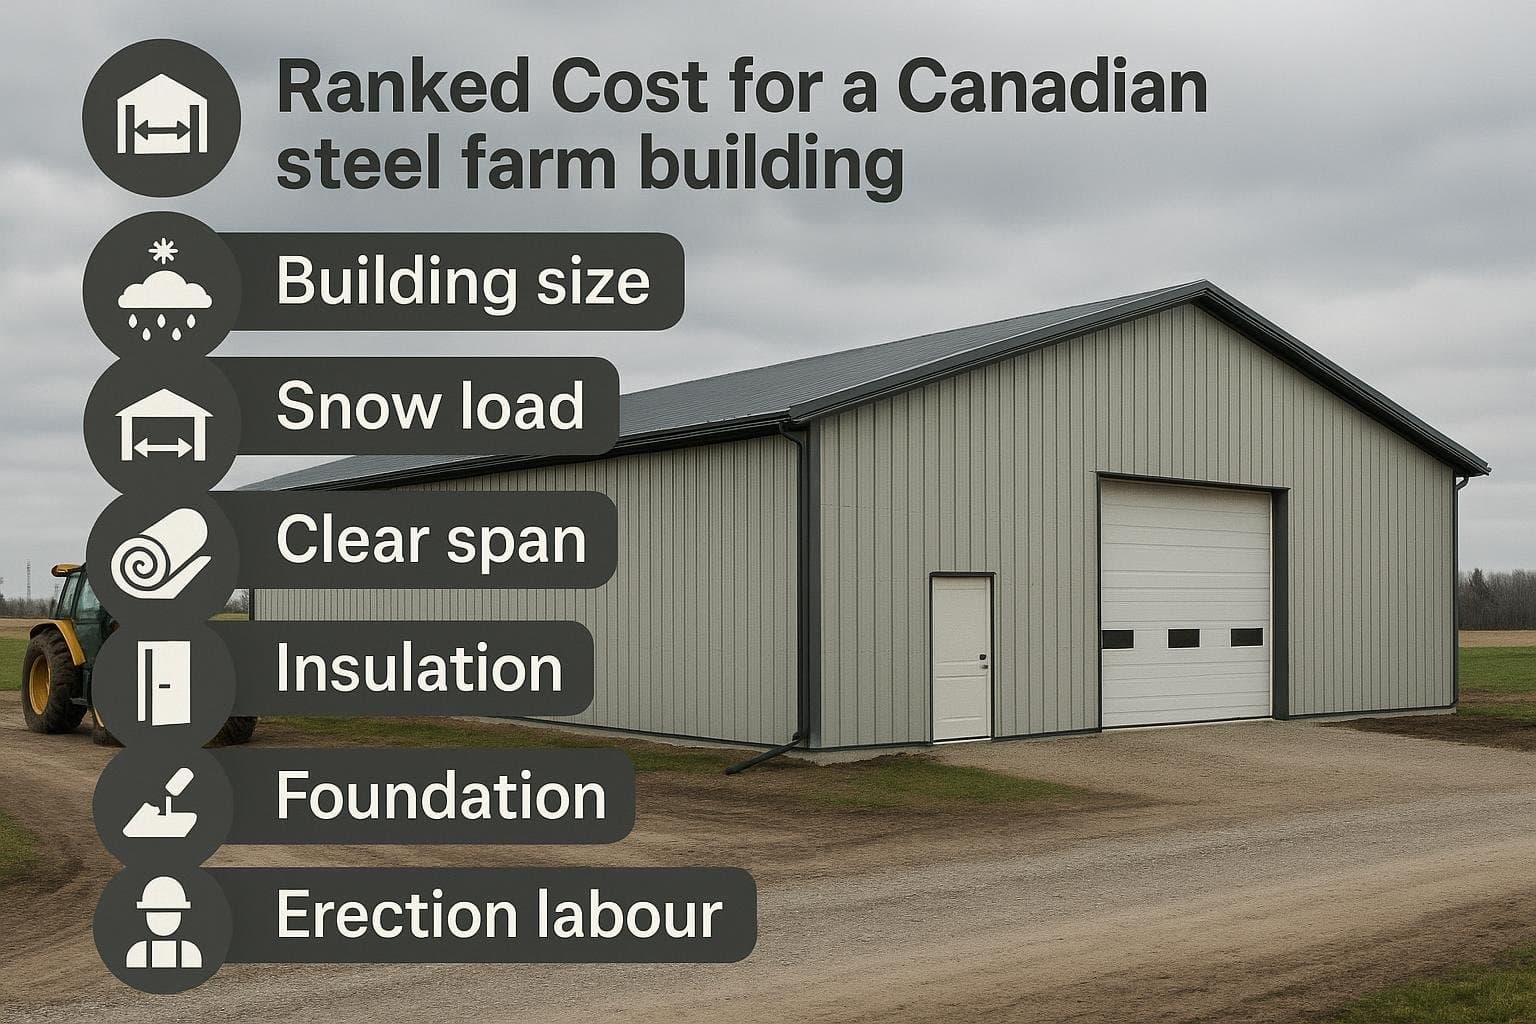
Verified current price quotes are not available through this guide; steel commodity prices, fabrication capacity, and freight costs fluctuate and vary by province. The following cost drivers are ranked by their typical influence on total project cost. Buyers should request itemized quotes that separate each driver.
| Rank | Cost driver | Why it matters |
|---|---|---|
| 1 | Building size (footprint and eave height) | Steel tonnage scales directly with square footage and frame height; larger buildings cost more in absolute terms but often less per square metre |
| 2 | Snow and wind load requirements | Higher design loads require heavier primary frames and more connection hardware; a building designed for northern Ontario loads costs more than the same footprint designed for southern Alberta |
| 3 | Clear-span vs. multi-span design | Clear-span frames use more steel per unit area than multi-span frames with interior columns; the premium is justified when column-free space is operationally necessary |
| 4 | Insulation specification | Livestock and equipment buildings often require full insulation packages; uninsulated commodity storage does not; insulation can represent a significant share of kit cost |
| 5 | Door and opening configuration | Large sliding doors, hydraulic bi-fold doors, and multiple overhead doors each add to both kit cost and erection complexity |
| 6 | Foundation type and site preparation | Concrete perimeter walls, full slabs, and driven piles each carry different costs; remote sites with poor access add freight and mobilization costs |
| 7 | Erection labour | Erection cost varies by region, crew availability, and building complexity; owner-erect options reduce this cost but require construction experience |
For a detailed breakdown of steel farm building cost factors, see Steel Farm Building Cost in Canada (2026): Prices, Sizes & Steel vs. Wood. For foundation cost drivers specifically, see Steel Building Foundation Requirements: A Complete Canadian Guide.
Risks & common mistakes
Accepting a quote that excludes engineering. Some suppliers quote the kit only and exclude stamped drawings. In most Canadian provinces, a building permit for an agricultural structure requires drawings stamped by a licensed professional engineer. Discovering this after signing a purchase agreement can add significant cost and delay.
Underspecifying snow load. Buyers sometimes request a building designed for the minimum code load to reduce cost, then site the building in a location where drifting or roof geometry creates loads well above the design minimum. The NBC provides ground-to-roof load conversion factors, but local topography and adjacent structures can create drift loads that exceed code minimums. A qualified supplier will ask about these conditions.
Assuming agricultural buildings are permit-exempt. Provincial and municipal rules on agricultural building permits vary widely. Some jurisdictions exempt farm buildings below a certain size on assessed farmland; others require permits for any permanent structure. Confirm the requirement with your local building department before ordering.
Choosing a supplier based on kit price alone. The kit is typically a portion of total project cost. Erection, foundation, insulation, doors, electrical, and site preparation make up the remainder. A low kit price from a broker with no engineering support can result in a higher total cost than a slightly higher kit price from a full-service supplier.
Not confirming delivery reach and lead time. Some manufacturers serve only certain regions efficiently. A supplier based in Ontario may have significantly longer lead times and higher freight costs for a project in northern British Columbia or Newfoundland. Confirm the supplier’s delivery network and current production schedule before committing.
Skipping the reference check. Ask any supplier for references from agricultural customers in your province who have completed projects of similar size and type. A supplier that cannot provide references is a risk. This guide cannot verify specific completed projects on behalf of any supplier; the reference check is the buyer’s responsibility.
How the process works
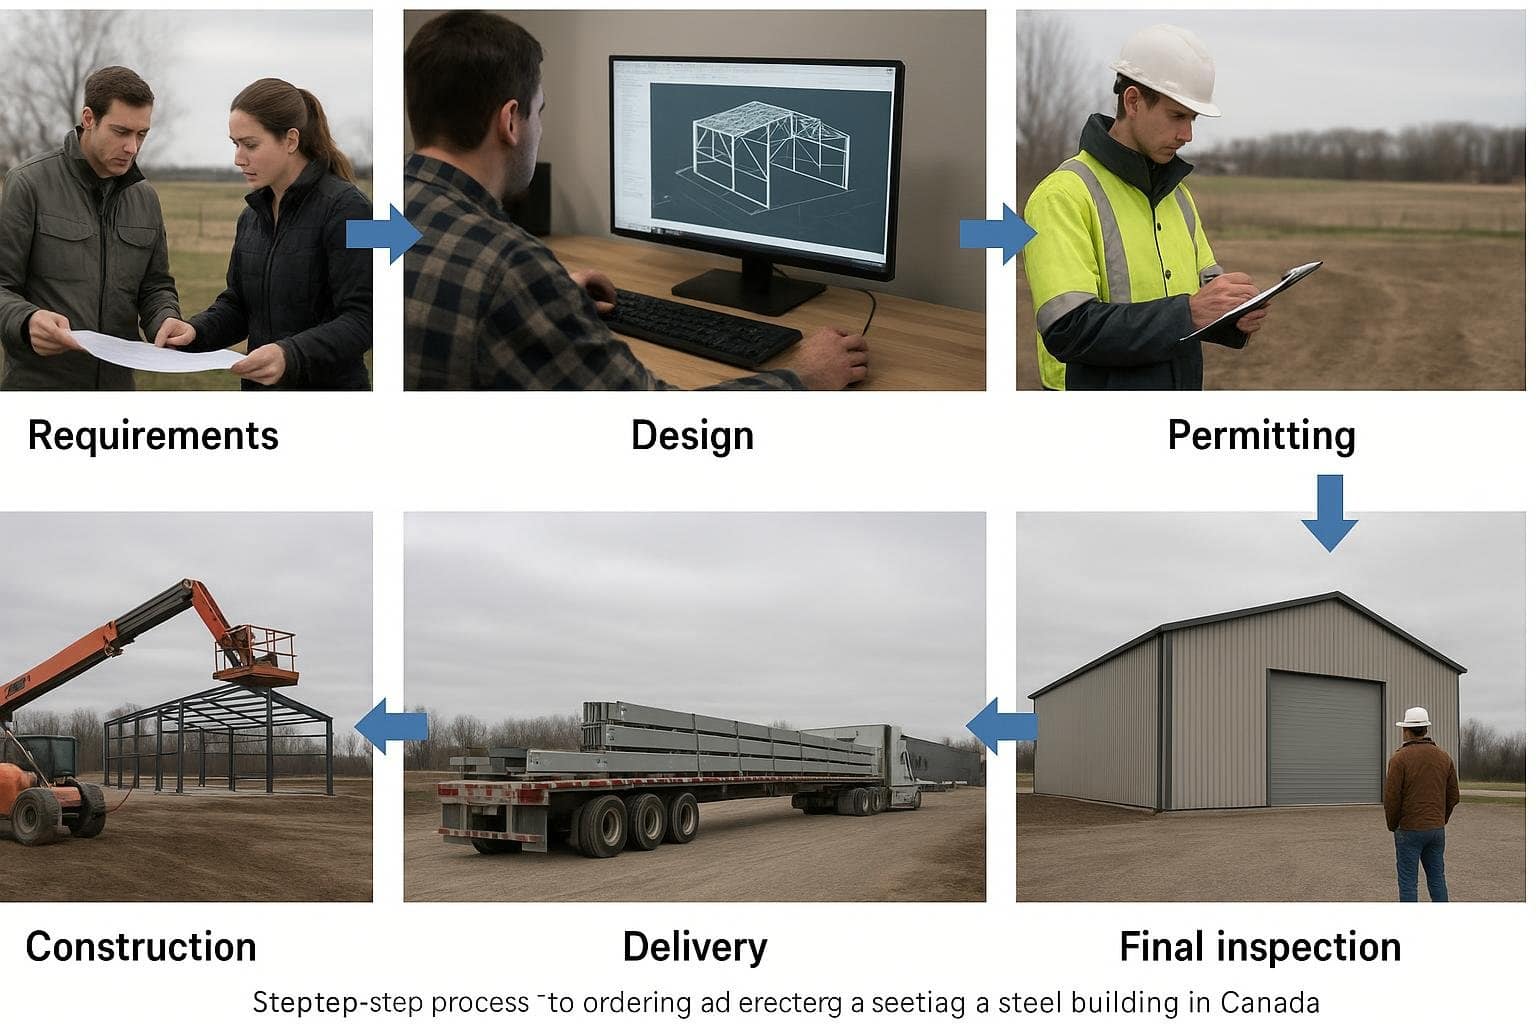
- Define your requirements. Establish the building’s intended use (livestock, equipment, grain, mixed), required clear span, eave height, insulation needs, door configuration, and site location. The more specific your brief, the more accurate and comparable your quotes will be.
- Confirm local permit requirements. Contact your municipal or county building department to confirm whether a permit is required, what engineering documentation is needed, and whether your site is subject to any zoning restrictions on agricultural buildings.
- Request itemized quotes from multiple suppliers. Ask each supplier to separate kit cost, engineering and stamped drawings, delivery, erection, and foundation. Confirm that snow load, wind load, and seismic zone are correctly specified for your site in each quote.
- Evaluate engineering credentials. Confirm that stamped drawings will be provided by a licensed Canadian professional engineer registered in your province. Ask to see a sample drawing package from a comparable project.
- Review the contract and warranty terms. Confirm what the structural warranty covers, how long it runs, and who is responsible for warranty claims if the supplier is a dealer rather than the manufacturer. Confirm delivery timeline and any penalty provisions for late delivery.
- Prepare the site and foundation. Coordinate site grading, access road preparation, and foundation construction in parallel with the building’s production lead time to avoid delays between delivery and erection.
- Erect, inspect, and occupy. Erection should follow the manufacturer’s erection manual exactly. Schedule any required municipal inspections before occupying the building. Retain all engineering drawings and inspection records for the life of the building.
Frequently asked questions
Do I need a building permit for a farm building in Canada?
It depends on your province and municipality. Some jurisdictions exempt agricultural buildings below a specified size on assessed farmland; others require permits for any permanent structure regardless of use. The rules are set at the provincial level and administered locally, so the only reliable answer comes from your local building department. Never rely on a supplier’s general statement that farm buildings are permit-exempt without confirming it for your specific site and building size.
What steel standard applies to Canadian farm buildings?
Structural steel for Canadian buildings is governed by CSA G40.20/G40.21, which specifies the mechanical properties of structural steel sections. The National Building Code of Canada sets the structural design requirements, including load combinations for snow, wind, and seismic forces. Provincial building codes adopt the NBC with local amendments. A supplier providing stamped drawings from a Canadian P.Eng. is confirming that the design meets these requirements for your specific site. Buyers can review the NBC through the National Research Council of Canada.
How long does a steel farm building last in Canada?
A properly engineered, correctly erected, and regularly maintained pre-engineered steel building can achieve a service life exceeding 50 years. Key factors are the quality of the Galvalume or painted cladding system, the adequacy of the structural design for actual site loads, the quality of erection, and the maintenance of caulking, fasteners, and drainage systems over time. For a detailed discussion, see Steel Building Lifespan: How Long Does a Pre-Engineered Steel Building Last in Canada?
What is the difference between a PEMB and a conventional steel building for farm use?
A pre-engineered metal building (PEMB) is designed and fabricated as an integrated system by a single manufacturer, optimizing steel use for a specific set of loads and dimensions. A conventional steel building is custom-fabricated from standard sections to a project-specific structural design. For most rectangular agricultural buildings, PEMB is more cost-effective and faster to erect. Conventional steel is better suited to unusual spans, heavy crane loads, or complex geometries. See Pre-Engineered Metal Buildings (PEMB) vs. Conventional Steel: Cost, Timeline and ROI in Canada for a full comparison.
Can I erect a steel farm building kit myself?
Some PEMB manufacturers and kit suppliers offer owner-erect options, and experienced construction crews do successfully self-erect smaller buildings. However, erection errors are a leading cause of structural problems and warranty voidance. Most manufacturers require that erection follow their erection manual exactly and may require a certified erector for warranty coverage to apply. Confirm the supplier’s erection requirements before purchasing a kit with the intention of self-erecting. Municipal inspectors may also require documentation of erection supervision.
How do I compare quotes from different farm building suppliers?
Request that every quote use the same building dimensions, the same site location (for load calculations), and the same scope of supply. Ask each supplier to itemize: kit cost, engineering and stamped drawings, delivery, erection, and any exclusions. Confirm that snow load, wind load, and seismic zone are correctly specified in each quote. A quote that appears significantly lower than others is most often lower because it excludes engineering, uses a lighter load specification, or does not include delivery. The 2026 Buyer’s Guide to Evaluating Metal & Steel Building Suppliers in Canada provides a structured evaluation framework.
What types of agricultural buildings can be supplied as pre-engineered steel?
Pre-engineered steel systems are available for virtually every agricultural building type: clear-span livestock barns, dairy facilities, equipment and machinery storage, grain handling and commodity storage, riding arenas, hay and feed storage, and multi-use farm shops. Titan’s agricultural building range is described at Agricultural Steel Buildings in Canada and Steel Farm Buildings in Canada.
Does Titan Steel Buildings supply farm buildings across all Canadian provinces?
Titan Steel Buildings serves agricultural customers across Canada. The company’s location pages cover provinces including Ontario, Alberta, British Columbia, Quebec, Saskatchewan, Manitoba, Nova Scotia, New Brunswick, and Newfoundland and Labrador. Specific regional pages are listed on the Steel Building Supplier in Canada hub. Buyers in any province should confirm current delivery timelines and regional engineering coverage when requesting a quote.
What insulation options are available for steel farm buildings?
Steel farm buildings can be insulated with fibreglass batt systems installed between the secondary framing, rigid board insulation applied to the interior face of the cladding, spray polyurethane foam, or a combination of these. The appropriate system depends on the building’s use: livestock buildings require vapour management and condensation control; equipment storage buildings may require only minimal thermal protection; refrigerated commodity storage requires a full thermal envelope. For a detailed overview, see Steel Building Insulation: The Complete Canadian Guide.
How do snow loads affect the cost of a farm building in Canada?
Snow load is one of the largest structural cost drivers for Canadian agricultural buildings. The NBC specifies ground snow loads by location; these are converted to roof snow loads using factors that account for roof slope, exposure, and thermal conditions. A building designed for a ground snow load of 3.0 kPa requires significantly heavier primary frames than one designed for 1.5 kPa. Buyers in high-snow regions should confirm that their supplier’s quote uses the correct NBC ground snow load for their specific site, not a regional average. See Steel Building Snow Load in Canada: The Complete Guide for a full explanation.
Ready to discuss your farm building project? Request a quote from Titan Steel Buildings and receive an itemized proposal engineered for your site’s specific load requirements and intended agricultural use.


