
This Pre-Engineered Metal Buildings (PEMB) vs. Conventional Steel: 2026 Cost, Timeline and ROI Comparison covers what Canadian buyers actually need to decide between these two structural systems. Pre-engineered metal buildings (PEMB) suit the majority of buyers who need a clear-span, code-compliant structure delivered on a predictable schedule and budget. Conventional structural steel wins when a project demands a truly custom geometry, extreme clear heights, or load conditions that fall outside standard PEMB frame tables. For most agricultural, commercial, and industrial builds across Canada, a PEMB will cost less, arrive faster, and perform just as well over its service life.
Key Takeaways
- PEMB kits are factory-fabricated to your site’s snow and wind loads, so the engineering is done before the first bolt is tightened on site.
- Conventional structural steel offers more geometric freedom but carries higher fabrication and on-site labour costs.
- Foundation and permit costs are separate from both building types and are often the biggest budget surprise for first-time buyers.
- A PEMB quote without span, eave height, and local load inputs is not a real quote. Steel commodity pricing moves, so quotes are time-bound.
- For most Canadian spans up to 300 feet, a PEMB delivers a lower total installed cost and a faster path to occupancy.
How we compared these two systems
This comparison is built on the inputs Titan Steel Buildings collects for every project: span, eave height, municipality snow-load table, wind exposure category, door openings, and occupancy type. Those variables, not square footage alone, determine what a building actually costs to engineer, fabricate, and erect.
We measured five dimensions: upfront kit cost, total installed cost, design-to-occupancy timeline, long-term maintenance, and flexibility for future modification. Where a dimension genuinely favours conventional steel, we say so. The goal is an honest decision framework, not a sales pitch for either system.
Pre-engineered metal buildings (PEMB) explained
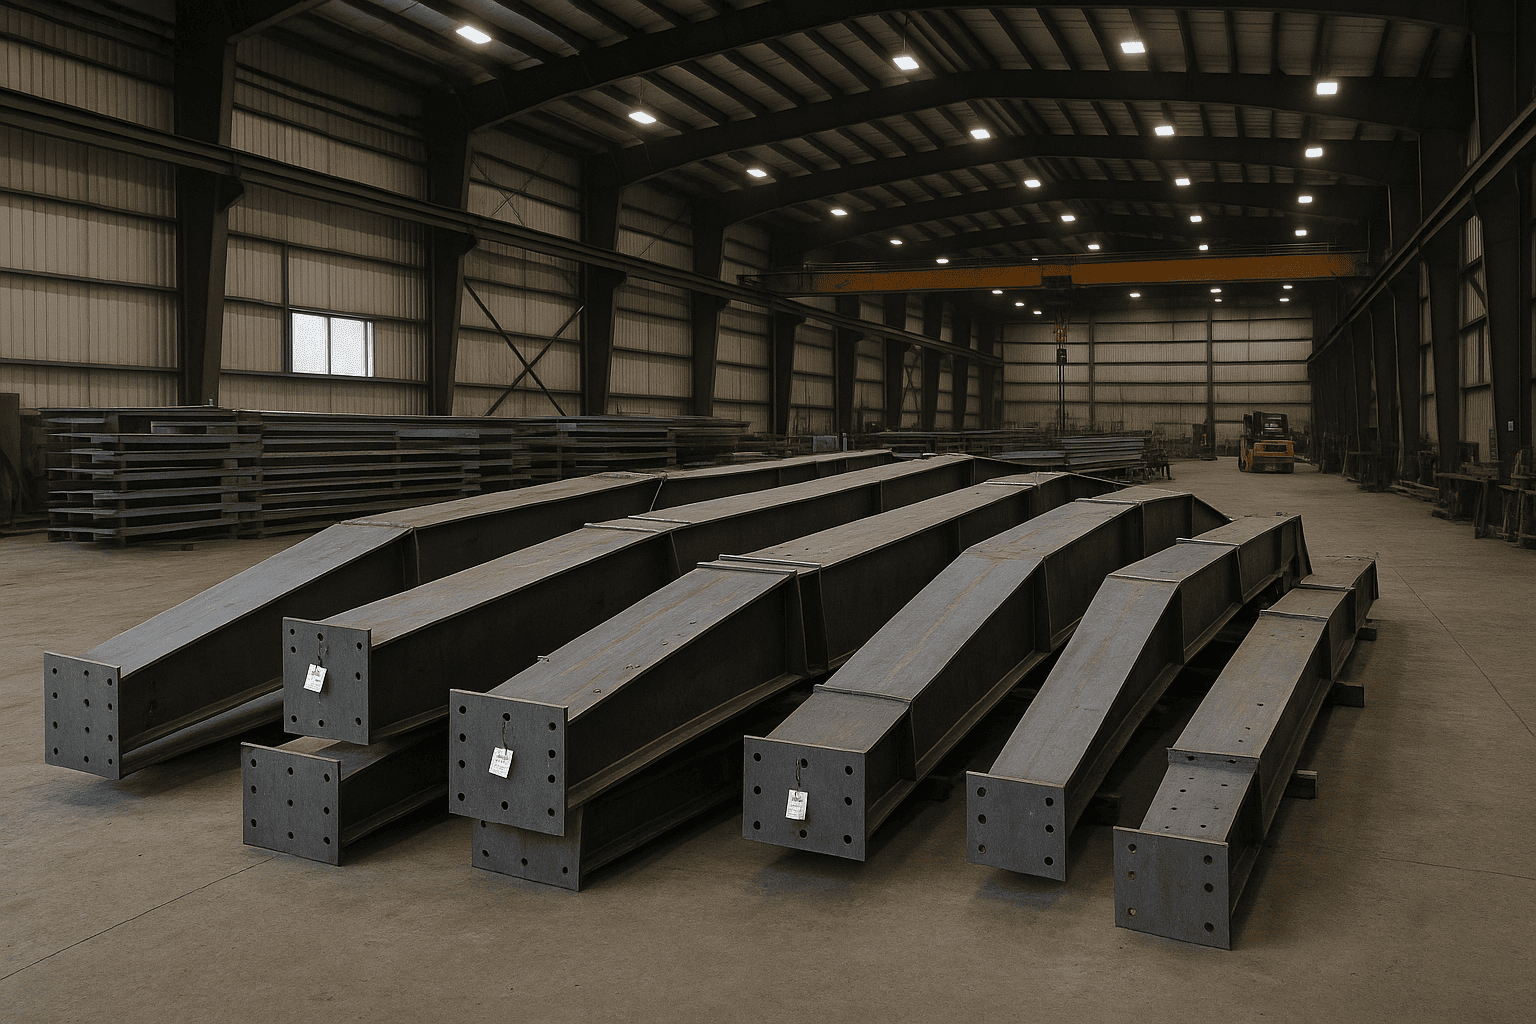
A PEMB is a complete structural system designed and fabricated in a controlled factory environment before it ships to your site. The primary frame consists of tapered rigid frames, typically welded plate or hot-rolled sections, spaced at regular bays. Secondary members, the purlins spanning between frames on the roof and the girts running horizontally on the walls, are cold-formed steel. Steel cladding panels attach to those secondary members to form the finished envelope.
The engineering happens at the design stage. Titan’s process starts with a site and requirements review: span, eave height, the local snow-load table (which differs between, say, a building in Saskatoon and one in Halifax), wind exposure, and the number and size of door openings. Stamped engineered drawings and an anchor-bolt plan follow, and those documents are what the municipality needs to issue a building permit under the National Building Code of Canada.
Because the frame geometry is optimised in software and cut by CNC equipment, material waste is low and on-site labour is reduced to assembly rather than fabrication. A crew can typically erect the steel superstructure of a mid-size PEMB in days rather than weeks. Clear-span interiors, with no interior columns interrupting the floor plan, are standard for spans up to roughly 300 feet, which covers the vast majority of agricultural, warehouse, and light-industrial projects in Canada.
The trade-off is that PEMB frame tables are optimised for rectangular footprints and standard roof pitches. Unusual geometries, very steep pitches, or mezzanine systems with heavy point loads may push a project toward a conventional approach. You can learn more about the full range of available sizes on the steel building sizes overview.
Conventional structural steel explained
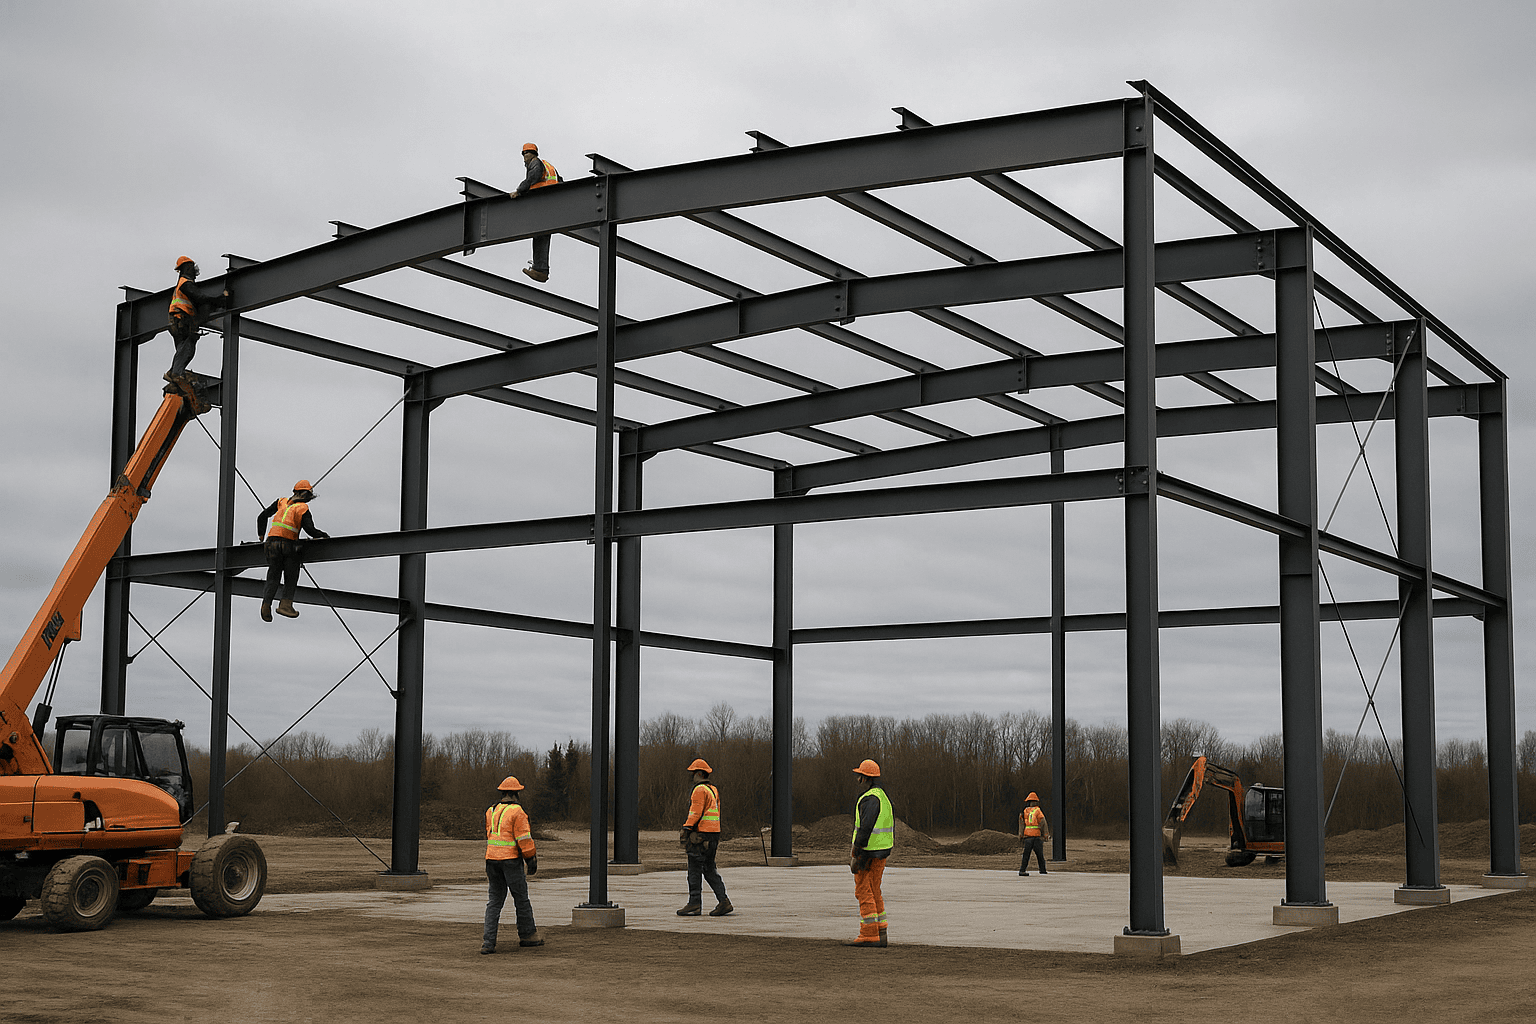
Conventional structural steel construction uses hot-rolled wide-flange sections, HSS tube, and plate steel that are selected, cut, and welded or bolted together either in a fabrication shop or on site. The structural engineer designs each connection and member from scratch for the specific loads and geometry of that project. There are no standard frame tables to work within.
This approach is the right choice when a project has requirements that fall outside the PEMB envelope: irregular plan shapes, very large clear heights above 40 feet, heavy crane runway systems with significant point loads, multi-storey frames, or complex roof geometries such as those found in stadiums, large arenas, or processing facilities. Conventional steel also integrates more naturally with existing structural steel when a project is an addition to a building that was not originally designed as a PEMB.
The design process is longer because every connection and member must be individually specified and detailed. Fabrication drawings go through more review cycles. On-site erection requires more skilled ironwork because members are not arriving pre-punched and pre-labelled to a single assembly sequence. All of this adds time and cost, but it also adds genuine flexibility that a PEMB system cannot match for the most complex projects.
Conventional steel buildings still must comply with the National Building Code of Canada, and stamped engineering drawings are required for permits regardless of which system you choose. The permit and engineering process is simply longer and more involved on the conventional side.
Side by side
| Feature | PEMB | Conventional Steel |
|---|---|---|
| Design process | Optimised in factory software; stamped drawings included | Custom engineered from scratch; longer drawing cycle |
| Fabrication | CNC factory; pre-punched, pre-labelled members | Shop or field fabrication; more skilled labour required |
| Clear-span capability | Up to ~300 ft standard | Essentially unlimited |
| Plan shape flexibility | Best for rectangular footprints | Any geometry |
| Erection speed | Fast; assembly-based on site | Slower; more on-site fitting and welding |
| Cladding system | Integrated steel panels on purlins and girts | Any cladding; must be specified separately |
| Code compliance path | NBC; stamped drawings from supplier | NBC; stamped drawings from structural engineer of record |
| Future modification | Bay additions straightforward; geometry changes harder | More adaptable to major structural changes |
The table shows that PEMB wins on speed and cost efficiency for standard rectangular projects, while conventional steel wins on geometric freedom. For the overwhelming majority of Canadian agricultural, warehouse, and light-industrial builds, the PEMB column covers everything the project needs. Conventional steel earns its premium when the project genuinely cannot fit a rectangular frame.
Clear-span interiors matter most for equipment movement and livestock flow. A PEMB can deliver column-free spans up to roughly 300 feet, which covers most Canadian farm and warehouse projects without stepping up to conventional steel.
Cost comparison
| Cost category | PEMB (typical range) | Conventional Steel (typical range) |
|---|---|---|
| Building kit / fabricated steel | Lower; factory optimisation reduces material waste | Higher; custom member selection and more connection hardware |
| Engineering and drawings | Included in kit price from supplier | Separate structural engineering fee; typically higher |
| On-site erection labour | Lower; assembly-based with pre-labelled members | Higher; more fitting, welding, and inspection time |
| Foundation | Separate concrete scope; anchor-bolt plan provided | Separate concrete scope; more complex base-plate design |
| Permit and inspection | Varies by municipality; drawings from supplier support the application | Varies by municipality; longer review cycle common |
| Total installed cost advantage | Typically 15 to 30% lower for standard spans | Justified when geometry or loads exceed PEMB range |
Two budget surprises catch first-time buyers regardless of which system they choose. First, the foundation is always a separate concrete scope. Titan provides an anchor-bolt plan with every PEMB package, but the concrete work is contracted independently. Second, permit and engineering requirements vary significantly by municipality. A building in a high-snow-load zone in northern Ontario is not the same engineering exercise as the same footprint in the Lower Mainland of British Columbia. For a detailed look at what drives the numbers, the metal building prices and cost guide for Canada breaks down every cost driver.
Steel commodity pricing moves with the market, so any quote you receive is time-bound. Lock in your price as soon as the span, eave height, and load inputs are confirmed.
Which is better for your situation
Choose a PEMB if your project is a rectangular or near-rectangular footprint, your clear-span requirement is under 300 feet, and you need a predictable schedule. This covers the vast majority of Canadian agricultural buildings, garages and workshops, warehouses, and airplane hangars. The factory engineering process means your stamped drawings are produced faster, your permit application is supported by the supplier, and your erection crew is assembling pre-labelled members rather than fabricating on site. The total installed cost is typically 15 to 30 percent lower than an equivalent conventional steel structure.
Choose conventional structural steel if your project has an irregular plan shape, requires clear heights above 40 feet, carries heavy crane runway loads with significant point loads, or is an addition to an existing non-PEMB structure. Conventional steel is also the right answer for multi-storey frames and for specialised facilities such as large processing plants or stadiums where the structural system must be designed around unique equipment or occupancy loads.
If you are unsure which category your project falls into, the answer usually comes from the span-and-load review. Titan’s process starts there: span, eave height, local snow-load table, wind exposure, and door openings. Those inputs determine whether a PEMB frame table covers your project or whether a custom conventional design is needed. You can also explore the pre-engineered steel buildings overview to see the full range of applications this system covers across Canada.
The trade-offs nobody mentions
PEMB systems are optimised for the frame geometry they ship with. Adding a future lean-to or extending a bay is usually straightforward because the original end frames are designed with that possibility in mind. But changing the roof pitch, adding a significant mezzanine load, or altering the primary frame geometry after fabrication is expensive and sometimes impossible without replacing primary members. Buyers who anticipate major structural changes within five to ten years should factor that into the decision.
Conventional steel has its own hidden costs. The longer design cycle means more engineering hours billed before a single piece of steel is cut. On-site welding requires certified welders and inspection, which adds both cost and schedule risk, particularly in remote locations across Canada where skilled trades are harder to source. Weather delays affect conventional erection more than PEMB assembly because more work happens in the field.
Both systems require stamped engineered drawings for a Canadian building permit. The difference is that a PEMB supplier produces those drawings as part of the kit price, while a conventional project requires a separately retained structural engineer of record.
On the maintenance side, both systems use galvanised or Galvalume-coated steel cladding and are broadly comparable over a 40-year service life. The real maintenance variable is the quality of the cladding system and the sealant at penetrations, not whether the primary frame is a PEMB rigid frame or a conventional wide-flange section. Neither system is maintenance-free, and both benefit from periodic inspection of fasteners, cladding laps, and gutter systems, particularly after heavy snow seasons in central and eastern Canada.
2026 Cost, Timeline and ROI Comparison: PEMB vs. Conventional Steel summary
When you run a full Pre-Engineered Metal Buildings (PEMB) vs. Conventional Steel: 2026 Cost, Timeline and ROI Comparison for a standard Canadian rectangular project, the PEMB column wins on every financial metric for spans under 300 feet. The conventional steel column earns its place only when the project geometry or load conditions genuinely exceed what a PEMB frame table can deliver.
Frequently asked questions
What is the main structural difference between a PEMB and conventional steel?
A PEMB uses factory-optimised tapered rigid frames with cold-formed purlins and girts, while conventional steel uses individually specified hot-rolled wide-flange sections and custom connections. The PEMB system is engineered in software to minimise material for a given span and load; conventional steel is designed from scratch for each project. Both must meet the National Building Code of Canada and require stamped drawings for a permit.
Is a pre-engineered metal building cheaper than conventional steel?
For standard rectangular spans up to roughly 300 feet, a PEMB is typically 15 to 30 percent less expensive in total installed cost. The savings come from factory fabrication efficiency, lower on-site labour, and engineering included in the kit price. Conventional steel closes the gap or becomes cost-competitive only when the project geometry or load conditions genuinely exceed the PEMB envelope.
How much faster is a PEMB to build?
Design-to-occupancy timelines for a PEMB are generally shorter because engineering and fabrication run concurrently with permit review, and erection is assembly-based rather than field-fabricated. A conventional steel project of the same footprint typically adds weeks to the design phase and additional time on site for fitting and welding. Exact timelines depend on municipality permit processing times, which vary across Canada.
Do both systems need a building permit in Canada?
Yes. Every permanent steel structure in Canada requires a building permit, and both PEMB and conventional steel require stamped engineered drawings as part of the application. With a PEMB, the supplier produces those drawings. With conventional steel, a structural engineer of record is retained separately. Permit processing times and requirements vary by municipality, which is why Titan’s process includes a municipality-specific review at the start of every project.
Can a PEMB handle Canadian snow loads?
Yes. Every PEMB Titan supplies is engineered to the local snow-load table for the specific municipality, not a national average. A building destined for a high-load zone in northern Ontario will have heavier primary frames and closer purlin spacing than the same footprint built for a lower-load zone in southern British Columbia. This is why two buildings with identical footprints are not the same building if they are in different provinces.
What happens if I want to expand my building later?
PEMB systems are designed with bay additions in mind. Extending the length of a building by adding bays at one end is a standard modification that the original end frames are typically designed to accommodate. Widening the span or changing the roof pitch is a more significant structural change and may require new primary frames. Conventional steel is generally more adaptable to major structural modifications, which is one dimension where it genuinely outperforms a PEMB.
Where can I see real cost ranges for PEMB sizes in Canada?
Titan publishes size-specific pricing pages for common footprints. For example, the 100×200 steel building cost page covers a 20,000 sq ft PEMB with Canadian load inputs. Keep in mind that any per-square-foot number is only meaningful once span, eave height, snow load, and door openings are confirmed. For a broader look at how the permit and engineering process works, the CSA-A660 compliance and permit guide covers the full approval path.
Ready to find out which system fits your project? The Titan Steel Buildings Team reviews span, eave height, local load requirements, and site conditions before recommending a structural approach. Request a quote and get a time-bound price based on your actual inputs, not a generic per-square-foot estimate.
Related Titan building solutions: commercial steel buildings, industrial steel buildings, steel warehouses and pre-engineered steel buildings — engineered, supplied and erected across Canada.


