
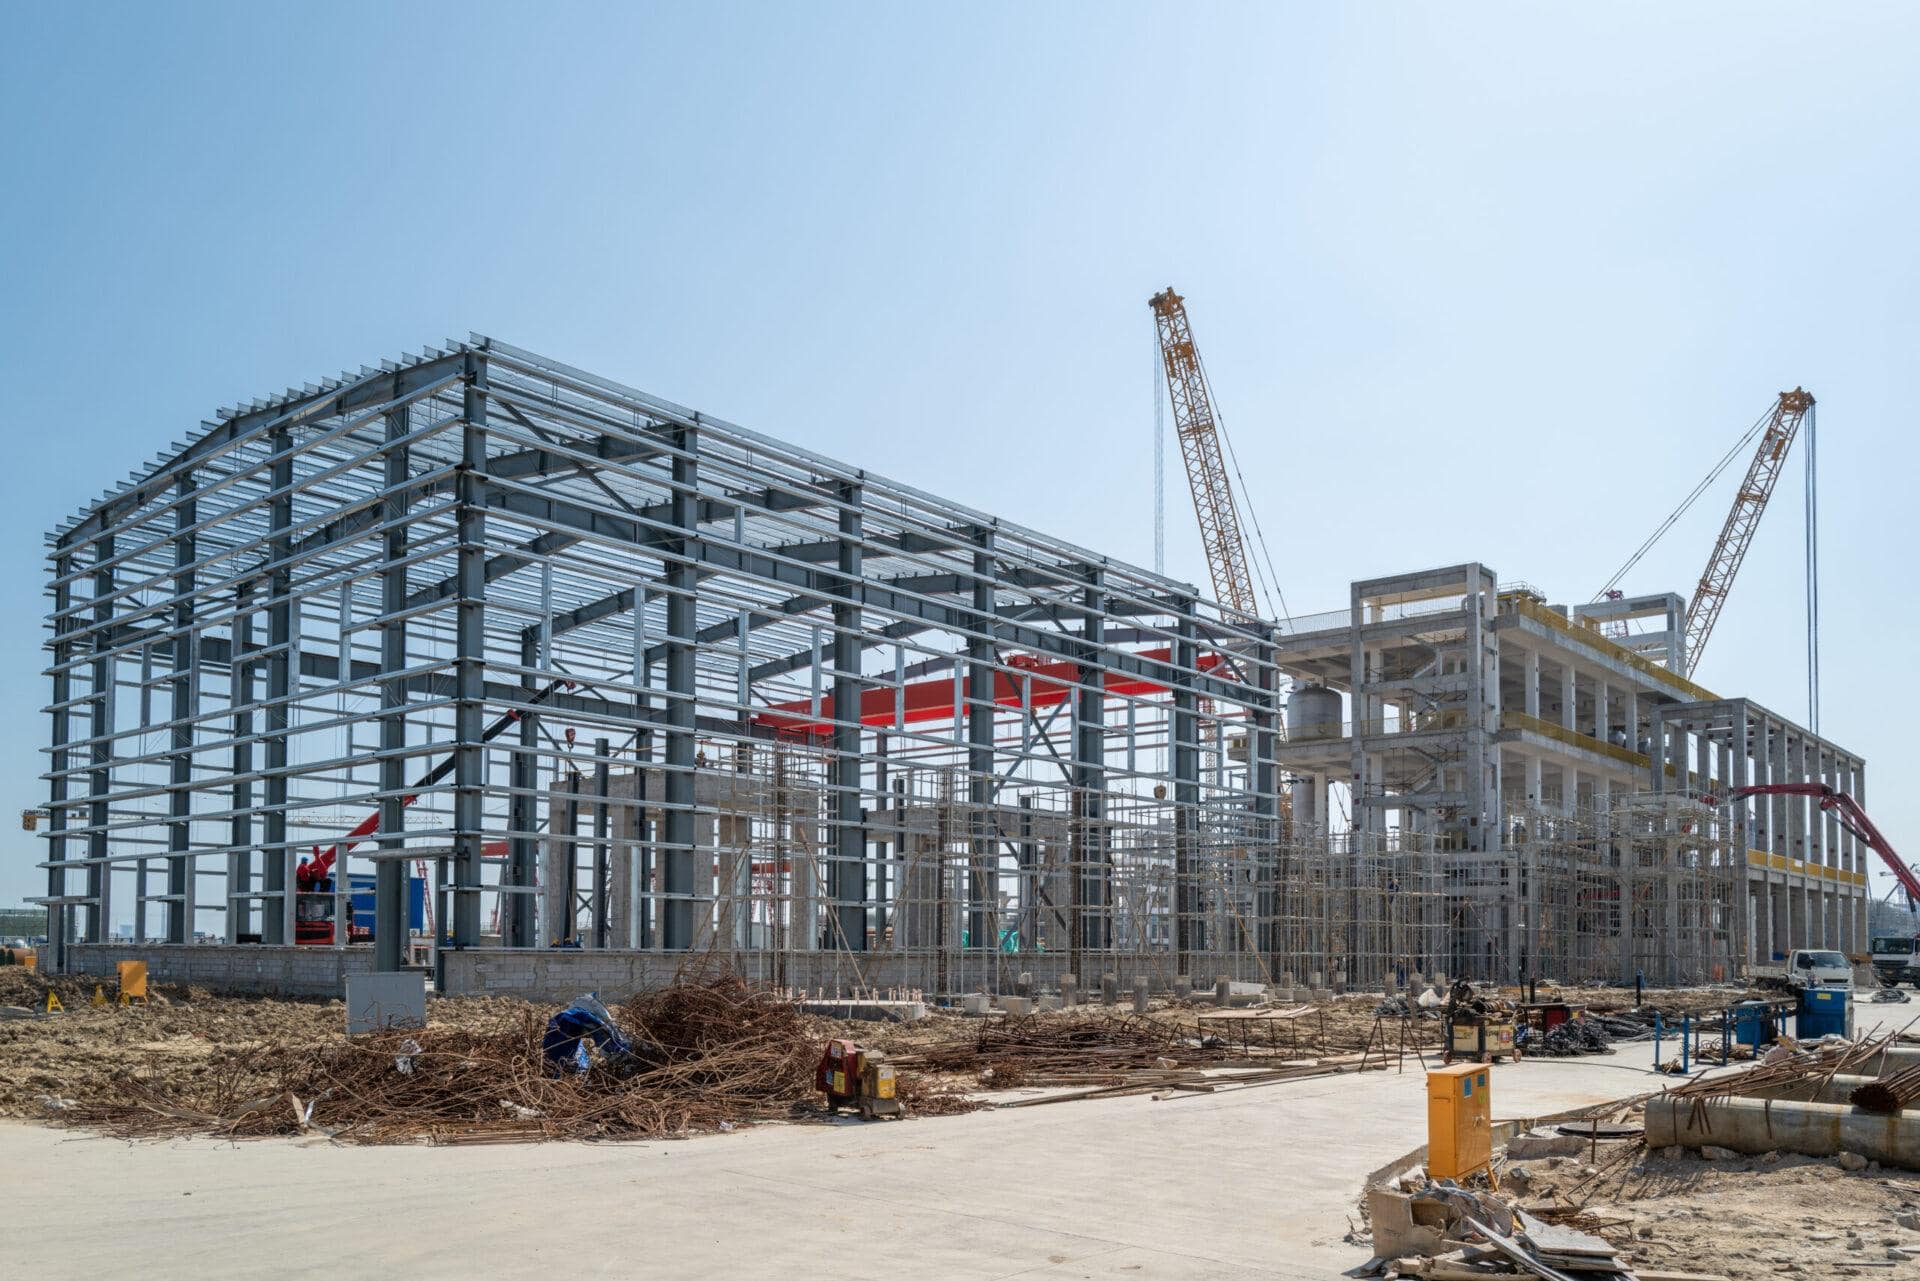
A turnkey 100×200 steel building in Canada costs roughly $2.36 million to $3.64 million CAD in 2026, or about $118 to $182 per square foot for the full 20,000 sq ft footprint. If you only need the engineered steel kit, budget $428,000 to $856,000 ($22–$43/sq ft); a weather-tight building shell lands between $856,000 and $1.44 million ($43–$72/sq ft). Where you fall in those ranges depends on eave height, snow and seismic loads in your province, and how much of the build Titan completes for you.
Pricing for a 100×200 splits into three packages. The kit is the engineered primary and secondary steel, fasteners, and sealed drawings. The shell adds the roof, wall sheeting, and basic openings to weather-tight stage. Turnkey is the finished, occupancy-ready building. The table below uses 2026 Canadian dollars across the full 20,000 sq ft.
| Package | What’s Included | Total Range (CAD) | Per Sq Ft |
|---|---|---|---|
| Engineered Kit | Primary frames, purlins, girts, bracing, anchor bolts, fasteners, and NBCC/CSA A660 stamped drawings | $428,000 – $856,000 | $22 – $43 |
| Building Shell | Kit plus roof and wall cladding, trim, gutters, and framed openings to weather-tight stage | $856,000 – $1,440,000 | $43 – $72 |
| Turnkey | Kit + foundation + erection + insulation + interior finishes + MEP rough-in + permits | $2,360,000 – $3,640,000 | $118 – $182 |
For a firm number tied to your postal code, loads, and door schedule, run your specs through the Titan Cost Calculator and quote tool.
A 100×200 is a rigid-frame pre-engineered metal building with a 100 ft clear width and a 200 ft run, producing a single 20,000 sq ft volume. At 100 ft, Titan most often supplies a clear-span gable frame, meaning the rafters carry the full width with no interior posts. That open box is the entire point of buying this size: a distribution operator can route a forklift loop end to end, a fabricator can swing material under a top-running crane, and an arena owner gets a riding surface with no obstructions.
When budgets are tight or eave heights are modest, the same footprint can be value-engineered as a multi-span frame with one interior column line, trimming steel tonnage by 8 to 15 percent. The 200 ft length is broken into roughly 8 to 10 frame bays, typically spaced 20 to 25 ft apart. Bay spacing is where flexibility lives: tighter bays add wall stiffness for heavy crane rails, while wider bays open up clean stretches of sidewall for dock doors. Eave height is the other major lever. A 16 ft eave suits recreation and storage, 20 to 24 ft is the sweet spot for racked distribution and manufacturing, and 28 to 30 ft serves high-bay cold storage or hangar door clearance.
Two 100×200 buildings can differ by over a million dollars at turnkey. These are the variables that move the number, with their typical directional impact.
| Cost Variable | Directional Impact on Price |
|---|---|
| Eave height | Going from 16 ft to 28–30 ft adds wall steel, columns, and cladding across 600 linear ft of perimeter — a meaningful upward push. |
| Insulation system | Basic vinyl-backed batt is economical; closed-cell spray foam or insulated metal panels for cold storage can raise the envelope cost substantially. |
| Dock doors & levellers | Each dock position with door, leveller, seal, and bumpers is a fixed line item — a multi-dock distribution layout adds up quickly. |
| Crane provisions | Designing the frame for a top-running bridge crane requires heavier columns, runway beams, and bracing — a notable premium over a plain shell. |
| Mezzanine | A structural office or pick mezzanine adds steel, decking, stairs, and code-driven fire and egress work — moderate to high depending on area. |
| Snow / wind / seismic loads | High-snow and seismic zones add tonnage to every frame across 200 ft of length, so geography compounds over the building’s scale. |
| Foundation | Heavy slabs for forklift and truck traffic, frost walls, and pile caps on poor soils can swing the concrete budget widely. |
| Façade & finishes | Standard ribbed steel is base cost; architectural panels, masonry wainscot, glazing, and feature entries push the exterior upward. |
The same 100×200 carries different loads and labour rates depending on where it lands. Ontario sits at the Canadian baseline; the modifiers below are directional adjustments to the turnkey range.
| Province / Region | Directional Modifier | Why |
|---|---|---|
| Ontario | Baseline | Deep supplier and trade base near the GTA keeps steel logistics and erection crews competitive. |
| Alberta | Near baseline to slightly lower | Strong industrial construction capacity and moderate seismic demand keep costs efficient outside the mountains. |
| Saskatchewan / Manitoba | Slightly higher | Heavy ground snow loads add frame tonnage, and longer freight hauls to remote sites raise delivery cost. |
| British Columbia | Higher | Coastal seismic design and elevated labour rates increase both engineering and erection on a 200 ft frame line. |
| Quebec | Slightly higher | High snow loads in much of the province and provincial code and permitting steps add to the finished cost. |
| Atlantic Canada | Higher | Coastal wind exposure plus freight distance to the Maritimes lift cladding and shipping line items. |
A 24 ft eave clear-span for racked storage and cross-dock flow, with eight 9×10 dock doors and levellers down one sidewall, two 14×16 drive-in doors on the gable, R-30 roof and R-19 wall insulation, and a 7 in reinforced slab rated for counterbalance forklift and trailer loading. Turnkey range: roughly $2.9M–$3.4M.
A 26 ft eave frame engineered for a 10-ton top-running bridge crane running most of the 200 ft length, four 16×16 drive-in bays, insulated metal panel walls for process control, a 2,400 sq ft structural mezzanine for offices, and a thickened slab with equipment pads. Turnkey range: roughly $3.1M–$3.64M.
A 100 ft clear-span with an 18 ft eave for a regulation footing surface, a 16×16 gable equipment door, condensation-control insulation under the roof, sand-base footing prep instead of a full slab, and viewing-side glazing. Turnkey range: roughly $2.36M–$2.8M.
Comparing the 100×200 to its neighbours shows how cost scales with footprint while the per-square-foot turnkey rate stays in the $118–$182 band.
| Size | Floor Area | Turnkey Range (CAD) | Per Sq Ft |
|---|---|---|---|
| 100×100 | 10,000 sq ft | $1.18M – $1.82M | $118 – $182 |
| 100×150 | 15,000 sq ft | $1.77M – $2.73M | $118 – $182 |
| 100×200 (this page) | 20,000 sq ft | $2.36M – $3.64M | $118 – $182 |
| 150×300 | 45,000 sq ft | $5.31M – $8.19M | $118 – $182 |
In 2026, a turnkey 100×200 steel building costs $2.36 million to $3.64 million CAD, which works out to $118 to $182 per square foot across the 20,000 sq ft footprint. An engineered kit alone runs $428,000 to $856,000, and a weather-tight shell runs $856,000 to $1.44 million.
It is 100 ft wide by 200 ft long, giving 20,000 sq ft of floor area. Eave heights are usually specified between 16 and 30 ft depending on whether the building is used for recreation, distribution, manufacturing, or high-bay storage.
At 100 ft of width, Titan typically delivers it as a fully clear-span frame with no interior columns, which is ideal for forklift travel, crane operation, and open arena surfaces. The same footprint can also be value-engineered as a multi-span with one interior column line to reduce steel tonnage when the budget calls for it.
With 200 ft of sidewall framed in 8 to 10 bays, a 100×200 comfortably accommodates eight to ten 9×10 dock positions with levellers along one wall, often paired with one or two drive-in doors on the gable ends for a working cross-dock or last-mile layout.
Engineering and fabrication of a 100×200 kit generally takes around 10 to 16 weeks after sealed drawings are approved, with site, foundation, and erection scheduling on top of that. Provincial permitting timelines and load complexity can extend or compress the overall schedule, so confirm dates with Titan during quoting.
Yes. The 100 ft clear-span width and tall eave options make a 100×200 well suited to corporate and regional hangars, accommodating bi-fold or hydraulic hangar doors on a gable end. Eave heights of 24 to 30 ft are commonly specified to clear tail heights and door tracks.
The most common uses are regional and last-mile distribution centres, full-scale light-to-medium manufacturing plants, large indoor riding arenas and field houses, cold storage facilities, and corporate or regional aircraft hangars. The 20,000 sq ft clear-span volume adapts to almost any large commercial or industrial program.
No. A 100 ft width is comfortably within clear-span range for a pre-engineered rigid frame, so no interior column is required. An interior column line is only introduced when a multi-span design is chosen specifically to lower steel cost.
A 100×200 needs an engineered foundation matched to its loads and use — typically a reinforced concrete slab with perimeter frost walls and isolated footings under each frame column. Heavier slabs are specified for trailer and forklift traffic, and pile caps may be added where soils are poor.
A 100×200 (20,000 sq ft) sits between a 100×150 (15,000 sq ft, $1.77M–$2.73M turnkey) and a much larger 150×300 (45,000 sq ft, $5.31M–$8.19M turnkey). All three price within the same $118–$182 per square foot turnkey band, so the choice comes down to how much floor area and clear width your operation actually needs.
The engineered kit ($428,000 – $856,000) is the steel package alone — primary frames, purlins, girts, bracing, anchor bolts, fasteners, and NBCC/CSA A660 stamped drawings — delivered to your site. The building shell ($856,000 – $1,440,000) adds roof and wall cladding, trim, gutters, and framed openings to a weather-tight stage. Turnkey ($2,360,000 – $3,640,000) is the finished building: foundation, erection, insulation, interior finishes, mechanical and electrical, and permit coordination. Buyers who want a move-in-ready facility choose turnkey, while those with their own trades often start from the kit or shell.
A 100×200 (20,000 sq ft) can vary by well over a million dollars because engineering loads and finish level drive the cost. A low-snow prairie site with a plain shell sits near the bottom of the range, while a heavy-snow or seismic site with a tall eave, crane rails, full insulation, multiple dock and drive-in doors, offices, and mechanical fit-out reaches the top. The price of steel when you order, plus regional freight and labour, moves the number as well — request a quote for a figure built to your exact site.