
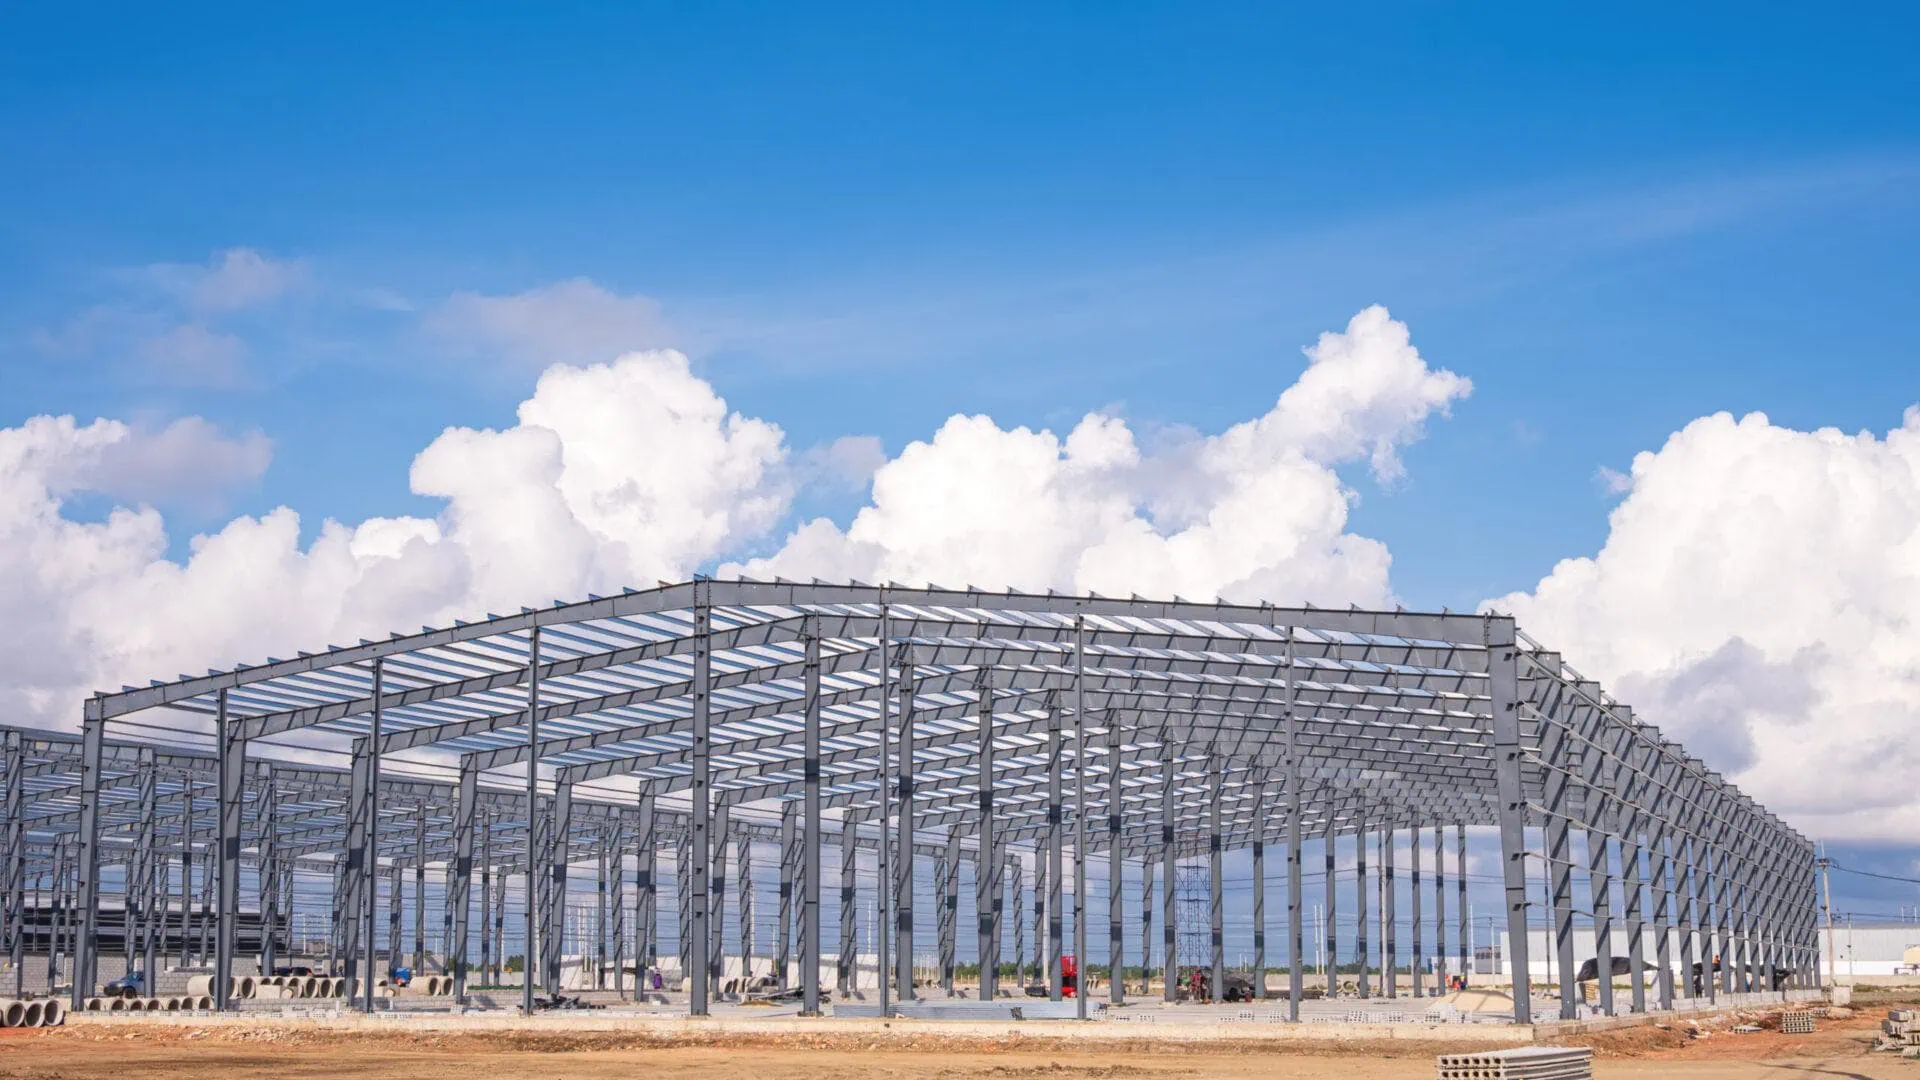
A turnkey 100×150 steel building in Canada runs roughly $1.77 million to $2.73 million ($118–$182 per square foot) in 2026, fully installed and ready to occupy. If you only need the engineered steel package, the kit alone starts near $321,000, and a weather-tight shell sits between those two figures. The 15,000 sq ft clear-span footprint is a workhorse size for regional distribution, mid-size manufacturing, and cold storage.
One accountable Canadian manufacturing partner — from design and engineering to delivery and erection.
Canadian-made steel buildings, supplied and supported from within Canada.
Decades designing and delivering steel buildings for Canadian businesses.
Engineered to the National Building Code of Canada and your provincial code for local snow, wind and seismic loads.
Built in a CWB / CSA W47.1 certified facility.
Metal Building Software specialists for structural and pre-engineered (PEMB) design.
Design, engineering, fabrication, delivery and erection coordination through one manufacturing partner.
Pricing for a 100×150 depends heavily on which package you buy. The engineered kit is the steel-only product; the building shell adds the enclosure; turnkey covers everything through occupancy. The table below shows the three tiers for 15,000 sq ft.
| Package | What’s included | Price range (CAD) | $/sq ft |
|---|---|---|---|
| Engineered kit | Primary frames, purlins, girts, fasteners, stamped drawings and anchor-bolt plans | $321,000 – $642,000 | $22 – $43 |
| Building shell | Kit plus roof and wall sheeting, trim, gutters, and basic openings — weather-tight enclosure | $642,000 – $1,080,000 | $43 – $72 |
| Turnkey | Shell plus foundation, slab, erection, insulation, dock and overhead doors, and finishes | $1,770,000 – $2,730,000 | $118 – $182 |
For a budget figure tied to your own snow load, eave height, and door schedule, run the numbers on our Cost Calculator and quote tool.
A 100×150 is a rectangular pre-engineered metal building that spans 100 ft across the gable and runs 150 ft along the sidewalls. At 100 ft of width, Titan delivers a true clear-span frame — a single rigid steel portal carries the roof from one sidewall to the other with zero interior columns. That open 15,000 sq ft floor is what makes the size so popular for racking aisles, production lines, and turning radii for forklifts and trailers, since nothing in the middle of the building dictates your layout.
Down the 150 ft length, the building is broken into a series of frame bays. Most 100×150 designs use 6 bays at 25 ft, 7 bays near 21.4 ft, or 8 bays at roughly 18.75 ft on centre. Tighter bays add steel and cost but suit heavy snow regions and crane runways; wider bays save weight and reduce the number of columns interrupting your sidewalls. The bay grid also fixes where dock doors, man doors, and windows naturally land, so the framing layout and the door schedule are designed together rather than in sequence.
Eave height is the third lever. A 16 ft eave suits light assembly or a riding arena; 20–24 ft is the sweet spot for selective-rack distribution and most manufacturing; and 26–28 ft opens up multi-level mezzanines, taller racking, and overhead cranes. Because taller walls increase wind surface and steel tonnage, eave height is one of the larger single drivers of where a 100×150 lands inside its price band.
Two 100×150 buildings can differ by hundreds of thousands of dollars depending on the variables below. Each is described in directional terms — what pushes the quote up or down.
| Cost variable | Directional impact on a 100×150 |
|---|---|
| Ground snow load | A heavy-snow site (Quebec interior, northern BC) can add 20–35% to frame steel versus a low-snow prairie location. |
| Eave height | Moving from 16 ft to 28 ft increases wall steel and wind loading, often a six-figure swing at this footprint. |
| Bay spacing | Tighter bays for crane or snow add columns and tonnage; wider bays trim steel but require deeper sections. |
| Insulation system | Basic vapour barrier is modest; insulated metal panels for cold storage can add $25–$45/sq ft. |
| Dock and overhead doors | Each dock position with leveller and seal adds cost; a full dock wall is a meaningful line item. |
| Foundation and slab | Poor soils, frost depth, or a thickened slab for heavy forklifts and racking raise concrete cost. |
| Cranes and mezzanines | An overhead bridge crane or structural mezzanine adds runway beams, bracing, and heavier columns. |
| Steel market and freight | Mill pricing and shipping distance to your province move the kit figure up or down over time. |
The same 100×150 design costs different amounts across Canada, mostly because of snow, wind, and seismic loads plus regional labour and freight. The modifiers below are directional against a national baseline.
| Province / region | Cost modifier | Why |
|---|---|---|
| Ontario | Baseline | Central freight, deep contractor pool, moderate snow and wind across most of the south. |
| Alberta & Saskatchewan | Slightly below to baseline | Lower ground snow on the prairies offsets longer freight; competitive erection labour. |
| British Columbia | Above baseline | Seismic design plus heavy coastal and mountain snow raise frame steel and engineering. |
| Quebec | Above baseline | High interior snow loads and cold-climate detailing increase tonnage on a 15,000 sq ft frame. |
| Atlantic Canada | Above baseline | Hurricane-grade wind on the coast and freight to the Maritimes lift installed cost. |
| Manitoba | Near baseline | Moderate snow and wind; central location keeps shipping and labour reasonable. |
The three configurations below show how a 15,000 sq ft footprint adapts to different operations, each with a representative turnkey sub-range inside the overall band.
A 100×150 set up for 3PL and regional fulfilment: 24 ft eave for double-stacked selective racking, six 9×10 ft dock doors with levellers and seals along one sidewall, plus two 14×16 ft drive-in doors at the gable. R-25 roof and R-19 wall insulation, a 7 in. thickened slab rated for loaded forklifts and pallet racking, and a frost-protected perimeter foundation. Turnkey: roughly $2.0M–$2.4M.
A production and fabrication building with a 28 ft eave to clear an overhead bridge crane on heavier columns and runway beams. Tighter 21.4 ft bays carry the crane loads, two 16×16 ft overhead doors plus a man door give truck and personnel access, and the slab is thickened under the crane bay. R-19 walls and roof keep the shop workable year-round. Turnkey: roughly $2.3M–$2.73M.
A temperature-controlled 100×150 with a 22 ft eave, built with insulated metal wall and roof panels for a continuous thermal envelope. Four insulated dock doors with seals, an insulated slab over rigid foam to control frost heave, and a vapour-tight detail throughout. The premium envelope pushes this build toward the upper band. Turnkey: roughly $2.4M–$2.73M.
Sizing up or down changes both the square footage and the total project budget. The comparison below puts the 100×150 alongside its closest neighbours, all at the same $118–$182/sq ft turnkey rate.
| Size | Floor area | Turnkey range (CAD) | $/sq ft |
|---|---|---|---|
| 100×100 | 10,000 sq ft | $1.18M – $1.82M | $118 – $182 |
| 100×150 (this page) | 15,000 sq ft | $1.77M – $2.73M | $118 – $182 |
| 100×200 | 20,000 sq ft | $2.36M – $3.64M | $118 – $182 |
| 150×300 | 45,000 sq ft | $5.31M – $8.19M | $118 – $182 |
A 100×150 steel building costs about $321,000 to $642,000 for the engineered kit, $642,000 to $1.08M for a weather-tight shell, and $1.77M to $2.73M turnkey (fully installed). That works out to $22–$43/sq ft for the kit and $118–$182/sq ft turnkey across 15,000 sq ft.
A 100×150 building measures 100 ft wide by 150 ft long, for 15,000 sq ft of floor area on a single level. Eave heights typically range from 16 to 28 ft depending on whether you need racking, a mezzanine, or an overhead crane.
Yes. At 100 ft of width, Titan engineers a clear-span rigid frame with no interior columns, giving you the full 15,000 sq ft open. The 150 ft length is supported by columns along the sidewalls only, so the interior stays unobstructed for racking, production lines, or trailers.
A 150 ft sidewall comfortably holds six to eight standard 9×10 ft dock doors with levellers, leaving room for bracing and man doors. The exact number depends on bay spacing, since doors are positioned within the frame grid rather than over a column.
Engineered drawings and the steel kit for a 100×150 typically take 8 to 14 weeks from approved design, with erection adding several weeks on site. Turnkey timelines also depend on foundation work, permits, and weather in your province.
Most 100×150 buildings sit on a frost-protected perimeter footing with a reinforced concrete slab-on-grade. Slab thickness is set by your forklift, racking, and crane loads, and poor soils or deep frost lines will increase the foundation portion of the budget.
A 100×100 gives you 10,000 sq ft and runs $1.18M–$1.82M turnkey, while a 100×150 adds 5,000 sq ft of length for $1.77M–$2.73M. Both share the same 100 ft clear-span width, so the 100×150 simply adds frame bays and floor area without changing the open interior.
A 100×200 stretches the same 100 ft width to 200 ft long, giving 20,000 sq ft at $2.36M–$3.64M turnkey. Choose the 100×200 when you need more dock positions or storage length; the 100×150 is the more economical step when 15,000 sq ft covers your throughput.
Yes. The clear-span interior suits racking and freezer aisles, and Titan can specify insulated metal panels, insulated dock doors, and a vapour-tight envelope. A cold-storage 100×150 tends to sit in the upper turnkey range because of the premium insulation system.
Every Titan 100×150 is engineered to the National Building Code of Canada and CSA A660, with snow, wind, and seismic loads applied for your specific site. Drawings are stamped by a professional engineer licensed in your province.