
Building a metal building in Canada is a structured process that moves from site review and engineering through permit approval, foundation work, fabrication, delivery and erection. Every stage depends on decisions made in the one before it, which is why buyers who skip ahead to pricing before they have confirmed their span, eave height and local snow load almost always face budget surprises later. This guide walks through each stage in plain language so you can plan accurately from day one. For agricultural applications, the agricultural steel buildings overview provides additional context on farm-specific requirements.
Key Takeaways
- Snow and wind load requirements vary by municipality, so an Alberta building and an Ontario building of the same footprint are engineered differently and priced differently.
- The foundation is a separate concrete scope from the building kit and is one of the two most common budget surprises for first-time buyers.
- Stamped engineered drawings are required for a permit in every Canadian province, and permit requirements vary by municipality.
- A per-square-foot price quoted without span, eave height and door openings is not a reliable budget figure.
- Clear-span interiors, which eliminate interior columns entirely, are the most important structural feature for equipment movement and livestock flow.
Definitions and Scope
A metal building, in the context of this guide, refers to a pre-engineered metal building (PEMB) or a structural steel building supplied as a fabricated kit and erected on a prepared foundation. The primary structural members are rigid steel frames, typically welded I-sections, connected by cold-formed purlins and girts that carry the roof and wall cladding panels.
Pre-engineered systems are designed in a factory to specific load inputs, then cut, drilled and labelled before shipping. Structural steel buildings use heavier sections and are often chosen for very large clear spans or non-standard shapes. Both types must meet the National Building Code of Canada, which sets minimum design loads for snow, wind, seismic activity and occupancy.
This guide covers agricultural buildings, garages, workshops, warehouses and hangars. Residential houses and modular homes are outside its scope.
Why This Matters
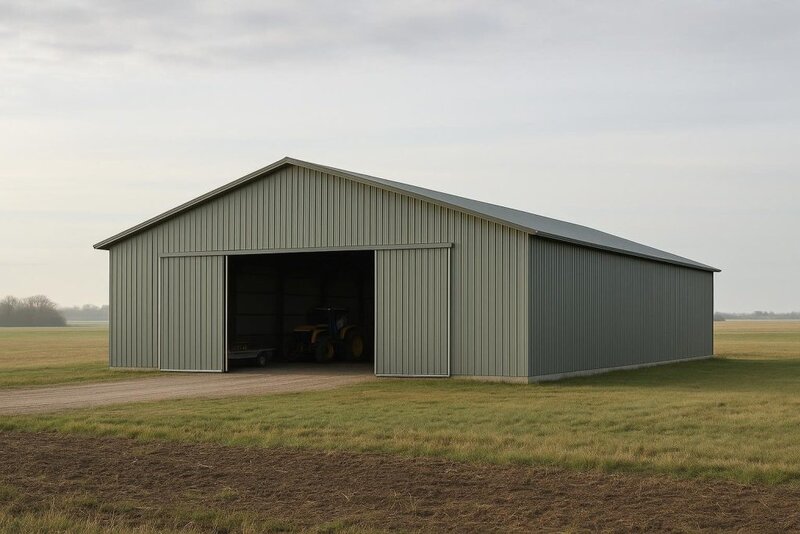
Steel construction has grown steadily across Canadian agriculture and industry because the structural properties of steel allow wide clear spans that wood framing cannot match economically. Building a metal building with a 60-metre clear span, for example, lets combines and grain carts move freely without any interior posts interrupting the floor plan. That same principle applies to livestock barns, equipment shops and airplane hangars.
Canada’s climate makes engineering inputs non-negotiable. Ground snow loads in parts of Newfoundland and northern Quebec exceed 4.0 kPa, while southern Alberta sites can be as low as 1.0 kPa. A building designed for one region and relocated to another would be structurally non-compliant. This is why the engineering process starts with the specific municipality, not a generic national standard.
Steel commodity pricing also moves with global markets, which means quotes are time-bound. A price held for 30 days may not be available at 90 days. Buyers who understand this plan their procurement timeline accordingly rather than treating a quote as an open offer.
For agricultural operations specifically, the Farm Credit Canada financing programs recognize steel farm buildings as eligible capital assets, which affects how buyers structure their financing before they commit to a design.
Building a Metal Building: Your Structural Options
Pre-Engineered Metal Building (PEMB)
A PEMB uses factory-fabricated rigid frames engineered to the exact load inputs for your site. Purlins and girts are cold-formed steel members that span between the primary frames to carry cladding. Because the engineering and fabrication happen in a controlled factory environment, material waste is low and erection on site is faster than conventional construction. PEMBs are best for clear spans up to roughly 90 metres and are the most common choice for agricultural buildings, workshops and warehouses across Canada. The limitation is that non-rectangular footprints or very heavy crane loads may push the design toward conventional structural steel.
Conventional Structural Steel
Conventional structural steel uses heavier wide-flange sections and is designed and fabricated to a specific project rather than a standard frame series. It suits very large industrial buildings, multi-storey structures and buildings with overhead crane systems that exceed PEMB crane ratings. Erection is more labour-intensive and the design process is longer, but the result handles loads and spans that fall outside the PEMB envelope. For most agricultural and light-industrial buyers, conventional steel is more than is needed.
Clear-Span vs. Multi-Span
Clear-span buildings have no interior columns. Every metre of floor space is usable without obstruction, which matters enormously for combine storage, riding arenas and aircraft hangars. Multi-span buildings use interior columns to reduce the steel weight in each frame, lowering material cost for very wide buildings. The trade-off is that columns interrupt equipment movement and limit future reconfiguration. Most agricultural buyers choose clear-span up to the widths their budget allows, then consider multi-span only when the footprint exceeds what clear-span can deliver economically.
Lean-To and Addition Frames
A lean-to is a single-slope structure attached to an existing building’s sidewall. It is a cost-effective way to add covered storage, a wash bay or a machinery staging area without building a full new structure. The primary frame of the existing building must be assessed to confirm it can carry the additional load from the lean-to connection. This option is common on farms where a main barn already exists and the owner needs incremental covered space.
Modular Expandable Buildings
Some PEMB systems are designed from the outset to accept future bays added to the endwall. The endwall framing is specified as an interior-style frame rather than a true endwall, so adding 6, 9 or 12 metres of length later requires only new bays, not a redesign of the existing structure. This suits operations that expect to grow but want to manage capital outlay in stages.
Options Compared
| Option | Best For | Typical Clear Span | Relative Cost | Disruption / Lead Time |
|---|---|---|---|---|
| Pre-Engineered Metal Building (PEMB) | Agriculture, workshops, warehouses, hangars | Up to ~90 m | Moderate | Lower disruption; faster erection |
| Conventional Structural Steel | Heavy industrial, crane buildings, non-standard shapes | 90 m+ | Higher | Longer design and erection timeline |
| Clear-Span Frame | Equipment storage, arenas, hangars | Up to ~90 m column-free | Moderate to higher | Same as PEMB; no interior work |
| Multi-Span Frame | Very wide buildings where columns are acceptable | Unlimited with columns | Lower per sq ft | Same as PEMB; columns limit flexibility |
| Lean-To Addition | Adding covered space to an existing building | Typically 6 to 15 m | Lowest | Minimal; attaches to existing wall |
| Modular Expandable PEMB | Operations planning phased growth | Up to ~90 m | Moderate; saves cost long-term | Future additions are low disruption |
For most Canadian agricultural and light-industrial buyers, a clear-span PEMB delivers the best balance of usable floor space, erection speed and long-term flexibility. Conventional structural steel is worth the extra cost only when load or span requirements genuinely exceed what a PEMB can handle. Multi-span frames make sense for very wide warehouses where interior columns do not interfere with operations.
How to Choose
When building a metal building, choose a clear-span PEMB if your primary concern is unobstructed interior space for equipment, livestock or aircraft. The absence of interior columns is not a luxury on a working farm or in a hangar; it is a functional requirement.
Choose a multi-span frame if your building exceeds roughly 60 metres in width and interior columns are acceptable for your use. The per-square-foot steel cost drops meaningfully at very wide spans when columns are permitted.
Choose conventional structural steel if you need overhead cranes rated above what PEMB crane packages support, or if your footprint is non-rectangular, multi-storey or carries unusually heavy process loads.
Choose a lean-to if you already have a sound primary building and need to add covered area without the cost of a full new structure. Confirm the existing building’s endwall or sidewall capacity before committing.
Choose a modular expandable design if your operation is growing and you want to defer the cost of future bays without redesigning the original building. Specify the expandable endwall at the time of the original order, not as an afterthought.
A clear-span interior eliminates every interior column. For a grain storage building, a riding arena or an aircraft hangar, that unobstructed floor space is the single most important structural feature to specify from the start.
Costs and Timelines
Steel building pricing is driven by a specific set of inputs, and a per-square-foot number quoted without those inputs is not a reliable budget figure. The table below ranks the real cost drivers.
| Cost Driver | Why It Matters | Approximate Impact |
|---|---|---|
| Clear span and eave height | Wider and taller frames require heavier steel sections | High: the single largest variable |
| Snow and wind load (by municipality) | Higher loads require heavier primary frames and connections | High: can add 15 to 30% to frame weight |
| Number and size of door openings | Large openings require header beams and additional framing | Moderate to high |
| Foundation type and site conditions | Separate concrete scope; driven piers vs. continuous footing vs. slab | High: often 20 to 40% of total project cost |
| Cladding and insulation specification | Single-skin vs. insulated panels vs. liner systems | Moderate |
| Permit and engineering fees | Stamped drawings required; fees vary by municipality | Low to moderate: typically 3 to 8% of kit cost |
| Steel commodity pricing at time of order | Global steel markets move; quotes are time-bound | Variable: lock in pricing when you confirm the order |
The two most common budget surprises for first-time buyers are the foundation and the permit. Both are real costs that fall outside the building kit price. A concrete foundation for a mid-size agricultural building can represent 20 to 40 percent of the total project budget depending on soil conditions, frost depth and whether a full slab or perimeter piers are used. Permit fees and the cost of stamped engineered drawings vary by municipality and should be confirmed with the local authority having jurisdiction before finalizing a budget.
For a detailed breakdown of what drives your quote, see the guide to metal building prices and cost in Canada.
Risks and Common Mistakes
The most expensive mistake in a steel building project is locking in a design before confirming the local snow and wind load requirements. A building engineered for a lower load zone and then relocated or re-permitted in a higher load zone must be re-engineered, which can mean new primary frames and a new permit application.
Underspecifying door openings is the second most common error. A sliding door sized for today’s equipment may not accommodate a larger combine or a new piece of machinery purchased two years from now. Rough opening dimensions should be confirmed against the largest equipment you expect to use over the building’s life, not just what you own today.
Skipping the anchor bolt plan is a foundation-stage mistake that causes delays at erection. The anchor bolt layout must match the engineered drawings exactly. If the concrete contractor pours the foundation from a generic plan rather than the stamped anchor bolt drawing, the primary frames may not align with the embedded bolts.
Anchor bolts set in concrete cannot be moved. Always pour the foundation from the stamped anchor bolt plan supplied with the engineered drawings, not from a generic template.
Ignoring cladding and insulation at the design stage is a comfort and energy cost issue. Single-skin steel cladding with no insulation is adequate for cold storage of dry goods but not for heated workshops, livestock barns or any building where condensation on interior cladding surfaces would damage stored materials or harm animals. Specifying the insulation system at the design stage is far less expensive than retrofitting it after erection.
Finally, treating the building kit price as the total project cost is a planning error that affects financing. The kit covers the steel frame, purlins, girts, cladding and fasteners. It does not cover the foundation, erection labour, electrical, plumbing, HVAC, interior finishing or site preparation. A realistic project budget includes all of these scopes.
How the Process Works
- Requirement and site review. Define the building’s use, required span, eave height and door openings. Confirm the site’s municipal snow load, wind load and seismic zone. These inputs drive every downstream decision, including frame weight and foundation design.
- Stamped engineered drawings. A licensed engineer produces drawings specific to your site inputs. These drawings are required for a building permit in every Canadian province. The drawings include the primary frame design, purlin and girt layout, cladding specification and the anchor bolt plan.
- Permit application. Submit the stamped drawings to the local authority having jurisdiction. Permit timelines vary from two weeks in some rural municipalities to several months in larger urban centres. Do not begin foundation work before the permit is issued.
- Foundation and anchor bolt installation. A concrete contractor pours the foundation from the stamped anchor bolt plan. Foundation type depends on soil bearing capacity, frost depth and the building’s load. Options include continuous perimeter footings, isolated piers and full concrete slabs.
- Fabrication and delivery scheduling. Once the permit is in hand and the foundation is confirmed, building a metal building kit is fabricated and a delivery date is scheduled. Steel commodity pricing is locked at the time of order confirmation.
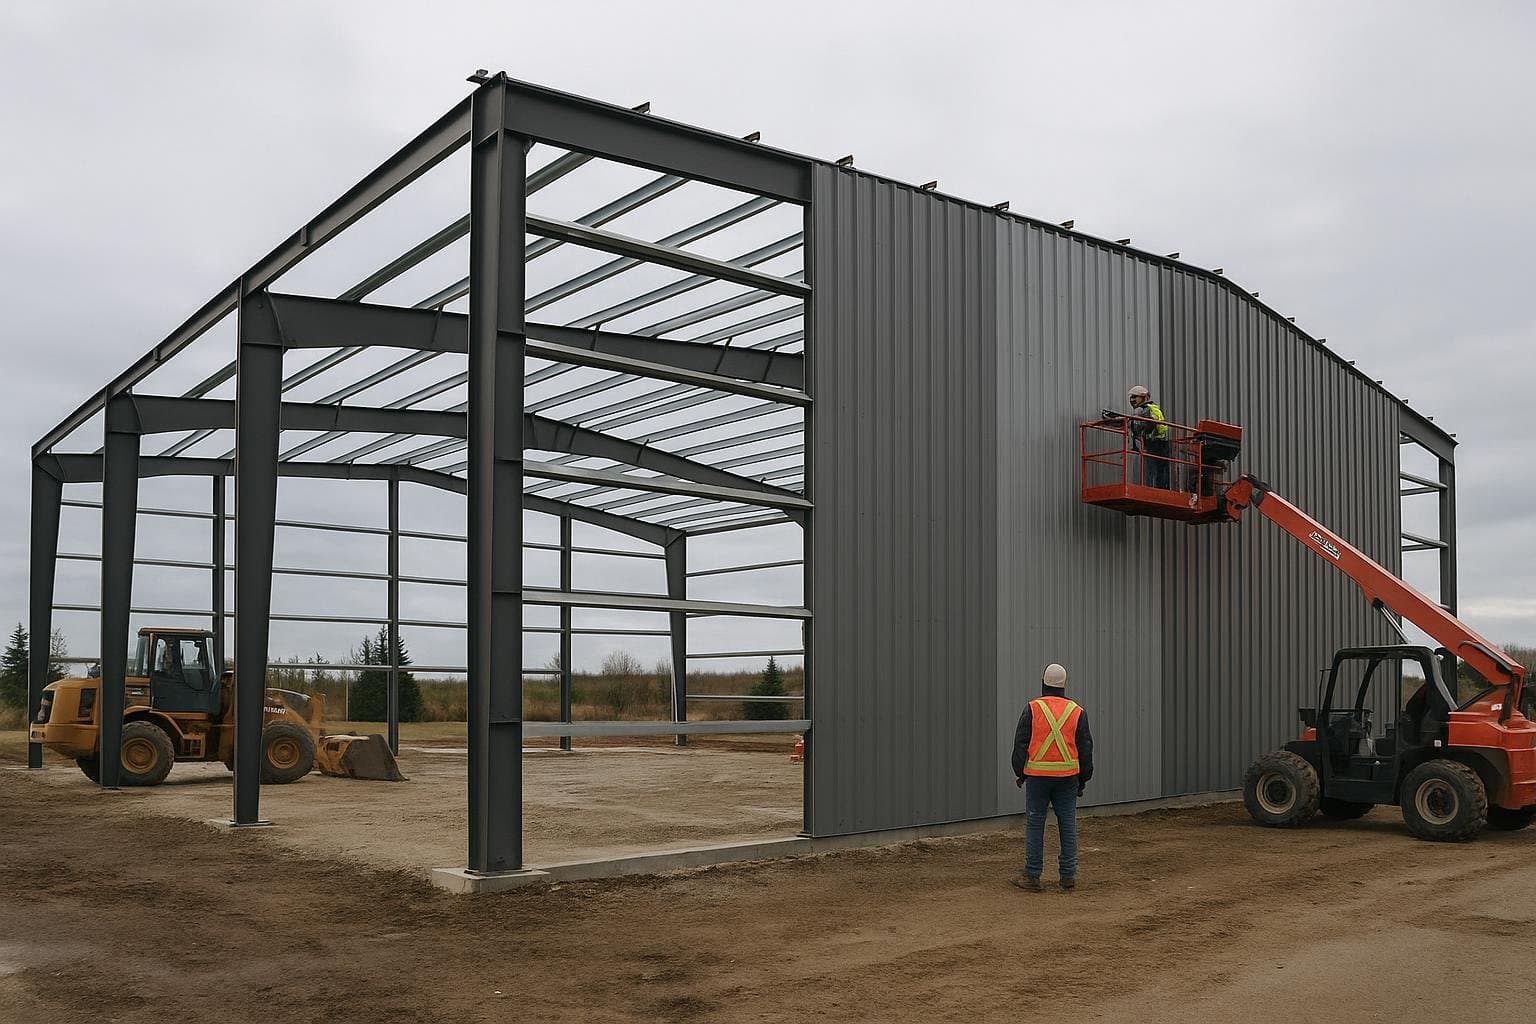
- Erection. The primary frames are set on the anchor bolts, plumbed and braced. Purlins and girts are installed across the frames, followed by cladding panels, trim and doors. Erection time depends on building size and crew experience.
- Inspection and occupancy. The local authority inspects the completed structure against the stamped drawings before issuing an occupancy permit. Final inspections may include structural, electrical and fire-safety reviews depending on the building’s use classification.
Never pour the foundation before the permit is issued. Starting concrete work without an approved permit can result in a stop-work order and, in some municipalities, a requirement to expose or remove the foundation for inspection.
For a closer look at how permit requirements and CSA compliance work across Canada, the guide to steel building permits in Canada covers the approval process in detail.
| Stage | What Happens | Common Risk | Correct Action |
|---|---|---|---|
| Site and load review | Snow, wind and seismic inputs confirmed for the municipality | Using generic load assumptions | Confirm with the local authority having jurisdiction |
| Engineered drawings | Stamped drawings produced for permit | Proceeding without stamped drawings | Engage a licensed engineer before any other commitment |
| Permit application | Drawings submitted to local authority | Underestimating approval timeline | Apply early; allow 4 to 16 weeks depending on municipality |
| Foundation pour | Concrete placed to anchor bolt plan | Pouring from a generic plan | Use only the stamped anchor bolt drawing |
| Fabrication and delivery | Kit fabricated; delivery date set | Ordering before permit is approved | Confirm permit before locking in fabrication |
| Erection | Frames, purlins, girts and cladding installed | Misaligned anchor bolts | Survey anchor bolts before erection begins |
| Final inspection | Authority inspects against stamped drawings | Deviations from approved drawings | Build to the drawings; document any field changes |
Each stage feeds directly into the next. A delay or error at the foundation stage, for example, holds up erection regardless of how quickly the kit was fabricated and delivered. Planning the stages in sequence, with realistic timelines for each, is the most reliable way to keep a steel building project on schedule.
For agricultural operations, the agricultural steel buildings overview covers how these stages apply specifically to farm structures, including livestock barns, grain storage and equipment sheds.
Frequently Asked Questions
How long does it take to build a metal building in Canada?
Total project timeline from initial design to occupancy typically runs 16 to 36 weeks, depending on permit approval times, foundation complexity and fabrication lead times. Permit approval alone can range from two weeks in a rural municipality to four months in a larger city. Erection of a mid-size agricultural building with an experienced crew generally takes one to three weeks once the foundation is ready and the kit is on site.
Do I need a permit to build a metal building on my farm?
In most Canadian municipalities, yes. Agricultural buildings above a certain footprint threshold require a building permit and stamped engineered drawings. The threshold varies by province and municipality. Some rural areas exempt small accessory structures, but any heated building, any building with electrical service or any building intended for human occupancy will almost certainly require a permit regardless of size.
What is the difference between purlins, girts and cladding?
Purlins are horizontal cold-formed steel members that span between primary frames on the roof plane and carry the roof cladding. Girts are the equivalent members on the sidewalls and endwalls, carrying the wall cladding panels. Cladding refers to the steel panels themselves, which are attached to the purlins and girts to form the building envelope. Together, these three components transfer all roof and wall loads back to the primary rigid frames.
Why does my snow load affect the price so much?
Snow load is one of the primary inputs to the structural design of every frame in the building. A higher snow load requires heavier steel sections in the primary frames, larger connection plates and more robust purlin attachments. In high-load regions, the additional steel weight can increase the frame cost by 15 to 30 percent compared to the same building designed for a low-load site. This is why a quote from a supplier in a different province may not reflect what your building will actually cost.
Can I erect a metal building kit myself?
Some smaller PEMB kits are designed for owner-erection, but most Canadian municipalities require that the erection be supervised or performed by qualified tradespeople, and the final inspection will check that the building matches the stamped drawings. Primary frame erection involves heavy steel members and requires appropriate lifting equipment. For agricultural buildings of any meaningful size, engaging an experienced erection crew reduces the risk of misalignment, anchor bolt issues and safety incidents.
What foundation do I need for a steel building?
Foundation type depends on soil bearing capacity, frost depth and the building’s load. Common options include continuous perimeter footings with a slab, isolated concrete piers at each frame location and full concrete slabs with thickened edges at the anchor bolt locations. The stamped engineered drawings will include an anchor bolt plan that specifies the exact bolt pattern, embedment depth and concrete strength required. A geotechnical assessment may be needed on sites with poor or variable soil.
How do I compare quotes from different steel building suppliers?
Compare quotes on the same set of inputs: identical span, eave height, snow and wind load, door openings, cladding specification and insulation system. A lower quote that uses a lighter snow load assumption or omits insulation is not a like-for-like comparison. Ask each supplier to confirm the design load assumptions in writing and to specify what is and is not included in the kit price. For a structured approach to evaluating suppliers, the 2026 buyer’s guide to metal and steel building suppliers in Canada covers the key questions to ask.
What cladding options are available for metal buildings?
The most common cladding for Canadian steel buildings is roll-formed steel panels in a ribbed or standing-seam profile, supplied with a factory-applied paint finish rated for exterior exposure. Insulated metal panels (IMPs) combine the structural skin with a foam core in a single factory-assembled panel, eliminating the need for a separate insulation layer. Single-skin panels with a separate batt or spray-foam insulation system are also widely used. The right choice depends on the building’s use, the required thermal performance and the budget.
Is a pre-engineered building the same as a prefabricated building?
The terms overlap but are not identical. A pre-engineered building is designed by an engineer to specific load inputs and then fabricated to those drawings. A prefabricated building is any building whose components are manufactured off-site before assembly. All pre-engineered metal buildings are prefabricated, but not all prefabricated buildings are pre-engineered to site-specific loads. For a detailed comparison, see the guide on the difference between prefab and pre-engineered steel.
If you are ready to move from planning to a real project budget, the Titan Steel Buildings team can review your site inputs, confirm the local load requirements and provide a time-bound quote that reflects your actual building. Request a quote and a member of the team will be in touch to start the requirement review.


