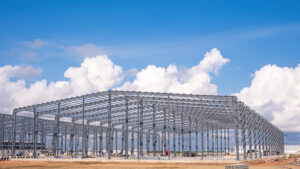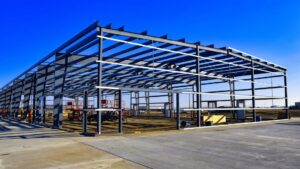
Steel buildings in Red Deer are pre-engineered for Alberta’s snow, wind and seismic loads, with clear-span frames for agricultural, commercial, industrial and storage use. This guide covers building types, code requirements, cost drivers and the path from concept to permit-ready drawings for Central Alberta projects.
- Red Deer sits at the centre of Alberta’s industrial corridor, generating demand for warehouses, fabrication shops, agricultural buildings, and aircraft hangars.
- Alberta’s National Building Code adoptions and local Red Deer Municipal Development Plan requirements govern snow loads, wind uplift, and occupancy classifications.
- Pre-engineered metal buildings (PEMBs) typically erect faster than conventional steel or wood-frame structures of equivalent size.
- Cost is driven by steel tonnage, span width, eave height, cladding, insulation, and site-specific foundation requirements, not a single square-foot price.
- Selecting a supplier who provides stamped Alberta engineering drawings and coordinates with local permit offices reduces approval delays.
Definitions and scope
A pre-engineered steel building (PEMB) is a complete structural system designed off-site by a licensed engineering team, then fabricated and shipped as a package of primary frames, secondary members, cladding panels, and fasteners. The term “steel building” covers a wide range, from a single-car garage to a 200-metre-wide industrial warehouse. In Red Deer and the surrounding Lacombe County and Red Deer County areas, the most common categories are agricultural buildings, commercial and retail structures, industrial warehouses and fabrication shops, storage facilities, and aircraft hangars serving the Red Deer Regional Airport.
Structural steel buildings differ from PEMBs in that they use custom-fabricated wide-flange sections designed project by project, rather than a standardized rigid-frame system. Both types must comply with the Alberta Building Code (ABC), which adopts the National Building Code of Canada with provincial amendments. Red Deer’s climate zone and ground snow load values are defined in the NBC climatic data tables and must be reflected in every set of stamped drawings submitted to the City of Red Deer’s Planning and Development department.
This guide covers PEMBs and structural steel options for spans from roughly 30 feet to over 300 feet, intended for buyers in Red Deer and the surrounding Central Alberta region.
Why this matters
Red Deer is Alberta’s third-largest city and sits at the midpoint of the Edmonton-Calgary corridor on the QEII Highway. That geography makes it a logistics and distribution hub, and the city’s industrial parks, including Gasoline Alley, Burnt Lake Industrial, and the newer southeast industrial areas, have seen sustained development pressure. Agricultural operations in Red Deer County and Lacombe County also require large clear-span structures for grain storage, equipment sheltering, and livestock housing.
Alberta’s climate imposes real engineering demands. Red Deer experiences ground snow loads that the NBC climatic data tables specify for the region; buyers should confirm the current design value with their engineer, as code editions are periodically updated. Wind exposure in open Central Alberta farmland can exceed urban design assumptions. Frost depth in the Red Deer area typically reaches 1.5 to 2.0 metres, which directly affects foundation design and cost. Freeze-thaw cycling stresses cladding fasteners and sealants, making material selection and detailing important for long-term performance.
Choosing the wrong building type, underspecifying loads, or working with a supplier who cannot provide Alberta-stamped engineering drawings can result in permit refusals, costly redesigns, or structures that do not meet occupancy requirements. Understanding the options before requesting quotes saves time and money.
For a broader view of the regulatory and cost landscape across the province, the Industrial Steel Buildings Alberta cost, loads, and permits guide provides additional context.
Your options
Pre-engineered metal buildings (PEMBs)
A PEMB uses tapered or straight rigid frames manufactured to a specific span, eave height, and load combination. The system is designed by the supplier’s engineering team, stamped by an Alberta-licensed professional engineer, and shipped as a complete package. Clear spans from 30 to over 90 metres are achievable without interior columns, making PEMBs the default choice for warehouses, retail buildings, and agricultural storage in Red Deer.
Best for: Commercial warehouses, distribution centres, agricultural storage, retail shells, and light industrial uses where speed of erection and column-free interior space are priorities.
Limitations: Highly customized architectural facades or complex multi-story layouts are less economical in a PEMB system. Future modifications to frame lines require engineering review.
Conventional structural steel buildings
Conventional steel uses custom wide-flange beams and columns fabricated to project-specific dimensions. This approach suits complex footprints, multi-story structures, heavy crane loads, or buildings where architectural expression requires shapes that fall outside standard PEMB frame profiles.
Best for: Heavy industrial facilities, multi-story commercial buildings, structures with overhead crane runways exceeding typical PEMB crane ratings, and projects with irregular geometry.
Limitations: Longer design and fabrication lead times than PEMBs. Higher engineering and detailing costs per square foot. Requires experienced structural steel erectors.
Agricultural steel buildings
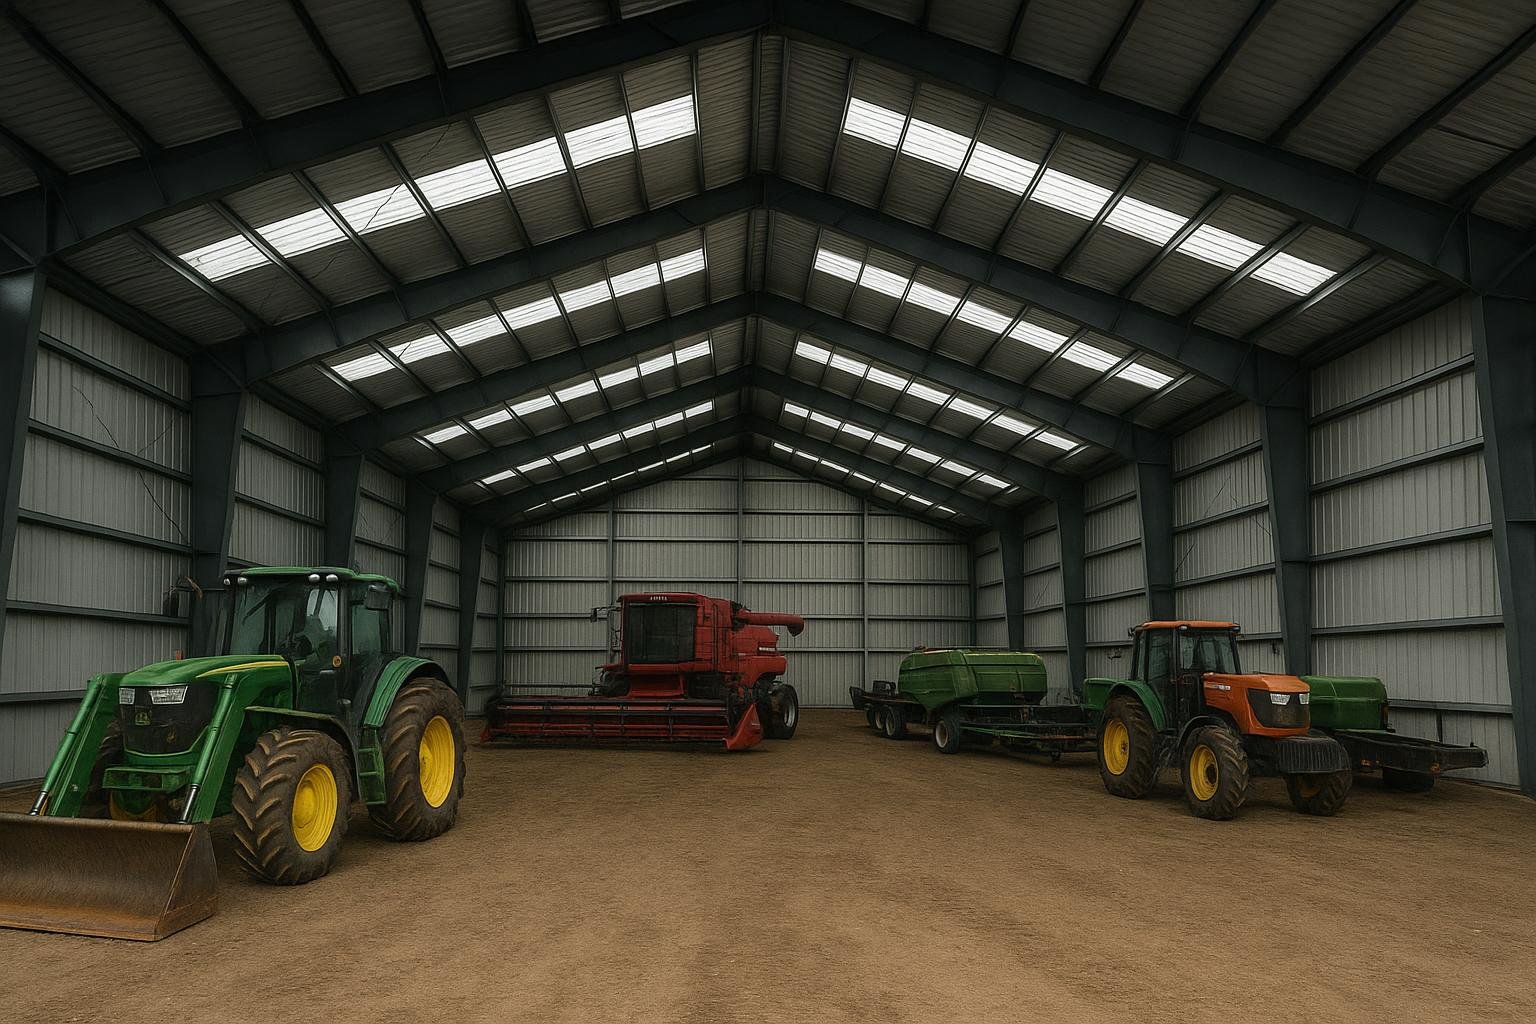
Agricultural buildings in Alberta are often designed to the Farm Building Code or to NBC agricultural occupancy provisions, depending on use and size. They typically feature wider eave overhangs, larger door openings for equipment access, and optional open-sided or partially open sidewalls. Grain storage, equipment sheds, hay storage, and livestock shelters all fall into this category.
Best for: Grain and hay storage, machinery and equipment sheltering, livestock housing, and riding arenas on acreages and farms in Red Deer County and Lacombe County.
Limitations: Agricultural code exemptions do not apply to buildings used for commercial purposes. Ventilation and insulation requirements for livestock buildings add cost and complexity.
Steel garages and shops
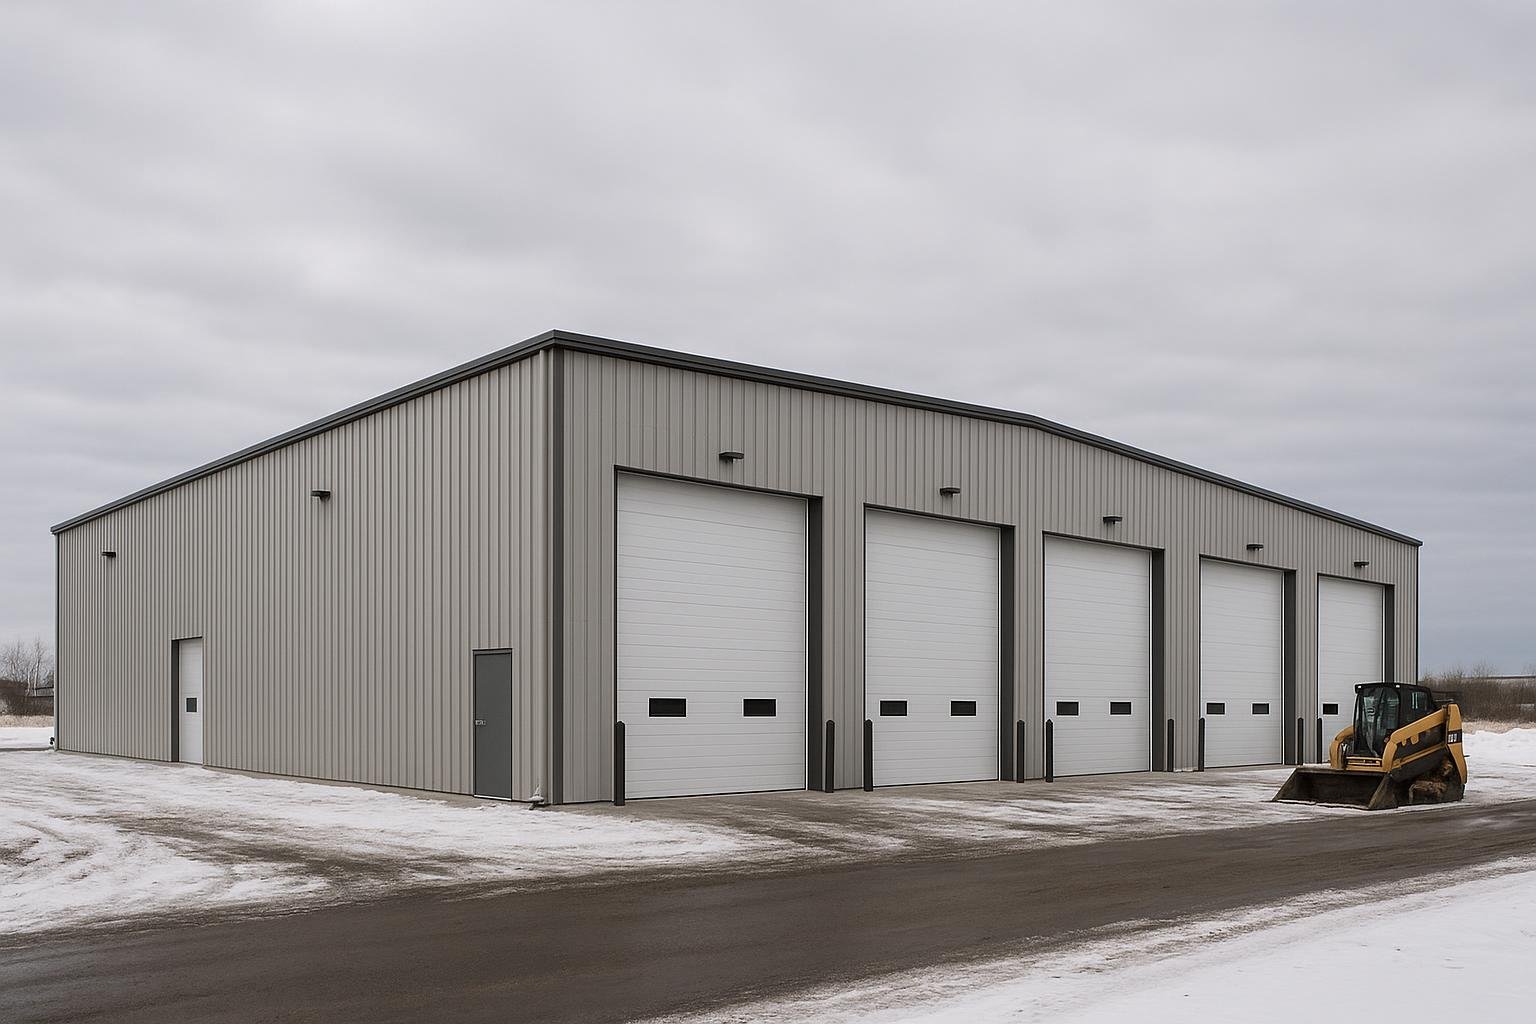
Steel garages and shops range from single-vehicle structures to large multi-bay commercial service facilities. In Red Deer, demand is strong for heated shops serving the oil and gas service sector, automotive repair, and general trades. These buildings typically include in-floor heating provisions, overhead door openings, and mezzanine options.
Best for: Personal and commercial vehicle storage, trades shops, oil-field service bays, and automotive repair facilities.
Limitations: Heated shops require insulated wall and roof systems, vapour barriers, and mechanical rough-ins that add to base building cost. Zoning in Red Deer distinguishes between personal-use garages and commercial service shops.
Steel warehouses and distribution buildings
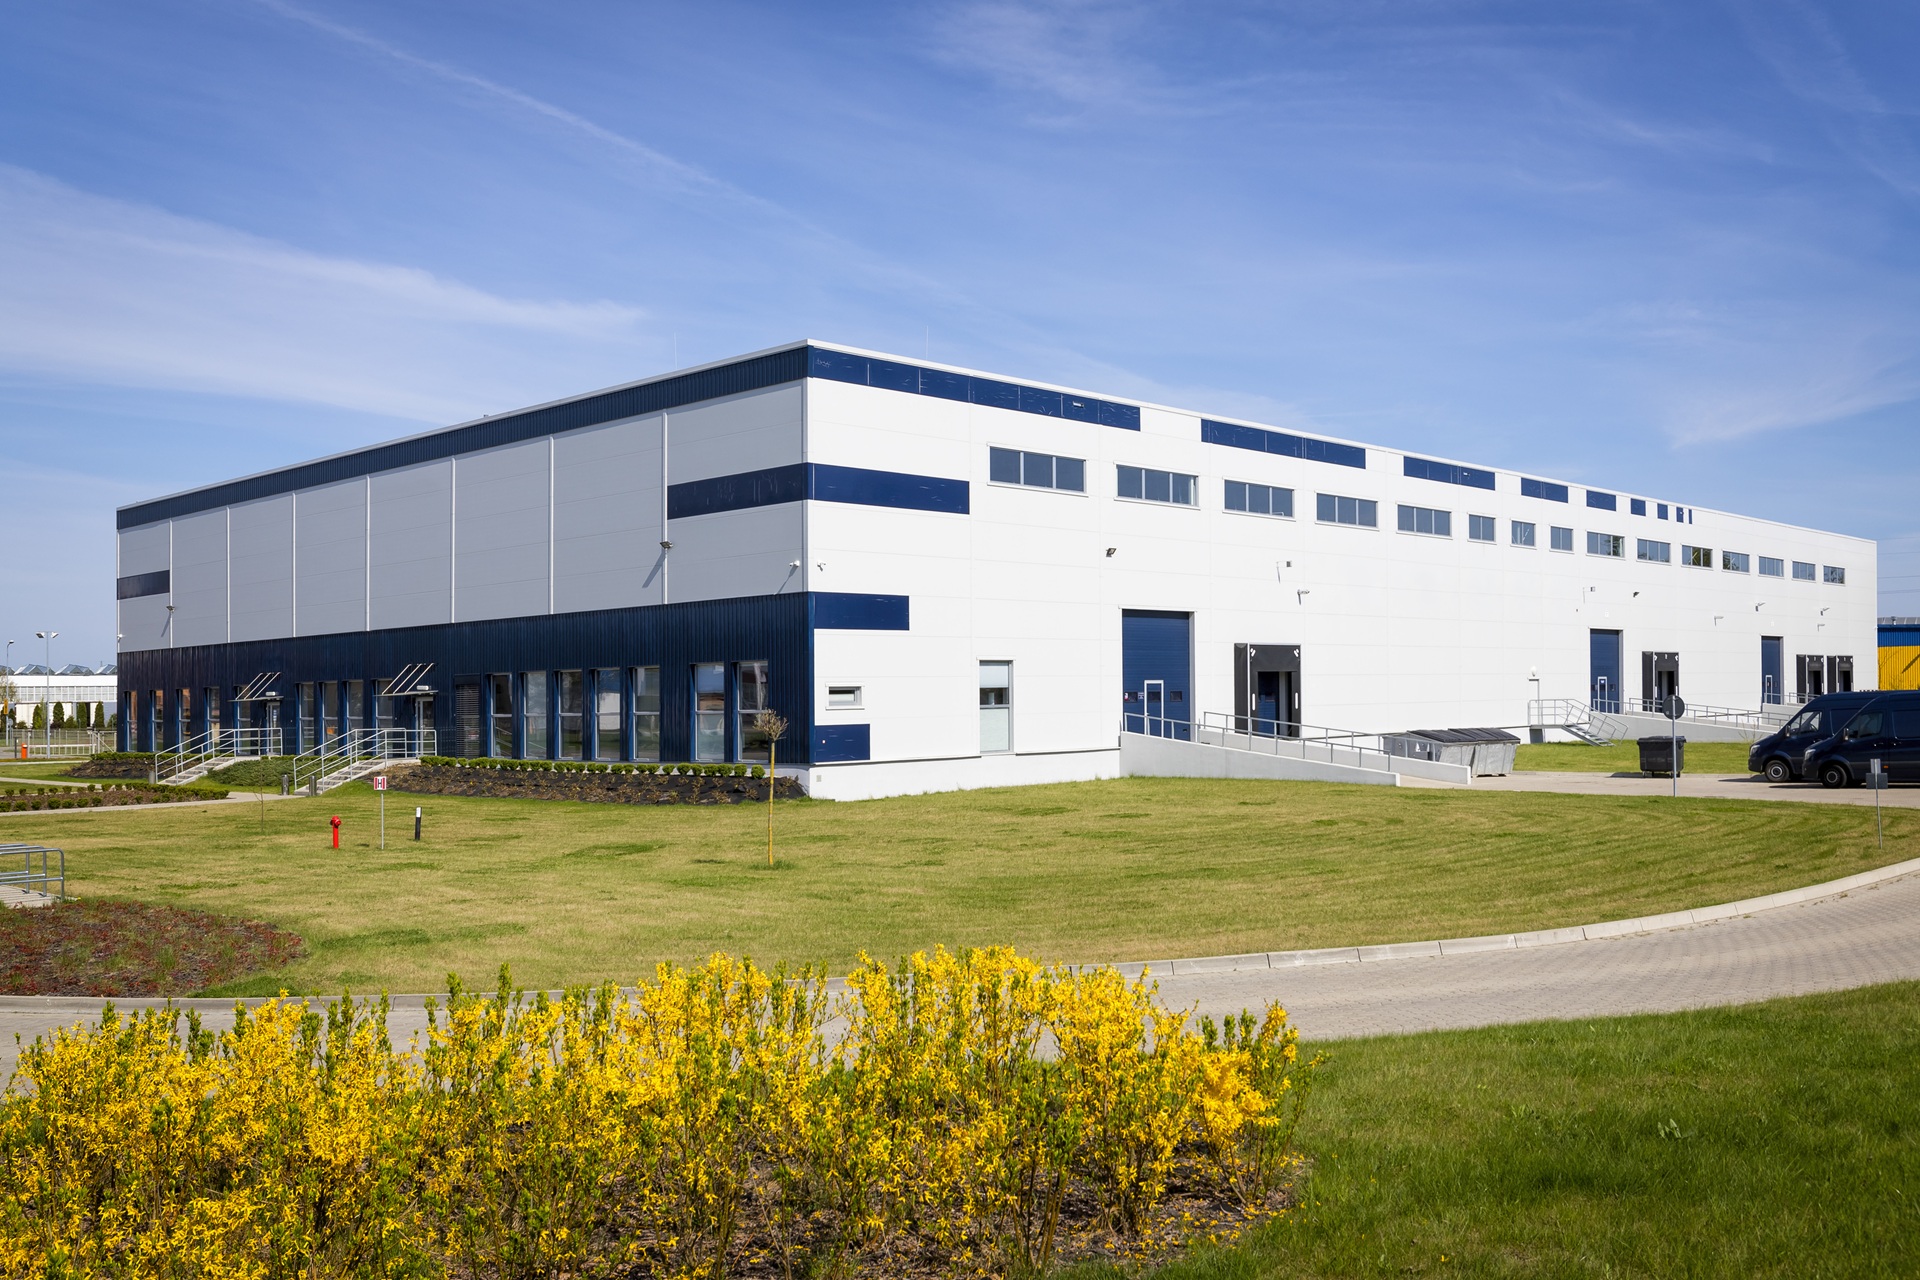
Warehouse and distribution buildings in Red Deer’s industrial parks are typically single-storey clear-span or multi-bay structures with dock-height loading, grade-level drive-in doors, and office mezzanines. Steel is the dominant material in this category because of its span capability, fire resistance relative to wood, and speed of erection.
Best for: Third-party logistics, wholesale distribution, manufacturing support, and cold-storage shells in Red Deer’s industrial areas.
Limitations: Dock-height loading requires a concrete apron and grade work that is separate from the building package cost. Insulated metal panel systems for cold storage add significant cost.
Aircraft hangars
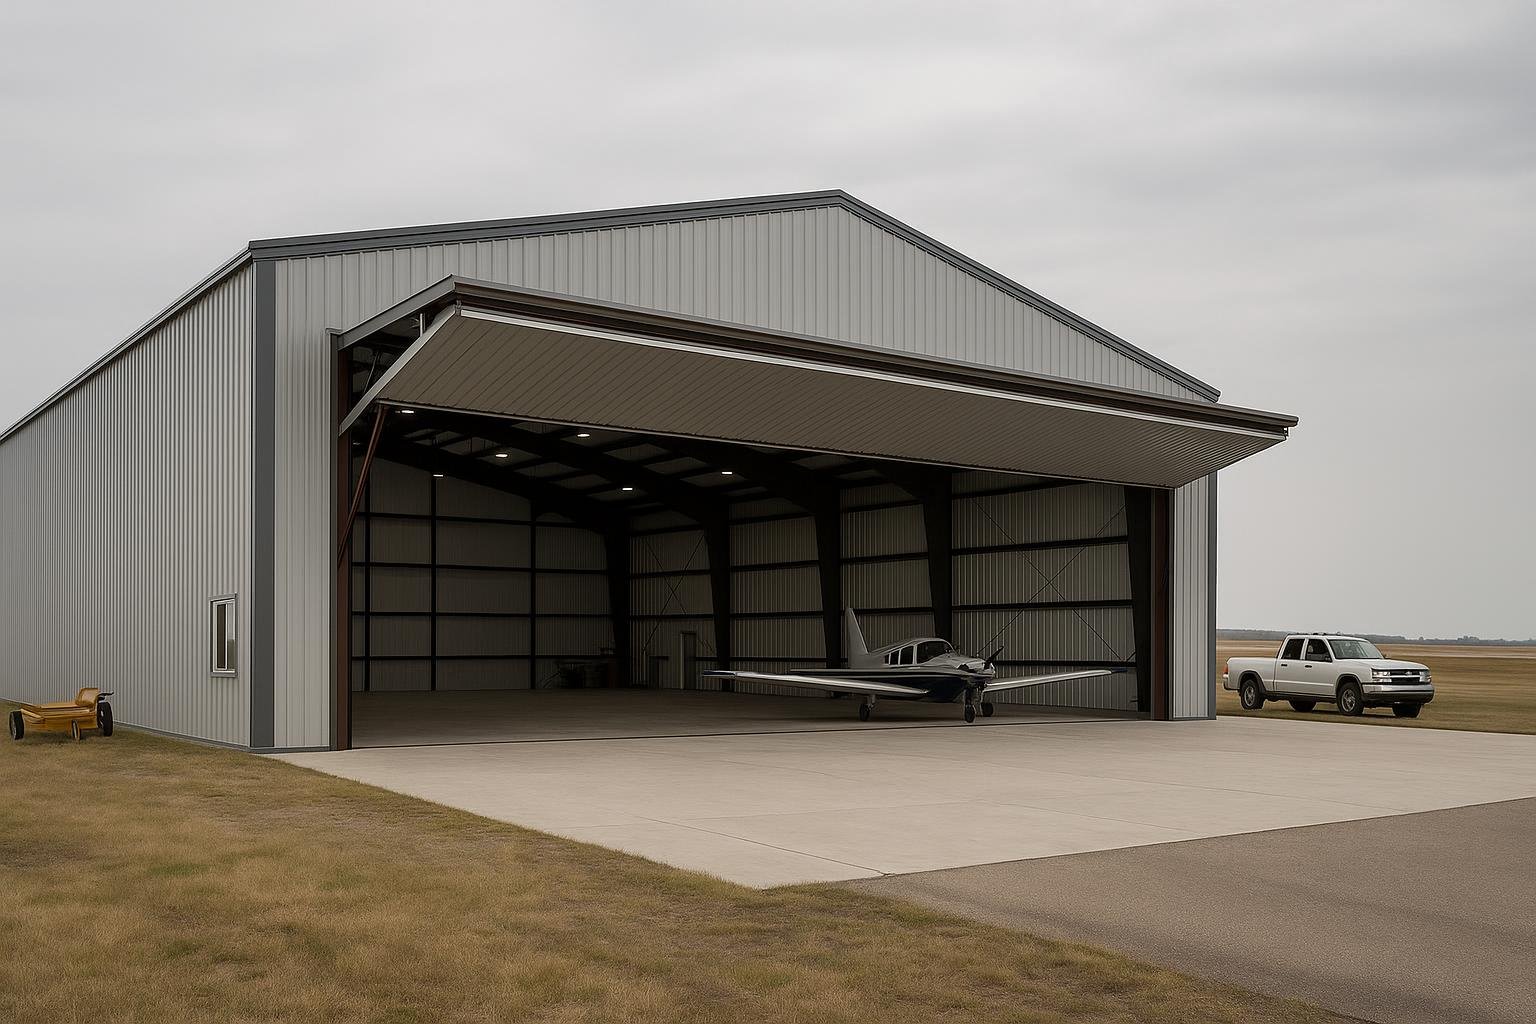
The Red Deer Regional Airport (YQF) supports general aviation, charter, and light commercial operations. Hangars require large clear-span openings for hangar doors, specific fire separation requirements under the ABC, and in some cases, fuel storage provisions. Bifold, hydraulic, and sliding door systems are all available in steel hangar configurations.
Best for: Private aircraft storage, charter operators, flight training facilities, and maintenance, repair, and overhaul (MRO) operations at YQF.
Limitations: Airport authority approvals are required in addition to City of Red Deer building permits. Hangar door systems are a significant cost driver and must be specified early in design.
Options compared
| Building Type | Best For | Typical Considerations | Durability and Limitations |
|---|---|---|---|
| Pre-engineered metal building (PEMB) | Warehouses, agricultural storage, retail shells, light industrial | Fastest erection; Alberta-stamped engineering required; standard frame profiles | 50+ year service life with maintenance; less suited to complex geometry |
| Conventional structural steel | Heavy industrial, multi-story, high crane loads | Longer lead time; higher engineering cost; maximum design flexibility | Excellent durability; requires experienced erectors and ongoing corrosion management |
| Agricultural steel building | Grain, hay, equipment, livestock, riding arenas | Farm Building Code may apply; large door openings; open-wall options | Durable in Alberta climate; ventilation detailing critical for livestock use |
| Steel garage and shop | Trades, automotive, oil-field service bays | Heated shop provisions add cost; zoning distinguishes personal vs. commercial use | Long service life; insulation and vapour barrier detailing important in Red Deer winters |
| Steel warehouse and distribution | Logistics, manufacturing support, cold storage shells | Dock-height work is separate; insulated panels for cold storage add cost | Dominant material in Red Deer industrial parks; fire resistance advantage over wood |
| Aircraft hangar | General aviation, charter, MRO at YQF | Airport authority approval required; hangar door system is a major cost driver | Durable clear-span structure; door system maintenance is ongoing consideration |
PEMBs cover the majority of Red Deer projects by volume because they balance speed, cost, and engineering rigour for the most common use cases. Conventional structural steel becomes the right answer when loads, geometry, or occupancy requirements fall outside what a standard rigid-frame system can accommodate efficiently. Agricultural and hangar applications have specific code pathways that differ from standard commercial occupancy, so confirming the applicable code stream early avoids redesign costs later.
How to choose
Use the following decision framework to narrow your building type before requesting quotes.
Choose a PEMB if your project is a single-storey clear-span warehouse, agricultural storage building, retail shell, or light industrial facility with a straightforward rectangular footprint. PEMBs deliver the fastest path from signed drawings to erection-ready package for these applications.
Choose conventional structural steel if your building requires overhead crane runways rated above typical PEMB crane capacities, has a multi-story or complex footprint, or involves occupancy types where custom frame geometry is necessary. Also consider conventional steel when a project’s architectural requirements cannot be met by standard frame profiles.
Choose an agricultural building if the structure will be used for grain, hay, equipment, or livestock on a farm property in Red Deer County or Lacombe County. Confirm with your designer whether the Farm Building Code or the NBC agricultural occupancy provisions apply to your specific use and size.
Choose a steel garage or shop if the primary use is vehicle storage or a trades or service shop. Clarify zoning with the City of Red Deer or the relevant county before finalizing the design, as personal-use and commercial-use shops have different setback, lot coverage, and occupancy requirements.
Choose a hangar if you operate or store aircraft at YQF. Begin the airport authority consultation process early, as site approval timelines can affect the overall project schedule independently of the building permit process.
For projects that span categories, such as a combined shop and warehouse, a hybrid design with a PEMB warehouse bay attached to a conventionally framed heavy-lift bay is a common solution in Red Deer’s industrial sector.
Costs and timelines
No verified current price data for Red Deer has been supplied to this guide. The following cost drivers are ranked by their typical influence on a final quote; actual figures require a project-specific quotation.
| Cost Driver | Why It Matters in Red Deer | Relative Impact |
|---|---|---|
| Steel tonnage and frame span | Wider clear spans require heavier primary frames; tonnage is the largest single material cost | Highest |
| Snow and wind load specification | Red Deer’s ground snow load and open-country wind exposure increase frame steel weight vs. milder climates | High |
| Foundation design | Frost depth of 1.5-2.0 m and local soil conditions drive concrete volume and reinforcement | High |
| Eave height | Taller buildings require heavier columns and more cladding area | Medium-high |
| Insulation and cladding system | Heated buildings in Red Deer’s climate require substantial insulation; insulated metal panels cost more than batt-and-liner systems | Medium-high |
| Door and opening count and size | Large overhead doors, dock doors, and hangar door systems each add structural framing and hardware cost | Medium |
| Erection labour | Red Deer labour market conditions and site accessibility affect erection cost independently of package price | Medium |
| Permits and engineering | Alberta-stamped drawings, geotechnical reports, and City of Red Deer permit fees are project-specific | Lower but fixed |
For general Canadian cost context, the metal building prices and cost guide and the steel building erection cost guide explain how these drivers interact across project sizes. Timeline from signed purchase agreement to package delivery varies by supplier backlog and project complexity; erection time depends on crew size, weather, and building size.
Risks and common mistakes
Underspecifying loads. Using a generic or out-of-province snow load value instead of the NBC-specified value for Red Deer can result in a structure that fails permit review or, more seriously, one that is structurally inadequate. Always confirm the design ground snow load and wind pressure with your engineer before finalizing the frame design.
Skipping geotechnical investigation. Red Deer’s soils vary across the city and county. Expansive clay, filled ground in older industrial areas, and variable frost penetration can all affect foundation design. A geotechnical report is not always required by the permit office for smaller buildings, but it reduces the risk of costly foundation surprises during construction.
Choosing a supplier without Alberta-stamped drawings. The City of Red Deer and Red Deer County require building permit applications to include drawings stamped by an Alberta-licensed professional engineer. A supplier who cannot provide this will delay your project.
Ignoring zoning before design. Red Deer’s Land Use Bylaw specifies permitted uses, setbacks, lot coverage, and building height limits by district. Designing a building that does not conform to zoning requires a variance or redesign, both of which add time and cost.
Treating the package price as the total project cost. The steel building package is one component. Foundation, erection labour, mechanical and electrical rough-ins, site grading, concrete aprons, and permit fees are all separate costs that must be budgeted from the start.
Delaying insulation decisions. In Red Deer’s climate, the insulation and vapour barrier system must be integrated into the building design, not added as an afterthought. Retrofitting insulation to a completed steel shell is significantly more expensive than specifying it at the design stage.
The steel building code compliance guide covers permit and engineering requirements in more detail.
How the process works
- Define use, size, and site. Confirm the building’s occupancy type, approximate footprint, eave height, and the civic address or legal land description. Gather any existing site survey or geotechnical data.
- Request quotes and review engineering scope. Contact suppliers with your project parameters. Confirm that each quote includes Alberta-stamped engineering drawings and specifies the design loads used. Compare scope, not just price.
- Finalize design and approve drawings. Work with the supplier’s engineering team to finalize frame layout, door and window openings, insulation specification, and cladding colour. Review and approve the stamped drawings before they are submitted for permit.
- Submit for building permit. Submit the stamped drawings, site plan, and required application forms to the City of Red Deer Planning and Development department or the relevant county office. Respond promptly to any requests for information from the permit office.
- Prepare the site and foundation. While the permit is being reviewed, arrange site grading, excavation, and concrete foundation work. Foundation must be complete and cured before the steel package arrives.
- Receive and erect the package. The steel package is delivered to site. A qualified erection crew assembles primary frames, secondary members, and cladding in sequence. Inspections required by the permit office occur at specified stages.
- Complete mechanical, electrical, and finishing. After the building envelope is closed, mechanical, electrical, insulation, interior finishing, and site work are completed. Obtain occupancy approval from the permit office before use.
Frequently asked questions
Do steel buildings in Red Deer require a building permit?
Yes. The City of Red Deer requires a building permit for all new structures above a minimum size threshold, and Red Deer County and Lacombe County have their own permit requirements for rural properties. Permit applications must include drawings stamped by an Alberta-licensed professional engineer. Agricultural buildings on farm properties may have different requirements under the Farm Building Code, but this should be confirmed with the relevant authority having jurisdiction before assuming an exemption applies.
What snow load must a Red Deer steel building be designed for?
The design ground snow load for Red Deer is specified in the climatic data tables of the National Building Code of Canada. The applicable edition of the Alberta Building Code determines which NBC tables apply. Buyers should not assume a generic Alberta value; the engineer of record must use the value specified for the Red Deer location. Code editions are updated periodically, so confirm the current required value with your engineer at the time of design.
How long does it take to get a steel building erected in Red Deer?
Timeline depends on supplier lead time, permit review duration, site preparation, and building size. Permit review at the City of Red Deer varies by project complexity and current workload. Package fabrication and delivery lead times vary by supplier and season. Erection of a mid-size commercial building typically takes days to weeks depending on crew size and weather. A realistic total timeline from signed agreement to occupancy for a straightforward project is several months; complex projects take longer. Confirm current lead times directly with your supplier.
Can a steel building be insulated for year-round use in Red Deer’s climate?
Yes. Steel buildings intended for heated year-round use in Red Deer are routinely insulated with batt-and-liner systems, rigid board, or insulated metal panels, depending on the required thermal performance and budget. A vapour barrier is essential in Alberta’s cold climate to prevent condensation within the wall and roof assembly. The insulation specification should be determined at the design stage and coordinated with the mechanical system. The steel building options for cold climates guide covers insulation and design choices in detail.
What foundation type is typical for a steel building in Red Deer?
The most common foundation for a steel building in Red Deer is a reinforced concrete perimeter wall or grade beam with spread footings bearing below the frost line, which is typically 1.5 to 2.0 metres in the Red Deer area. Slab-on-grade is poured separately or as part of the foundation system depending on the building use. Soil conditions vary across the city and county, and a geotechnical report is advisable for larger projects. The steel building foundation types guide explains the options in detail.
Are steel buildings suitable for agricultural use in Red Deer County?
Steel buildings are widely used for agricultural applications in Red Deer County and Lacombe County, including grain and hay storage, equipment sheltering, livestock housing, and riding arenas. Agricultural buildings may be subject to the Farm Building Code rather than the full NBC, depending on use and size, but this must be confirmed with Red Deer County’s planning office. Livestock buildings require specific ventilation and moisture management detailing to perform well in Alberta’s climate. See the agricultural steel buildings page for an overview of available building types.
What is the difference between a PEMB and a conventional steel building?
A pre-engineered metal building uses standardized rigid-frame components designed by the supplier’s engineering team and fabricated to your project’s specific loads and dimensions. A conventional steel building uses custom wide-flange sections designed from scratch for the project. PEMBs are typically faster to design, fabricate, and erect for standard applications. Conventional steel is chosen when loads, geometry, or occupancy requirements exceed what a standard PEMB system can accommodate efficiently. The PEMB vs. conventional steel guide compares both approaches in detail.
Can I add a mezzanine or overhead crane to a steel building in Red Deer?
Yes, both are possible and common in Red Deer’s industrial and shop buildings. Mezzanines and overhead crane runways must be specified at the design stage because they affect primary frame sizing, column placement, and foundation loads. Adding a crane or mezzanine to an existing building that was not designed for those loads requires a structural assessment by an Alberta-licensed engineer before any modifications are made.
What permits are needed for an aircraft hangar at Red Deer Regional Airport?
A hangar at YQF requires both a City of Red Deer building permit and approval from the airport authority (Red Deer Regional Airport Authority). Transport Canada’s aerodrome standards may also apply depending on the hangar’s proximity to runways and taxiways. The airport authority approval process runs independently of the municipal building permit and should be initiated early in the project. The custom metal aviation buildings guide covers hangar-specific design and regulatory considerations.
How do I get a quote for a steel building in Red Deer?
To receive a meaningful quote, prepare the following information: intended use and occupancy type, approximate footprint dimensions and eave height, site address or legal land description, required door and window openings, and any special requirements such as crane loads, mezzanines, or cold-storage provisions. Providing this information upfront allows a supplier to produce an accurate scope and price rather than a placeholder estimate. Contact Titan Steel Buildings through the quote request page to begin the process.
If you are planning a steel building project in Red Deer or the surrounding Central Alberta region, Titan Steel Buildings supplies pre-engineered and structural steel building systems with Alberta-stamped engineering across the province. Visit the Alberta steel buildings page for a full overview of provincial services, or explore the Calgary and Edmonton location pages for additional regional context. To start your project, use the quote request form.