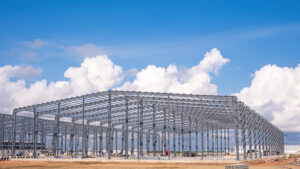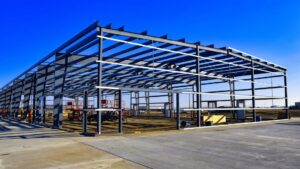
Steel building permits Alberta authorities require are not optional for any permanent structure, and understanding the approval process before you order your building kit can save weeks of delay and thousands in rework. This guide walks through every stage, from the first site review to final occupancy sign-off, using the actual requirements Alberta municipalities and the National Building Code of Canada impose on pre-engineered and structural steel buildings.
Key Takeaways
- A building permit is required for virtually every permanent steel structure in Alberta, including agricultural buildings on titled land above a certain floor area threshold.
- Stamped engineered drawings showing site-specific snow and wind loads are a non-negotiable part of every permit package.
- Foundation scope and permit fees are separate budget items from the building kit itself, and they are the two most common budget surprises buyers face.
- Alberta municipalities set their own permit fee schedules and processing timelines, so a Calgary project and a Lethbridge project of the same size are not the same permit process.
- Ordering your building before the permit is approved locks in steel pricing but requires drawings that match the approved design exactly.
Definitions and Scope
A building permit is a formal approval issued by a municipal or county authority confirming that a proposed structure meets the Alberta Building Code (ABC) and any applicable local land-use bylaws. For steel buildings, the permit package must demonstrate that the structure can carry the loads imposed on it at that specific location, including ground snow load, wind pressure, seismic zone classification, and any live loads from equipment or occupancy.
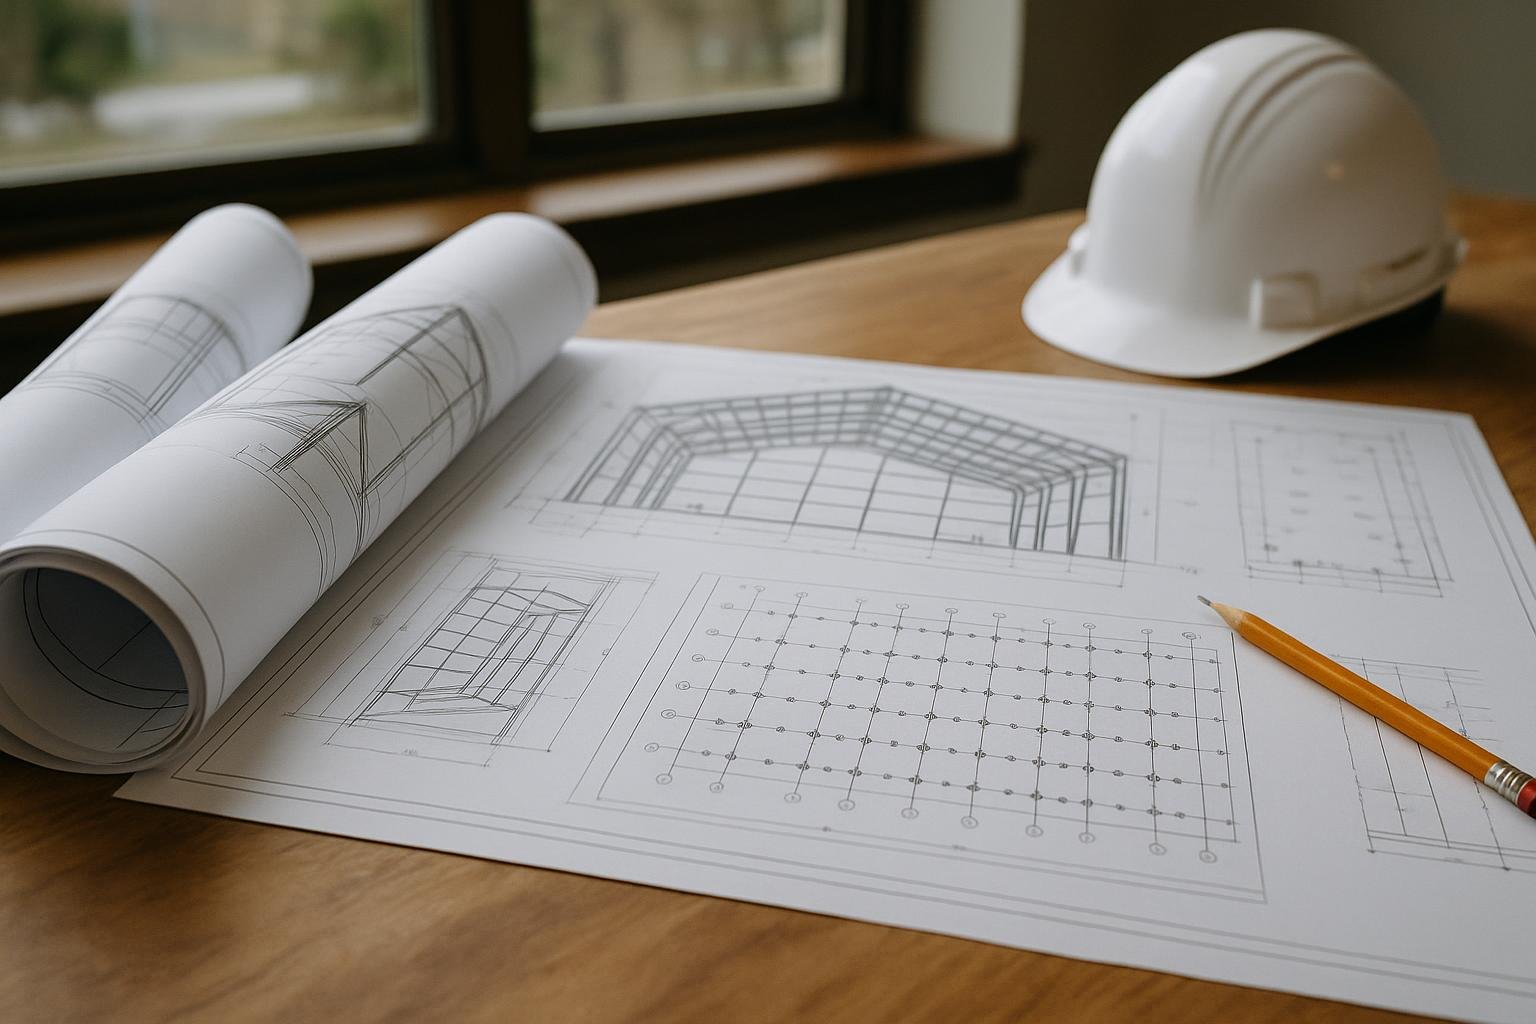
Pre-engineered steel buildings (PEMBs) arrive as factory-fabricated kits with primary frames, purlins, girts, cladding panels, and anchor-bolt plans already sized by the manufacturer’s engineers. That does not eliminate the permit requirement. The municipality still needs stamped drawings from a professional engineer licensed in Alberta confirming that the design meets local load tables. A building engineered for a 1.0 kPa ground snow load in a mild climate cannot simply be re-labelled and erected in a location that carries a 2.5 kPa ground snow load.
The scope of this guide covers new construction permits for agricultural buildings, garages and workshops, commercial and industrial buildings, and airplane hangars across Alberta. Additions to existing structures follow a similar process but may also trigger a compliance review of the original building.
Why This Matters for Alberta Owners
Alberta’s climate creates some of the most demanding structural requirements in Canada. Ground snow loads in the Peace Country and northern Alberta can exceed 3.0 kPa, while chinook zones in southern Alberta produce rapid load cycling that affects connection design. Wind exposure in open agricultural areas routinely governs frame sizing more than snow does. These are not generic concerns: the load tables in the ABC are municipality-specific, and a building designed for one location is not automatically compliant at another site 80 kilometres away.
Permit non-compliance carries real consequences. An unpermitted building can be ordered demolished, cannot be insured at replacement value, and creates title problems when the property is sold. Lenders financing agricultural or commercial operations increasingly require proof of permit and occupancy approval before releasing funds tied to a building asset.
The two budget surprises that appear most often in Alberta steel building projects are the foundation and the permit and engineering costs. The building kit price does not include the concrete foundation, anchor bolts, or the site-specific engineering required to stamp the drawings for the permit package. Buyers who plan only for the kit price routinely underestimate total project cost by 30 to 50 percent before a single panel is erected.
Explore the full range of steel building options available across the province on the Alberta steel buildings overview page.
Your Options for Navigating the Permit Process
Owner-Managed Permit Application
The property owner submits the permit application directly to the municipality, assembling the required documents independently. This approach works when the owner has construction experience, time to manage the process, and a clear understanding of what each authority requires. The owner must source a professional engineer licensed in Alberta to stamp the drawings, coordinate with the building supplier to obtain the anchor-bolt plan and load calculations, and respond to any deficiency notices from the permit office. Processing times vary from two weeks in smaller rural municipalities to eight or more weeks in Calgary or Edmonton during peak construction seasons.
Supplier-Coordinated Engineering Package
Many pre-engineered building suppliers, including Titan Steel Buildings, produce stamped engineered drawings as part of the building package. The drawings include primary frame design, purlin and girt spacing, cladding attachment details, and the anchor-bolt plan tied to the specific site’s snow and wind load inputs. The owner still submits the permit application, but the engineering documentation arrives ready to include. This is the most common approach for agricultural and commercial projects in Alberta because it reduces the risk of drawing deficiencies that delay approval.
General Contractor-Led Permit
A licensed general contractor pulls the building permit as part of a full construction contract. The contractor coordinates engineering, foundation, erection, and inspections under a single contract. This approach suits larger commercial or industrial projects where the owner does not want to manage multiple scopes. It typically adds contractor margin to the permit and engineering costs but reduces owner time investment and risk of coordination errors between the foundation contractor and the building erector.
Development Permit Plus Building Permit
In many Alberta municipalities, a building permit is preceded by a development permit, which confirms the proposed use is allowed under the land-use bylaw for that parcel. Agricultural buildings on Agricultural (AG) zoned land often have streamlined development permit requirements, but commercial or industrial buildings in urban fringe areas may face a full development permit review before the building permit application is even accepted. Owners in counties and municipal districts should confirm with their local planning office whether a development permit is required before ordering the building.
Safety Codes Officer Inspection Route
Alberta’s Safety Codes Act allows accredited municipalities and private accredited agencies to administer building permits and inspections. In rural areas without a municipal building department, the county may contract a private safety codes officer (SCO) to review permit applications and conduct inspections. The process and documentation requirements are the same as a municipal permit, but the contact point and fee schedule differ. Owners building on rural acreages or county land should identify their SCO early, as availability can affect inspection scheduling and project timelines.
Agricultural Exemptions and Their Limits
Alberta’s Safety Codes Act includes limited exemptions for certain farm buildings, but these exemptions are narrower than many owners assume. A building used solely for housing livestock or storing farm equipment on a working farm may qualify, but the exemption does not apply to buildings with office space, employee areas, or public access. It also does not eliminate the need for a structurally sound design: an exempt building that collapses still creates liability. Confirm exemption eligibility with your county or municipal district before assuming no permit is needed.
Steel Building Permits Alberta: Options Compared
| Approach | Best For | Owner Time Required | Typical Complexity | Key Limitation |
|---|---|---|---|---|
| Owner-managed application | Experienced builders, rural projects | High | Moderate | Owner must source Alberta-licensed engineer independently |
| Supplier-coordinated engineering package | Most agricultural and commercial projects | Low to moderate | Low | Owner still submits application and manages inspections |
| General contractor-led permit | Large commercial and industrial builds | Low | Low (for owner) | Adds contractor margin; less direct owner control |
| Development permit plus building permit | Urban fringe, mixed-use, or rezoning projects | High | High | Development permit can add 4 to 12 weeks before building permit is accepted |
| Safety codes officer (rural) route | County and municipal district projects | Moderate | Moderate | SCO availability varies; inspection scheduling can affect erection timeline |
| Agricultural exemption | Pure farm-use buildings on working farms | Low | Low | Narrow eligibility; does not remove structural liability |
For most Alberta owners building a shop, warehouse, or agricultural structure, the supplier-coordinated engineering package is the lowest-friction path. The stamped drawings arrive with the building design, the anchor-bolt plan is already tied to the site’s load inputs, and the permit office receives a complete package on the first submission. The general contractor route makes sense when the project includes significant civil work, mechanical systems, or a tight occupancy deadline that benefits from a single point of accountability.
How to Choose the Right Approach
Choose the owner-managed route if you have prior experience submitting permit applications in Alberta, you already have a relationship with an Alberta-licensed professional engineer, and your project is a straightforward single-use building on rural land with no development permit requirement.
Choose the supplier-coordinated engineering package if you want the permit drawings and the building design to be produced by the same engineering team, reducing the risk of discrepancies between the stamped drawings and the actual kit that arrives on site. This is the approach Titan Steel Buildings uses: the site-specific snow and wind load inputs are collected during the initial requirement and site review, and the stamped drawings are produced to match those inputs before fabrication begins.
Choose the general contractor route if your project is a commercial or industrial building in Calgary or Edmonton where the permit process involves multiple trades, a development permit, and phased inspections. The contractor’s familiarity with the local permit office and inspection scheduling reduces delays.
Choose the safety codes officer route if your land is in a county or municipal district that does not have its own building department. Contact the county office first to identify the accredited agency or SCO serving your area, and confirm their current workload before setting an erection date.
Avoid assuming an agricultural exemption applies without written confirmation from your county. The cost of a permit application is far lower than the cost of a stop-work order or a required demolition.
In Alberta, the ground snow load used to engineer your building is location-specific. A building designed for one municipality is not automatically compliant 80 kilometres away. Always confirm the load table inputs with your engineer before finalising the design.
Costs and Timelines
Steel building permits Alberta owners apply for carry costs driven by several factors, none of which is the square footage of the building alone. The table below ranks the main cost drivers from highest to lowest impact on total permit and engineering spend.
| Cost Driver | Why It Matters | Approximate Impact |
|---|---|---|
| Municipality permit fee schedule | Calgary and Edmonton charge higher base fees than rural municipalities; fees are often tied to construction value | High variability; confirm with the permit office |
| Stamped engineering drawings | Alberta-licensed engineer must stamp site-specific load calculations, frame design, and anchor-bolt plan | Significant fixed cost per project; included in Titan’s package |
| Development permit (if required) | Adds a separate application fee and review period before the building permit is accepted | Moderate to high depending on municipality |
| Foundation scope | Concrete piers, perimeter walls, or slab are a separate contract from the building kit; soil conditions in Alberta vary widely | Often the largest single cost outside the kit itself |
| Number of inspections required | Footing, framing, cladding, and occupancy inspections each require a scheduled visit; rural SCO travel costs may apply | Low to moderate |
| Revision cycles | Drawing deficiencies that require resubmission add weeks and professional fees | Avoidable with a complete first submission |
Processing timelines in Alberta range from two to four weeks for straightforward rural projects with a complete application to eight to fourteen weeks for commercial projects in major urban centres during peak season. Steel commodity pricing moves with global markets, so building quotes are time-bound. Ordering the building kit after permit approval locks in the approved design but exposes the buyer to price movement during the permit review period. Many Alberta buyers order the kit concurrently with permit submission, using the stamped drawings as the basis for both the permit package and the fabrication order.
Foundation costs are a separate scope from the building kit and are among the most common budget surprises in Alberta steel building projects. Get a concrete quote based on the anchor-bolt plan before finalising your total project budget.
Risks and Common Mistakes
The most frequent mistake Alberta buyers make is ordering a building kit before confirming that the design matches what the permit office will approve. If the municipality requires a specific eave height limit, a setback from a property line, or a maximum building footprint, and the kit is already fabricated to different dimensions, the cost of changes falls entirely on the owner.
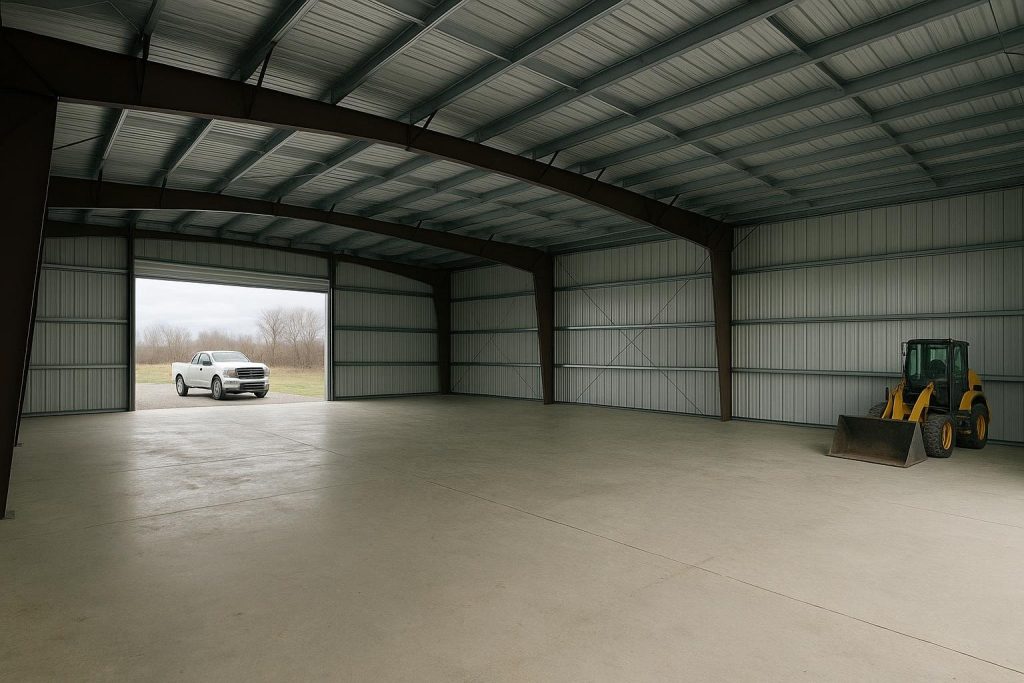
A second common error is underestimating the foundation scope. The anchor-bolt plan that comes with a pre-engineered building specifies the exact location, diameter, and embedment depth of every anchor bolt. That plan must be given to the concrete contractor before the foundation is poured. Pouring a slab without the anchor-bolt plan and then trying to retrofit the bolts is expensive and sometimes structurally unacceptable.
Skipping the development permit when one is required is a third risk. A building erected without a required development permit can be ordered removed regardless of whether the building permit was issued. Development permits and building permits are separate approvals, and one does not substitute for the other.
Finally, using generic or out-of-province stamped drawings is a permit deficiency that delays approval. Steel building permits Alberta offices require drawings stamped by a professional engineer licensed in Alberta. A stamp from a British Columbia or Ontario engineer is not accepted.
| Mistake | Likely Consequence | How to Avoid It |
|---|---|---|
| Ordering kit before permit approval | Fabricated dimensions may not match approved design; costly changes | Use stamped drawings as basis for both permit and fabrication order simultaneously |
| Pouring foundation without anchor-bolt plan | Bolts in wrong location; slab may need to be broken out and repoured | Obtain anchor-bolt plan from supplier before concrete is scheduled |
| Skipping development permit | Stop-work order or demolition order regardless of building permit status | Confirm with planning office whether development permit is required before any application |
| Using out-of-province engineer stamp | Permit application rejected; delay while Alberta-licensed engineer is sourced | Confirm engineer is licensed with APEGA before drawings are produced |
| Assuming agricultural exemption applies | Unpermitted building creates insurance and title problems | Get written confirmation of exemption eligibility from the county |
The risks above are avoidable when the engineering, permit, and foundation scopes are coordinated from the start. A complete first submission to the permit office, with Alberta-stamped drawings, a site plan showing setbacks, and a foundation plan tied to the anchor-bolt layout, is the single most effective way to keep the project on schedule. For a broader look at how foundation type affects your project, see the guide to steel building foundation types.
How the Permit Process Works: Step by Step
- Site and requirement review. Confirm the parcel’s zoning, setback requirements, and whether a development permit is needed. Identify the snow load, wind pressure, and seismic zone for the specific location using the Alberta Building Code load tables. Provide these inputs to your building supplier so the engineering can be sized correctly from the start. Steel building permits Alberta offices issue are tied to these site-specific inputs, so getting them right at this stage prevents costly revisions later.
- Engineering and drawing production. The building supplier’s engineering team produces stamped drawings covering primary frame design, purlin and girt layout, cladding attachment, door and window openings, and the anchor-bolt plan. In Alberta, the stamp must come from a professional engineer licensed with APEGA (Association of Professional Engineers and Geoscientists of Alberta).
- Permit application submission. Submit the building permit application to the municipality or safety codes officer, including the stamped drawings, site plan, foundation plan, and any required development permit approval. Pay the permit fee at submission.
- Review and approval. The permit office reviews the application for code compliance. If deficiencies are identified, a written notice is issued and the applicant must respond with revised drawings or additional information. A complete first submission typically avoids this step.
- Foundation construction and inspection. Once the permit is issued, the foundation is constructed to the anchor-bolt plan. The permit office or SCO inspects the footing and anchor-bolt placement before the slab is poured or backfill is placed.
- Building erection and framing inspection. The pre-engineered building kit is erected on the approved foundation. A framing inspection confirms that the primary frames, purlins, girts, and cladding are installed per the stamped drawings.
- Occupancy inspection and sign-off. A final inspection confirms the building is complete and safe for its intended use. The occupancy permit or final inspection sign-off is issued, and the building can be used. Keep all permit documents with the property records.
For a detailed look at the full construction sequence from first contact to erection, the step-by-step guide to building a metal building in Canada covers each phase in depth. Owners planning a workshop or garage in Alberta will also find the steel building as a workshop guide useful for understanding how occupancy classification affects permit requirements.
APEGA registration is the Alberta-specific requirement for engineer stamps. Confirm your engineer’s registration number before drawings are produced. A stamp from an unregistered or out-of-province engineer will cause your application to be rejected outright.
Frequently Asked Questions
Do I need a permit for a steel building on agricultural land in Alberta?
In most cases, yes. Steel building permits Alberta counties and municipal districts issue are required even for farm structures in most situations. Alberta’s Safety Codes Act includes a limited exemption for certain farm buildings used solely for livestock housing or equipment storage on a working farm, but the exemption is narrower than many owners expect. Buildings with office space, employee areas, or public access do not qualify. Confirm exemption eligibility in writing with your county or municipal district before assuming no permit is required, because an unpermitted building creates insurance and title problems regardless of its use.
How long does it take to get a steel building permit in Alberta?
Processing times range from two to four weeks for straightforward rural projects with a complete application to eight to fourteen weeks for commercial projects in Calgary or Edmonton during peak construction season. Incomplete applications that require resubmission add time at every stage. Submitting a complete package, including Alberta-stamped drawings, a site plan, and a foundation plan, on the first attempt is the most reliable way to stay on schedule.
What drawings are required for a steel building permit in Alberta?
A permit application for a steel building in Alberta typically requires stamped structural drawings showing primary frame design, purlin and girt layout, cladding details, door and window openings, and the anchor-bolt plan. The drawings must be stamped by a professional engineer licensed with APEGA. The application also requires a site plan showing the building location, setbacks from property lines, and access. Some municipalities require a foundation design sealed by a geotechnical or structural engineer as well.
Can I order my steel building kit before the permit is approved?
Yes, and many Alberta buyers do exactly that to lock in steel pricing, since commodity prices move with global markets and quotes are time-bound. The key requirement is that the building kit must be fabricated to the same dimensions and load specifications shown in the stamped drawings submitted for the permit. If the permit office requires design changes, the kit may need to be modified, which adds cost. Coordinating the fabrication order and the permit submission simultaneously, using the same stamped drawings for both, is the standard approach.
Who stamps the engineering drawings for an Alberta steel building permit?
The drawings must be stamped by a professional engineer registered with APEGA, the Association of Professional Engineers and Geoscientists of Alberta. An engineer licensed in another province cannot stamp drawings for an Alberta permit. When Titan Steel Buildings produces the engineering package for an Alberta project, the drawings are stamped by an APEGA-registered engineer and include site-specific snow load, wind pressure, and seismic inputs for the project location.
Is the foundation included in the steel building permit?
The foundation is typically covered under the same building permit as the structure above it, but it is a separate construction scope with its own cost. The anchor-bolt plan produced by the building supplier specifies the exact location, diameter, and embedment depth of every anchor bolt. This plan must be given to the concrete contractor before the foundation is poured. Foundation cost is one of the two most common budget surprises in Alberta steel building projects, alongside permit and engineering fees.
What is the difference between a development permit and a building permit in Alberta?
A development permit confirms that the proposed use and location of a building comply with the municipality’s land-use bylaw. A building permit confirms that the structure meets the Alberta Building Code. Both may be required, and the development permit is typically obtained first. In many rural agricultural zones, development permits for farm buildings are streamlined or waived, but commercial and industrial projects in urban or urban-fringe areas almost always require both.
What happens if I build without a permit in Alberta?
Building without a required permit in Alberta can result in a stop-work order, a requirement to obtain a permit retroactively with as-built drawings, or in the worst case an order to demolish the structure. An unpermitted building also cannot be insured at full replacement value, creates problems when the property is sold or refinanced, and may void any warranty on the building kit. The cost of a permit application is a small fraction of the cost of any of these outcomes.
Does Titan Steel Buildings provide the engineering drawings needed for an Alberta permit?
Yes. Titan Steel Buildings produces stamped engineered drawings as part of the building package for Alberta projects. The process starts with a site and requirement review that captures the span, eave height, occupancy type, and the site-specific snow and wind load inputs for the municipality. The drawings produced from those inputs are stamped by an APEGA-registered engineer and are ready to include in the permit application. Learn more about the full range of steel building solutions available in Alberta on the CSA-A660 compliance and engineering approval guide.
Ready to move forward with your Alberta steel building project? Contact the Titan Steel Buildings Team to request a site-specific quote that includes stamped engineered drawings, an anchor-bolt plan, and clear guidance on the permit process for your municipality. Reach out through the quote request page and a member of our team will follow up to discuss your project requirements.