 By Titan Steel Buildings Team | Published 2026-10-21
A steel garage in Windsor is a pre-engineered or prefabricated metal structure designed to shelter vehicles, equipment, or working space on residential, agricultural, or commercial property in Windsor, Ontario. Windsor’s humid continental climate, heavy lake-effect moisture from Lake Erie and Lake St. Clair, and active freeze-thaw cycles make steel a practical choice: it resists rot, pests, and corrosion better than wood-frame alternatives when properly detailed and insulated. This guide explains every major decision you will face before ordering.
- Steel garages are available as pre-engineered kits, prefab panels, or fully engineered structural-steel frames to suit a wide range of budgets and uses.
- Windsor sits in Climate Zone 6 under the Ontario Building Code; your building must meet local ground snow load, wind, and seismic requirements.
- Cost is driven by size, frame type, cladding, insulation, foundation, and site conditions, not by a single per-square-foot figure.
- A building permit is required in Windsor for any permanent structure; the City of Windsor enforces the Ontario Building Code and local zoning bylaws.
- Working with a supplier who provides stamped engineering drawings simplifies permit approval and protects your investment long-term.
Definitions and scope of a steel garage in Windsor
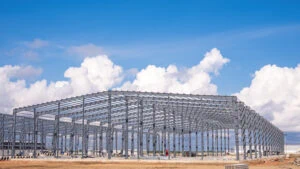
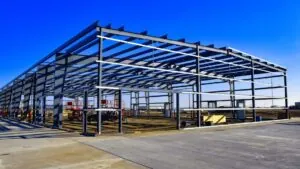
The term “steel garage” covers a broad family of structures. At the simplest end, a single-car carport uses cold-formed steel tubing and a metal roof panel. At the complex end, a multi-bay commercial workshop uses hot-rolled rigid frames with insulated metal wall panels, overhead cranes, and mezzanine levels. Between those extremes sit the most common residential and light-commercial options: pre-engineered metal buildings (PEMBs) that arrive as a kit of engineered components and bolt together on a prepared foundation.
For Windsor buyers, “scope” also means understanding what the building permit covers. The City of Windsor requires a building permit for any structure with a roof that is attached to the ground, regardless of size in most zoning categories. Detached accessory structures below a certain footprint may qualify for a simplified process, but you should confirm current thresholds directly with the City of Windsor Building Department before assuming an exemption applies. Zoning bylaws govern setbacks, lot coverage, and maximum accessory-structure height, and these vary by ward and property classification.
This guide focuses on permanent steel garages of one to six bays, from a single-car personal garage to a multi-vehicle commercial shop, delivered as a pre-engineered or prefabricated steel package to a Windsor-area site.
Why a steel garage matters for Windsor property owners
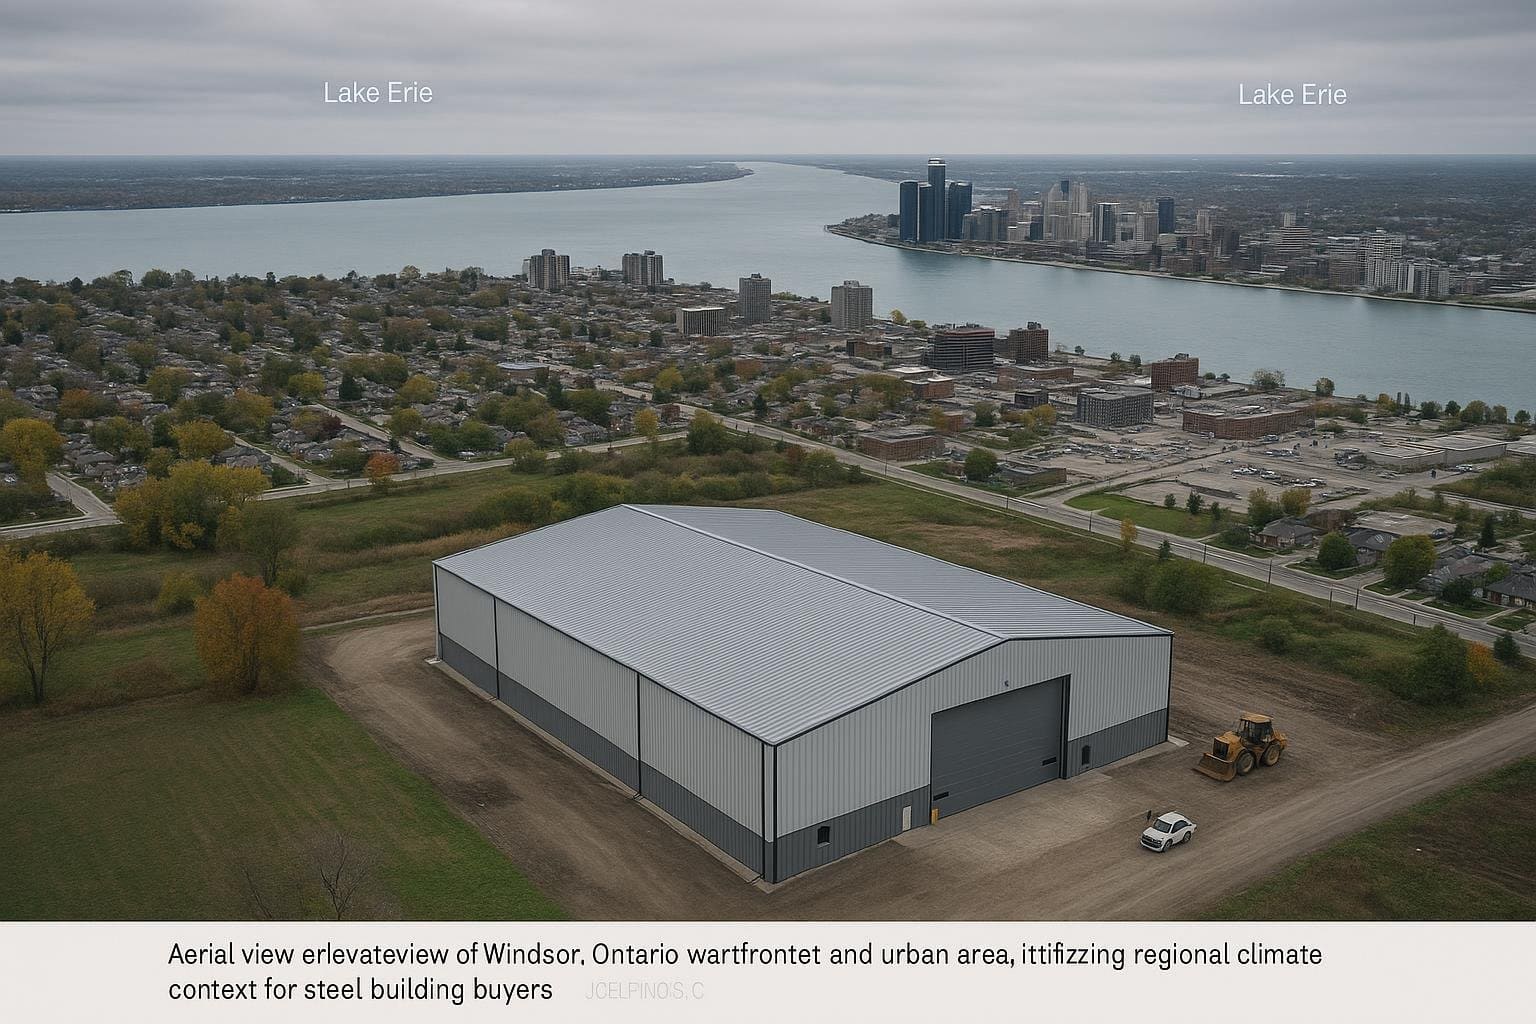
Windsor is Canada’s southernmost major city, but its climate is more demanding than that latitude suggests. Lake Erie and Lake St. Clair funnel moisture-laden air across the region, producing high annual precipitation, heavy spring rain events, and occasional lake-effect snow. Freeze-thaw cycling is frequent through November to March. These conditions accelerate wood rot, promote mold in poorly ventilated structures, and create significant thermal movement in building envelopes.
Steel addresses several of those pressures directly. Hot-dip galvanized or Galvalume-coated steel panels resist corrosion when properly maintained. A rigid steel frame does not warp, shrink, or creep the way dimensional lumber does under repeated wetting and drying. Pest resistance is inherent: termites and carpenter ants cannot consume steel framing.
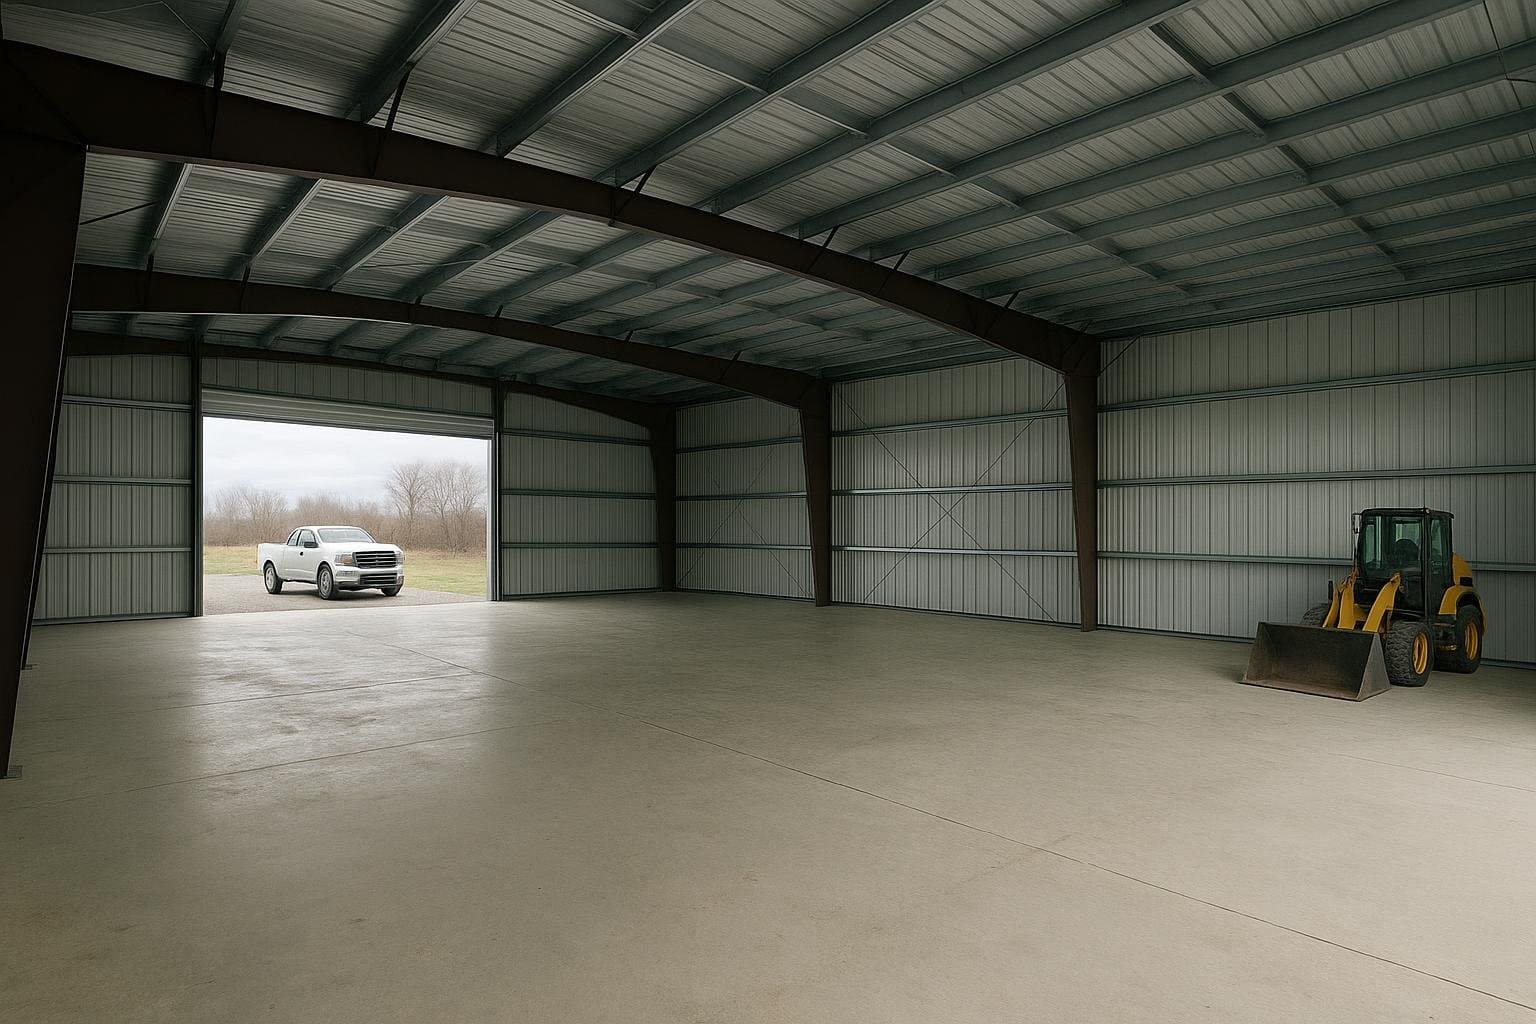
Windsor also has a strong automotive and manufacturing heritage. Many property owners need garage space that can accommodate lifts, compressors, heavy equipment, or commercial vehicles. Steel clear-span frames eliminate interior columns, giving unobstructed floor space that wood post-and-beam construction cannot easily match at the same cost and speed. For a detailed look at how clear-span design works, see the guide to clear-span steel buildings in Canada.
Finally, the regional construction market matters. Labour costs, concrete pricing, and steel delivery logistics all affect your final budget. Understanding those local drivers helps you evaluate quotes accurately and avoid surprises during construction.
Your options for a steel garage in Windsor
Pre-engineered metal building (PEMB) kit
A PEMB arrives as a complete package: rigid primary frames, secondary purlins and girts, roof and wall panels, trim, fasteners, and an engineering package stamped for the specified loads. The manufacturer calculates the frame geometry to match your specified width, length, height, snow load, wind load, and collateral loads such as a hoist. Assembly is straightforward for an experienced erector, and the stamped drawings simplify permit submission.
Best for: Residential multi-car garages, hobby shops, light commercial workshops, and agricultural equipment storage where clear span is important.
Limitations: Lead times vary by manufacturer and market conditions. Modifications after fabrication are costly. The buyer must arrange foundation, erection, and any interior finishing separately.
Prefab steel panel system
Prefab panel systems use cold-formed steel panels that interlock or bolt together without a separate primary frame. They are typically faster to erect and arrive in smaller shipments. Structural capacity is lower than a rigid-frame PEMB, so clear spans are more limited.
Best for: Smaller single or double-car garages, storage sheds, and situations where a crane is not available for erection.
Limitations: Span limits mean interior posts may be required for wider buildings. Engineering documentation varies by manufacturer; confirm that stamped drawings are available for Windsor permit submission.
Structural steel custom build
A structural steel custom build uses wide-flange or hollow-structural-section (HSS) members fabricated to a project-specific design by a structural engineer. This approach suits unusual spans, heavy crane loads, multi-storey configurations, or architecturally demanding projects.
Best for: Commercial shops with overhead cranes, automotive service facilities, or buildings that must integrate with an existing structure.
Limitations: Higher design and fabrication cost than a PEMB. Longer lead time. Requires a structural engineer of record licensed in Ontario.
Hybrid steel-and-wood structure
Some builders combine a steel roof and wall cladding system with a wood stud or post-and-beam interior frame. This can reduce material cost in some configurations but introduces the wood-related vulnerabilities such as rot, pest damage, and dimensional change that steel is chosen to avoid.
Best for: Situations where a wood interior finish is strongly preferred and the owner accepts the associated maintenance requirements.
Limitations: Mixed-material structures can complicate permit documentation and may not qualify for the same insurance treatment as all-steel buildings. Long-term durability depends heavily on detailing quality.
Modular steel garage unit
Modular units are factory-assembled steel rooms or bays that are transported to site and connected. They offer the fastest installation timeline and can sometimes be relocated, which may affect how they are classified under zoning bylaws.
Best for: Temporary or semi-permanent storage needs, remote sites with limited construction access, or phased expansion plans.
Limitations: Per-square-foot cost is typically higher than a site-built PEMB. Zoning classification as a permanent or temporary structure must be confirmed with the City of Windsor before purchase.
Options compared
| Option | Best for | Typical considerations | Durability and limitations |
|---|---|---|---|
| PEMB kit | Residential to light-commercial, clear-span priority | Stamped engineering included; erector and foundation separate | Long frame life with proper coating; panel replacement possible |
| Prefab panel system | Small garages, limited crane access | Faster erection; confirm stamped drawings for permit | Lower span capacity; panel corrosion risk if coating damaged |
| Structural steel custom | Heavy crane loads, complex geometry | Higher design cost; Ontario-licensed engineer required | Highest structural capacity; longest lead time |
| Hybrid steel-wood | Wood interior finish preference | Mixed-material permit documentation; insurance implications | Wood components subject to rot and pest risk |
| Modular steel unit | Speed, temporary or phased use | Zoning classification must be confirmed; higher unit cost | Relocatable; connection details affect long-term weather tightness |
For most Windsor residential and light-commercial buyers, a PEMB kit delivers the best balance of engineered performance, permit-ready documentation, and long-term durability. Prefab panel systems are a reasonable second choice for smaller footprints. Custom structural steel is justified when loads or geometry exceed what a standard PEMB catalogue can accommodate. Hybrid and modular options suit specific circumstances rather than general use. The guide on the difference between prefab and pre-engineered steel provides a deeper comparison of those two approaches.
How to choose the right steel garage for your Windsor project
Use the following decision framework to narrow your options before requesting quotes.
Choose a PEMB kit if you need a clear-span interior of 30 feet or more, you want stamped engineering drawings included in the package, and your timeline allows for the manufacturing lead time typical of a custom-engineered kit.
Choose a prefab panel system if your garage is 24 feet wide or narrower, you need the building erected quickly, and you have confirmed that the manufacturer can supply Ontario-stamped drawings for your permit application.
Choose a structural steel custom build if your project involves a bridge crane, an unusual span or height, integration with an existing building, or a load scenario that falls outside standard PEMB tables.
Choose a hybrid steel-wood structure if you have a strong preference for wood interior finishes, you understand and accept the maintenance implications, and your insurer has confirmed the coverage terms for a mixed-material building.
Choose a modular unit if you need the building operational within weeks, you may need to relocate it in the future, and you have confirmed with the City of Windsor that the unit’s classification aligns with your zoning.
Regardless of which option you select, verify that your supplier can provide drawings stamped by a Professional Engineer licensed in Ontario. The City of Windsor Building Department requires this for permit issuance on permanent structures. Also confirm that the design accounts for Windsor’s specific ground snow load and wind pressure values as published in the National Building Code of Canada and adopted by the Ontario Building Code. The guide to steel building snow load in Canada explains how those values are applied in practice.
Costs and timelines for a steel garage in Windsor
No verified current price data for Windsor steel garages has been supplied to this guide, and publishing an invented price range would be misleading. Instead, the following cost drivers are ranked by their typical influence on the final quote.
| Rank | Cost driver | Why it matters |
|---|---|---|
| 1 | Building size (footprint and height) | Steel tonnage, panel area, and foundation volume all scale directly with size |
| 2 | Frame type and clear-span requirement | Wider clear spans require heavier primary frames; column-free interiors cost more than multi-span frames |
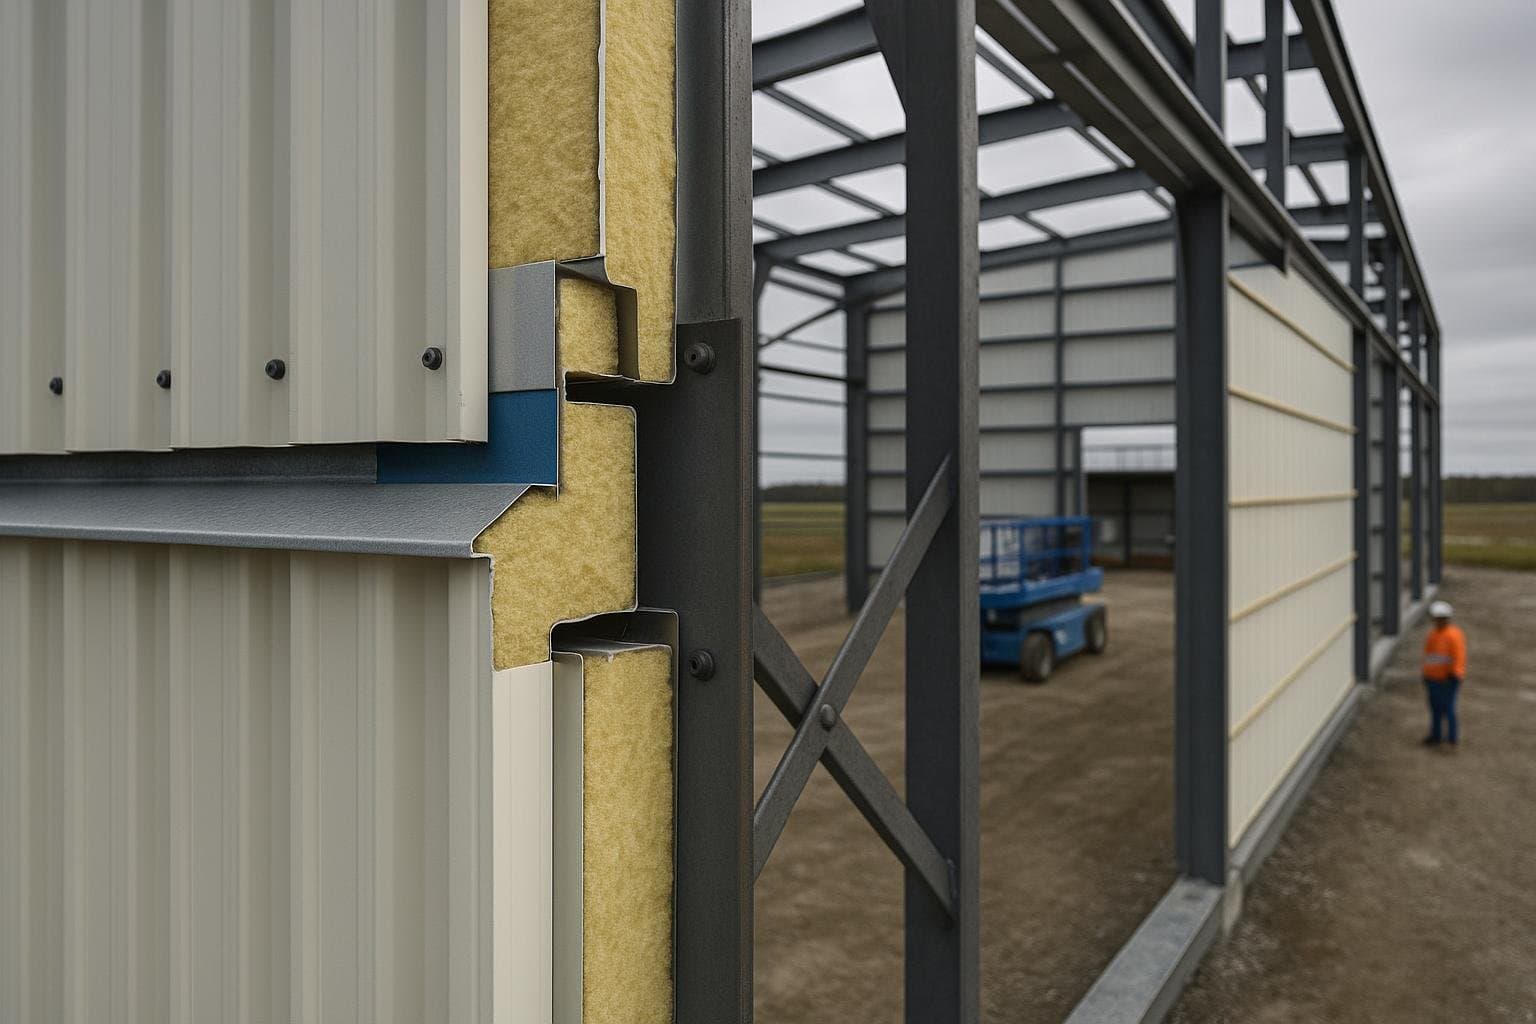
| 3 | Insulation specification | Windsor’s climate requires meaningful insulation for a conditioned or heated garage; insulated metal panels cost more than single-skin with batt insulation |
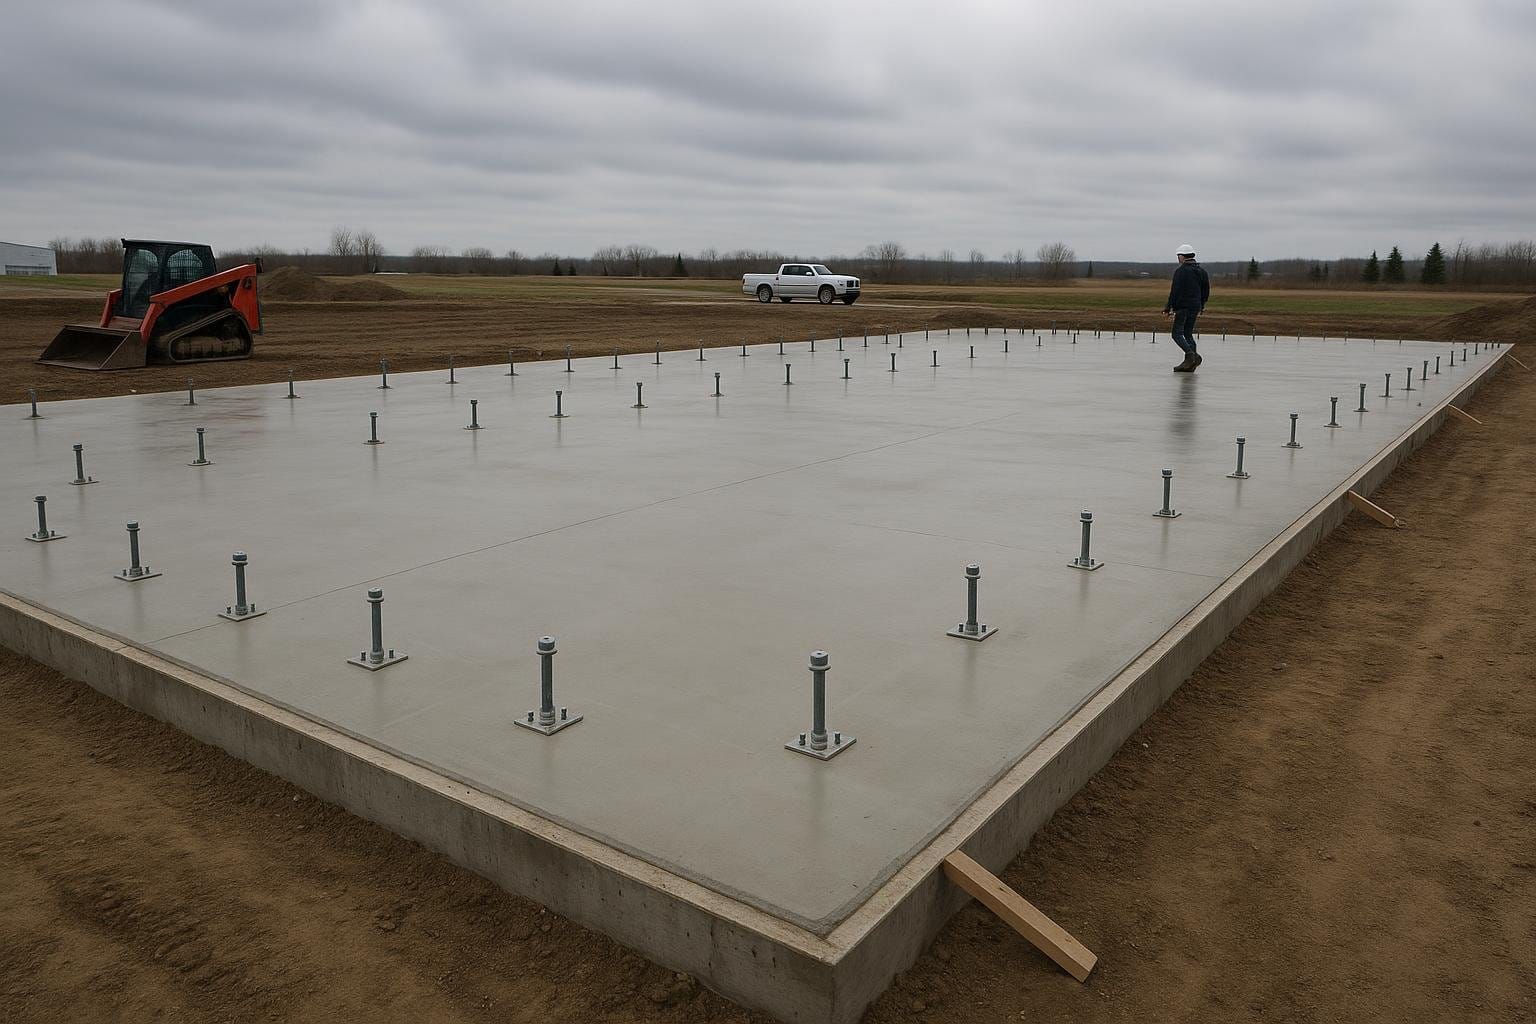
| 4 | Foundation type and site conditions | Concrete slab, perimeter wall, or helical piers each carry different costs; poor bearing soil or high water table adds cost |
| 5 | Doors, windows, and accessories | Overhead doors, walk doors, skylights, and ventilation add to the base kit price; commercial-grade doors cost significantly more than residential units |
| 6 | Erection labour | Local labour rates, crane rental, and site accessibility affect erection cost independently of the kit price |
| 7 | Permit and engineering fees | City of Windsor building permit fees are calculated on construction value; engineering review fees vary by project complexity |
| 8 | Steel market conditions and tariffs | Raw steel pricing fluctuates; Canadian procurement can reduce exposure to cross-border tariff changes |
For general context on how these drivers interact across Canadian markets, see the guide to steel building erection cost in Canada and the overview of steel building prices in Windsor. Timeline from order to occupancy typically spans design confirmation, manufacturing, shipping, foundation, erection, and inspection phases; the total varies with supplier lead time and permit processing speed at the City of Windsor.
Risks and common mistakes when buying a steel garage in Windsor
Skipping the permit. Some buyers assume a detached garage is exempt from permit requirements. In Windsor, permanent structures with roofs generally require a building permit. Building without a permit can result in a stop-work order, fines, and difficulty selling the property.
Underspecifying snow and wind loads. Windsor’s ground snow load is lower than northern Ontario, but it is not negligible. Ordering a building engineered for a different region’s loads and installing it in Windsor creates a code-compliance problem and a safety risk. Always confirm that the engineering package references the correct Ontario Building Code load values for Windsor.
Ignoring insulation from the start. Retrofitting insulation into a steel building after erection is more expensive and less effective than specifying it correctly at the design stage. If the garage will be heated or used year-round, include insulation in the original scope. The guide to steel building insulation in Canada covers the main options and their trade-offs.
Choosing the lowest quote without comparing scope. A quote that excludes foundation, erection, doors, and insulation will appear lower than a fully inclusive quote. Compare quotes on an identical scope of supply before making a decision.
Not confirming zoning before ordering. Setbacks, lot coverage limits, and accessory-structure height limits vary by zoning category in Windsor. Ordering a building that cannot be legally placed on your lot is a costly mistake.
Selecting a supplier without Ontario-stamped drawings. The City of Windsor Building Department requires drawings stamped by a Professional Engineer licensed in Ontario. A supplier who cannot provide this will delay or prevent permit issuance.
Neglecting drainage planning. Windsor’s clay-influenced soils and high seasonal precipitation mean that surface drainage around the building must be designed to direct water away from the foundation. Poor grading leads to water infiltration and foundation damage over time.
How the process works: ordering a steel garage in Windsor
- Define your requirements. Establish the intended use, required floor area, clear height, number and type of doors, insulation needs, and any special loads such as a hoist or mezzanine. Confirm your zoning category and setback requirements with the City of Windsor.
- Request quotes from qualified suppliers. Provide identical scope to each supplier so quotes are comparable. Confirm that each supplier can provide Ontario-stamped engineering drawings and has experience supplying buildings to Windsor-area projects.
- Review engineering and finalize design. Work with your chosen supplier to finalize dimensions, load specifications, cladding, insulation, and accessories. Ensure the engineering package references the correct Ontario Building Code load values for Windsor.
- Submit for building permit. Prepare and submit the permit application to the City of Windsor Building Department with the stamped drawings, site plan, and any required supporting documents. Allow time for the City’s review and any requested revisions.
- Prepare the foundation. Once the permit is issued, arrange for foundation construction. The foundation must be complete and cured before the steel kit arrives on site. See the guide to steel building foundation requirements for a broader overview of foundation types and considerations.
- Receive and erect the building. Coordinate delivery of the steel kit with your erector. Erection typically follows the manufacturer’s assembly sequence; a qualified erector familiar with PEMB systems will work from the stamped drawings.
- Inspections and occupancy. Schedule required inspections with the City of Windsor at the stages specified in your permit. Once all inspections pass, the building is ready for use.
Frequently asked questions
Do I need a building permit for a steel garage in Windsor?
In most cases, yes. The City of Windsor requires a building permit for permanent structures with a roof. Detached accessory structures may qualify for a simplified process below certain size thresholds, but you should confirm the current rules directly with the City of Windsor Building Department before assuming any exemption applies. Building without a required permit can result in fines and complications when selling the property.
What snow and wind loads must a Windsor steel garage meet?
Windsor’s design loads are set by the Ontario Building Code, which adopts the National Building Code of Canada load tables. Windsor has a lower ground snow load than northern Ontario cities, but wind loads from Lake Erie and Lake St. Clair are a relevant design consideration. Your supplier’s engineering package must reference the correct values for Windsor’s geographic location. Confirm this before accepting any engineering package.
How long does it take to get a steel garage built in Windsor?
Timeline depends on several sequential phases: design finalization, manufacturing lead time, permit review at the City of Windsor, foundation construction, and erection. Manufacturing lead times vary by supplier and market demand. Permit review timelines at the City of Windsor vary by project complexity and application volume. A realistic total timeline from order to occupancy is several months for a straightforward project; complex or large buildings take longer. Your supplier should provide a project schedule at the time of order.
Can I insulate a steel garage in Windsor?
Yes, and for a heated or year-round-use garage in Windsor’s climate, insulation is strongly recommended. Options include fiberglass batt insulation between secondary framing members, rigid board insulation, and insulated metal panels (IMPs) that integrate insulation into the wall and roof cladding. Specifying insulation at the design stage is more cost-effective than retrofitting it later. The correct insulation value depends on your intended use and heating system.
What foundation does a steel garage need in Windsor?
The most common foundation for a steel garage is a reinforced concrete slab with perimeter thickening or a separate perimeter wall footing. The foundation must be designed to the frost depth required by the Ontario Building Code for Windsor’s climate zone and to the bearing capacity of your specific soil. Windsor has variable soil conditions; a geotechnical assessment may be warranted for larger buildings or sites with known soil issues.
What is the difference between a PEMB and a prefab steel garage?
A pre-engineered metal building (PEMB) is designed by the manufacturer’s engineering team to meet your specified loads and dimensions; the primary rigid frames are custom-fabricated for your project. A prefab steel garage typically uses standardized cold-formed panels or components that are assembled on site without a separate primary frame. PEMBs generally offer greater clear-span capability and come with more comprehensive engineering documentation.
Can a steel garage in Windsor be used as a workshop or commercial space?
Yes. Steel garages are well suited to workshop, light-manufacturing, and commercial service uses. The intended use affects the permit classification, required occupancy standards under the Ontario Building Code, and zoning compliance. A commercial or industrial use may require a different zoning category than a residential accessory structure. Confirm the intended use with the City of Windsor before finalizing your design, as occupancy classification affects fire separation, ventilation, and other code requirements.
How do I compare quotes from different steel garage suppliers?
Request an itemized scope of supply from each supplier that specifies: primary and secondary framing, cladding type and gauge, insulation if included, doors and windows, engineering and stamped drawings, and what is excluded such as foundation, erection, and permits. A quote that excludes erection and foundation will appear lower but is not directly comparable to a more inclusive quote. Confirm that each supplier can provide Ontario-stamped drawings and has a track record of supplying buildings to Ontario municipalities.
Does Titan Steel Buildings supply steel garages to Windsor?
Titan Steel Buildings supplies pre-engineered and structural steel buildings across Canada, including Windsor, Ontario. The Windsor service area is part of the broader Ontario coverage. For project-specific information, visit the Steel Buildings Windsor page or use the quote request process to discuss your requirements directly.
Ready to explore your options for a steel garage in Windsor? Visit the Steel Buildings Windsor page for an overview of Titan’s capabilities in the region, or request a quote to start a conversation about your project. For additional context on garage-specific steel building options across Ontario, the Complete Canadian Buyer’s Guide to Prefab Garages and the guide on using a steel building as a garage are useful starting points.