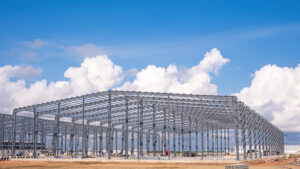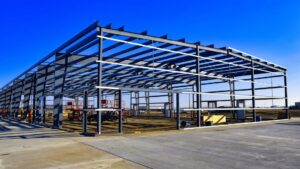
Steel building ventilation is the most important mechanical decision after frame size. Done right, it prevents condensation, fastener corrosion and air-quality problems year-round. This guide compares ridge vents, louvers and fans, and explains the costs, insulation tradeoffs and Canadian climate factors that shape the right system.
This guide covers every ventilation method used in Canadian pre-engineered and structural steel buildings, from passive ridge vents to powered exhaust fans and heat-recovery ventilators, with honest guidance on what drives cost and how to match the system to your building type.
Key Takeaways
- Ventilation must be specified at the design stage, not retrofitted, because penetrations through cladding and framing affect structural integrity and weatherproofing.
- Condensation control is the primary ventilation challenge in Canadian steel buildings, especially in heated agricultural and industrial structures during winter.
- Clear-span interiors create large, unobstructed air volumes that behave differently from wood-framed buildings, so residential ventilation rules do not apply.
- The National Building Code of Canada sets minimum air-change requirements by occupancy type, and many municipalities layer additional requirements on top.
- Foundation and permit costs are the two most common budget surprises for steel building buyers; ventilation system costs are a close third when they are not scoped early.
Definitions and Scope
Ventilation in a steel building means the controlled movement of air through the structure to remove heat, moisture, combustion gases, dust, and odours. It is distinct from insulation, though the two systems interact closely. A building with excellent insulation but no vapour management will still develop condensation on cold steel surfaces, a condition sometimes called “sweating” that accelerates rust and can drip onto stored equipment or livestock.
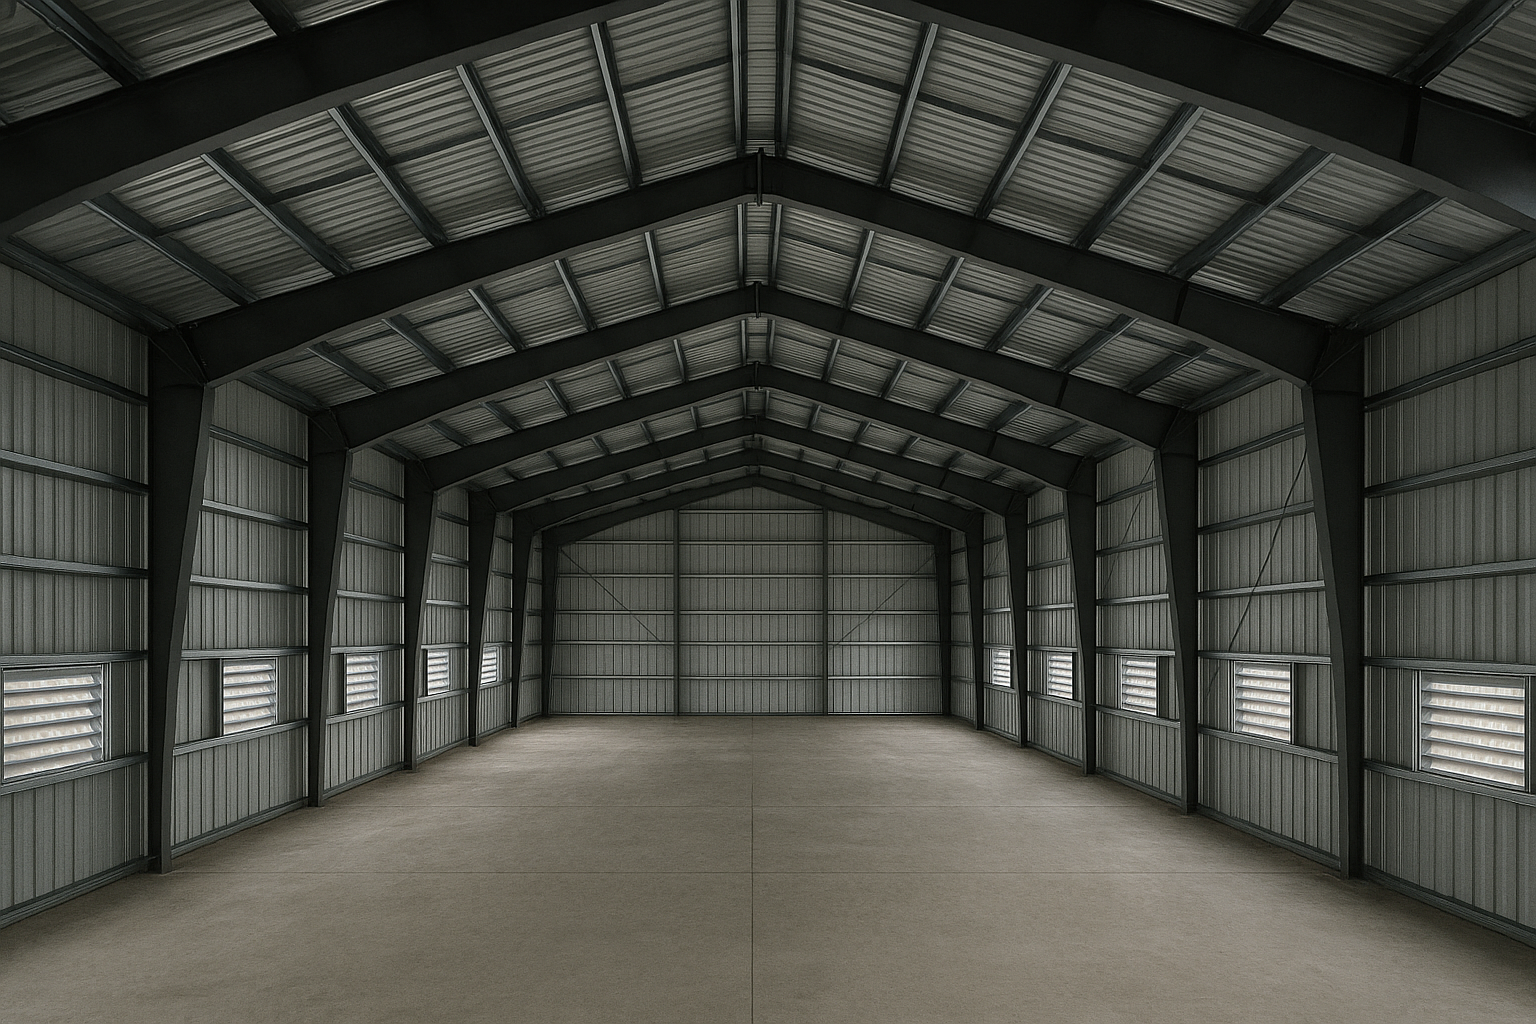
The components of a ventilation system include intake openings (eave vents, louvred sidewall panels, or motorised dampers), exhaust openings (ridge vents, turbine vents, or powered fans), and in conditioned buildings, heat-recovery or energy-recovery ventilators (HRVs and ERVs). The system is sized by calculating the required air-change rate for the occupancy, the building volume, and the prevailing wind and temperature differentials at the site.
Pre-engineered steel buildings supplied by Titan are designed to the National Building Code of Canada, with snow and wind loads calculated for the specific municipality. Ventilation penetrations are coordinated with the stamped engineered drawings so that every opening is accounted for in the structural model, not cut in after delivery.
Why Ventilation Matters in Canadian Steel Buildings
Canada’s climate creates ventilation demands that are more extreme than almost anywhere else in the world. In winter, heated interiors can be 40 degrees Celsius warmer than the outside air. That temperature differential drives moisture-laden warm air toward cold steel surfaces, where it condenses. In summer, unventilated steel buildings can reach interior temperatures well above 50 degrees Celsius, making them unusable for workers, animals, and heat-sensitive equipment.
The problem is compounded by the airtightness of modern steel cladding systems. Concealed-fastener panels and closed-cell spray foam insulation create very tight envelopes. Without deliberate ventilation design, there is no accidental air movement to dilute moisture or heat. This is the opposite of older wood-framed agricultural buildings, which leaked air through every gap and rarely had condensation problems despite having no formal ventilation system.
In a heated livestock barn or riding arena, a single cow or horse can exhale several litres of water vapour per hour. Multiply that by herd size and you have a moisture load that only a properly sized mechanical or passive ventilation system can manage.
For warehouses and industrial buildings, the concern shifts to fume dilution, dust control, and worker comfort under the Canada Occupational Health and Safety Regulations. For aircraft hangars, ventilation must also address fuel vapour dispersal to meet fire code requirements. Each occupancy type has its own ventilation standard, and the design must reference the correct one from the outset.
Choosing the right pre-engineered steel building system means thinking about ventilation at the same time as span, eave height, and door openings. Our guide to pre-engineered steel building options explains how these design decisions connect across the full building scope.
Your Options for Steel Building Ventilation
Passive Ridge Ventilation
A continuous ridge vent runs the full length of the roof peak and allows hot, moist air to escape by natural convection. Cooler, denser air enters through eave vents or louvred sidewall openings low on the building, rises as it warms, and exits at the ridge. No electricity is required, and there are no moving parts to maintain.
Ridge ventilation works best in buildings with high eave heights, because the greater the vertical distance between intake and exhaust, the stronger the thermal draft. It is the standard choice for unheated or lightly heated agricultural storage buildings, machinery storage, and steel barns across the Canadian Prairies and Ontario. Its main limitation is that it depends on temperature differential and wind, so it underperforms on calm, mild days and provides no active control over air-change rates.
Turbine Vents
Turbine vents are spinning aluminium or galvanised steel caps installed through the roof cladding. Wind rotation creates a low-pressure zone that draws air upward from the building interior. They are inexpensive, require no power, and are easy to add during or after construction.
Turbine vents suit smaller buildings, garages, and workshops where the ventilation load is modest. They are less effective in low-wind conditions and cannot be throttled or controlled. In heavy snow regions, ice can seize the bearing and stop rotation entirely, so they are less reliable in northern Ontario, the Prairies in January, or coastal British Columbia where wet snow is common.
Powered Exhaust Fans
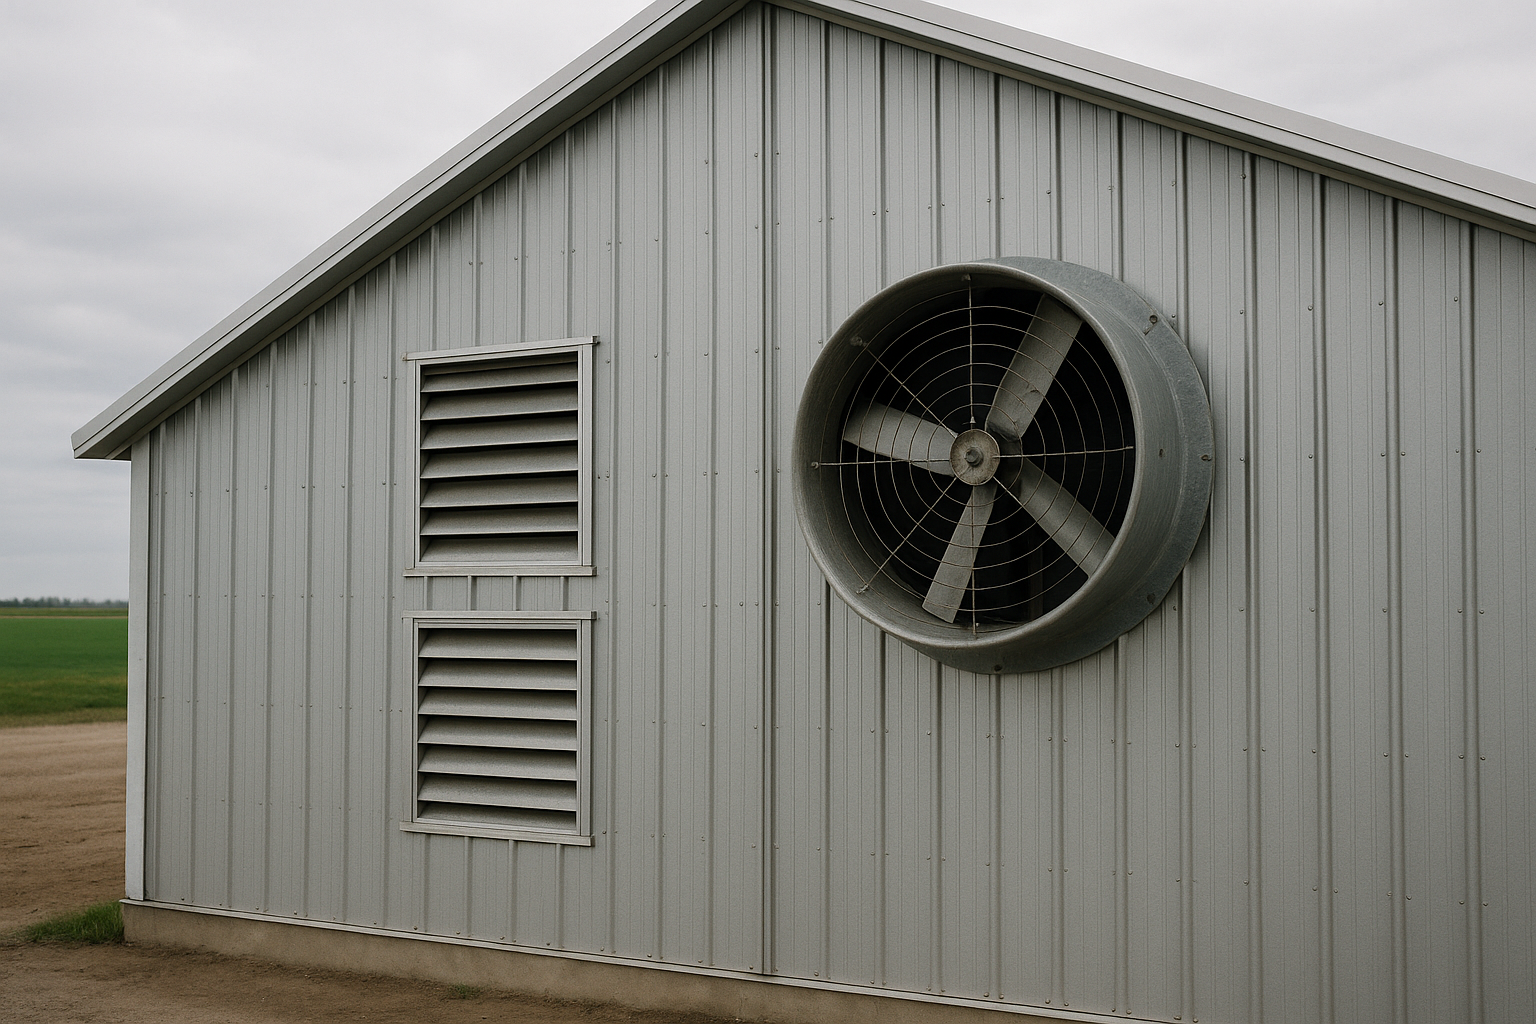
Motorised exhaust fans mounted in the endwall or sidewall cladding move a fixed volume of air per minute regardless of wind or temperature. They can be controlled by thermostats, humidity sensors, or timers, giving precise management of air-change rates. Fan sizing is calculated from the building volume and the required air changes per hour for the occupancy.
Powered fans are the standard for heated livestock barns, riding arenas, and industrial buildings where consistent air quality is a regulatory or animal-welfare requirement. The limitation is operating cost: large fans running continuously in a 10,000-square-foot building add meaningfully to the monthly electricity bill. Variable-speed drives reduce this cost by matching fan output to actual demand.
Heat-Recovery Ventilators (HRVs)
An HRV exhausts stale interior air while simultaneously drawing in fresh outside air, passing both streams through a heat-exchange core. In winter, outgoing warm air preheats incoming cold air, recovering 70 to 85 percent of the heat that would otherwise be lost. This makes HRVs the most energy-efficient ventilation option for conditioned steel buildings in cold climates.
HRVs are most cost-effective in buildings with high heating costs: offices within industrial buildings, climate-controlled storage, and year-round workshops. They require regular filter cleaning and core inspection, and the upfront equipment cost is higher than passive or fan-only systems. In very cold weather, the core can frost over if the unit is not sized correctly for the outdoor temperature range at the site.
Louvred Sidewall Panels and Motorised Dampers
Louvred panels are factory-fabricated openings in the steel cladding fitted with fixed or adjustable aluminium blades. Motorised dampers add electric actuators so the opening can be controlled remotely or by a building automation system. Both provide intake air for mechanical exhaust systems and can also serve as emergency smoke exhaust openings.
This approach is common in large warehouses, distribution centres, and manufacturing buildings where the ventilation system must respond to changing occupancy or process loads. Dampers add cost and a maintenance obligation, but they allow the building to be sealed tightly in winter and opened fully in summer, which is a meaningful energy saving in Canadian climates.
Cupola and Monitor Roof Ventilation
A monitor roof adds a raised section along the ridge with vertical glazing or louvred openings on both sides. It is the traditional ventilation method for large agricultural buildings and riding arenas, and it remains effective because it provides both daylighting and ventilation in a single architectural element. Steel building manufacturers can engineer monitor sections into the primary frame, though the added framing complexity increases cost compared to a standard gable roof with ridge vents.
Steel Building Ventilation Options Compared
| Method | Best For | Typical Lifespan | Relative Cost | Disruption / Control |
|---|---|---|---|---|
| Passive ridge vent | Unheated storage, agricultural buildings | 25 to 40 years | Low | No moving parts; no active control |
| Turbine vents | Small garages, workshops | 10 to 20 years | Very low | Wind-dependent; can seize in ice |
| Powered exhaust fans | Livestock barns, arenas, industrial | 15 to 25 years | Medium | Precise control; ongoing electricity cost |
| Heat-recovery ventilator | Heated offices, climate-controlled storage | 20 to 30 years | High | Best energy efficiency; requires maintenance |
| Motorised dampers | Warehouses, manufacturing, large commercial | 15 to 25 years | Medium-high | Automated control; actuator maintenance |
| Monitor roof | Riding arenas, large agricultural buildings | Life of building | High (structural) | Passive; adds daylighting; higher frame cost |
Passive ridge vents and turbine vents are the right starting point for unheated or lightly used buildings where budget is the primary constraint. Once a building is heated, occupied by animals or workers, or subject to process moisture or fumes, the step up to powered fans or an HRV pays for itself through reduced corrosion, lower heating bills, and regulatory compliance. Monitor roofs are a structural decision that must be made before fabrication; they cannot be added later without significant reframing.
How to Choose the Right Ventilation System
Choose passive ridge ventilation if your building is unheated, used for dry storage or machinery, and located in a region with consistent prevailing winds. This covers a large share of agricultural storage buildings on the Prairies and in rural Ontario.
Choose powered exhaust fans if your building houses livestock, workers, or processes that generate heat, moisture, or fumes. Size the fans to deliver the air-change rate required by the National Building Code of Canada for your occupancy class. Add variable-speed drives if the load varies significantly through the day or season.
Choose an HRV if your building is fully conditioned and heating costs are a significant operating expense. The payback period depends on local energy prices and the number of heating degree days at your site. A building in Winnipeg or Edmonton will see a shorter payback than one in coastal British Columbia.
A common mistake is choosing a ventilation system based on building footprint alone. The correct input is building volume, occupancy type, and the moisture or heat load generated inside. A 60-foot-wide clear-span livestock barn with 16-foot eaves has a very different ventilation requirement than a 60-foot-wide warehouse with 14-foot eaves, even though the footprints are similar.
Choose motorised dampers if your building has a mechanical exhaust system and you need to control infiltration in winter. They are especially valuable in large warehouses and manufacturing buildings where dock doors open frequently, creating large uncontrolled air exchanges that undermine a fixed-speed fan system.
Choose a monitor roof if your project is a riding arena or large agricultural building where natural light and passive ventilation are both priorities, and you are willing to invest in the additional primary framing required. For riding arenas specifically, the combination of monitor ventilation and translucent sidewall panels is a well-proven Canadian solution. See how arena buildings are designed for year-round Canadian use.
Costs and Timelines
| Cost Driver | Why It Matters | Approximate Impact |
|---|---|---|
| Building volume | Larger volume requires more fan capacity or longer ridge vent runs | Primary sizing input |
| Occupancy type | Livestock and industrial occupancies require higher air-change rates than storage | Can double fan count vs. storage |
| System type | HRVs and motorised dampers cost more than passive vents or basic fans | 3x to 8x cost difference between low and high end |
| Electrical service | Powered systems require adequate panel capacity and wiring runs | Significant if service upgrade needed |
| Cladding penetrations | Each fan or vent opening must be flashed and sealed to maintain weatherproofing | Labour cost per opening |
| Controls and automation | Thermostats, humidity sensors, and building automation systems add cost but reduce operating expense | Moderate upfront, positive long-term ROI |
| Municipality and permit requirements | Some municipalities require mechanical engineer sign-off on ventilation design | Engineering fee varies by province |
Ventilation system costs are best understood as a function of occupancy and volume, not square footage alone. A passive ridge vent system for a dry storage building adds relatively little to the overall building cost. A fully automated powered ventilation system with HRVs, motorised dampers, and humidity controls for a conditioned industrial building is a meaningful line item. Specify the system during the design phase so it is included in the stamped engineered drawings and the permit application, avoiding costly change orders after fabrication begins. For a sense of how ventilation fits into the overall project budget, the 2026 Canadian steel building costs guide breaks down the full scope of a pre-engineered building project.
Risks and Common Mistakes
| Mistake | Likely Consequence | Correct Approach |
|---|---|---|
| Undersizing fan capacity | Moisture accumulation, condensation on purlins and girts, corrosion | Size to the National Building Code air-change rate for the occupancy, not a rule of thumb |
| No vapour barrier coordination | Warm moist air reaches cold steel and condenses inside the insulation layer | Coordinate vapour barrier placement with the insulation and ventilation design simultaneously |
| Cutting penetrations after erection | Unflashed openings allow water infiltration and void the cladding warranty | Specify all openings in the engineered drawings before fabrication |
| Ignoring prevailing wind direction | Intake and exhaust openings on the same wall create short-circuit airflow | Place intake on the windward wall and exhaust on the leeward wall or ridge |
| Relying on turbine vents in high-snow regions | Bearings seize under ice load; ventilation stops in the coldest months | Use powered fans or ridge vents in northern and high-snowfall locations |
| No makeup air provision for large exhaust fans | Negative pressure pulls doors open, reduces fan efficiency, and can back-draft combustion appliances | Provide louvred or motorised intake openings sized to match exhaust capacity |
The most expensive ventilation mistake is treating it as an afterthought. Retrofitting a powered ventilation system into an erected steel building means cutting through finished cladding, adding electrical conduit through completed walls, and potentially modifying purlins or girts to accommodate duct runs. Doing this work at the design stage costs a fraction of the retrofit price and produces a better result because the openings are engineered, flashed, and sealed from the start.
Condensation on the underside of roof purlins is the most common early sign of inadequate ventilation in a heated steel building. If you see dripping or rust streaks on the structural members within the first two winters, the ventilation system is undersized for the moisture load being generated inside.
How the Ventilation Design Process Works
- Occupancy and load assessment. The design process begins with a clear statement of how the building will be used: number of occupants, livestock count, process equipment heat output, and any chemical or combustion sources. This determines the required air-change rate and the applicable code section.
- Building volume calculation. The clear-span interior dimensions, eave height, and roof pitch are used to calculate the gross air volume. For buildings with mezzanines or internal partitions, each zone is calculated separately.
- System selection and sizing. The ventilation method is chosen based on occupancy, budget, and energy goals. Fan capacity, vent area, or HRV unit size is calculated to meet the required air-change rate under the worst-case conditions for the site climate.
- Integration with engineered drawings. All penetrations, fan locations, damper positions, and electrical rough-in requirements are added to the stamped engineered drawings. This is the step that prevents costly retrofits and ensures the permit application is complete.
- Permit submission and approval. The ventilation design is submitted as part of the building permit package. Some municipalities require a separate mechanical permit and a mechanical engineer’s stamp. Titan’s process includes coordinating these requirements with the local authority having jurisdiction before fabrication begins.
- Fabrication and delivery coordination. Cladding panels are factory-cut for fan and vent openings where possible, reducing field labour and improving flashing quality. Anchor bolt plans account for any foundation penetrations required for underground ductwork.
- Commissioning and balancing. After erection, powered systems are commissioned by measuring actual airflow at each fan and adjusting dampers or variable-speed drives to achieve the design air-change rate. This step is often skipped on smaller projects but is essential for livestock and industrial occupancies.
Frequently Asked Questions About Steel Building Ventilation
How many air changes per hour does a steel building need?
The required air-change rate depends on occupancy. The National Building Code of Canada sets minimums: typically 0.5 to 1.5 air changes per hour for storage, 4 to 6 for livestock barns, and 6 to 10 or more for industrial processes with heat or fume generation. Your specific municipality may require more. Always confirm the applicable code section with your building designer before sizing the system.
Can I add ventilation to an existing steel building?
Yes, but it costs significantly more than designing it in from the start. Retrofitting requires cutting through cladding, flashing each new opening, running electrical conduit through completed walls, and potentially modifying purlins or girts. If your building is already erected and you are experiencing condensation or air-quality problems, a mechanical contractor experienced with steel buildings can assess the options, but budget for a meaningful retrofit cost.
Does insulation replace the need for ventilation?
No. Insulation reduces heat transfer but does not remove moisture, fumes, or carbon dioxide from the building interior. In fact, a well-insulated steel building with no ventilation system will accumulate moisture faster than a poorly insulated one, because the tight envelope prevents any accidental air exchange. Insulation and ventilation must be designed together, with the vapour barrier position coordinated to prevent interstitial condensation within the wall and roof assembly.
What is the best ventilation system for a livestock barn?
Powered exhaust fans controlled by thermostats and humidity sensors are the standard for Canadian livestock barns. The fans are sized to deliver the minimum air-change rate required by the National Building Code of Canada for the species and stocking density, with additional capacity for summer peak temperatures. Ridge or eave intake vents provide makeup air. For large dairy barns or riding arenas, a monitor roof combined with powered fans gives both passive and active capacity. See how livestock barn buildings are designed for Canadian conditions.
How does ventilation affect the building permit?
Ventilation is a code-required element of the building permit application for most occupancy types. The permit package must show the ventilation system design, including fan locations, vent areas, and air-change calculations. Some municipalities require a separate mechanical permit and a mechanical engineer’s stamp in addition to the structural engineer’s stamp on the building drawings. Titan coordinates these requirements with the local authority having jurisdiction before fabrication begins, so there are no surprises at the permit stage.
What causes condensation on steel purlins and girts?
Condensation forms when warm, moist interior air contacts a steel surface that is at or below the dew point temperature. In a heated building during a Canadian winter, the purlins and girts near the eaves and roof are often the coldest structural members. Inadequate ventilation allows moisture to accumulate until it reaches the dew point on those surfaces. The fix is a combination of adequate air-change rate to dilute interior moisture, a correctly positioned vapour barrier to prevent warm air from reaching cold steel, and sufficient insulation to keep structural members above the dew point.
Is natural ventilation sufficient for a Canadian steel warehouse?
For an unheated dry-storage warehouse with low occupancy, passive ridge vents combined with eave or sidewall intake openings are often sufficient. Once the warehouse is heated, has regular worker occupancy, or stores goods sensitive to humidity, passive ventilation alone rarely provides enough air-change rate during calm winter days. A hybrid system, passive vents for mild conditions and powered fans for peak demand, is a practical and cost-effective solution for mid-size warehouses. For large warehouse projects, review the steel warehouse building options to understand how ventilation integrates with the full building design.
How do I ventilate a steel building in a high-snowfall region?
In high-snowfall regions such as northern Ontario, the Prairies, or the interior of British Columbia, turbine vents are unreliable because ice can seize the bearings. Ridge vents with snow baffles and powered exhaust fans are the preferred combination. Intake openings must be positioned and protected so that drifting snow cannot block them. The building’s snow load design, which is calculated from the local snow load table in the National Building Code of Canada, should also account for any additional load created by ventilation equipment on the roof.
Can ventilation openings affect the structural integrity of steel cladding?
Yes, if they are not engineered correctly. Every penetration through the cladding reduces the diaphragm action of the panel and creates a potential water infiltration point. Openings must be sized and located in the stamped engineered drawings so the structural model accounts for the reduced panel area. Flashing details must be specified to maintain the weatherproofing of the cladding system. This is why Titan includes all ventilation penetrations in the engineered drawings rather than leaving them to be field-cut after erection.
What is the difference between ventilation and air conditioning in a steel building?
Ventilation replaces interior air with outside air to control moisture, temperature, and air quality. Air conditioning recirculates and cools interior air without necessarily introducing outside air. Most Canadian steel buildings use ventilation as the primary environmental control system, with air conditioning added only for office areas or climate-sensitive storage. In summer, a well-designed ventilation system with ridge exhaust and eave intake can reduce interior temperatures by 10 to 15 degrees Celsius compared to an unventilated building, which is often sufficient for industrial and agricultural occupancies.
Ready to plan the ventilation system for your steel building? The right design starts with a clear picture of your occupancy, building volume, and site climate. Request a quote from Titan Steel Buildings and our team will work through the ventilation requirements alongside the structural design, so everything is coordinated in the stamped engineered drawings from day one.