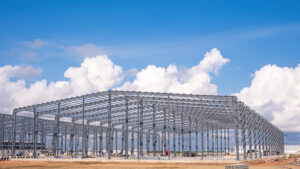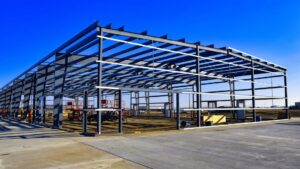
Metal buildings on Vancouver Island are a practical, durable choice for agricultural, commercial, industrial, and storage applications across the region. Pre-engineered steel structures are engineered to handle the Island’s heavy rainfall, coastal wind exposure, and seismic activity, making them a structurally sound alternative to wood-frame construction. This guide explains every major decision a Vancouver Island buyer faces, from building type and foundation to permits and cost drivers, so you can move forward with confidence.
- Vancouver Island’s coastal climate, seismic zone, and wet soil conditions all directly affect how a steel building must be engineered and detailed.
- Pre-engineered metal buildings (PEMBs) offer faster delivery and erection timelines compared to conventional steel or wood-frame alternatives.
- Local authority having jurisdiction (AHJ) requirements vary by municipality and regional district; permit timelines differ significantly across the Island.
- Cost is driven by building size, clear-span width, snow and wind load requirements, foundation type, and site access, not by a single price-per-square-foot figure.
- Choosing the right building type and supplier early reduces costly redesigns and permitting delays.
Definitions & scope
A metal building, in the context of this guide, refers to a pre-engineered or structural steel building system in which the primary and secondary framing, roof, and wall cladding are manufactured from steel. The two main categories relevant to Vancouver Island buyers are pre-engineered metal buildings (PEMBs) and conventional structural steel buildings.
A PEMB is designed by the manufacturer’s engineering team to a specific set of loads and dimensions, then fabricated in a controlled facility and shipped to site as a kit of labelled components. A conventional structural steel building uses custom-fabricated members designed by a project-specific engineer of record and is typically chosen for complex geometries or very large spans.
Vancouver Island encompasses the City of Victoria, the Cowichan Valley Regional District, the Comox Valley, the Alberni-Clayoquot Regional District, the Strathcona Regional District, and the Mount Waddington Regional District, among others. Each jurisdiction administers its own building permits under the BC Building Code (BCBC), which adopts the National Building Code of Canada with BC-specific amendments. All structural steel buildings on the Island must comply with CSA S16 (steel structures) and, where applicable, CSA A660 for pre-engineered systems. For a detailed overview of permit and compliance requirements under CSA A660, see the guide on steel building permits and CSA A660 compliance in Canada.
This guide covers large agricultural buildings, commercial shops and service buildings, warehouses and industrial buildings, and aircraft hangars, the four primary use categories served by steel building suppliers on Vancouver Island, from Victoria and the Cowichan Valley to Nanaimo, the Comox Valley and Campbell River.
Why this matters
Vancouver Island presents a distinct set of environmental and regulatory conditions that make building selection and engineering more consequential than in many other Canadian regions.
Seismic exposure. Much of Vancouver Island falls within Canada’s highest seismic hazard zones. Victoria and surrounding areas are among the most seismically active urban locations in the country. The BCBC requires site-specific seismic design for most new structures, and a steel building’s rigid frame system must be engineered to the applicable spectral acceleration values for the specific site. Buyers should confirm that their supplier’s engineering team accounts for local seismic data, not a generic national default.
Wind and rain. The Island’s west coast faces some of the highest hourly wind pressures in Canada, and annual precipitation in communities like Port Alberni, Tofino, and Ucluelet regularly exceeds 3,000 mm. Roof slope, gutter sizing, eave detailing, and wall panel selection all affect long-term performance under sustained wet conditions. Coastal salt air also accelerates corrosion on unprotected steel surfaces, making coating specification critical.
Snow loads. While the Island’s lower elevations receive modest snowfall, higher-elevation sites in the Strathcona and Alberni-Clayoquot regional districts can experience significant ground snow loads. The BCBC specifies minimum design snow loads by location; buyers at elevation should verify the applicable value with their engineer rather than assuming a low-elevation figure.
Soil and foundation conditions. Coastal and riverine soils across the Island include soft alluvial deposits, peat, and marine clay, all of which affect foundation design and cost. A geotechnical assessment is often required before a building permit is issued for larger structures.
Steel’s high strength-to-weight ratio, ductility under seismic loading, and resistance to moisture-related decay make it particularly well suited to these conditions when properly specified and coated.
Your options
Pre-engineered metal buildings (PEMBs)
What it is. A PEMB is a complete building system, primary rigid frames, secondary purlins and girts, roof and wall panels, doors, windows, and trim, engineered and fabricated by a single manufacturer. Components arrive on site labelled for assembly.
How it works. The buyer specifies use, dimensions, loads, and openings. The manufacturer’s engineers produce stamped drawings for permit submission. Once approved, fabrication takes place off-site, and erection is typically faster than conventional construction.
Best for. Agricultural storage, commercial warehouses, large shops, and light industrial buildings where a rectangular footprint and clear-span interior are acceptable.
Limitations. PEMBs are optimized for standard rectangular layouts. Complex geometries, multi-storey configurations, or very large clear spans may require a conventional steel approach. Seismic detailing for high-hazard zones adds engineering complexity that not all PEMB suppliers are equipped to handle for BC sites.
Conventional structural steel buildings
What it is. A building in which a project-specific engineer of record designs custom steel members, connections, and bracing to suit a unique program. Fabrication is done by a local or regional steel fabricator.
How it works. The engineer produces a full set of structural drawings. A fabricator produces the members. A general contractor or erector assembles them on site. Wall and roof cladding can be metal panel, precast, or other materials.
Best for. Large industrial facilities, complex geometries, multi-level structures, or projects where architectural expression requires departure from standard PEMB profiles.
Limitations. Higher design and fabrication costs, longer lead times, and more coordination between parties. Generally not cost-competitive with PEMBs for straightforward rectangular buildings under approximately 5,000 square metres.
Agricultural steel buildings
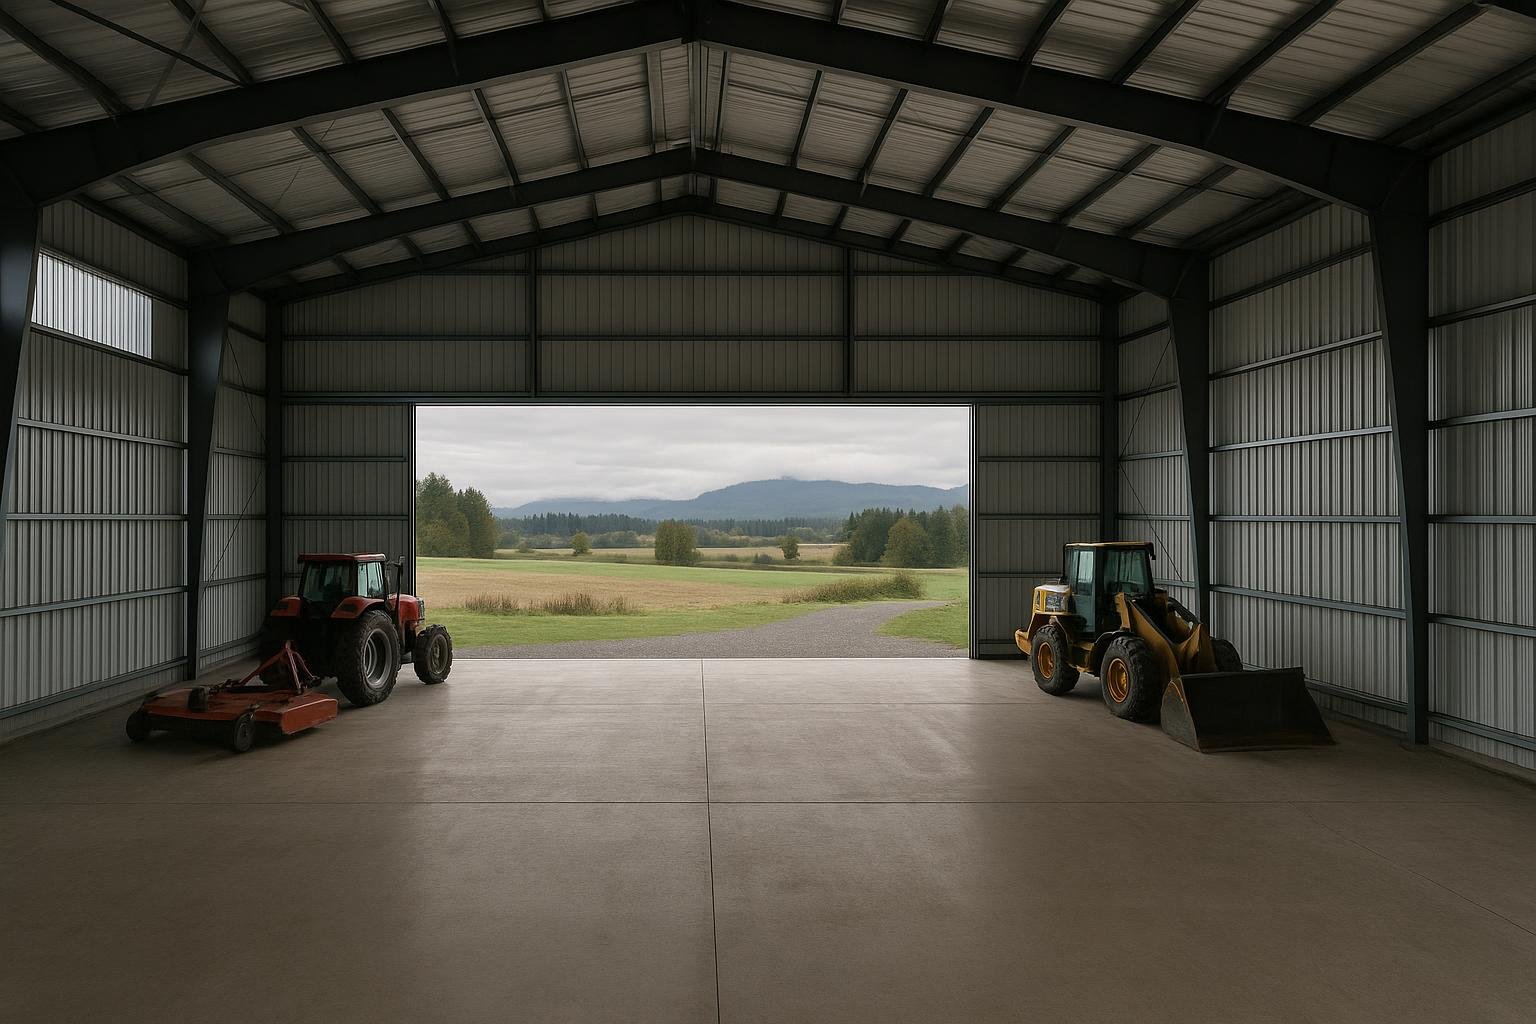
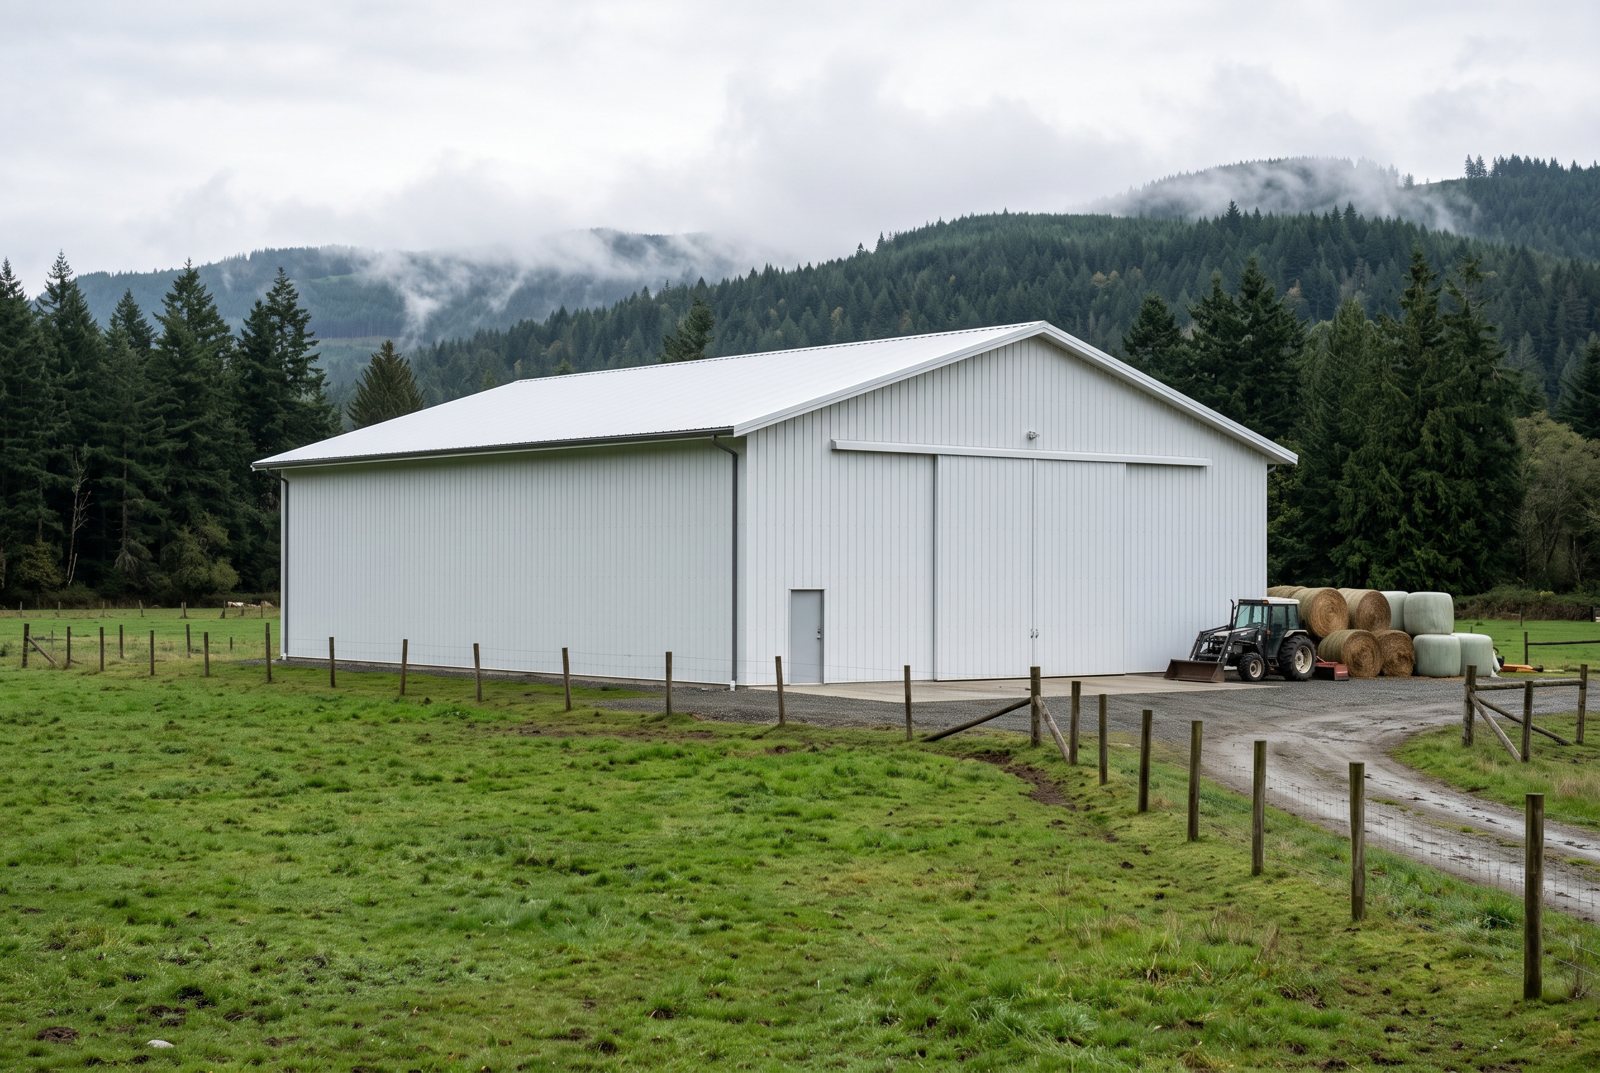
What it is. A metal building configured for farm use: equipment storage, hay and grain storage, livestock housing, or multi-purpose farm shops. These are typically wide clear-span structures with large sliding or bi-fold doors. For a broader overview of steel options for Canadian farms, see the guide on engineered buildings for Canadian agriculture.
How it works. Agricultural buildings on Vancouver Island are subject to BCBC requirements and, in some regional districts, agricultural land reserve (ALR) regulations administered by the BC Agricultural Land Commission. Farm-use exemptions may apply to certain structures, but buyers should confirm with their local AHJ before assuming an exemption applies.
Best for. Farms in the Cowichan Valley, Comox Valley, and Saanich Peninsula that need durable, low-maintenance storage or working space.
Limitations. ALR restrictions can limit building footprint, height, and use. Ventilation requirements for livestock buildings add design complexity.
Large shops and commercial service buildings
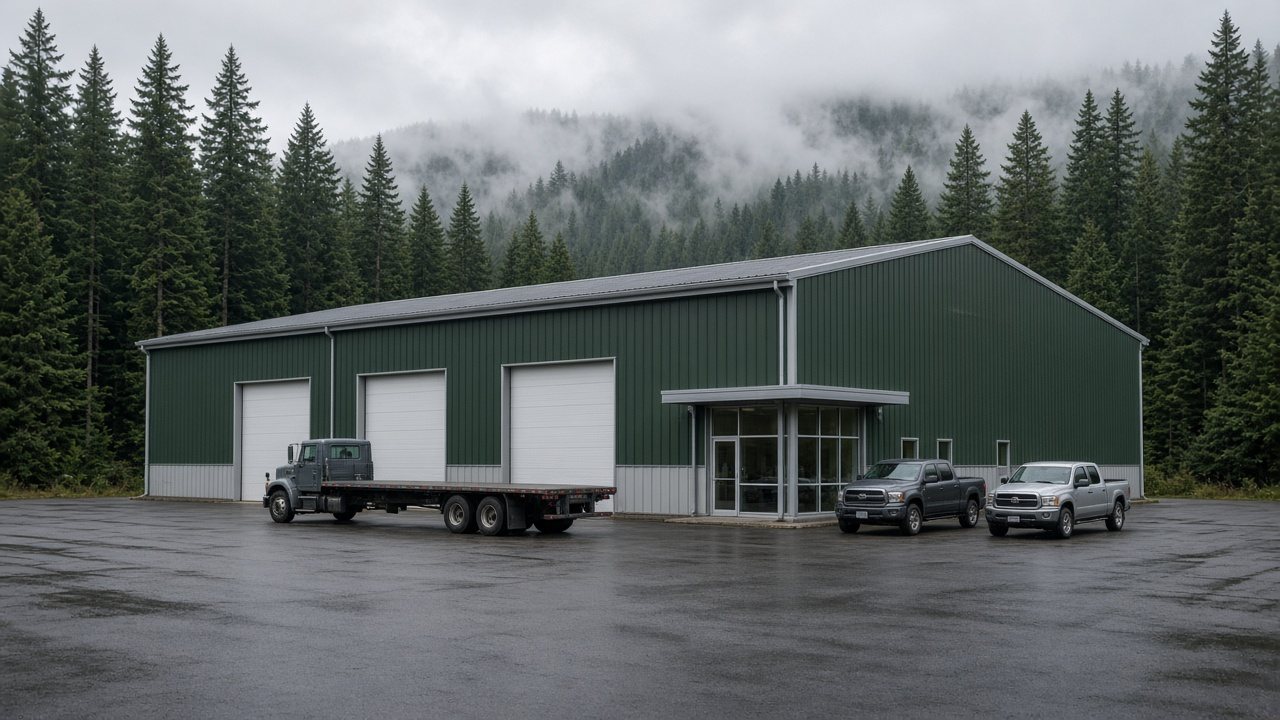
What it is. A large metal building used as a multi-bay automotive or heavy-equipment shop, fabrication shop, fleet maintenance building or contractor’s yard building, commonly 50×100 ft and up with truck-height overhead doors and an office or parts area. See the guide on using a steel building as a workshop and Titan’s commercial steel buildings page for layouts and options.
How it works. A PEMB kit is the most common delivery method. The buyer selects width, length, eave height, door sizes, and insulation level. The building is erected on a concrete slab foundation.
Best for. Contractors, forestry and marine service companies, fleet operators and equipment dealers across the Island who need large, durable, column-free workspace that outperforms wood-frame in longevity and fire resistance.
Limitations. Commercial and industrial zoning, fire separation and occupancy classification must be confirmed for the site. Insulation requirements for heated shops in the Island’s mild but damp climate must be carefully specified to prevent condensation on interior steel surfaces.
Steel warehouses and industrial buildings
What it is. Larger-footprint metal buildings used for distribution, manufacturing, cold storage, or general industrial purposes. Clear heights of 6 to 12 metres or more are common.
How it works. These buildings typically require a full building permit, fire suppression system design, and occupancy classification review under the BCBC. Seismic and wind engineering are particularly important for taller structures.
Best for. Businesses in Nanaimo, Courtenay, Campbell River, and Victoria’s industrial areas that need large, flexible, column-free interior space.
Limitations. Industrial land is limited and expensive on Vancouver Island. Site servicing, including stormwater management, is a significant cost driver. Taller buildings face higher wind and seismic design demands.
Aircraft hangars
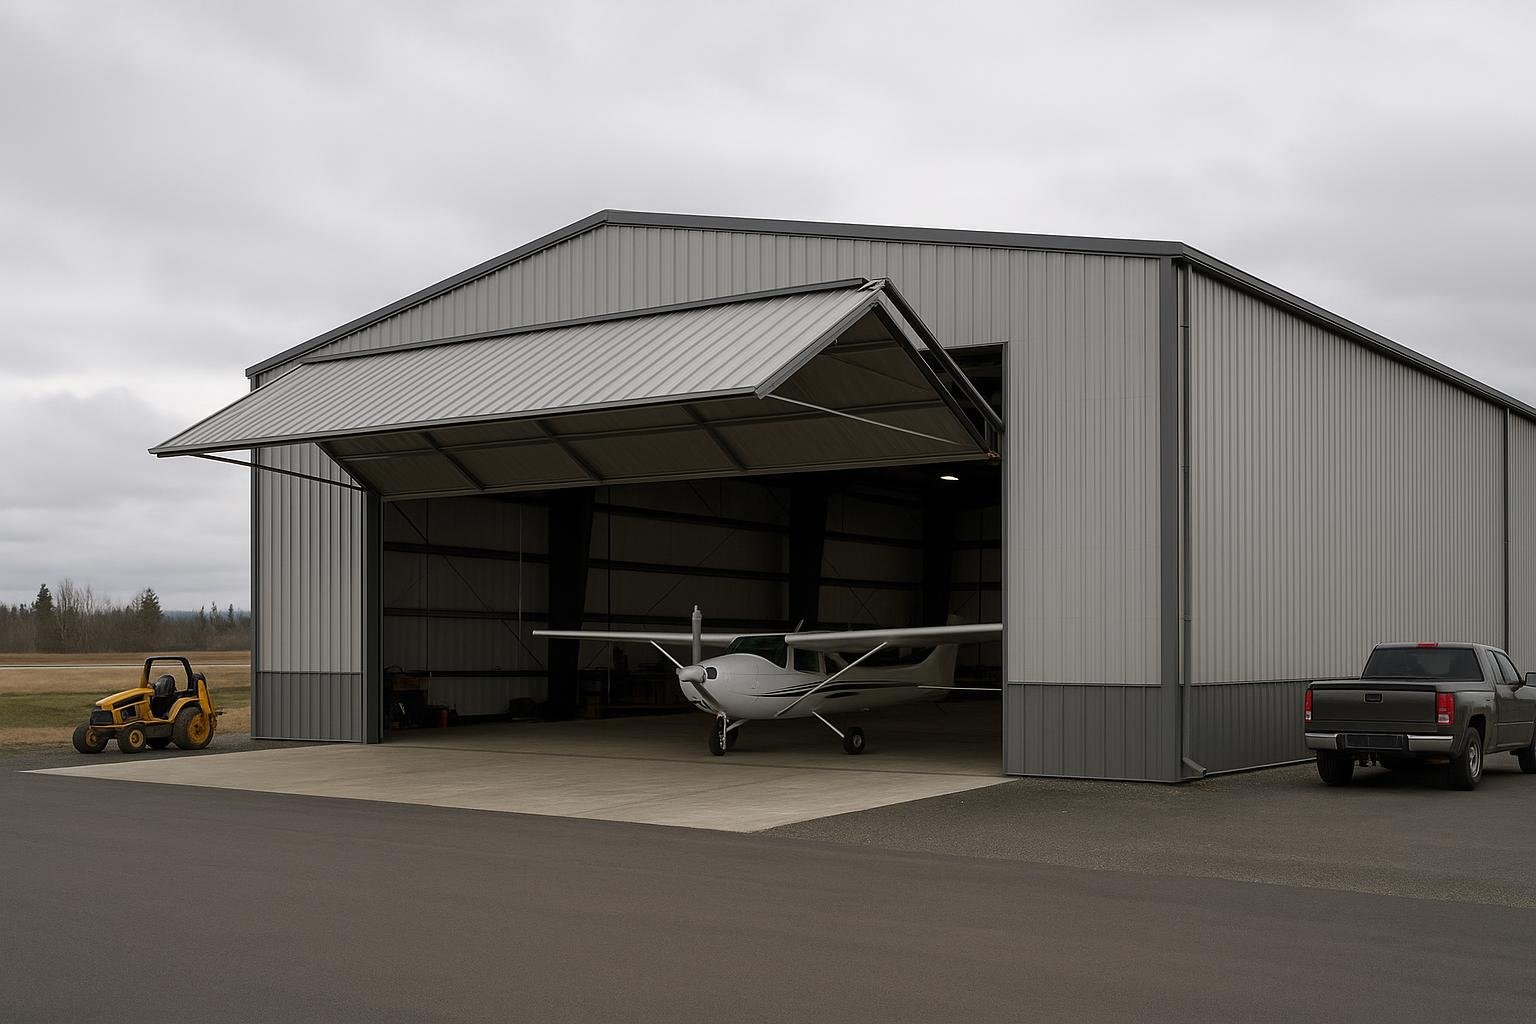
What it is. A metal building designed to shelter one or more aircraft. Hangar design is driven by aircraft wingspan and tail height, door type (hydraulic bi-fold, sliding, or hydraulic bottom-rolling), and airport authority requirements. For a detailed treatment of hangar door options, see the guide on hangar door types for Canadian aircraft owners.
How it works. Hangars at registered aerodromes on Vancouver Island, including Comox (CFB Comox / YQQ), Nanaimo (YCD), Victoria International (YYJ), and Campbell River (YBL), are subject to Transport Canada aerodrome standards in addition to the BCBC. The hangar door opening is the primary structural driver; large clear-span frames are required to achieve unobstructed openings of 15 to 30 metres or more.
Best for. Private pilots, flying clubs, and aviation businesses at Island aerodromes that need purpose-built, weather-tight aircraft storage.
Limitations. Airport authority approval processes add time and complexity. Door hardware for large openings is a significant cost item. Seismic detailing for tall, wide frames in BC’s high-hazard zones requires experienced engineering.
Options compared
| Building type | Best for | Typical considerations on Vancouver Island | Durability / limitations |
|---|---|---|---|
| Pre-engineered metal building (PEMB) | Warehouses, shops, agricultural storage, light industrial | Seismic detailing required; coastal coating specification critical; faster erection | 50+ year design life with proper coating; limited to rectangular footprints |
| Conventional structural steel | Complex geometry, large industrial, multi-storey | Higher design and fabrication cost; longer lead time; maximum flexibility | Long service life; higher upfront investment; more parties to coordinate |
| Agricultural steel building | Farm equipment, hay, livestock, multi-purpose farm shops | ALR regulations may apply; farm-use exemptions vary by regional district | Durable in wet climate; ventilation detailing needed for livestock use |
| Large shop / commercial service building | Contractors, fleet and equipment operators, fabrication shops | Zoning review required; condensation control important in damp climate | Low maintenance; fire-resistant; superior to wood-frame in longevity |
| Steel warehouse / industrial | Distribution, manufacturing, cold storage | Fire suppression, stormwater, and occupancy classification add complexity | Scalable; column-free spans; higher seismic and wind engineering demands |
| Aircraft hangar | Private pilots, flying clubs, aviation businesses | Transport Canada and airport authority approvals add time; door hardware is a major cost | Long service life; large clear-span frames required; seismic detailing essential |
The table above illustrates that no single building type is universally superior. PEMBs offer the best balance of cost, speed, and durability for the majority of straightforward rectangular projects on Vancouver Island. Conventional steel becomes competitive when program complexity or scale exceeds what a standard PEMB can accommodate. Agricultural buyers must resolve ALR and permit questions before committing to a footprint. Hangar buyers face the longest pre-construction timelines due to layered approval requirements.
How to choose
Use the following decision framework to identify the most appropriate building type for your Vancouver Island project.
Choose a PEMB if your building footprint is rectangular, your use is agricultural, commercial, or light industrial, and you want the shortest path from order to occupancy. PEMBs are the default choice for the majority of Island buyers and are well suited to the region when the supplier’s engineering team has experience with BC seismic and wind requirements.
Choose conventional structural steel if your project involves a non-rectangular footprint, multiple levels, very large clear spans exceeding typical PEMB capabilities, or architectural requirements that a standard PEMB profile cannot meet. Expect a longer design and fabrication timeline and a higher engineering cost.
Choose an agricultural building if your property is in the Agricultural Land Reserve and your primary use is farm-related. Confirm with your regional district whether a farm-use building permit exemption applies, and verify that the building’s footprint and height comply with ALC regulations before ordering.
Choose a large steel shop if your primary need is a secure, low-maintenance, column-free workspace for trucks, heavy equipment, fabrication or fleet maintenance. Confirm zoning and occupancy classification with your municipality or regional district before ordering.
Choose a steel warehouse if your operation requires large clear-span interior space, significant eave height, or occupancy classifications that trigger BCBC Part 3 requirements. Engage a local building code consultant early to scope fire suppression and egress requirements.
Choose an aircraft hangar if you operate or store aircraft at a Vancouver Island aerodrome. Begin the airport authority approval process before finalizing building dimensions, as door opening requirements and apron setbacks may constrain your design.
Costs & timelines
No Vancouver Island-specific price data has been verified for this guide, so treat the national figures in the FAQ below as planning ranges only. For a broader discussion of what drives steel building costs across Canada, see the guide on metal building prices and cost in Canada. The following cost drivers are listed in approximate order of impact on total project budget.
| Cost driver | Why it matters on Vancouver Island | Relative impact |
|---|---|---|
| Building size (footprint and eave height) | Steel tonnage and panel area scale directly with size; taller buildings require heavier frames | Very high |
| Seismic and wind engineering | High seismic hazard and coastal wind exposure require heavier connections and more steel tonnage than lower-hazard regions | High |
| Foundation type and soil conditions | Soft alluvial and marine clay soils may require deep foundations or ground improvement; geotechnical investigation adds cost | High |
| Clear-span width | Wider clear spans require heavier primary frames; cost per square metre rises with span | High |
| Coating and corrosion protection | Coastal salt air requires upgraded paint systems or Galvalume cladding; under-specifying coatings increases lifecycle cost | Medium-high |
| Site access and logistics | Many Island sites require ferry transport for materials; remote locations add freight cost and erection time | Medium-high |
| Permit and engineering fees | BC seismic requirements mean more engineering hours; permit timelines vary by municipality and regional district | Medium |
| Insulation and interior finishing | Heated buildings in the Island’s damp climate require vapour barrier and insulation systems to prevent condensation | Medium |
Ferry logistics deserve specific attention: all oversize steel components shipped from mainland BC suppliers must travel via BC Ferries or barge, adding freight cost and scheduling constraints that do not apply to mainland projects. Buyers should confirm freight terms and delivery lead times with their supplier before finalizing a project schedule.
Risks & common mistakes
Underestimating seismic requirements. Some buyers obtain a quote based on a generic or Alberta-calibrated load table, then discover during permit review that BC’s seismic requirements add significant steel tonnage and connection complexity. Always confirm that your supplier’s engineering team has used the correct spectral acceleration values for your specific site location on Vancouver Island.
Ignoring coastal corrosion. Standard paint systems adequate for inland Alberta or Ontario may not provide sufficient protection within a few kilometres of saltwater. Specifying Galvalume-coated panels and a high-build primer on structural members is a standard precaution for coastal BC sites. Failing to do so can result in visible corrosion within a few years of erection. For guidance on how coating choices affect long-term service life, see the guide on steel building lifespan in Canada.
Assuming a farm-use exemption. Not all agricultural buildings on ALR land qualify for a building permit exemption. The exemption criteria under the BC Building Act and local bylaws are specific, and a building erected without the required permit may be subject to enforcement action or may complicate future property transactions.
Overlooking ferry freight in the project budget. Buyers who budget based on mainland delivery costs are often surprised by the additional freight charges for barge or ferry transport of steel components to Vancouver Island. Confirm all-in delivered pricing with your supplier before signing a contract.
Selecting a supplier without BC engineering capability. A supplier whose engineering team is not familiar with the BC Building Code’s seismic amendments and the specific requirements of Island jurisdictions may produce drawings that are rejected at permit review, causing costly redesign delays.
Skipping a geotechnical investigation. Many Island sites, particularly near rivers, the coast, or former industrial land, have variable or poor soil bearing capacity. Proceeding to foundation design without a geotechnical report can result in a foundation that is either over-designed (wasting money) or under-designed (a structural risk).
Underspecifying insulation. Vancouver Island’s climate is mild but persistently damp. An uninsulated or under-insulated steel building used for heated occupancy will experience condensation on interior steel surfaces, accelerating corrosion and creating moisture problems. Specify a full vapour barrier and appropriate insulation R-value for the intended use.
How the process works
- Define your program and site. Establish the building’s intended use, required floor area, clear height, door sizes, and any special requirements such as overhead cranes, mezzanines, or specific occupancy classifications. Confirm the site address and obtain a legal description for permit applications.
- Engage a supplier and obtain a preliminary quote. Provide your program requirements to a steel building supplier with demonstrated BC engineering capability. Review the quote for load assumptions, coating specifications, and freight terms. Confirm that seismic and wind loads are site-specific, not generic.
- Complete site investigation. Commission a geotechnical investigation if required by your local AHJ or if site conditions are uncertain. Obtain a survey if one is not already on file. Confirm zoning and land use designations with your municipality or regional district.
- Submit for building permit. Your supplier’s engineering team produces stamped structural drawings. A local engineer of record or your supplier’s BC-registered engineer submits the drawings to the AHJ along with the building permit application. Permit timelines vary; allow additional time in smaller regional districts with limited review staff.
- Fabrication and delivery. Once the permit is issued, the supplier proceeds to fabrication. Coordinate delivery logistics, including ferry or barge scheduling, with your supplier. Confirm site access for delivery vehicles and crane equipment.
- Foundation and erection. A local concrete contractor pours the foundation to the engineered drawings. The steel erector assembles the building kit. Inspections are conducted at stages required by the AHJ.
- Final inspection and occupancy. The AHJ conducts a final inspection. Any deficiencies are corrected. An occupancy permit is issued, and the building is placed into service.
Frequently asked questions
Do metal buildings on Vancouver Island require special seismic engineering?
Yes. Vancouver Island is located in one of Canada’s highest seismic hazard zones, and the BC Building Code requires that all new structures be designed to resist site-specific seismic forces. For steel buildings, this means the primary frames, connections, and anchor bolts must be engineered using the spectral acceleration values assigned to the specific site location. A supplier using generic or non-BC load tables may produce drawings that are rejected at permit review.
How does coastal salt air affect a steel building’s lifespan?
Salt air accelerates corrosion on unprotected steel surfaces. Buildings within a few kilometres of the ocean should specify Galvalume-coated roof and wall panels, which provide a zinc-aluminum alloy barrier against corrosion, along with a high-build primer and topcoat on structural members. Properly specified and maintained coatings can extend the service life of a coastal steel building to 50 years or more. Under-specifying coatings is one of the most common and costly mistakes on Island projects.
Can I build a steel agricultural building on ALR land on Vancouver Island?
Structures used for farm purposes on Agricultural Land Reserve land may qualify for a building permit exemption under the BC Building Act, but the exemption criteria are specific and vary by regional district. Not all agricultural buildings qualify, and structures that do not meet the exemption criteria require a standard building permit. Buyers should confirm the applicable requirements with their regional district before ordering a building.
How does ferry transport affect cost and scheduling?
All oversize steel components shipped from mainland BC suppliers must travel to Vancouver Island by BC Ferries or barge, adding freight cost and scheduling constraints. Delivery windows depend on ferry availability and barge scheduling, which can extend lead times compared to mainland projects. Buyers should confirm all-in delivered pricing and delivery lead times with their supplier before signing a contract, and should build ferry scheduling into the overall project timeline.
What foundation type is most common for steel buildings on Vancouver Island?
A concrete perimeter wall or continuous spread footing with a concrete slab-on-grade is the most common foundation for steel buildings on the Island. However, sites with soft alluvial soils, marine clay, or peat may require deep foundations such as helical piles or driven piles. A geotechnical investigation is the only reliable way to determine the appropriate foundation type for a specific site. For more detail, see the guide on steel building foundation types.
How long does it take to get a building permit on Vancouver Island?
Permit timelines vary significantly by jurisdiction. Larger municipalities such as Victoria and Nanaimo have established building departments with defined review timelines, while smaller regional districts may have limited review staff and longer queues. As a general planning assumption, buyers should allow several weeks to several months for permit review, depending on the jurisdiction and the complexity of the project. Engaging a supplier with experience submitting to BC jurisdictions can reduce the risk of revision requests that extend the timeline.
Are steel buildings suitable for the wet climate of Vancouver Island?
Yes, when properly detailed. Steel buildings perform well in wet climates provided that roof slope, gutter sizing, eave detailing, wall panel laps, and sealant specification are all addressed in the design. Insulated buildings require a vapour barrier system to prevent condensation on interior steel surfaces. The Island’s mild temperatures mean freeze-thaw cycling is less severe than in colder provinces, but persistent moisture makes corrosion protection and drainage detailing more important than in drier climates.
What is the difference between a PEMB and a conventional steel building, and which is better for Vancouver Island?
A PEMB is engineered and fabricated by a single manufacturer as a complete system, offering faster delivery and lower cost for standard rectangular buildings. A conventional steel building uses custom-fabricated members designed by a project-specific engineer and is suited to complex geometries or very large spans. For the majority of agricultural, commercial, and light industrial projects on Vancouver Island, a PEMB from a supplier with BC engineering capability is the more cost-effective choice. See the full comparison in the guide on PEMB vs. conventional steel.
Do I need a building permit for a steel shop, warehouse or farm building on Vancouver Island?
Yes. The BC Building Code and local bylaws require a building permit for new structures above a minimum floor area threshold, which varies by jurisdiction but is typically 10 square metres, so any commercial, industrial or agricultural steel building will require a permit, and larger buildings may also need Part 3 code review. Buyers should confirm the applicable threshold and zoning requirements with their local municipality or regional district before ordering.
What building sizes are available for Vancouver Island projects?
Pre-engineered steel buildings are available in a wide range of standard and custom sizes, from large equipment shops and farm buildings to industrial warehouses exceeding 10,000 square metres. Clear-span widths from approximately 9 metres to 90 metres or more are achievable with PEMB technology. For an overview of available sizes and their typical applications, see the steel building sizes page.
What does a steel building cost on Vancouver Island in 2026?
Titan’s national cost guide puts a pre-engineered steel building kit (supply only) at roughly $25 to $55 per square foot, with a complete installed building commonly planned at about $50 to $120 per square foot once foundation, erection and permits are added. On Vancouver Island, BC seismic engineering, coastal coating upgrades and ferry or barge freight usually push projects toward the upper part of those ranges. These are national planning ranges, not an Island quote; see the metal building prices and cost guide and request a site-specific price.
Who supplies large steel buildings in British Columbia and on Vancouver Island?
Look for a supplier that designs to BC Building Code seismic and coastal wind loads with drawings stamped by an engineer registered in BC, specifies coatings for salt air, and plans freight and erection around ferry or barge logistics. Titan Steel Buildings is a Canadian supplier with 25 years of experience that designs, engineers, supplies and coordinates erection of large agricultural, commercial and industrial steel buildings across British Columbia, including Nanaimo, Victoria, the Cowichan Valley and the Comox Valley.
If you are planning a metal building project on Vancouver Island, Titan Steel Buildings supplies pre-engineered and structural steel building systems across British Columbia. To discuss your project requirements and receive a quote, visit the British Columbia page, compare the mainland steel buildings in Vancouver page, or contact the Titan team directly.