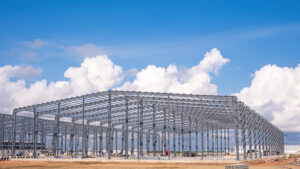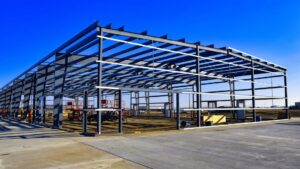
Steel buildings in Lethbridge are engineered to handle one of Canada’s most demanding wind environments while delivering clear-span, low-maintenance space for agriculture, industry, storage, and aviation. Pre-engineered steel building (PEMB) systems are the dominant choice in the region because they can be factory-fabricated to site-specific wind and snow load requirements, then erected faster than conventional construction. This guide explains every decision a Lethbridge buyer needs to make, from building type and foundation to permits and cost drivers.
- Lethbridge sits in a high-wind corridor; the National Building Code of Canada (NBC) reference wind pressure for the area is among the highest assigned to any major Prairie municipality, and your building must be engineered to match the site-specific design wind pressure.
- Pre-engineered steel buildings offer clear-span interiors up to 90 m wide, making them well suited to large agricultural, industrial, and commercial footprints common in southern Alberta.
- Foundation type, insulation specification, and door and accessory packages are the three biggest variables that move a Lethbridge project budget after the base kit price.
- City of Lethbridge building permits are required for all permanent structures; engineered drawings stamped by an Alberta-registered professional engineer are mandatory for permit submission.
- Delivery lead times for fabricated steel kits vary with steel market conditions; planning your permit and site-prep timeline in parallel with kit fabrication reduces overall project duration.
Definitions and scope
A pre-engineered steel building (PEMB) is a factory-fabricated structural system in which the primary rigid frames, secondary purlins and girts, roof and wall panels, and all connection hardware are designed as an integrated package by the manufacturer’s engineering team. The system is shipped to site as a kit and bolted together by an erection crew. This contrasts with conventional structural steel, where a structural engineer designs a custom frame and a fabricator produces it independently.
In the Lethbridge context, “steel building” almost always refers to a PEMB, though larger industrial projects sometimes use conventional structural steel for complex multi-story or heavily loaded applications. Both approaches are covered in this guide. The scope includes agricultural buildings (grain storage, equipment sheds, livestock barns), commercial and industrial structures (warehouses, fabrication shops, retail), large shops and service buildings, and aircraft hangars. Residential use of steel framing is outside the scope of this guide.
Key terms used throughout: clear span means no interior columns; multi-span uses interior columns to achieve wider buildings economically; eave height is the distance from finished floor to the top of the sidewall; dead load is the weight of the structure itself; live load includes snow, wind, and occupancy forces.
Why this matters
Lethbridge and the surrounding county are among the most agriculturally productive regions in Canada, with extensive irrigated crop production, feedlot operations, and agri-food processing. The city is also a regional service hub with growing industrial and logistics activity tied to Highway 3 and the CPR mainline. Both sectors generate sustained demand for large, durable, cost-effective enclosed space.
The environmental context makes building selection consequential. Lethbridge regularly experiences Chinook-driven wind gusts that place it among the highest reference wind pressure locations on the Prairies under the NBC. The NBC’s climatic data tables, maintained by the National Research Council of Canada, assign location-specific reference wind pressures; buyers and their engineers should consult the National Building Code of Canada climatic data to confirm the current design value for the Lethbridge site. A building engineered to a lower generic wind class is a structural and insurance liability.
Snow loads, while moderate compared to northern Alberta, still require proper engineering, particularly for large-footprint buildings where drifting against parapets or adjacent structures can create localized overloads. Environment and Climate Change Canada’s historical climate records for Lethbridge confirm the region’s wind exposure; buyers seeking supporting data can reference Environment and Climate Change Canada’s climate data portal.
Steel’s strength-to-weight ratio, dimensional stability, and non-combustibility make it the logical primary material for the region. Unlike wood-frame construction, steel does not shrink, warp, or rot in the freeze-thaw cycles that affect southern Alberta foundations. Insurance underwriters generally treat non-combustible steel structures more favourably than wood-frame equivalents, though buyers should confirm current rates with their own broker.
For agricultural operators, wide clear spans mean equipment with large turning radii can manoeuvre freely. For industrial tenants, the same attribute allows flexible racking and production-line layouts that can be reconfigured without structural modification.
Your options
Pre-engineered steel building (PEMB) kit
A PEMB kit is the most common choice for Lethbridge buyers. The manufacturer’s engineering team designs the rigid frame to the buyer’s specified dimensions, eave height, and site-specific loads, then fabricates all components at the plant. The buyer receives a numbered, bolt-together package. PEMBs are best for buyers who need a defined footprint, a predictable schedule, and a competitive per-square-foot cost. Significant design changes after fabrication begins carry re-engineering costs, and very complex architectural shapes are better served by conventional steel.
Conventional structural steel building
Conventional steel uses custom-designed wide-flange sections, hollow structural sections (HSS), and plate work specified by a structural engineer and fabricated to order. This approach suits projects with unusual geometry, heavy crane loads, multi-story requirements, or integration with complex mechanical systems. It is common for large industrial processing facilities in Lethbridge’s north industrial area. The limitation is higher engineering and fabrication cost compared to a PEMB of equivalent size for straightforward applications.
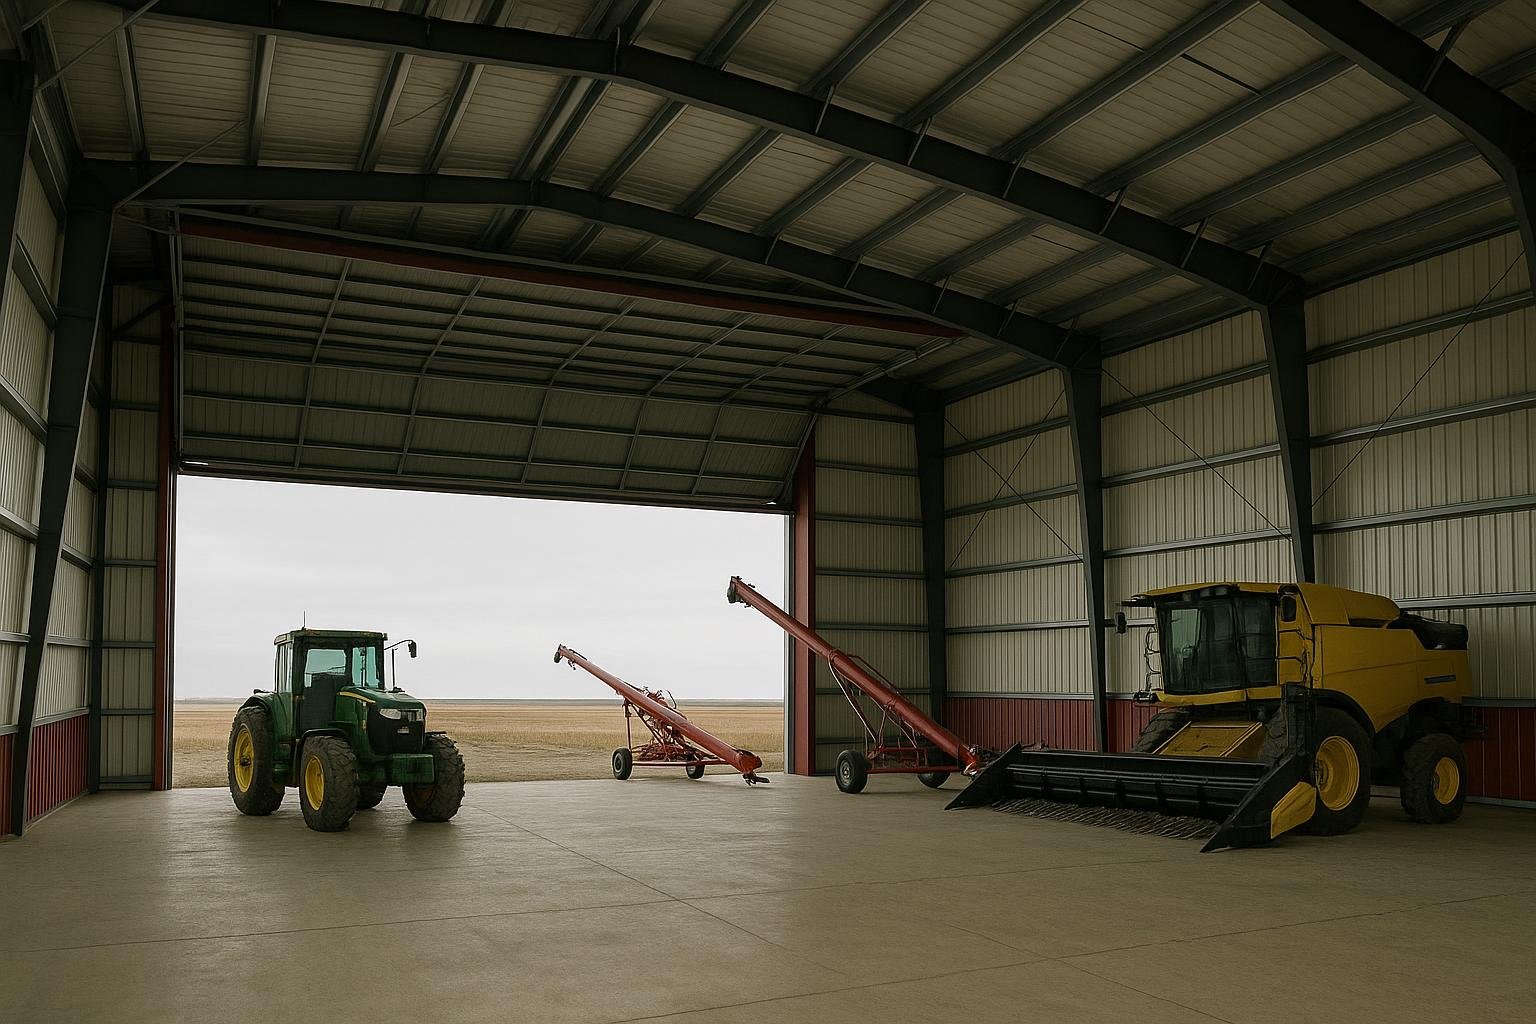
Agricultural steel building
Agricultural steel buildings in southern Alberta are typically wide clear-span PEMBs with large sliding or bi-fold doors, optional open sidewalls for ventilation, and concrete or compacted-gravel floors. They serve as equipment storage, hay and grain storage, calving barns, and commodity sheds. Open-sided or partially open structures require special attention to wind uplift on the roof given Lethbridge’s wind exposure. See Titan’s agricultural steel buildings page for product context.
Commercial and industrial steel building
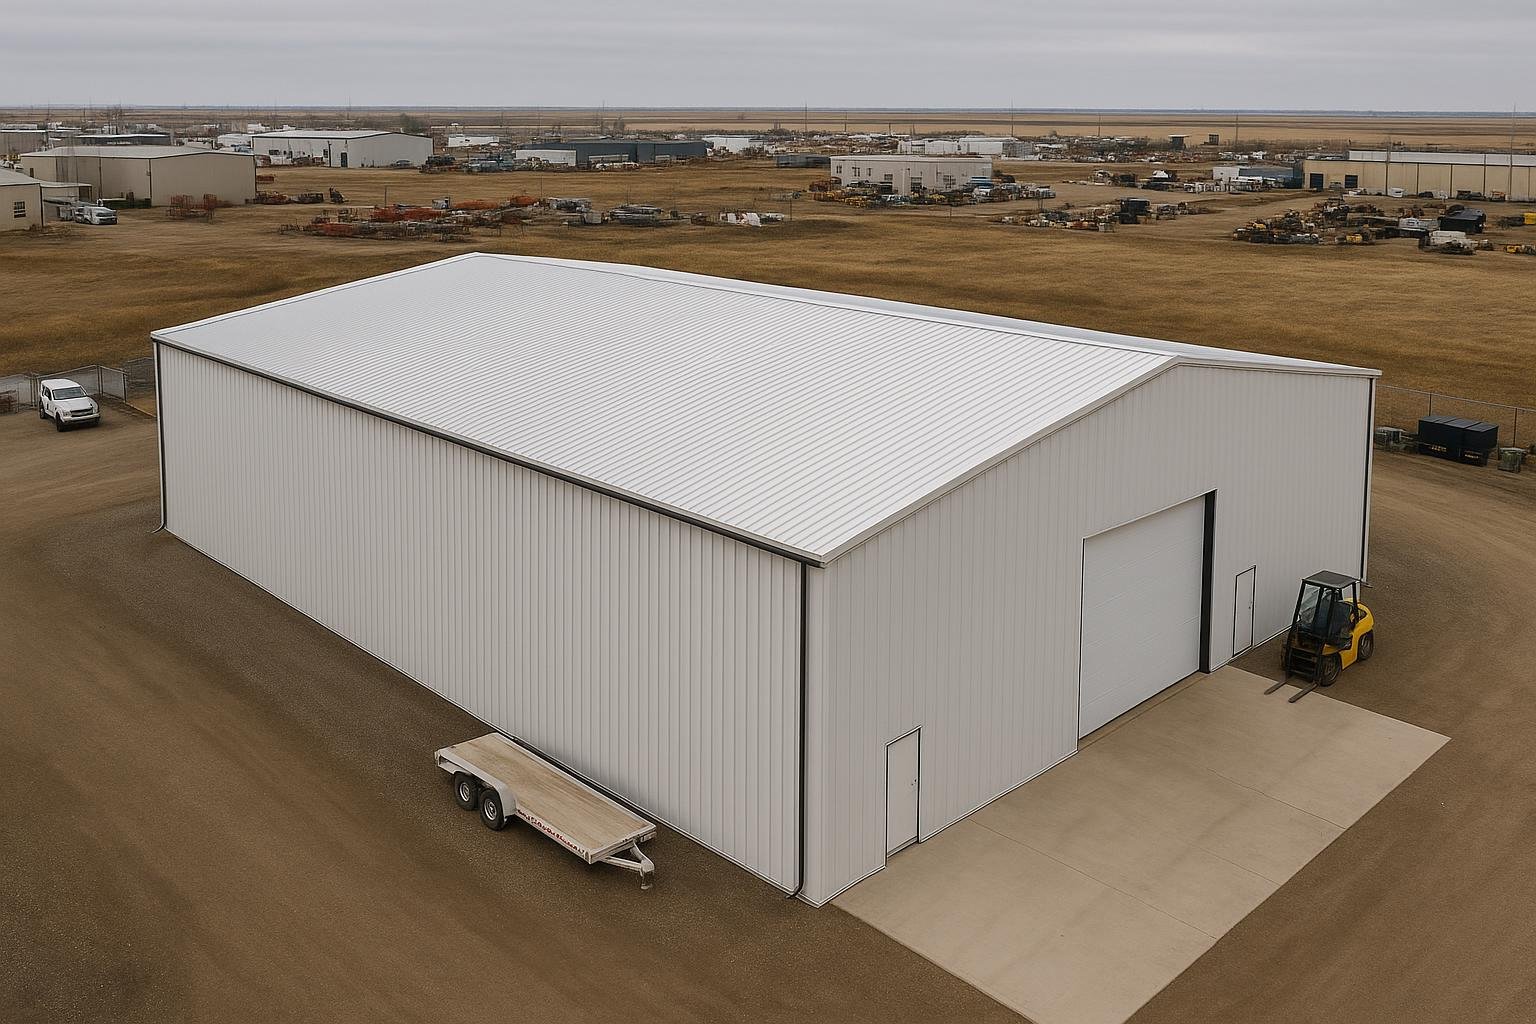
Warehouses, distribution centres, fabrication shops, and retail buildings in Lethbridge are routinely built as PEMBs or conventional steel. The city’s industrial land base along Mayor Magrath Drive South and the north industrial area accommodates large footprints. Overhead crane systems, mezzanines, and dock-height loading doors are standard accessories. Buyers planning crane-equipped buildings should specify the crane capacity and runway length at the design stage, as these loads affect frame sizing significantly.
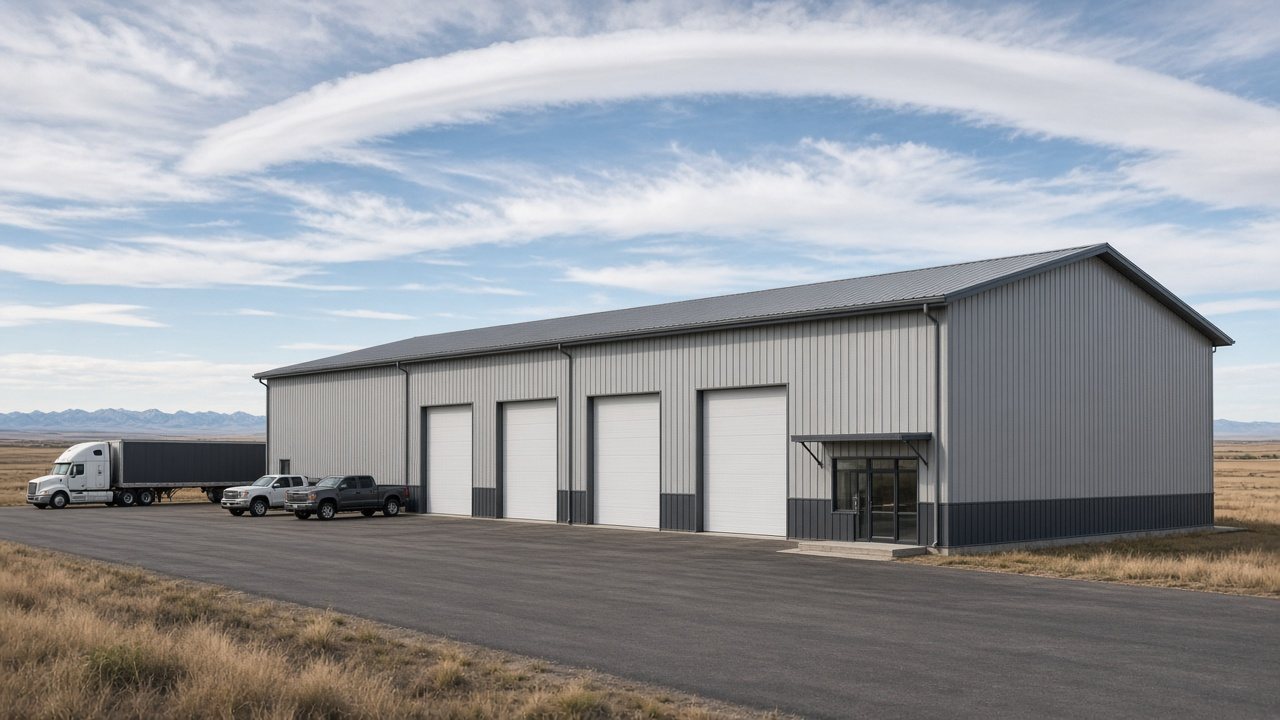
Large shops and commercial service buildings
Contractors, trucking and equipment dealers, and agricultural service businesses around Lethbridge use large steel shops, commonly 60×100 ft and up with 18 to 24 ft eaves, multiple 16 ft overhead doors sized for trucks and implements, and an office or parts area at one end. These are engineered PEMBs that can carry bridge cranes and mezzanines when specified at the design stage. The steel building as workshop guide covers shop layouts in detail, and the commercial steel buildings and steel warehouse pages cover larger commercial and distribution buildings.
Aircraft hangar
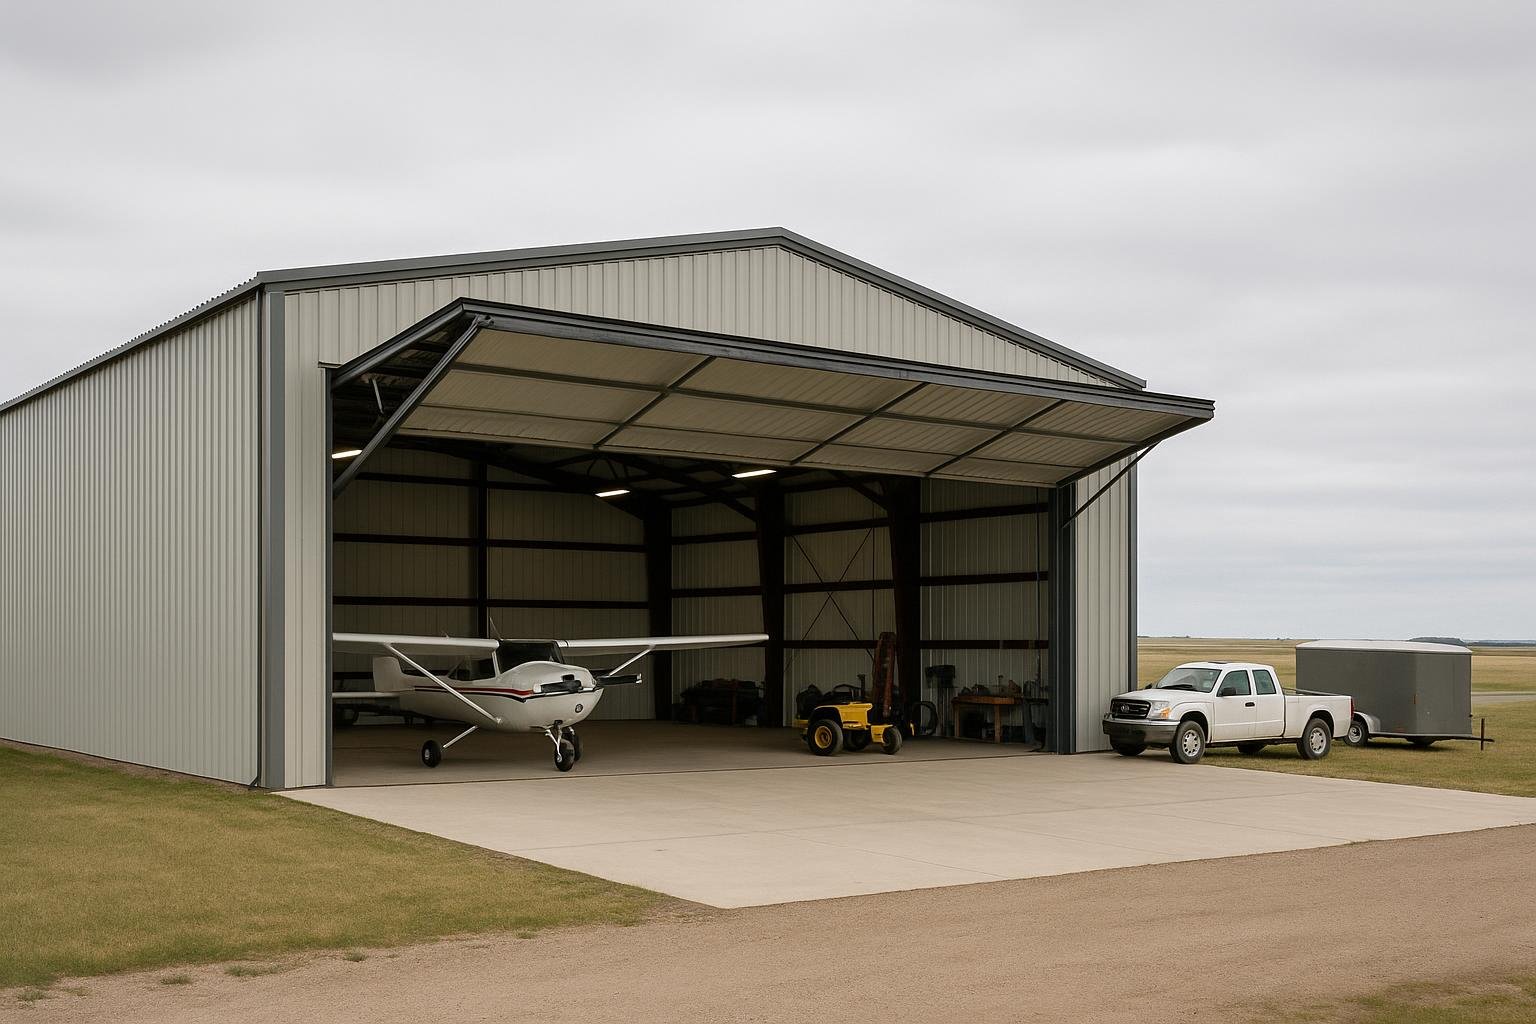
Lethbridge Airport (CYQL) hosts general aviation, agricultural aviation, and charter operations that require hangar space. Steel clear-span hangars are the standard solution, sized to accommodate the aircraft mix on site. Hangar door selection (hydraulic bi-fold, sliding, or bottom-rolling) is a major design decision. The custom metal aviation buildings guide and the hangar door types guide provide detailed buyer guidance. Lethbridge’s high wind environment makes door engineering particularly important for hangars.
Options compared
| Option | Best for | Typical considerations | Durability / limitations |
|---|---|---|---|
| PEMB kit | Agriculture, warehouses, large shops, most commercial uses | Fastest delivery; engineered to site loads; bolt-together erection | 50+ year frame life with maintenance; design changes costly after fabrication |
| Conventional structural steel | Heavy industrial, complex geometry, crane-intensive facilities | Higher engineering and fab cost; maximum design flexibility | Equivalent long-term durability to PEMB; longer design-to-delivery timeline |
| Agricultural steel building | Equipment storage, hay/grain, livestock, commodity sheds | Wide clear spans; large door openings; open-wall options | Open-sided variants require wind uplift engineering; gravel floor option reduces cost |
| Large shop / commercial service building | Contractors, trucking and equipment dealers, ag service businesses | 60×100 ft and up; multiple truck-height overhead doors; office or parts area | Crane and mezzanine loads must be specified at design stage |
| Aircraft hangar | General aviation, agricultural aviation, charter | Clear-span essential; door type is critical design decision | Wind-rated door systems required; specialized engineering for CYQL wind exposure |
For most Lethbridge buyers, a PEMB kit delivers the best balance of cost, speed, and engineering certainty. Conventional steel becomes the rational choice only when the project’s structural complexity or crane loads exceed what a standard PEMB frame can accommodate economically. Agricultural buyers should evaluate open-wall versus fully enclosed options based on their commodity and livestock requirements, keeping in mind that open-sided structures require careful wind engineering in this region.
How to choose
Use the following decision framework to narrow your building type before requesting a quote.
Choose a PEMB kit if your building has a rectangular or near-rectangular footprint, your loads are primarily snow, wind, and standard occupancy, and you want the shortest possible path from design approval to erection. This covers the majority of agricultural, commercial, and industrial projects in Lethbridge.
Choose conventional structural steel if your project involves overhead cranes above approximately 10 tonnes, multi-story construction, complex roof geometry, or integration with heavy process equipment that requires custom connection details. Consult the PEMB vs. conventional steel guide for a detailed cost and timeline comparison.
Choose an agricultural configuration if your primary use is equipment, hay, grain, or livestock, and you need maximum door width and clear height. Prioritize suppliers who can demonstrate experience engineering open-wall or partially open structures for Alberta wind classes.
Choose a hangar configuration if your use involves aircraft. Door type should be selected before frame design begins, as the door system affects the header beam size and foundation loads. Review the aircraft hangars product page for configuration options.
Consider building size carefully. Larger buildings have a lower cost-per-square-foot for the kit itself, but site, foundation, and mechanical costs do not scale proportionally. Size reference pages such as the 60×100 PEMB pricing page and the 80×100 PEMB pricing page illustrate how footprint affects budget structure.
Costs and timelines
No verified current price quotes for Lethbridge steel buildings are available to this guide. The following cost drivers are ranked by their typical influence on total project cost. Buyers should obtain site-specific quotes from suppliers who can confirm current steel pricing and local labour rates.
| Rank | Cost driver | Why it matters in Lethbridge |
|---|---|---|
| 1 | Building footprint and eave height | Primary determinant of steel tonnage and panel area |
| 2 | Wind and snow load engineering | Lethbridge’s high reference wind pressure increases frame steel weight relative to lower-wind locations |
| 3 | Foundation type and site conditions | Frost depth, soil bearing capacity, and groundwater affect slab and footing costs; see the foundation types guide |
| 4 | Insulation specification | Alberta’s energy code and operational comfort requirements drive insulation thickness; spray foam and rigid board add cost over batt systems |
| 5 | Door and accessory packages | Overhead doors, man doors, windows, skylights, and ventilation louvers accumulate quickly on large agricultural or industrial buildings |
| 6 | Erection labour | Southern Alberta erection crews are in demand during spring and summer; scheduling affects both availability and rate; see the erection cost guide |
| 7 | Steel market conditions and tariffs | Raw steel prices and trade policy affect kit pricing; the tariff-free procurement guide explains current considerations |
PEMB kit fabrication typically runs 8 to 20 weeks from approved engineering drawings, depending on manufacturer capacity and building complexity. City of Lethbridge permit review timelines vary; applicants should confirm current processing times directly with the Development Services department. Site preparation, foundation work, and erection add time that runs partly in parallel with fabrication. Buyers who begin permit applications and site prep while the kit is being fabricated achieve the shortest overall project duration.
Risks and common mistakes
Underspecifying for wind loads. The most consequential mistake a Lethbridge buyer can make is accepting a building engineered to a generic Prairie wind class rather than the site-specific NBC design wind pressure for Lethbridge. A building designed for a lower-wind location will be structurally deficient. Always confirm that the supplier’s engineering team has used the correct NBC wind data for Lethbridge, and verify this on the stamped drawings before permit submission.
Skipping the geotechnical step. Southern Alberta soils vary from dense glacial till to expansive clays in low-lying areas near the Oldman River. A geotechnical report is not always mandatory for small structures, but it is strongly advisable for any building with a significant footprint or crane loads. Undersized footings on poor soil lead to differential settlement and frame distortion.
Delaying permit application. Some buyers order a kit before applying for a permit, assuming approval is routine. If the permit is delayed or conditions are imposed, the kit may arrive before the site is legally ready to build. Apply for the permit as soon as engineered drawings are available.
Choosing the wrong insulation system. Alberta’s building energy code requirements and Lethbridge’s cold winters mean that under-insulated buildings cost significantly more to heat. Conversely, over-specifying insulation in an unheated agricultural storage building adds cost without benefit. Match the insulation system to the actual occupancy and heating plan. The cold climate steel building options guide provides detailed guidance.
Ignoring anchor bolt layout verification. Anchor bolts set in the concrete foundation must match the fabricated frame exactly. Errors discovered at erection are expensive to correct. The anchor bolts guide explains the verification process. Always have the anchor bolt layout reviewed against the approved shop drawings before the concrete is poured.
Selecting a supplier without Alberta engineering credentials. Drawings submitted for a City of Lethbridge building permit must be stamped by a professional engineer registered in Alberta. Confirm this before signing a supply agreement.
How the process works
- Define your requirements. Establish the building’s intended use, required footprint, eave height, door sizes, insulation needs, and any special loads such as cranes, mezzanines, or heavy racking. The more complete your brief, the more accurate your initial quote will be.
- Request and compare quotes. Obtain quotes from suppliers who can provide Alberta-stamped engineered drawings. Confirm that each quote uses the correct Lethbridge wind and snow load data. Review the 2026 supplier evaluation guide for a structured comparison framework.
- Finalize design and engineering. Once a supplier is selected, the engineering team produces stamped drawings for permit submission. This stage includes anchor bolt layout, foundation load reactions, and connection details. Buyer review and approval of drawings is required before fabrication begins.
- Submit for building permit. Submit stamped drawings and required supporting documents to the City of Lethbridge Development Services. Prepare the site during the permit review period.
- Foundation and site work. Once the permit is issued, the foundation contractor installs footings and the concrete slab, setting anchor bolts to the approved layout. This work typically runs concurrently with kit fabrication.
- Kit delivery and erection. The fabricated kit is delivered to site. An experienced erection crew assembles the primary frames, secondary framing, and cladding in sequence. Inspections required by the permit are scheduled at appropriate stages.
- Finishing and occupancy. Insulation, interior finishing, mechanical, electrical, and plumbing work is completed. A final inspection and occupancy permit from the City of Lethbridge closes out the permit file.
Frequently asked questions
What wind loads apply to steel buildings in Lethbridge?
The National Building Code of Canada assigns a reference wind pressure to each location based on historical wind data. Lethbridge’s reference wind pressure is among the highest for Prairie cities, reflecting the region’s Chinook wind exposure. Your supplier’s engineering team must use the NBC-specified value for Lethbridge when sizing the primary frames. Confirm this on the stamped drawings; do not accept a generic “Prairie” wind class without verification of the specific design pressure used.
Do I need a building permit for a steel building in Lethbridge?
Yes. The City of Lethbridge requires a building permit for all permanent structures, including agricultural buildings above a minimum size threshold. Permit applications must include engineered drawings stamped by an Alberta-registered professional engineer. Applicants should contact the City of Lethbridge Development Services department directly to confirm current requirements, fees, and processing timelines, as these can change.
How long does it take to get a steel building erected in Lethbridge?
Total project duration depends on permit processing time, kit fabrication lead time, and site and foundation work. Kit fabrication typically runs 8 to 20 weeks from approved drawings. Permit review, site preparation, and foundation work can run in parallel with fabrication. Buyers who begin permit applications promptly and coordinate site prep with the fabrication schedule achieve the shortest overall timeline. Erection of the steel kit itself, once on site, typically takes days to a few weeks depending on building size and crew size.
What foundation is best for a steel building in Lethbridge?
The most common foundation for Lethbridge steel buildings is a reinforced concrete perimeter wall or grade beam with a concrete slab-on-grade. Frost depth in the Lethbridge area requires footings to be placed below the frost line as specified by the NBC and local soil conditions. For agricultural buildings on stable soils, compacted gravel floors with isolated concrete piers are sometimes used. A geotechnical assessment is advisable for larger buildings or sites with variable soils near the Oldman River valley. The foundation types guide covers all options in detail.
Can a steel building in Lethbridge handle the Chinook winds?
Yes, provided it is correctly engineered. Pre-engineered steel buildings are designed to the NBC wind pressure for the specific location. Lethbridge’s high reference wind pressure means frames will be heavier than equivalent buildings in lower-wind areas, but the structural system is well suited to the load. The critical requirement is that the supplier uses the correct Lethbridge wind data, not a lower generic value. Verify this on the stamped engineering drawings before permit submission.
What building types are most common for Lethbridge agricultural operations?
Wide clear-span PEMBs are the dominant choice for southern Alberta agricultural operations. Common configurations include equipment storage buildings with large sliding or bi-fold doors, commodity storage buildings with concrete push walls, and livestock shelters with open or partially open sidewalls. Feedlot operators in the Lethbridge area also use steel for processing and handling facilities. The agricultural steel buildings page and the engineered buildings for Canadian agriculture guide provide further detail.
How do I compare steel building suppliers for a Lethbridge project?
Key criteria include: ability to provide Alberta-stamped engineered drawings, demonstrated experience with Lethbridge-area wind load requirements, transparent quoting that itemizes kit, erection, and site costs separately, and clear communication about fabrication lead times and delivery logistics. The 2026 buyer’s guide to evaluating steel building suppliers provides a structured evaluation framework applicable to any Canadian project.
Is steel more cost-effective than wood frame for a Lethbridge commercial building?
For most commercial and agricultural applications in Lethbridge, steel offers competitive or lower lifecycle costs compared to wood frame, particularly when accounting for maintenance, insurance, and longevity. Steel does not rot, warp, or require the pest treatments that wood-frame buildings may need. The metal buildings vs. wood guide provides a detailed comparison of both approaches across cost, durability, and insurance considerations relevant to Canadian buyers.
Who designs, supplies and erects large agricultural and commercial steel buildings in Lethbridge?
Choose a supplier that engineers to Lethbridge’s high reference wind pressure and Chinook conditions with P.Eng.-stamped drawings, has delivered large buildings of 10,000 sq ft and up such as machine sheds, calving barns, warehouses and hangars, and coordinates delivery and erection with your foundation contractor. Titan Steel Buildings is a Canadian supplier with 25 years of experience that designs, engineers, supplies and coordinates erection of large agricultural, commercial and industrial steel buildings across southern Alberta, including Lethbridge and Lethbridge County.
What does a 10,000 sq ft agricultural steel building cost near Lethbridge in 2026?
As a 2026 planning figure, a weather-tight steel farm building shell typically runs about $18 to $38 per square foot in Canada, so a 10,000 sq ft machine shed or barn shell (for example 80×125 ft) is roughly $180,000 to $380,000 before the foundation, erection, permits and insulation. Lethbridge’s wind loads can push frame steel toward the upper part of the range. See the agricultural steel buildings page and request a quote for a site-specific price.
Titan Steel Buildings supplies pre-engineered and structural steel building systems across Alberta, including projects in the Lethbridge area. If you are ready to define your project requirements and receive a quote based on your specific footprint, use, and site conditions, visit the contact page to start the conversation. For broader Alberta context, the Alberta steel buildings hub covers regional considerations across the province, and buyers comparing southern Alberta locations can see the steel buildings in Calgary page.