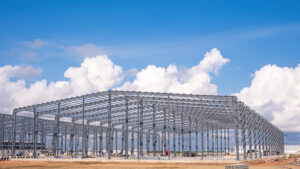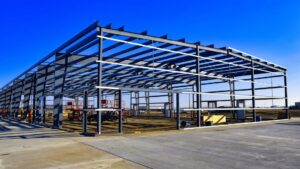
Cold storage buildings in Alberta must handle temperature extremes that range from summer highs above 30°C to winter lows below −40°C, making envelope design and structural specification far more demanding than in milder provinces. Pre-engineered steel is the dominant structural choice for Alberta cold storage because it delivers clear-span interiors, precise insulation cavities, and the load capacity needed to carry heavy snow and wind loads under Alberta Building Code requirements. This guide covers every major decision you will face, from building type and insulation system to permits, cost drivers, and common mistakes. For the full range of refrigerated and freezer building options Titan supplies across Canada, see the cold storage buildings page, part of Titan’s steel storage buildings range.
Key takeaways
- Alberta’s climate zone and ground snow loads vary significantly by region; your engineer must reference location-specific data from the National Building Code of Canada (NBC) and the Alberta Building Code (ABC).
- Insulation system choice (rigid board, spray polyurethane foam, or insulated metal panels) is the single largest variable in cold storage envelope performance.
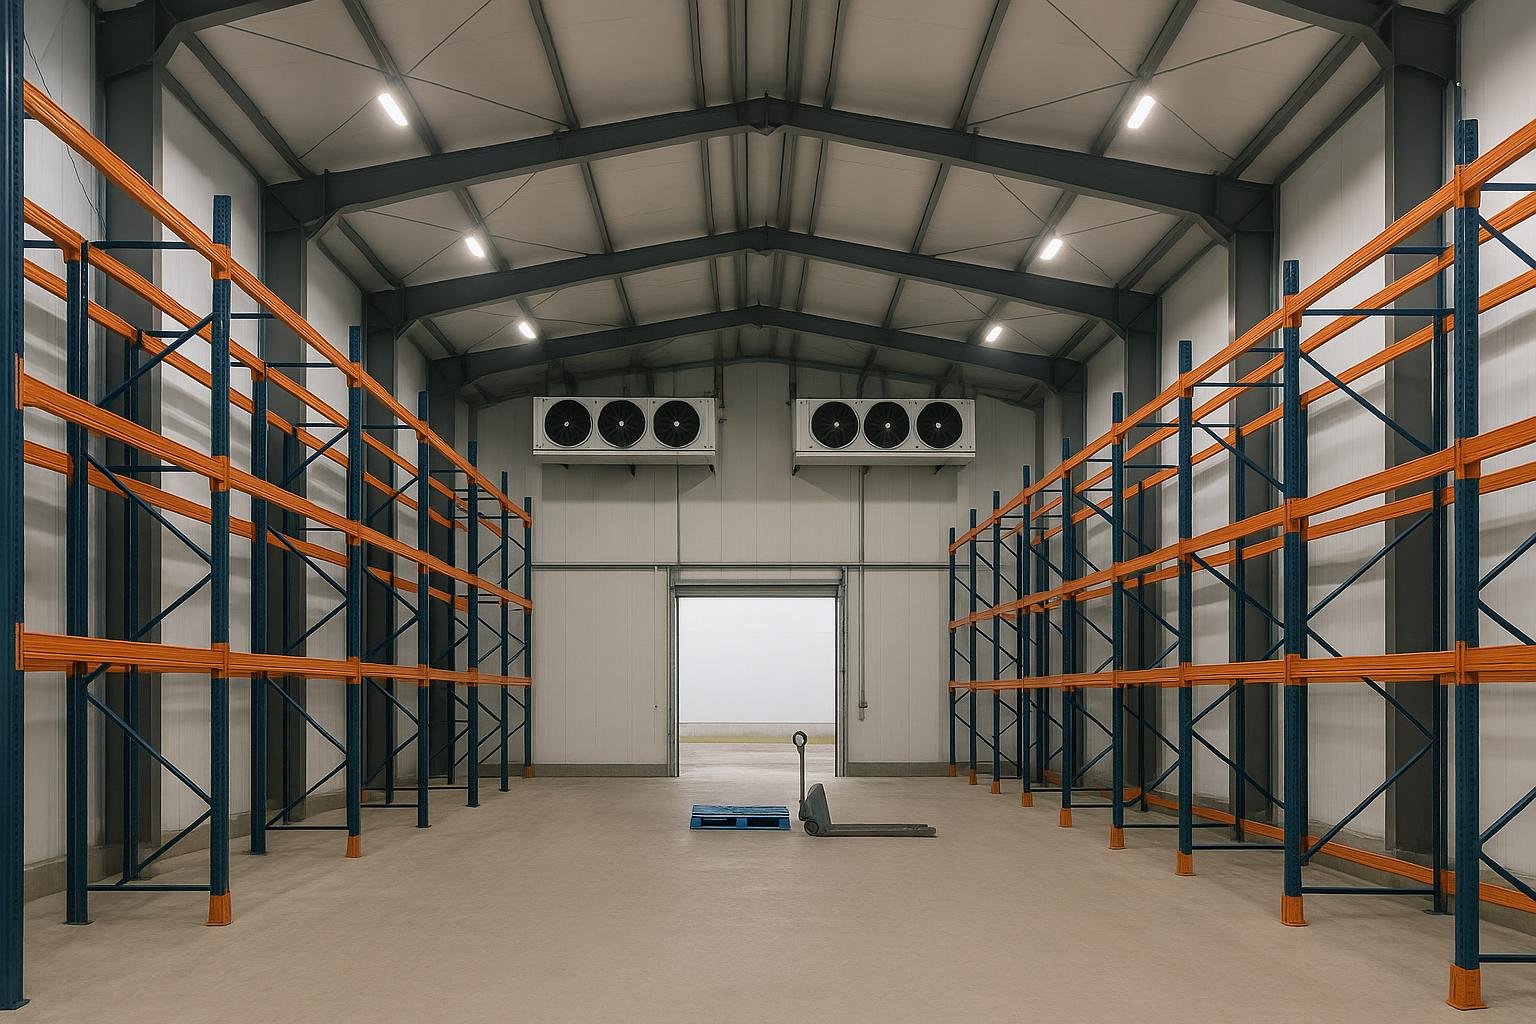
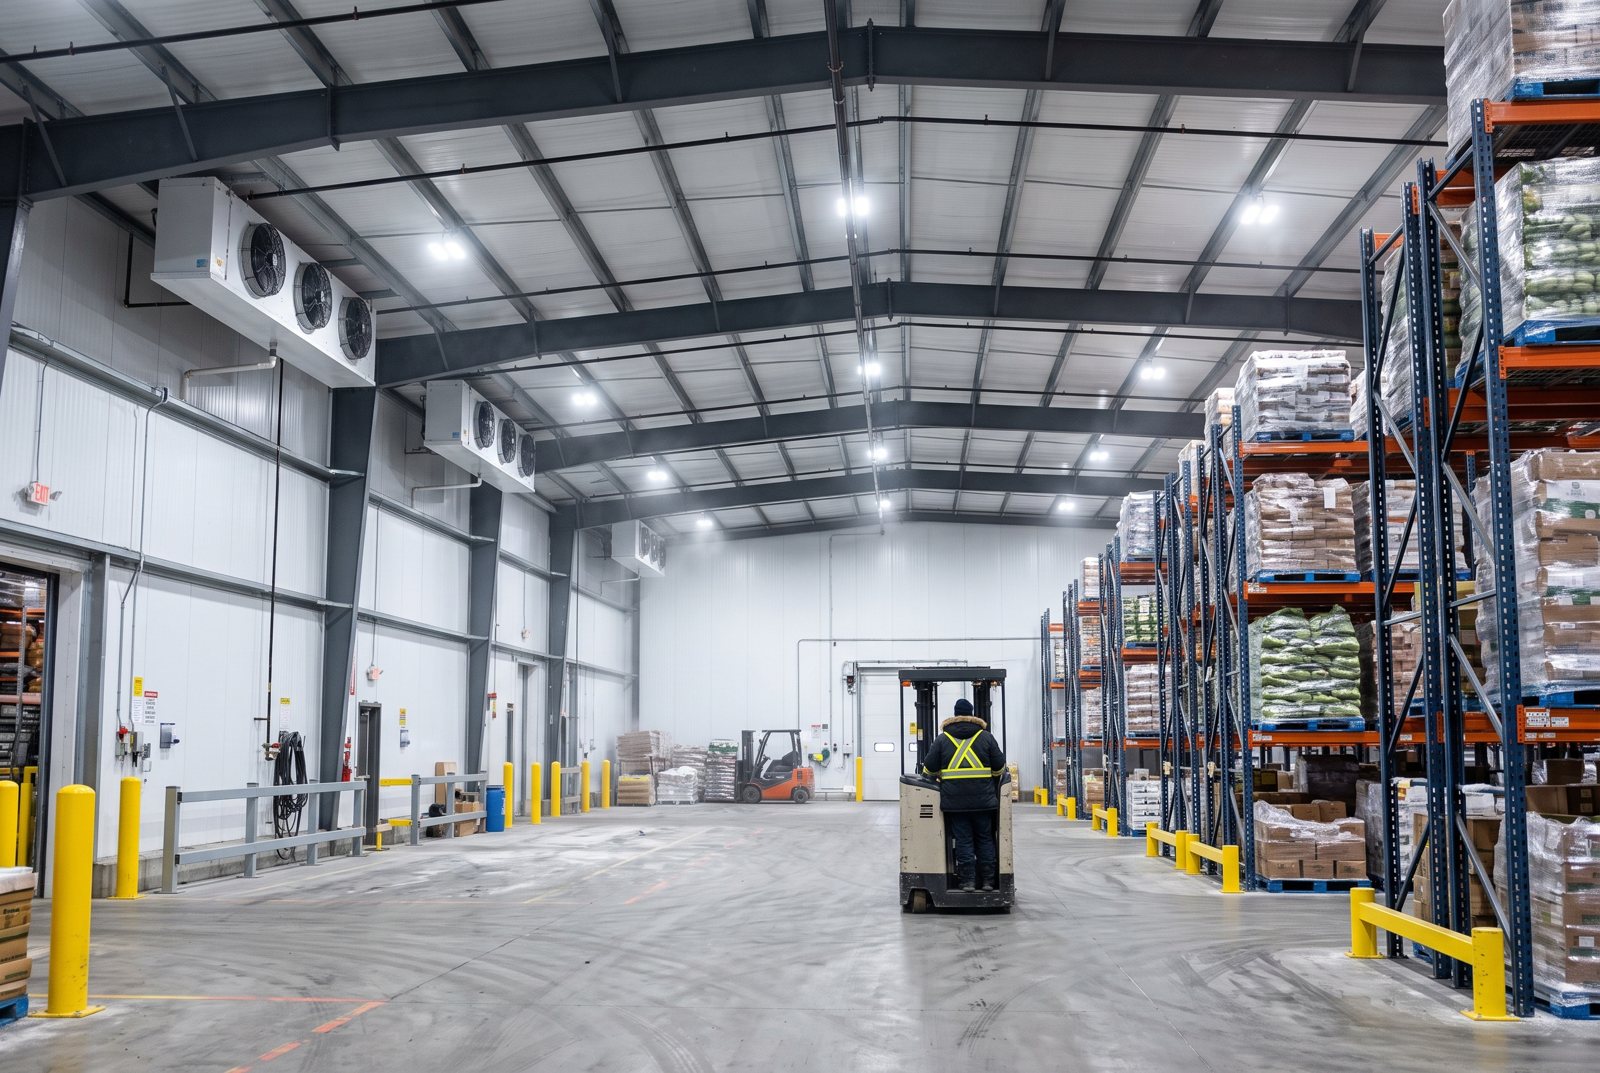
- Clear-span steel frames eliminate interior columns, maximising racking and refrigeration equipment placement flexibility.
- Vapour barriers and thermal bridging control are non-negotiable in Alberta; errors cause condensation, ice buildup, and structural corrosion.
- Permitting timelines and site-specific geotechnical requirements add lead time that must be factored into project schedules.
Definitions & scope
A cold storage building is a thermally controlled enclosure designed to maintain a set temperature range below ambient conditions. In Alberta, the term covers a wide spectrum: refrigerated warehouses holding product at 2°C to 4°C, blast-freeze facilities operating at −30°C or colder, controlled-atmosphere rooms for produce, and freezer vaults within larger distribution centres. The structural shell is almost always steel, but the performance of the building depends equally on the insulated envelope, the refrigeration plant, and the vapour management strategy.
Pre-engineered metal buildings (PEMBs) are factory-fabricated rigid-frame systems engineered to a specific set of loads and delivered as a kit for field erection. They differ from conventional steel, which is designed and fabricated from scratch on a project-by-project basis. For most Alberta cold storage projects in the 5,000 to 80,000 square-foot range, PEMBs offer the fastest path from design approval to occupancy. Larger or more complex facilities may require conventional structural steel or a hybrid approach. See the PEMB vs. conventional steel comparison guide for a detailed breakdown.
This guide focuses on the structural shell and envelope. Refrigeration plant sizing, food-safety compliance, and HACCP planning are specialist disciplines outside its scope.
Why this matters
Alberta’s agri-food, oil and gas, pharmaceutical, and e-commerce sectors all depend on reliable cold chain infrastructure. The province’s geography compounds the engineering challenge: Peace Country sites near Grande Prairie face some of the heaviest ground snow loads in the province, while southern Alberta sites near Lethbridge and Medicine Hat experience high wind pressures from chinook events. Both extremes must be designed for simultaneously, not treated as alternatives.
The Alberta Building Code adopts and amends the National Building Code of Canada. Any building used for cold storage that is accessible to workers is a regulated occupancy. Structural drawings must be sealed by a professional engineer licensed in Alberta. The Safety Codes Act governs permit issuance, and municipalities or Improvement Districts administer permits locally. Failing to obtain a permit before construction is a serious legal and insurance liability.
Beyond compliance, the financial stakes are high. A cold storage envelope that underperforms thermally forces the refrigeration plant to work harder, increasing energy costs every operating day for the life of the building. In Alberta, where natural gas and electricity prices fluctuate, envelope quality directly affects operating economics. Getting the building right at the design stage is far less expensive than retrofitting insulation or vapour barriers after erection.
Alberta Agriculture and Irrigation publishes guidance on on-farm storage requirements, and the Canadian Food Inspection Agency (CFIA) sets standards for federally inspected facilities. Buyers should confirm which regulatory tier applies to their intended use before finalising the building specification.
Your options
Pre-engineered steel building with insulated metal panels (IMPs)
What it is: A PEMB rigid frame clad with factory-laminated insulated metal panels. IMPs consist of two steel skins bonded to a polyisocyanurate or polyurethane foam core, achieving R-values typically in the R-25 to R-42 range per panel depending on thickness.
How it works: The frame is erected first, then IMP wall and roof panels are installed in a single trade operation. Panel joints are designed to minimise thermal bridging. No separate vapour barrier trade is required because the panel system is inherently vapour-retardant when properly detailed at joints and penetrations.
Best for: New-build refrigerated warehouses, distribution centres, and food processing facilities where speed, thermal performance, and a clean interior finish are priorities.
Limitations: IMPs carry a higher material cost than batt or board insulation systems. Panel damage from forklift impact requires panel replacement rather than simple patching. Long lead times from panel manufacturers can affect project schedules.
Pre-engineered steel building with spray polyurethane foam (SPF)
What it is: A PEMB frame clad with steel liner panels on the interior and standard metal cladding on the exterior, with closed-cell SPF applied in the cavity between them.
How it works: The liner panel system creates a cavity. SPF contractors spray closed-cell foam to the specified thickness, achieving R-values of approximately R-6 to R-7 per inch. The foam also acts as an air and vapour barrier when applied continuously.
Best for: Retrofit of existing steel buildings, irregular geometries, and projects where a local SPF contractor is readily available and IMP lead times are prohibitive.
Limitations: SPF requires skilled application; voids or thin spots compromise both thermal and vapour performance. The foam is not accessible for inspection after liner panels are installed. Fire code requirements for foam exposure must be addressed with thermal barriers.
Pre-engineered steel building with rigid board insulation
What it is: A PEMB frame with rigid extruded polystyrene (XPS) or polyisocyanurate board installed between girts and purlins, covered by interior liner panels.
How it works: Board insulation is cut and fitted between structural members. A separate vapour barrier membrane is installed on the warm side. Liner panels protect the insulation and provide a cleanable interior surface.
Best for: Smaller cold storage rooms, on-farm produce storage, and projects with tight budgets where the owner accepts a more labour-intensive installation.
Limitations: Thermal bridging at steel girts and purlins reduces effective R-value significantly compared to nominal values. Vapour barrier continuity is difficult to achieve and inspect. Not recommended for blast-freeze applications without supplementary measures.
Conventional structural steel with custom envelope
What it is: A site-designed and fabricated structural steel frame, typically used for very large footprints, unusual column grids, or facilities requiring crane runways and heavy process loads that exceed standard PEMB catalogues.
How it works: A structural engineer designs the frame from first principles. Fabrication and erection are contracted separately. The envelope system is specified independently and may use any of the insulation strategies above.
Best for: Large-scale distribution hubs, processing plants, and facilities with complex operational requirements. See the industrial steel buildings Alberta guide for more detail on large-format projects.
Limitations: Longer design and fabrication timelines. Higher engineering and project management costs. Requires experienced general contractor coordination.
Hybrid PEMB with mezzanine or dock systems
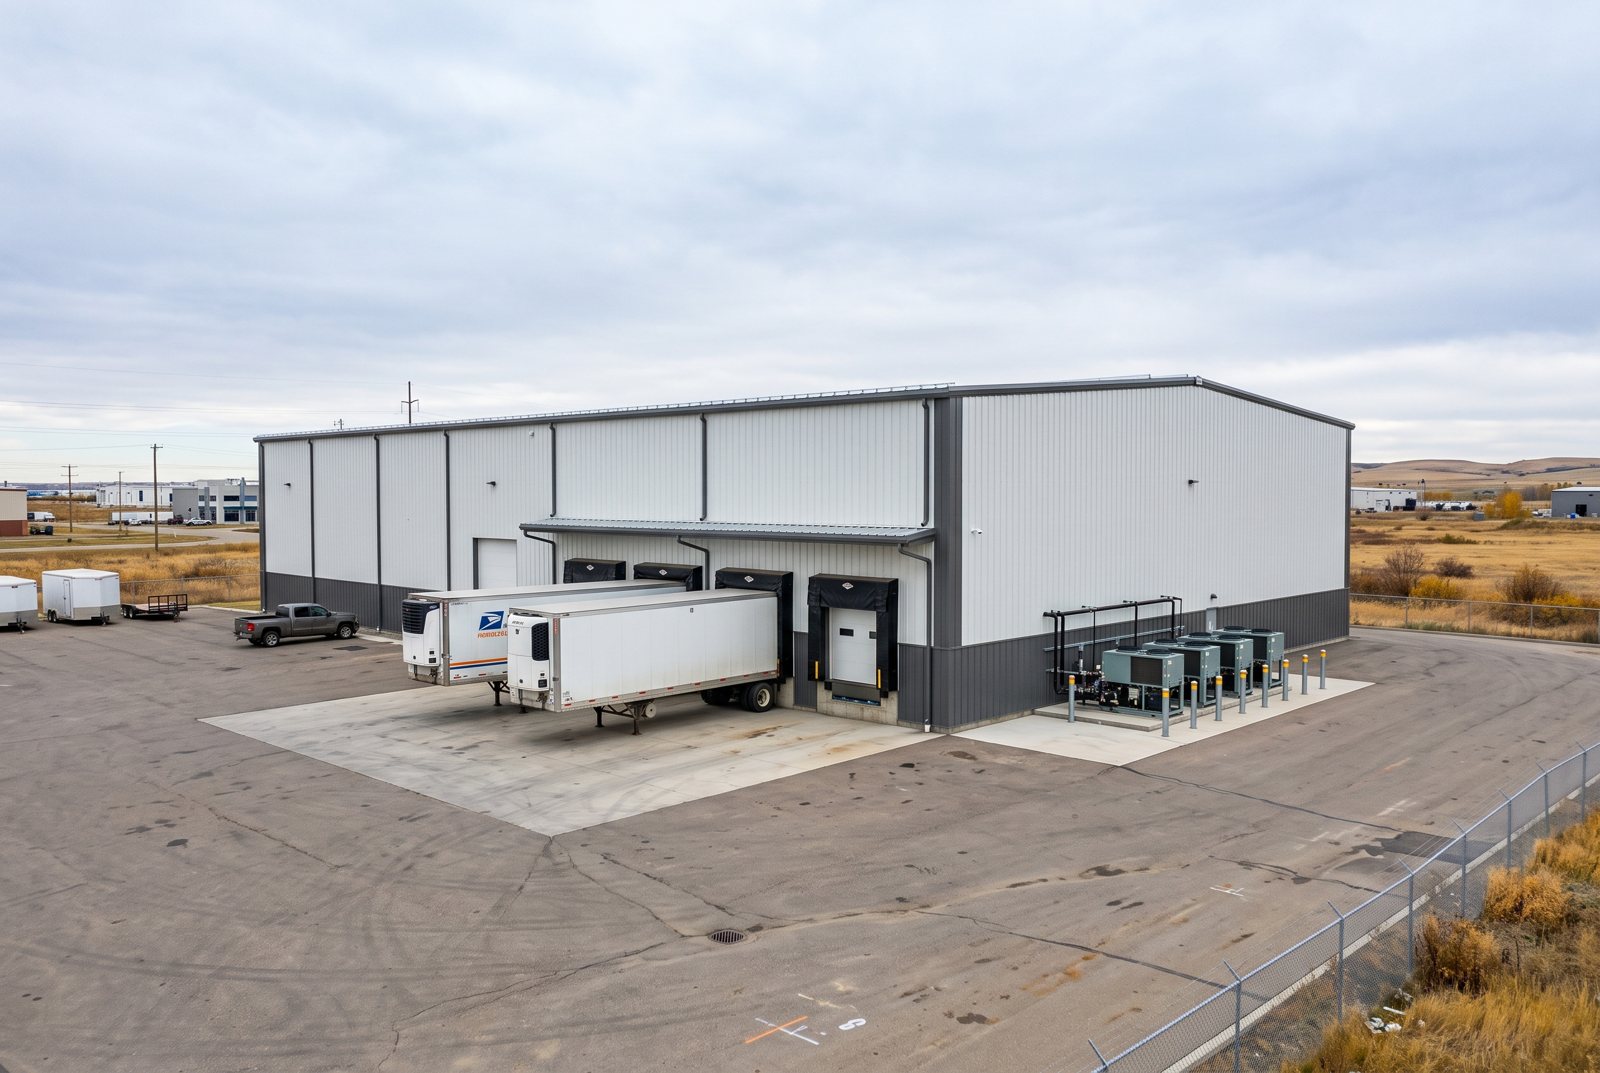
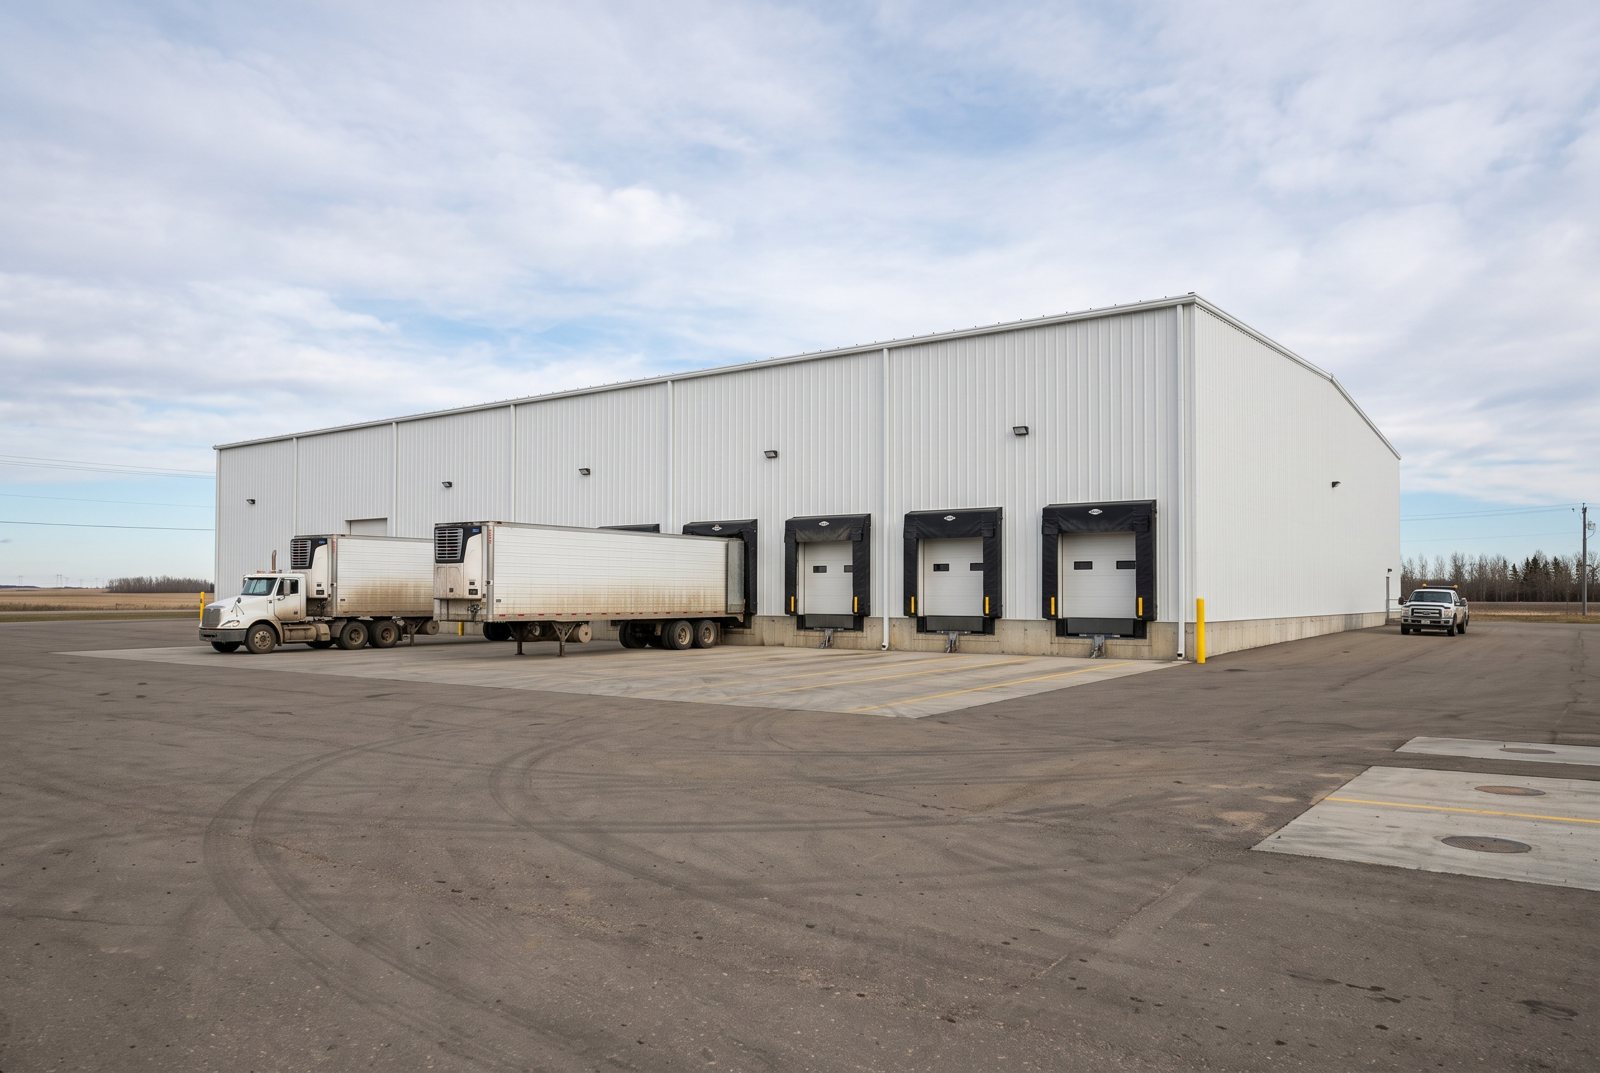
What it is: A standard PEMB cold storage shell combined with integrated dock levellers, refrigerated dock seals, and mezzanine office or mechanical rooms within the same envelope.
How it works: The PEMB manufacturer engineers the frame to accommodate dock openings, mezzanine point loads, and mechanical equipment curbs at the design stage. This avoids costly field modifications.
Best for: Distribution and third-party logistics (3PL) operators who need shipping and receiving integrated with cold storage in a single building.
Limitations: Dock openings and mezzanine penetrations are thermal weak points that require careful detailing. Each dock door is a significant source of infiltration and must be specified with appropriate seals and vestibules.
Modular or relocatable cold storage units
What it is: Factory-built refrigerated modules, typically container-based or skid-mounted, that can be placed on a prepared pad without a permanent foundation.
How it works: Units arrive complete with refrigeration plant and are connected to power on site. Multiple units can be linked for larger capacity.
Best for: Temporary or seasonal storage, remote sites, and situations where permanent construction is not feasible or permitted.
Limitations: Per-square-foot cost is high relative to permanent construction. Capacity is limited. Not suitable as a long-term replacement for a purpose-built cold storage building in most Alberta commercial or agricultural contexts.
Options compared
| Option | Best for | Typical thermal considerations | Durability / limitations |
|---|---|---|---|
| PEMB with insulated metal panels (IMPs) | New refrigerated warehouses, food processing | Highest effective R-value; minimal thermal bridging at joints when detailed correctly | 50+ year frame life; panels susceptible to impact damage; replacement is panel-by-panel |
| PEMB with spray polyurethane foam (SPF) | Retrofits, irregular shapes, tight IMP lead times | High R-value per inch; continuous air and vapour barrier if applied correctly | Long-lasting if applied correctly; voids are hidden; fire barrier required |
| PEMB with rigid board insulation | Smaller rooms, on-farm storage, budget projects | Moderate nominal R-value; thermal bridging at steel members reduces effective performance | Durable if protected; vapour barrier continuity is a known challenge |
| Conventional structural steel | Large-scale or complex facilities | Envelope specified independently; performance depends on system chosen | Highest structural flexibility; longer timeline and higher engineering cost |
| Hybrid PEMB with docks and mezzanines | Distribution and 3PL operators | Dock openings are thermal weak points; vestibules and seals are critical | Standard PEMB durability; dock equipment has shorter service life than structure |
| Modular / relocatable units | Temporary, seasonal, or remote storage | Factory-controlled; limited customisation | Lower upfront cost for small volumes; high per-square-foot cost at scale |
For most Alberta buyers planning a permanent cold storage facility of 5,000 square feet or more, the PEMB with insulated metal panels delivers the best combination of thermal performance, construction speed, and long-term durability. SPF is a strong alternative when IMP supply is constrained or the project involves retrofitting an existing steel shell. Rigid board systems are acceptable for lower-temperature-differential applications such as produce coolers but require careful vapour management. Conventional steel becomes the appropriate choice only when the project scale or complexity exceeds what a PEMB catalogue can accommodate.
How to choose
Use the following decision framework to narrow your options before engaging a supplier or engineer.
Choose a PEMB with IMPs if you are building a new refrigerated or frozen warehouse between 5,000 and 80,000 square feet, you need the fastest path to occupancy, and your budget can accommodate the higher panel material cost. IMPs are also the preferred choice when interior hygiene standards are high, such as in federally inspected food facilities.
Choose a PEMB with SPF if you are retrofitting an existing steel building, your site is remote and IMP delivery logistics are difficult, or your project has an irregular geometry that does not suit panel systems. Confirm that your SPF contractor has cold storage experience and can document application thickness.
Choose rigid board if your temperature differential is modest (a produce cooler rather than a blast freezer), your budget is constrained, and you have a skilled local contractor who understands vapour barrier continuity in Alberta’s climate.
Choose conventional structural steel if your facility exceeds the span or load limits of standard PEMB offerings, requires a crane runway, or involves a complex multi-temperature zone layout that benefits from a custom column grid.
Choose a hybrid PEMB if you operate a distribution or 3PL business that needs shipping docks, staging areas, and cold storage under one roof and you want the structural system engineered as a single package.
Choose modular units only if the storage need is genuinely temporary, the site does not permit permanent construction, or you need capacity immediately while a permanent building is being permitted and constructed.
Regardless of which structural option you select, engage a professional engineer licensed in Alberta early. Alberta’s ground snow loads, seismic zone, and wind pressure data are location-specific. The steel building options for cold climates guide provides additional detail on insulation and structural design for Canadian winter conditions.
Costs & timelines
No verified current price data for Alberta cold storage buildings is available to this guide. The following cost drivers are ranked by typical influence on total project cost. Buyers should obtain current quotes from suppliers and contractors to establish actual budgets.
| Cost driver | Relative influence | Notes |
|---|---|---|
| Building size (footprint and eave height) | Highest | Larger footprints reduce cost per square foot; taller eave heights increase frame steel weight |
| Insulation system and target R-value | Very high | IMPs cost more per square foot than board or SPF; higher R-value requires thicker panels or more foam |
| Snow and wind load zone | High | Peace Country and mountain-adjacent sites carry higher design loads, increasing steel weight |
| Foundation type and site conditions | High | Frost-protected shallow foundations or heated slabs for freezer floors add significant cost; poor soil requires engineered footings |
| Refrigeration plant | High | Mechanical system cost is separate from the building shell and often equals or exceeds it |
| Dock doors, vestibules, and access systems | Moderate | Each dock opening requires seals, levellers, and potentially a heated vestibule |
| Steel market pricing and tariff environment | Moderate | Canadian domestic steel pricing fluctuates; see the tariff-free procurement guide for context |
| Erection labour and site access | Moderate | Remote Alberta sites increase mobilisation cost; winter erection adds schedule risk |
| Permits and engineering fees | Lower but non-negotiable | Alberta Safety Codes permit fees vary by municipality; engineer-of-record fees depend on project complexity |
Timeline from signed contract to occupancy for a PEMB cold storage building in Alberta typically spans several months, with engineering, permit approval, fabrication, and erection each consuming meaningful time. Permit approval timelines vary by municipality and project complexity. Plan for this lead time before committing to an operational start date. The steel building erection cost guide provides additional context on field labour variables.
Risks & common mistakes
Underspecifying the vapour barrier. In Alberta’s cold climate, the dew point inside a freezer wall cavity can cause condensation and ice formation that degrades insulation and corrodes steel. A continuous, correctly placed vapour barrier on the warm side of the insulation is essential. This is the most common source of long-term cold storage building failure in cold climates.
Ignoring thermal bridging at structural members. Steel girts and purlins conduct heat efficiently. In a rigid board system, each member that penetrates the insulation plane creates a thermal bridge. Effective R-value can be substantially lower than nominal R-value if bridging is not addressed through thermal break materials or by moving the insulation plane outboard of the structure.
Sizing the refrigeration plant before the building envelope is finalised. Refrigeration load calculations depend on envelope U-values, infiltration rates, and product load. If the building specification changes after the mechanical system is sized, the plant may be undersized or oversized.
Neglecting the heated floor slab in freezer applications. A freezer floor in contact with Alberta’s frost-susceptible soils without a sub-slab heating system or adequate insulation will heave as the ground freezes beneath it. This is a structural and operational risk that must be addressed at the foundation design stage.
Underestimating permit and engineering lead time. Alberta municipalities vary in their permit processing capacity. Some rural municipalities have limited Safety Codes Officers and rely on third-party agencies. Starting the permit process late is one of the most common causes of project delays.
Choosing a supplier without Alberta-specific load experience. Ground snow loads, wind pressures, and seismic data in Alberta are location-specific. A building engineered for a milder climate will not meet the Alberta Building Code. Confirm that your supplier’s engineer of record is licensed in Alberta and is using the correct site-specific data. The steel building code compliance guide outlines the key structural requirements.
Omitting dock vestibules. Every dock door opening is a source of warm, moist air infiltration. In Alberta winters, this infiltration can cause rapid ice buildup at dock faces and floors. Refrigerated vestibules or air curtains are a standard mitigation that is frequently value-engineered out and then retrofitted at higher cost.
How the process works
- Define the operational brief. Establish the required temperature zones, product types, throughput volumes, dock count, and any regulatory tier (municipal, provincial, or federal food safety). This brief drives every subsequent decision.
- Engage a supplier and engineer of record. A pre-engineered building supplier works with a licensed Alberta engineer to develop a structural concept. Site-specific snow, wind, and seismic data are confirmed. The insulation system and vapour strategy are selected at this stage.
- Complete design and obtain permits. Structural drawings, foundation design, and any required mechanical or electrical drawings are submitted to the local authority having jurisdiction (AHJ) under the Safety Codes Act. Permit approval must be received before construction begins.
- Prepare the site and foundation. Earthworks, grading, and foundation construction proceed. For freezer buildings, sub-slab insulation and any heating system are installed before the concrete slab is poured. See the steel building foundation types guide for options.
- Erect the steel frame and envelope. The PEMB kit is delivered and erected by a qualified crew. Insulated panels or SPF are installed as the frame progresses. Penetrations for refrigeration piping, electrical conduit, and dock doors are made and sealed.
- Install refrigeration plant and complete fit-out. Mechanical contractors install the refrigeration system, evaporators, condensers, and controls. Dock equipment, lighting, and safety systems are commissioned.
- Inspections and occupancy. Safety Codes Officers inspect structural, mechanical, and electrical work at required stages. Final occupancy approval is issued by the AHJ. If the facility is federally inspected, CFIA pre-operational inspection occurs before product is introduced.
Frequently asked questions
What insulation R-value is required for a cold storage building in Alberta?
The Alberta Building Code does not prescribe a single R-value for cold storage buildings; the required thermal performance depends on the intended operating temperature, the refrigeration load calculation, and energy code requirements applicable to the occupancy. As a general engineering practice, walls for refrigerated warehouses (above 0°C) are commonly designed to effective R-20 or higher, while freezer walls often target effective R-30 or higher. Your engineer of record and refrigeration designer must confirm the specification for your specific project and location.
Do I need a building permit for a cold storage building in Alberta?
Yes. Any permanent cold storage building in Alberta that is accessible to workers is a regulated structure under the Safety Codes Act and requires a building permit from the local authority having jurisdiction. Structural drawings must be sealed by a professional engineer licensed in Alberta. Some agricultural buildings on farm properties may qualify for exemptions under the Agricultural Operation Practices Act, but cold storage buildings used for commercial distribution or food processing do not typically qualify. Confirm requirements with your municipality or Improvement District before proceeding.
How does Alberta’s climate affect the structural design of a cold storage building?
Alberta’s climate imposes several simultaneous structural demands. Ground snow loads vary from moderate in southern Alberta to heavy in the Peace Country and foothills regions. Chinook wind events in southern Alberta generate high lateral pressures. Frost depth reaches 1.5 to 2.4 metres in many parts of the province, affecting foundation design. Freeze-thaw cycling stresses cladding fasteners and sealants. All of these factors must be addressed using site-specific data from the NBC climatic data tables and confirmed by a licensed Alberta engineer.
Can an existing steel building be converted to cold storage?
Yes, in many cases. The structural frame must be assessed by an engineer to confirm it can carry the additional loads from insulation systems, refrigeration equipment, and any increased snow load from a new roof system. The existing envelope must be stripped and replaced with a cold-storage-appropriate system. Vapour barrier continuity is particularly challenging in retrofits. SPF is often the preferred insulation method for retrofits because it conforms to irregular surfaces and existing penetrations. A permit is required for the conversion.
What foundation type is best for a freezer building in Alberta?
Freezer buildings require special foundation consideration because the sub-zero temperatures inside the building can freeze the soil beneath the slab, causing frost heave. The two standard approaches are: a heated sub-slab system using electric heat trace or glycol pipes to maintain soil temperature above freezing, or a well-insulated slab-on-grade with sufficient XPS insulation to prevent the frost front from reaching frost-susceptible soil. The appropriate solution depends on soil type, frost depth, and operating temperature. A geotechnical engineer should be engaged for any freezer floor design in Alberta.
How long does it take to build a cold storage building in Alberta?
Total project duration from initial design to occupancy depends on building size, complexity, permit processing time, and fabrication lead time. As a general orientation, smaller PEMB cold storage buildings may be completed in several months from contract signing, while larger or more complex facilities can take a year or more. Permit approval timelines vary significantly between municipalities. Winter erection is possible in Alberta but adds schedule risk and may require temporary heating measures. Buyers should build contingency into their project schedules.
What is the difference between a refrigerated warehouse and a blast-freeze facility?
A refrigerated warehouse maintains product at temperatures typically between 0°C and 10°C, depending on the product. A blast-freeze facility rapidly reduces product temperature to −18°C or colder using high-velocity cold air. Blast-freeze facilities require significantly higher insulation R-values, more powerful refrigeration equipment, and more robust vapour management than standard refrigerated warehouses. The structural implications include heavier mechanical equipment loads and the need for reinforced floors to handle pallet jacks and forklifts operating in extreme cold.
Can a pre-engineered steel building meet food safety requirements for a federally inspected facility?
Yes. The structural shell of a PEMB is neutral with respect to food safety classification. What matters is the interior finish, drainage design, lighting, pest exclusion detailing, and the ability to clean and sanitise all surfaces. Insulated metal panels with smooth, cleanable interior skins are commonly used in federally inspected facilities. CFIA requirements for the facility layout, drainage, and equipment must be incorporated into the building design from the outset. Engage a food safety consultant alongside your building supplier if federal inspection is required.
What size of cold storage building do I need?
Building size depends on pallet positions required, product turnover rate, racking system height, aisle widths for material handling equipment, and space for mechanical rooms and docks. A refrigeration and logistics consultant can help translate operational requirements into a building footprint and eave height. Titan’s steel building sizes page provides a reference for standard PEMB footprints available in Canada, from smaller footprints up to large industrial scales.
Where in Alberta does Titan Steel Buildings supply cold storage buildings?
Titan Steel Buildings supplies pre-engineered and structural steel buildings across Alberta, including the Edmonton and Calgary metro areas and surrounding regions. The Alberta page provides an overview of the province-wide service area, and the storage buildings in Alberta guide covers dry warehouse and equipment storage. Operators with sites in both provinces can compare the cold storage buildings in Quebec guide. City-specific information is available for Edmonton and Calgary.
What does a 100×150 steel cold storage building cost in Alberta in 2026?
A 100×150 ft cold storage building is 15,000 sq ft. Titan’s 2026 national cost guide puts an engineered steel building shell at roughly $22 to $50 per square foot (about $330,000 to $750,000 at this size) before cold-storage upgrades. Insulated metal panels, an insulated or heated freezer floor, dock doors with seals and levellers, and the refrigeration plant are added on top, and the refrigeration plant alone often equals or exceeds the shell cost. Foundation, erection and permits are separate scopes. Treat these as planning figures only; a site-specific Alberta quote is needed for a real budget. See the 2026 commercial steel building cost guide.
Who designs, supplies and erects 100×150 steel cold storage buildings in Alberta?
Choose a supplier that engineers the frame and envelope to Alberta Building Code snow and wind loads with P.Eng.-stamped drawings, has delivered large insulated warehouses with dock doors, and will coordinate with your refrigeration designer and foundation contractor. Titan Steel Buildings is a Canadian supplier with 25 years of experience that designs, engineers, supplies and coordinates erection of large insulated cold storage and freezer warehouses across Alberta, including the Calgary, Edmonton and Red Deer areas.
If you are planning a cold storage building in Alberta and want to discuss structural options, insulation systems, or project timelines, contact the Titan Steel Buildings team to start the conversation. Bringing a supplier into the process early, before the permit application is filed, helps ensure the structural specification and the operational brief are aligned from the start.