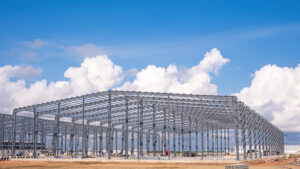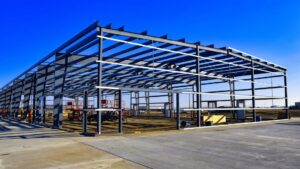
Agricultural steel buildings Hamilton farmers and rural property owners choose are pre-engineered, clear-span structures designed to meet Ontario’s specific snow and wind load requirements. Whether you need a grain storage bay, a livestock shelter, a hay storage building, or a multi-use equipment shed, a pre-engineered steel frame delivers column-free interior space that wood-frame or pole-barn construction simply cannot match at the same span. If you are searching for barn building near Hamilton, the same engineered systems cover steel barns, livestock and dairy barns, riding arenas, and large equipment buildings of 5,000 sq ft and up. For an overview of what Titan supplies across the region, visit the Hamilton steel buildings page, and for the full product range see Titan’s agricultural steel buildings and steel barns pages. This guide walks through every decision you will face, from structure type to foundation to permit, so you arrive at a quote conversation already informed.
Key Takeaways
- Hamilton sits in the City of Hamilton’s jurisdiction, which enforces Ontario Building Code requirements including site-specific snow and wind load calculations before a permit is issued.
- Clear-span steel frames eliminate interior columns, which matters enormously for equipment movement, livestock flow, and hay storage stacking height.
- The foundation and the permit are two separate cost scopes that buyers frequently underestimate when budgeting from a per-square-foot number alone.
- Steel commodity pricing moves with global markets, so any quote you receive is time-bound and should be treated as a snapshot, not a fixed price.
- A stamped engineered drawing package is required for every permitted agricultural building in Ontario, and the load inputs for a Hamilton site differ from those used for a building in Northern Ontario or Alberta.
Definitions and Scope
A pre-engineered metal building (PEMB) is a factory-fabricated structural system in which the primary steel frame, secondary framing members (purlins and girts), cladding panels, and connection hardware are all engineered as a matched set. The frame is designed to carry the specific dead loads, live loads, snow loads, and wind pressures calculated for your exact site. In Hamilton, the ground snow load is governed by the National Building Code of Canada snow tables and the Ontario Building Code, which together set the minimum design standard every engineer must meet.
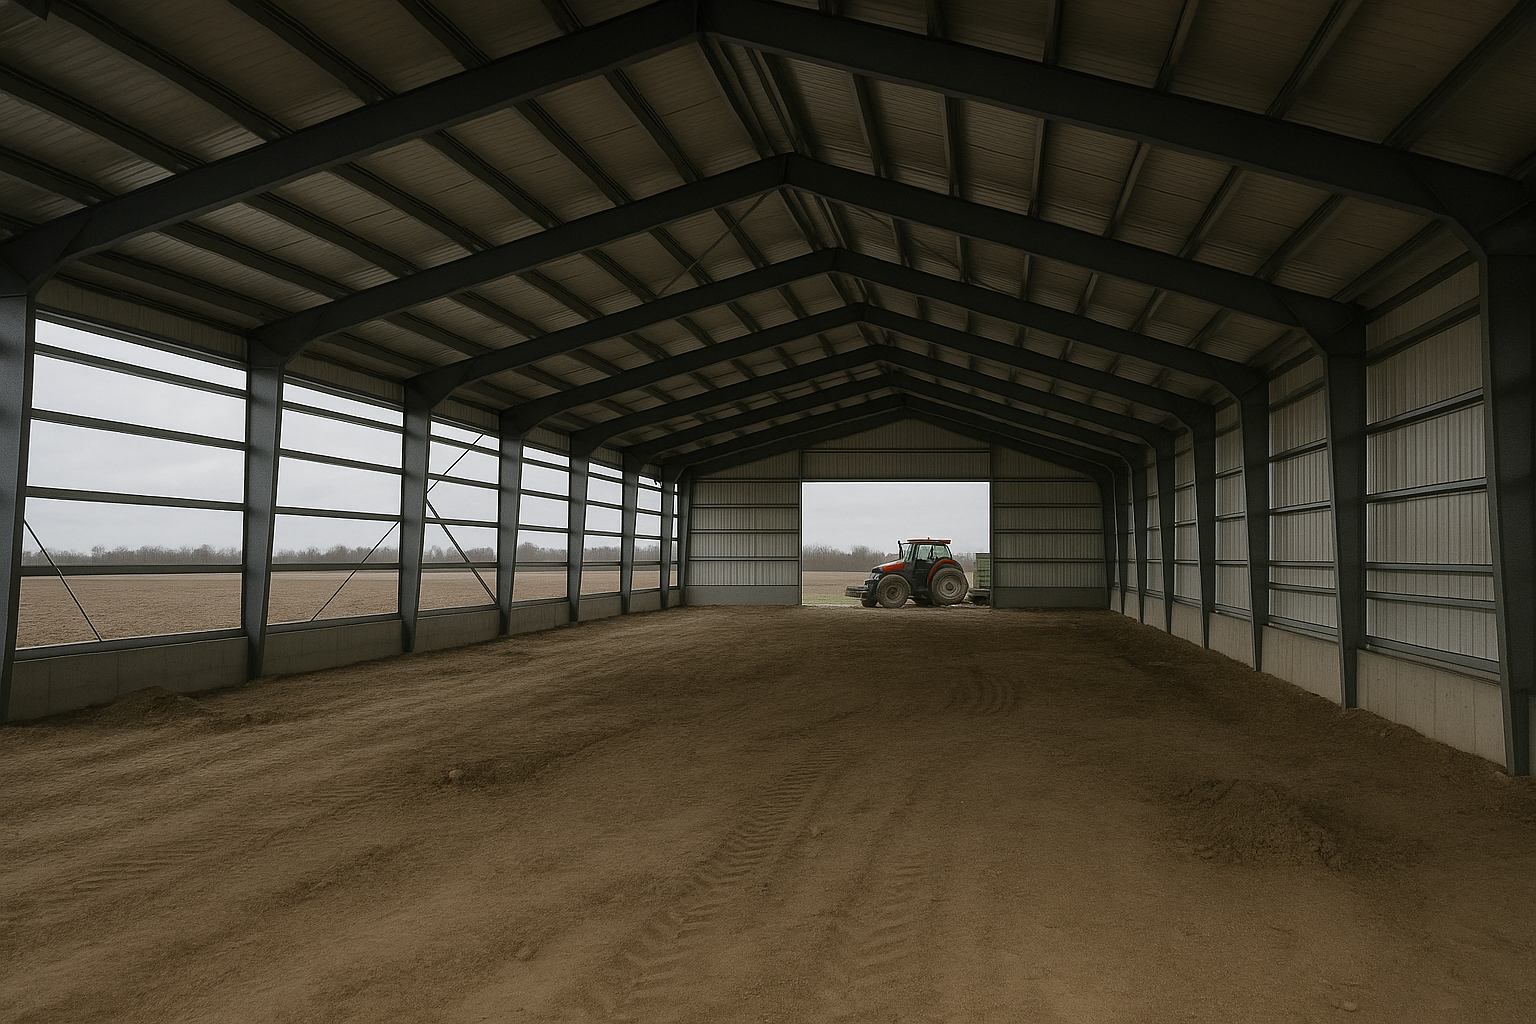
Agricultural buildings in this context include grain storage, hay and straw storage, livestock barns, dairy barns, equipment sheds, riding arenas, and multi-purpose farm shops. Each use type has different ventilation, door opening, eave height, and floor-loading requirements that feed directly into the structural design. The term “clear-span” means the interior is free of intermediate columns from sidewall to sidewall. Clear-span frames are standard in pre-engineered steel up to roughly 300 feet wide, which covers every agricultural use case on a Hamilton-area farm.
Why Agricultural Steel Buildings Hamilton Farms Choose Steel
Hamilton and its surrounding rural townships, including Flamborough, Glanbrook, and Ancaster, sit in a climate zone that delivers meaningful winter snow accumulation, spring freeze-thaw cycles, and occasional high-wind events off Lake Ontario. A building engineered for a lighter snow zone will be under-designed for this region, and a building over-engineered for a heavier zone will cost more than necessary. Getting the load inputs right is the difference between a building that performs for 40 years and one that develops structural issues within a decade.
Hamilton’s agricultural land base is diverse. Tender-fruit and vegetable operations in the Fruit Belt need storage and packing buildings with wide, unobstructed floor plans. Beef and equine operations in Flamborough need clear-span livestock shelters and riding arenas. Grain and cash-crop farms in Glanbrook need large-bay equipment storage with tall overhead doors. Steel frames serve all of these uses from the same basic structural system, with the span, eave height, and cladding package adjusted to the specific need.
Wood-frame and pole-barn construction remains common in the region, but steel offers a measurable advantage in fire resistance, pest resistance, and long-term maintenance cost. Insurance carriers increasingly recognize this distinction, which can affect annual premiums on farm structures. For a broader look at how steel compares to other materials on Ontario farms, the agricultural buildings overview covers the full product range Titan supplies across Canada.
Barn Building Near Hamilton: Steel Barns for Working Farms
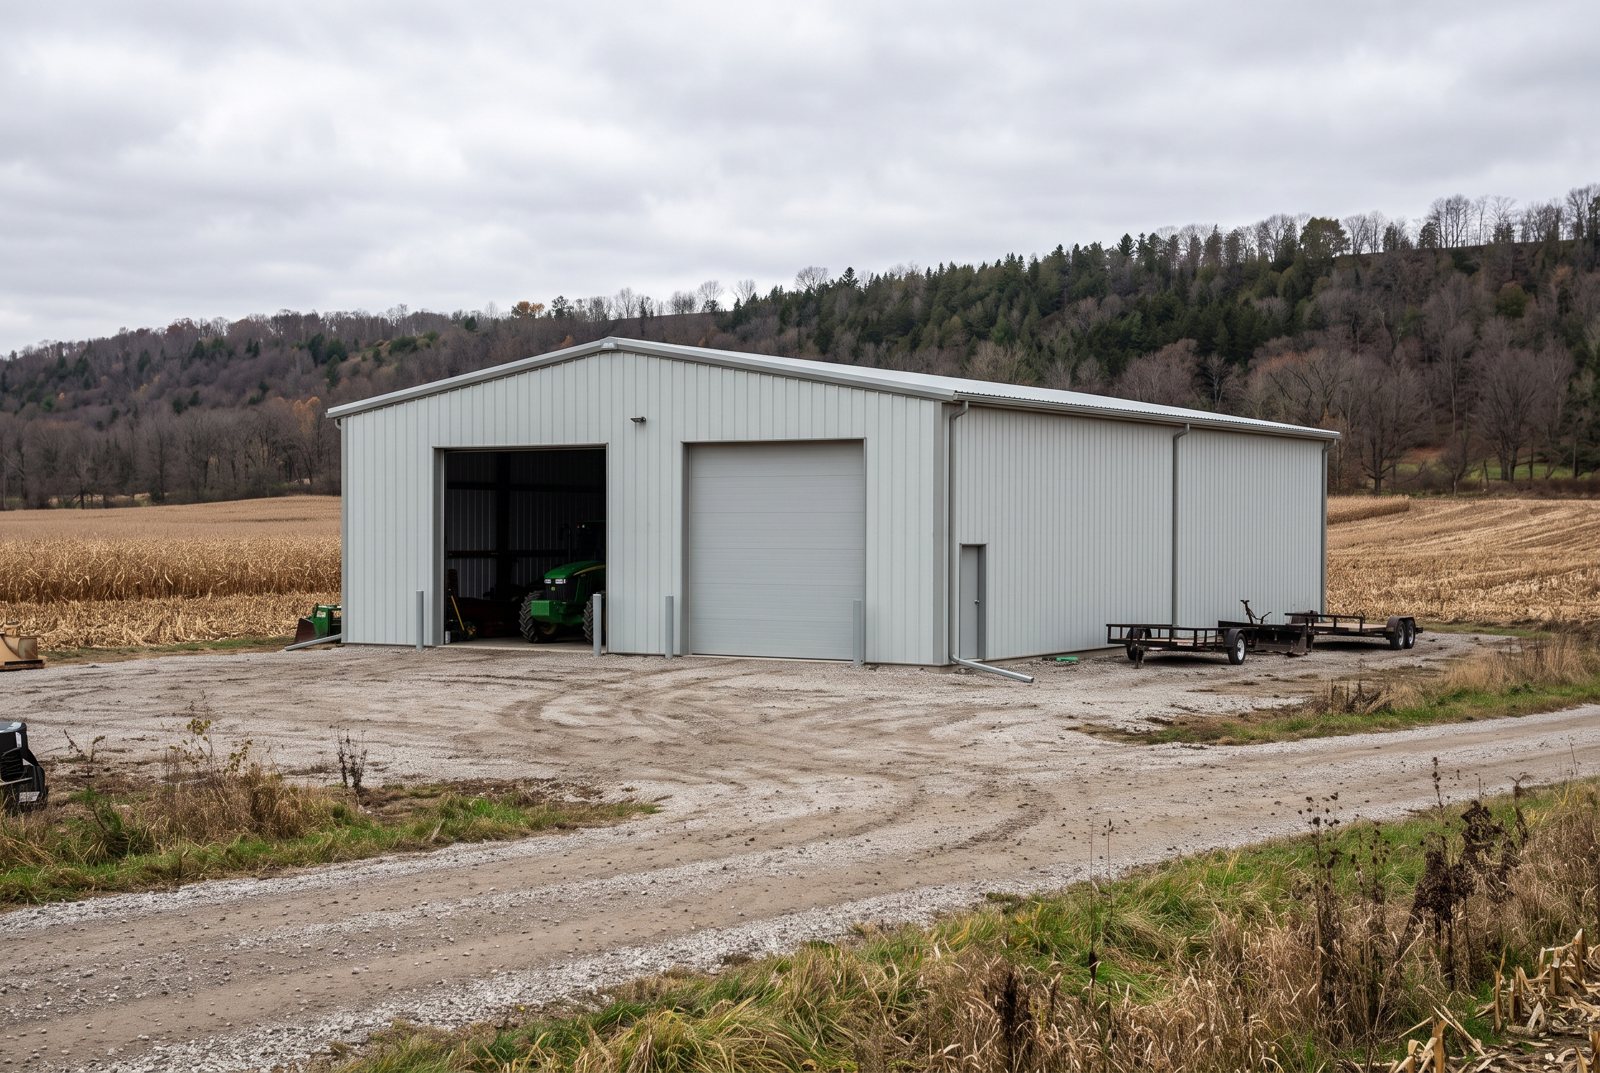
Most barn building projects around Hamilton, Flamborough, Glanbrook and Ancaster are large, clear-span structures: hay and equipment barns, beef and dairy barns, horse barns with attached riding arenas, and commodity barns sized for tractor-trailer access. A typical working-farm steel barn starts around 50×100 ft (5,000 sq ft) and commonly runs to 60×120 ft or larger, with 16 to 24 ft eaves and 14×14 ft or 16×16 ft doors so combines, loaders and bale wagons can move through without interior columns.
Compared with a post-frame or wood barn, an engineered steel barn holds its clear span at 60 ft and wider, resists fire and pests, and keeps its frame straight under the City of Hamilton’s site-specific snow and wind loads. Livestock barns add ridge vents, curtain sidewalls and washable steel liner panels; see Titan’s livestock barns page for ventilation and layout considerations. For barn styles, sizes and options across Canada, the steel barns page is the main reference, and every barn sits within Titan’s agricultural steel buildings range.
Farms west and south-west of Hamilton can compare the same approach in the agricultural steel buildings in London, Ontario guide, which covers the same Ontario Building Code process for a different snow and wind zone.
Agricultural Steel Buildings Hamilton: Your Structure Options
Clear-Span Equipment and Hay Storage
A single-slope or gable-roof clear-span building in the 60-foot to 120-foot width range is the most common agricultural steel structure in the Hamilton area. There are no interior columns, so a combine, a large round baler, or a loader tractor can move freely. Eave heights of 16 to 20 feet are typical for equipment storage; hay storage buildings often go to 24 feet or higher to maximize stacking volume. Limitations: wide-span frames require a continuous concrete perimeter foundation or engineered piers, which is a separate cost scope.
Livestock Barns and Dairy Barns
Steel-framed livestock barns use the same rigid-frame system but are detailed for ventilation: continuous ridge vents, adjustable sidewall curtains, and large sliding or bi-fold doors at each end. The cladding is typically ribbed steel panel, which is easy to pressure-wash and resists moisture better than wood sheathing. For operations considering a dedicated dairy structure, the dairy barns page outlines the design considerations Titan addresses at the engineering stage.
Riding Arenas
An indoor riding arena is one of the largest clear-span structures a farm will build. Standard widths run from 80 feet to 120 feet, with lengths from 150 to 200 feet for a full dressage or jumping arena. Eave heights of 16 to 18 feet are the minimum for safe jumping clearance. The Hamilton area has a strong equine community, and arena buildings here must be engineered for the local snow load.
Grain and Commodity Storage
Flat-floor commodity storage buildings store bagged or palletized product, seed, fertilizer, or dry goods under a steel roof. Widths of 80 to 100 feet with eave heights of 16 to 20 feet are common. The floor is typically a reinforced concrete slab designed for forklift loads, specified separately from the building kit. Overhead doors sized for transport trucks (14 feet wide by 14 feet tall or larger) are a standard feature.
Multi-Use Farm Shops
A farm shop combines a heated workshop with an attached cold-storage bay under one roof. The heated section typically has insulated wall and roof panels, a concrete slab with in-floor heat rough-in, and personnel doors. Steel frames handle the mixed loading easily because the engineer designs each bay’s frame to its own load case. This is a popular choice for Hamilton-area farms that want to consolidate equipment maintenance and parts storage in one structure.
Pole Barn Comparison
Pole barn (post-frame) construction uses embedded wood columns rather than a continuous foundation, which lowers the upfront cost on smaller spans. For spans under 40 feet and heights under 14 feet, post-frame can be cost-competitive. Above those dimensions, the structural advantage shifts to steel. The pole barn buildings page explains where each system fits and when steel is the better long-term choice.
Options Compared
| Structure Type | Best For | Typical Clear Span | Relative Cost Driver | Key Limitation |
|---|---|---|---|---|
| Clear-span equipment/hay storage | Large equipment, hay bales, grain bags | 60 to 120 ft | Span width and eave height | Requires continuous concrete foundation |
| Livestock barn | Beef, swine, poultry, mixed livestock | 60 to 100 ft | Ventilation detailing and door count | Manure system is a separate civil scope |
| Dairy barn | Milking herds, freestall housing | 80 to 120 ft | Attachment complexity and milk house | Regulatory compliance adds design time |
| Riding arena | Equine training, boarding operations | 80 to 120 ft | Long span and high eave requirement | Large footprint needs site prep investment |
| Commodity storage | Seed, fertilizer, bagged product | 60 to 100 ft | Slab design for forklift loads | Floor scope is separate from building kit |
| Multi-use farm shop | Heated workshop plus cold storage | 40 to 80 ft per bay | Insulation package and HVAC rough-in | Heated section adds significant cost per sq ft |
Span width and eave height are the dominant cost drivers across every structure type, not square footage alone. Always provide your intended use and door requirements when requesting a quote for agricultural steel buildings Hamilton suppliers will price, because those inputs change the engineering.
Costs and Timelines for Agricultural Steel Buildings Hamilton Buyers
Steel building pricing is driven by a specific set of inputs, and a per-square-foot number quoted without those inputs is not a reliable budget figure. The table below ranks the real cost drivers in order of impact.
| Cost Driver | Why It Matters | Approximate Impact |
|---|---|---|
| Clear span width | Wider frames require heavier primary steel; cost rises non-linearly above 80 ft | High |
| Eave height | Taller walls need heavier columns and more cladding area | High |
| Snow and wind load | Hamilton’s load tables require specific frame sizing; heavier loads mean more steel | Medium to High |
| Door openings | Each large overhead door interrupts the girt line and requires a header frame | Medium |
| Cladding specification | Insulated panels cost significantly more than standard ribbed steel | Medium |
| Foundation scope | Concrete perimeter wall, piers, or slab is a separate contract; often the largest single line item | High (separate scope) |
| Permit and engineering | Stamped drawings, permit fees, and any geotechnical report required by the City of Hamilton | Low to Medium |
| Steel commodity price at time of order | Global steel pricing moves; quotes are time-bound, typically 30 days | Variable |
The two most common budget surprises for buyers of agricultural steel buildings Hamilton projects involve are the foundation and the permit. The building kit price covers the steel frame, cladding, and hardware. The concrete foundation is a separate concrete contractor scope that can equal or exceed the kit price on a large building. For a sense of how kit pricing scales with building size, the steel farm buildings page provides context on the product range Titan supplies, and the metal building prices and cost guide breaks down kit, foundation, erection and permit costs per square foot.
A quote that does not specify the snow load zone, the eave height, and the door configuration is not a comparable quote. Always confirm those inputs before comparing prices from different suppliers.
Foundation Types for Hamilton Farm Buildings
The foundation is the most frequently underestimated cost scope on any agricultural steel building project. Hamilton’s freeze-thaw cycle is aggressive, and piers must be designed to the local frost depth, typically 1.2 to 1.5 metres. The table below summarizes the three common foundation approaches used with agricultural steel buildings Hamilton contractors install.
| Foundation Type | Best Application | Key Consideration |
|---|---|---|
| Continuous concrete perimeter wall | Equipment storage, hay storage, farm shops | Most common; provides a solid bearing ledge for the frame and a grade beam for the slab |
| Engineered concrete piers | Livestock barns, open-sided shelters | Lower concrete volume but must extend below frost depth; spacing set by the anchor bolt plan |
| Full concrete slab-on-grade with thickened edges | Heated farm shops, commodity storage with forklift traffic | Combines floor and foundation in one pour; requires engineered design for forklift loads |
Regardless of foundation type, the anchor bolt pattern for a steel frame must match the foundation exactly. The correct sequence is: finalize the building design, receive the stamped anchor bolt plan, then pour the foundation. Pouring concrete before the engineered drawings are finalized risks costly core drilling or re-pours.
Permit and Timeline Overview
| Project Stage | Typical Duration | Notes |
|---|---|---|
| Design and quote approval | 1 to 3 weeks | Depends on how quickly site inputs are confirmed |
| Stamped engineering package | 2 to 4 weeks after order | Must be stamped by a P.Eng. licensed in Ontario |
| City of Hamilton permit review | 4 to 10 weeks | Varies by season and application completeness |
| Foundation construction | 1 to 3 weeks | Must be complete and cured before erection |
| Fabrication and delivery | 8 to 14 weeks after engineering approval | Steel commodity lead times vary; confirm at time of order |
| Erection and final inspection | 1 to 4 weeks | Depends on building size and crew availability |
A realistic project timeline from first contact to occupancy is 5 to 9 months for a mid-size agricultural building. Planning around a single season’s harvest or calving schedule requires starting the process well in advance.
Hamilton’s freeze-thaw cycle is more aggressive than in many parts of Ontario. Foundation piers must be designed to the local frost depth, typically 1.2 to 1.5 metres. Under-designed piers will heave, and a heaving foundation will rack the steel frame above it.
Risks and Common Mistakes
The most expensive mistake buyers make is ordering a building before confirming the foundation design. The correct sequence is: finalize the building design, receive the stamped anchor bolt plan, then pour the foundation.
A second common mistake is underestimating door requirements. Buyers who add doors after the design is finalized often face re-engineering fees. Identify every door opening, including future ones, before the design is locked.
A third risk is choosing a supplier whose drawings are not stamped by a Professional Engineer licensed in Ontario. The City of Hamilton’s building department will not accept drawings stamped by an engineer registered only in another province. Confirm that your supplier’s engineering partner holds an Ontario P.Eng. designation before you commit.
How the Process Works
- Requirements and site review. You provide the intended use, approximate dimensions, site location, and any known constraints. Titan reviews the Hamilton snow and wind load tables and confirms the design parameters.
- Preliminary design and quote. A preliminary frame design is produced based on your inputs. The quote covers the building kit: primary frames, purlins, girts, cladding, doors, and hardware. Foundation and permit costs are identified separately.
- Stamped engineered drawings. Once you approve the design and place the order, the engineering package is produced by a P.Eng. licensed in Ontario. Drawings include the anchor bolt plan, foundation loads, and all connection details required for the permit application.
- Permit application. You or your contractor submits the permit application to the City of Hamilton using the stamped drawings.
- Foundation construction. Your concrete contractor pours the foundation to the anchor bolt plan. This step must be completed and cured before erection begins.
- Fabrication and delivery. The building components are fabricated to the approved design and shipped to your site.
- Erection. Your erection crew assembles the frame, installs purlins and girts, and applies the cladding. A final inspection by the City of Hamilton closes the permit.
Frequently Asked Questions
Do I need a building permit for an agricultural steel building in Hamilton?
Yes. The City of Hamilton requires a building permit for any new agricultural structure above a certain size threshold, and the application must include stamped engineered drawings. Confirm the current threshold with the City of Hamilton’s building department before assuming an exemption applies.
What snow load is used for Hamilton agricultural buildings?
Hamilton’s ground snow load is specified in the National Building Code of Canada’s climatic data tables. The specific value depends on the site’s elevation and location within the municipality. Your engineer will confirm the applicable load for your exact site coordinates.
How wide can a clear-span steel building be?
Pre-engineered steel frames can achieve clear spans of 300 feet or more, though agricultural steel buildings Hamilton farms typically order range from 40 to 150 feet wide. The practical limit for most farm sites is determined by the foundation cost and the site’s soil bearing capacity, not the steel frame itself.
How long does a steel agricultural building last?
A properly engineered and maintained steel building has a service life of 40 to 60 years or more. Cladding panels are typically Galvalume or Galvalume with a painted finish, which carries manufacturer warranties of 25 to 40 years depending on the product.
Can I add insulation to an agricultural steel building?
Yes. Insulated metal panels (IMP) replace standard ribbed cladding and provide a continuous thermal barrier. Alternatively, batt insulation can be installed between the purlins and girts with a vapour barrier before the interior liner is applied. A heated farm shop warrants insulated panels, while a cold hay storage building typically does not need insulation.
Is the foundation included in the building kit price?
No. The building kit covers the steel frame, secondary framing, cladding, doors, and hardware. The concrete foundation is a separate scope performed by a concrete contractor. For many buyers, the foundation is the largest single cost on the project.
How do I compare quotes from different steel building suppliers?
Confirm that every quote specifies the same span, eave height, snow load zone, door configuration, and cladding gauge. Also confirm that the supplier’s engineering is stamped by a P.Eng. licensed in Ontario and that the lead time is clearly stated.
What door sizes are typical for agricultural steel buildings?
Equipment storage buildings typically use 14×14 or 16×16 overhead doors. Livestock barns use large sliding doors, often 20 feet wide or more. Commodity storage buildings sized for transport truck access need doors at least 14 feet wide and 14 feet tall. Each door opening is engineered into the frame, so size and location must be confirmed before the design is finalized.
Can a steel agricultural building be expanded later?
Yes, with planning. If you specify an endwall as a future expansion endwall at the time of the original design, the primary frames at that end are detailed to accept additional bays. Discuss future expansion plans with your supplier before the design is locked.
What does a 50×100 steel barn cost near Hamilton, Ontario in 2026?
As a 2026 planning figure, a weather-tight steel farm building shell typically runs about $18 to $38 per square foot in Canada, so a 50×100 ft (5,000 sq ft) steel barn shell near Hamilton is roughly $90,000 to $190,000 before the foundation, erection, permits and any insulation or interior fit-out. Span, eave height, door count and Hamilton’s site-specific snow load move the number most. See the metal building prices and cost guide for how those separate scopes add up, and request a quote for a time-bound, site-specific price.
Who designs, supplies and erects large steel barns and agricultural buildings near Hamilton?
Look for a supplier that provides drawings stamped by a P.Eng. licensed in Ontario, designs to the City of Hamilton’s site-specific snow and wind loads, and can coordinate delivery and erection with your foundation contractor. Titan Steel Buildings is a Canadian supplier with 25 years of experience that designs, engineers, supplies and coordinates erection of large steel barns, equipment buildings and riding arenas for Hamilton-area farms, with stamped Ontario engineering in every project. Compare at least two quotes on the same span, eave height, load and door inputs.
What is the best size for a steel barn on a Hamilton-area farm?
Most working-farm steel barns around Hamilton start at about 50×100 ft and run to 60×120 ft or larger. Equipment and hay barns usually need 16 to 24 ft eaves and 14×14 ft or 16×16 ft doors, riding arenas need 80 to 120 ft clear spans, and dairy or livestock barns are sized to herd count and alley layout. Size to your largest machine and future expansion, not to today’s minimum.
Ready to move forward? Titan Steel Buildings supplies the agricultural steel buildings and steel barns Hamilton and the surrounding region rely on, with stamped Ontario engineering included in every project. Request a quote and a member of the team will review your site requirements and provide a detailed, time-bound price based on your actual span, eave height, and load conditions.