Steel building prices in Hamilton depend on span, eave height, local snow load, door openings and foundation scope, not square footage alone. A per-square-foot figure quoted without those inputs tells you very little. This guide explains what drives a Hamilton quote so you can budget accurately before committing.
Key Takeaways
- Hamilton’s ground snow load (roughly 1.9 kPa in most of the city) requires heavier primary frames than many southern Ontario locations, which affects the steel package price directly.
- Clear-span framing costs more upfront than multi-span but eliminates interior columns, which is critical for equipment movement in workshops and commercial bays.
- The foundation is a separate concrete scope from the building package and is one of the two most common budget surprises buyers encounter.
- Permit and engineering requirements vary by Hamilton ward and project type; stamped drawings are mandatory before the City of Hamilton will issue a building permit.
- Steel commodity pricing moves with the market, so quotes are time-bound and should be treated as snapshots, not fixed prices.
Definitions and Scope
A pre-engineered steel building (PEMB) is a factory-fabricated structural system where primary frames, purlins, girts, cladding panels, and anchor bolts are engineered as a matched set and shipped to site for assembly. The engineering is done to the National Building Code of Canada, with site-specific inputs for snow load, wind load, seismic zone, and occupancy type.
In Hamilton, that means the building is engineered to the local snow and wind tables published for the Hamilton census subdivision, not a generic Ontario standard. A 60×120 workshop in Hamilton and an identical-footprint building in Windsor are not the same engineered product because the load inputs differ.
The price of a steel building package covers the structural package: primary rigid frames, secondary framing (purlins and girts), roof and wall cladding, trim, fasteners, and stamped engineered drawings. It does not cover the concrete foundation, site preparation, erection labour, or interior finishing unless those are explicitly quoted as line items.
Why Hamilton Pricing Has Its Own Character
Steel building prices Hamilton buyers encounter are shaped by local conditions that do not apply elsewhere in Ontario. Hamilton sits at the western end of Lake Ontario, and its ground snow load varies across the city depending on elevation. The escarpment communities above the Niagara Escarpment face higher accumulation than the lower city near the harbour. That elevation difference can push the design snow load up enough to require heavier primary frame sections, adding real cost to the steel package even for the same footprint.
Hamilton is also an active industrial and commercial market. Demand for clear-span warehouses, fabrication shops, and agricultural buildings on the rural fringe means contractors and erectors are busy, which affects erection scheduling and, indirectly, erection cost. Buyers who plan their project timeline early tend to get better availability from erection crews.
The City of Hamilton requires a building permit for any structure over 10 square metres, and the permit process includes a review of stamped engineered drawings. For commercial and industrial occupancies, the review can take several weeks. That timeline needs to be built into the project schedule before fabrication is ordered. Our guide to commercial steel buildings in Hamilton covers the permit process in more detail for buyers planning larger occupancies.
Your Options for Steel Building Types in Hamilton
Clear-Span Pre-Engineered Buildings
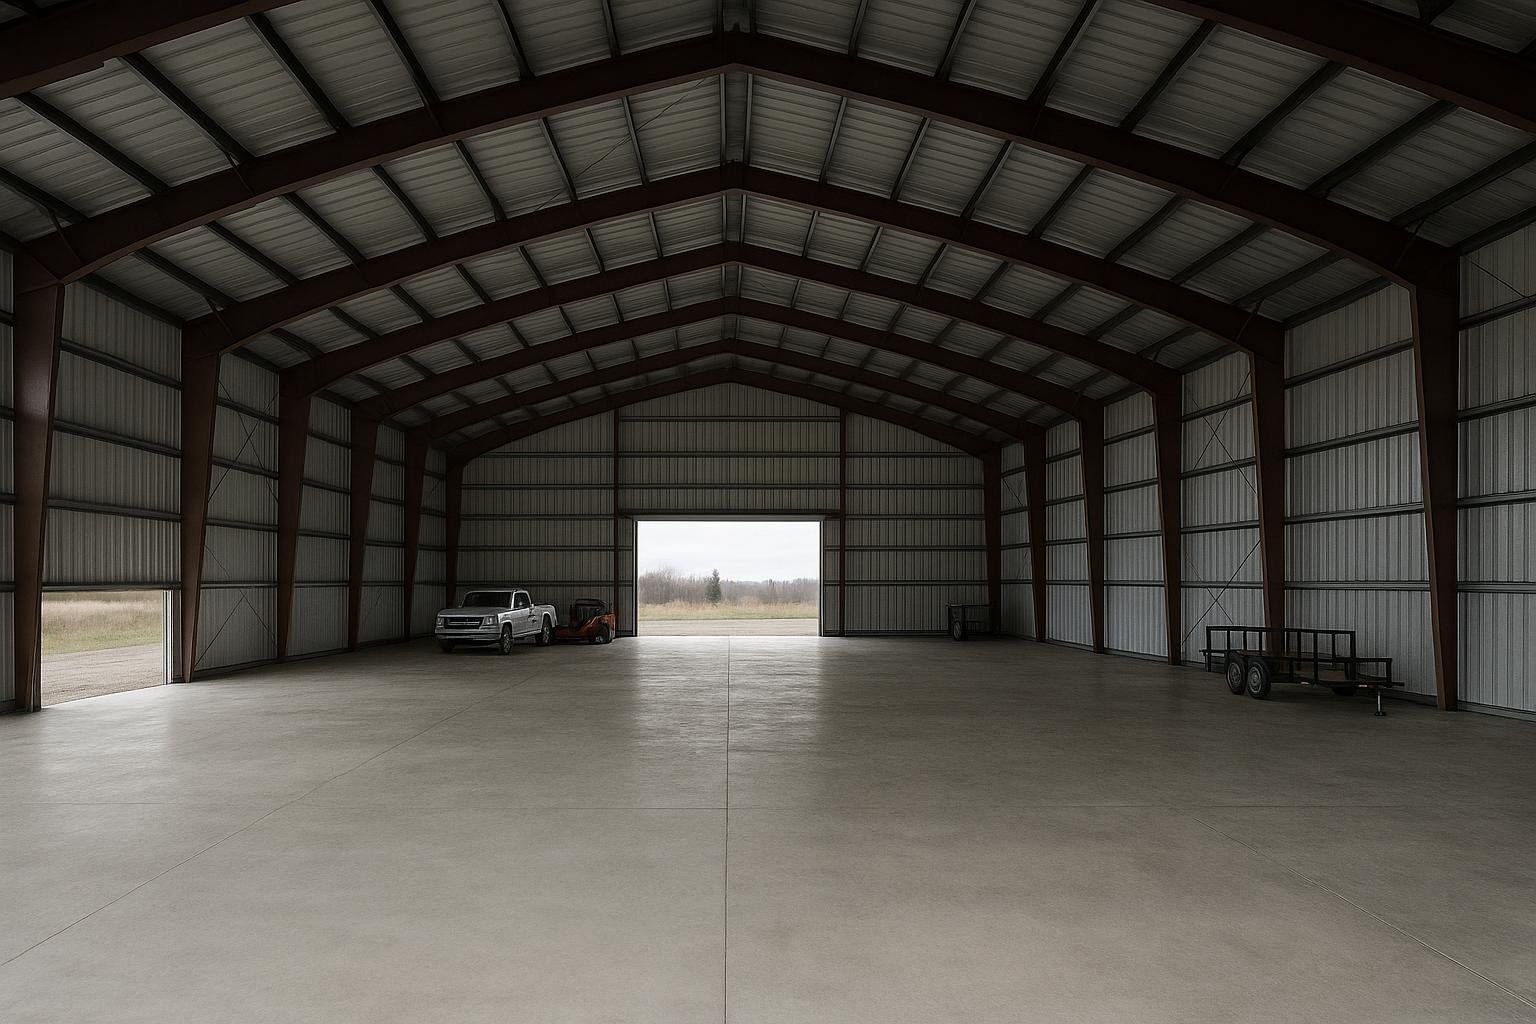
A clear-span PEMB uses rigid tapered frames to carry the full roof load without any interior columns. Spans from 30 feet to over 200 feet are achievable. For Hamilton workshops, equipment dealers, and agricultural buildings, the absence of interior columns is the primary reason buyers choose this system. The trade-off is that wider spans require heavier frame sections, so the per-square-foot package cost rises as span increases. Best for: garages, shops, equipment storage, riding arenas, and any use where unobstructed floor space drives the decision.
Multi-Span Buildings
Multi-span buildings use interior columns at regular intervals to reduce the load on each frame, allowing very large footprints at a lower per-square-foot steel cost. The columns do interrupt floor space, which matters for forklift movement and equipment layout. Best for: large warehouses, distribution centres, and manufacturing buildings where interior columns can be planned around racking or process lines. Hamilton’s industrial corridor along Barton Street and the Red Hill Business Park includes many buildings of this type.
Structural Steel (Conventional) Buildings
Conventional structural steel uses wide-flange sections, HSS columns, and moment connections designed from first principles rather than a pre-engineered system. It is slower to design and fabricate but allows irregular shapes, multi-storey configurations, and heavy crane loads that exceed what a standard PEMB catalogue accommodates. Best for: automotive plants, processing facilities, and buildings with overhead crane requirements above roughly 10 tonnes. Cost per square foot is higher than PEMB for standard rectangular footprints.
Modular and Expandable Buildings
Some buyers in Hamilton start with a smaller footprint and plan to add bays later. Pre-engineered systems can be designed with future expansion in mind: the endwall framing is detailed so that additional bays can be bolted on without cutting into the existing structure. This approach requires that the original foundation and anchor bolt plan account for the future loads. Best for: growing businesses that want to phase capital expenditure over time.
Hybrid Systems
A hybrid combines a PEMB roof and cladding system with a conventional concrete or masonry lower wall, often used when the lower portion of the building needs to meet a specific fire rating or when the site has an existing masonry wall to tie into. Best for: commercial buildings in Hamilton’s older industrial zones where an existing structure is being extended or re-roofed.
Steel Building Prices Hamilton: Options Compared
Understanding steel building prices Hamilton projects carry requires comparing systems side by side. The table below shows how each system stacks up on cost, span, and key limitations.
| Building Type | Best For | Typical Clear Span | Relative Package Cost | Key Limitation |
|---|---|---|---|---|
| Clear-Span PEMB | Shops, garages, arenas, ag buildings | 30 ft to 200+ ft | Moderate to high (rises with span) | Cost increases sharply above 120 ft span |
| Multi-Span PEMB | Large warehouses, distribution | Unlimited with columns | Lower per sq ft at large scale | Interior columns interrupt floor use |
| Conventional Structural Steel | Heavy industrial, cranes, multi-storey | Any | Highest | Longer design and fabrication lead time |
| Modular/Expandable Building | Phased growth, smaller budgets | 30 ft to 80 ft typical | Moderate | Requires expansion planning at design stage |
| Hybrid System | Existing masonry integration | Varies | Moderate to high | Requires coordination between two structural systems |
No single system is cheapest in every scenario. A clear-span PEMB is the most cost-effective choice for a 60-foot-wide workshop, but a multi-span system becomes more competitive once the footprint exceeds roughly 20,000 square feet and interior columns are acceptable. Conventional steel is rarely the lowest-cost option for a standard rectangular building, but it is often the only option for heavy crane loads or complex geometry.
How to Choose the Right System for Your Hamilton Project
Choose a clear-span PEMB if your primary concern is unobstructed interior space. Workshops, vehicle storage, livestock buildings, and riding arenas all benefit from column-free interiors, and the PEMB system delivers that at a lower cost than conventional steel for spans under roughly 150 feet.
Choose a multi-span PEMB if your footprint is large and your operations can work around interior columns. A 100×300 warehouse with racking planned from the start can position columns inside rack bays, making them nearly invisible to daily operations.
Choose conventional structural steel if you need overhead crane capacity above 10 tonnes, a multi-storey configuration, or a building shape that does not fit a rectangular PEMB envelope. Hamilton’s manufacturing sector has a number of these requirements, particularly in the automotive supply chain.
Choose a modular expandable building if your budget is phased and you expect to add floor area within five years. The additional engineering cost at the design stage is small compared to the cost of retrofitting an endwall later.
In all cases, confirm the Hamilton-specific snow load for your specific address before accepting any quote. Buildings on the escarpment above the Niagara Escarpment face higher design loads than those near the harbour, and that difference is reflected in the primary frame weight and package price.
Hamilton’s ground snow load varies by elevation. A building site above the escarpment can carry a meaningfully higher design load than a harbour-area site with the same footprint, which changes the primary frame specification and the package price.
Costs and Timelines
Steel building prices Hamilton projects carry are driven by a ranked set of inputs. Understanding which inputs move the number most helps buyers prioritise where to spend and where to save.
| Cost Driver | Why It Matters in Hamilton | Approximate Impact on Package Price |
|---|---|---|
| Clear span (width) | Wider frames need heavier steel sections; the biggest single driver of package cost | High: doubling span can more than double frame weight |
| Eave height | Taller walls increase column length and lateral load; affects both frame and cladding quantity | Moderate to high |
| Snow and wind load | Hamilton escarpment sites carry higher design loads than lower-city sites | Moderate: can add 10-20% to frame weight at higher load zones |
| Door openings | Each large overhead door requires a header beam and additional framing; multiple large doors add up | Low to moderate per opening; significant with many openings |
| Foundation | Separate concrete scope; driven by soil bearing capacity and frost depth (Hamilton frost depth approximately 1.2 m) | High: often 20-35% of total project cost |
| Erection labour | Hamilton erection crews are in demand; scheduling lead time affects cost | Moderate: varies with crew availability and site access |
| Steel commodity price | Hot-rolled steel prices move with global markets; quotes are time-bound | Variable: lock in pricing when you accept a quote |
The foundation and erection labour together often account for as much of the total project cost as the steel package itself. Buyers who budget only for the package and are surprised by the foundation scope are the most common source of project overruns. Our detailed breakdown of steel building erection costs across Canada gives a fuller picture of what labour adds to the total. For a sense of how package pricing scales with footprint, the 60×120 PEMB pricing page is a useful reference for a mid-size Hamilton shop or warehouse.
Timeline from first enquiry to occupancy in Hamilton typically runs 16 to 28 weeks for a straightforward PEMB, broken down roughly as: 2-4 weeks for site review and engineering, 4-8 weeks for permit review at the City of Hamilton, 6-10 weeks for fabrication, and 2-4 weeks for erection depending on building size. Complex projects or those requiring rezoning add time at the front end.
Risks and Common Mistakes
The most frequent mistake Hamilton buyers make is accepting a per-square-foot price without specifying the span, eave height, and snow load zone. A number quoted without those inputs is not a real price; it is a placeholder that will change when the engineering is done.
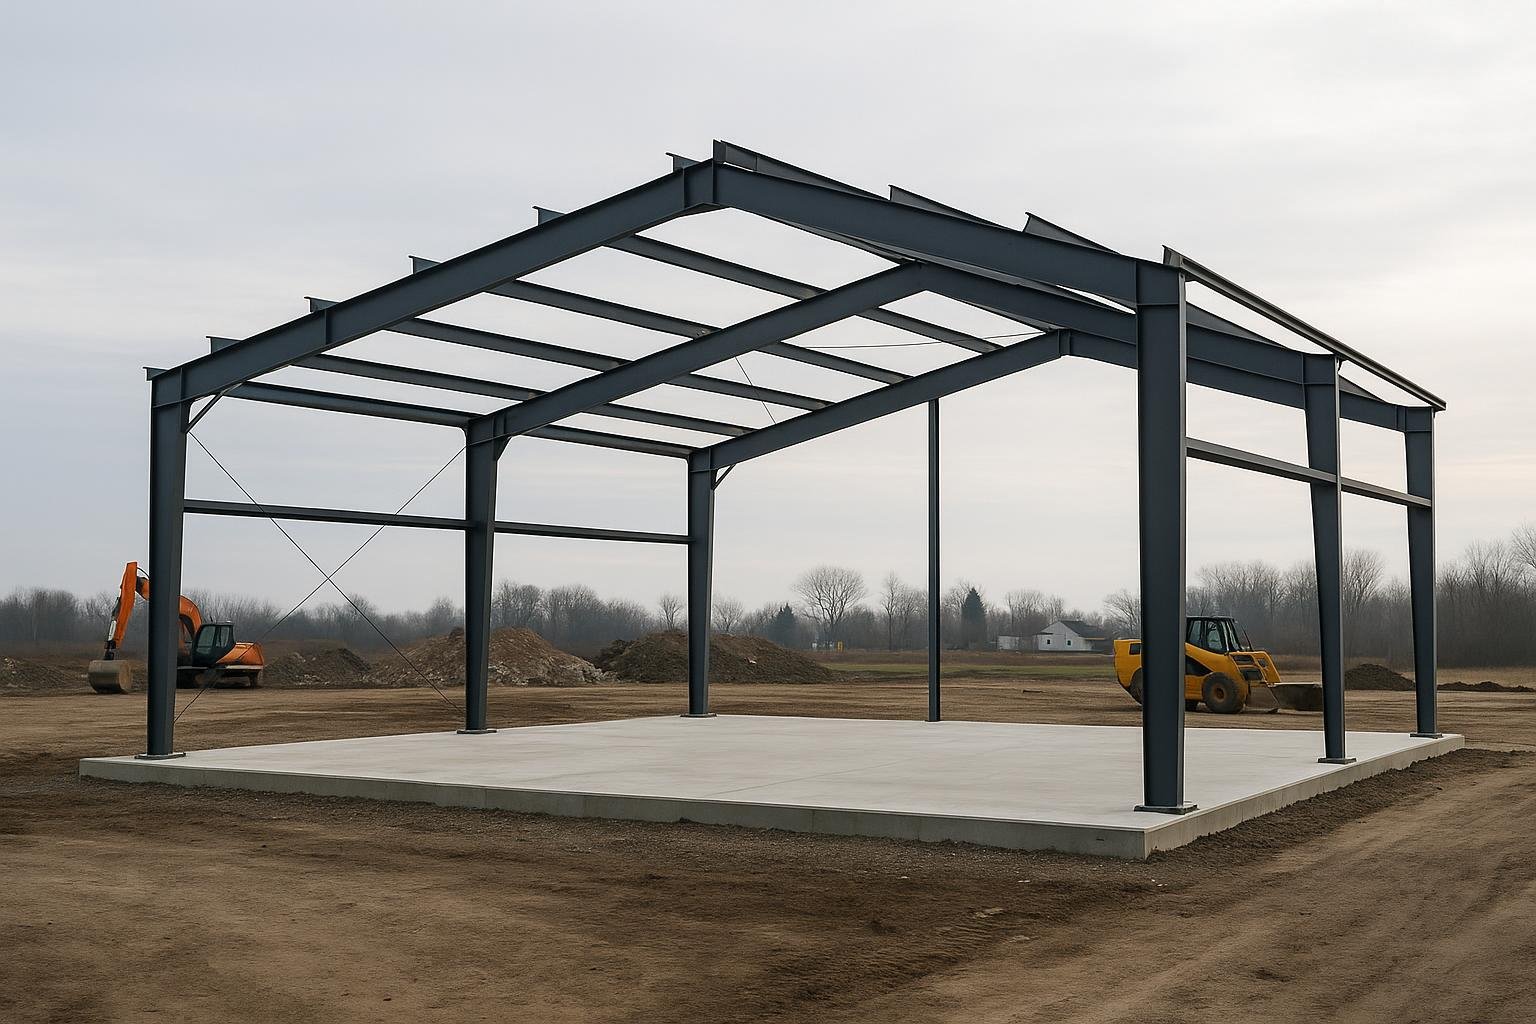
The second most common mistake is treating the foundation as an afterthought. The anchor bolt plan is part of the engineered drawings, and the foundation must be poured to match it exactly. Changes to the foundation after the package is fabricated are expensive. Buyers should confirm soil bearing capacity with a geotechnical report before finalising the foundation design, particularly on Hamilton’s lower city where fill soils near the harbour can have variable bearing capacity.
Never order a steel package before the foundation design is confirmed. The anchor bolt pattern is fixed at fabrication, and a mismatch between the package and the poured foundation is one of the costliest field problems a buyer can face.
A third risk is underestimating permit timelines. The City of Hamilton’s building department reviews commercial and industrial permits in sequence, and a complete submission with stamped drawings moves faster than an incomplete one. Missing a required document can add weeks to the review cycle.
| Symptom | Likely Cause | Correct Fix |
|---|---|---|
| Quote changes significantly after engineering | Initial price was based on assumed loads, not actual Hamilton snow/wind inputs | Request a quote based on confirmed site address and occupancy type from the start |
| Foundation cost exceeds budget | Foundation was not included in the original budget estimate | Budget foundation as a separate line item equal to 20-35% of package cost |
| Permit delay pushes erection past winter | Incomplete drawing submission or missing site plan | Submit a complete package including stamped drawings, site plan, and occupancy description simultaneously |
| Anchor bolts do not match poured foundation | Foundation poured before anchor bolt plan was finalised | Always pour foundation from the engineered anchor bolt drawing, not a preliminary sketch |
The table above maps the four most common field problems to their root causes. In each case, the fix is a process discipline issue, not a technical one. Getting the engineering inputs confirmed before any concrete is poured or any package is ordered eliminates most of these risks.
How the Process Works
- Site and requirements review. Titan collects the building address, intended use, span, eave height, and any special requirements such as overhead doors, cranes, or mezzanines. The Hamilton address is used to pull the correct snow and wind load from the local load table.
- Stamped engineered drawings. A licensed engineer produces drawings stamped for Ontario, including the primary frame design, secondary framing layout, cladding specification, and anchor bolt plan. These drawings are the submission package for the City of Hamilton building permit.
- Foundation and anchor bolt plan. The anchor bolt layout is extracted from the engineered drawings and given to the concrete contractor. The foundation is poured and cured before the steel package ships.
- Fabrication. Primary frames, purlins, girts, cladding, and trim are fabricated to the engineered specification. Lead times vary with shop capacity and steel availability; typical fabrication runs 6-10 weeks from order confirmation.
- Delivery and erection scheduling. The package ships to the Hamilton site on flatbed trucks. Erection is scheduled with a qualified crew. Clear site access and a level, compacted pad are required before the crew arrives.
- Inspection and occupancy. The City of Hamilton requires inspections at framing and at substantial completion for most occupancy types. The stamped drawings travel with the project and are presented to the inspector on site.
Buyers who want to understand the full scope of what goes into a steel building foundation before this process begins will find the steel building foundation types guide a useful reference. For those comparing a PEMB to a conventional steel approach for a Hamilton commercial project, the PEMB vs conventional steel cost and timeline comparison covers the trade-offs in detail.
The Hamilton building permit submission must include Ontario-stamped engineered drawings. A drawing set stamped for another province is not accepted by the City of Hamilton’s building department.
Frequently Asked Questions
What is a realistic price range for a steel building package in Hamilton?
Steel building prices Hamilton buyers should expect depend heavily on span, eave height, and snow load zone, so a single number is not meaningful without those inputs. A straightforward 40×60 workshop package for a lower-city site will cost meaningfully less than a 100×200 clear-span warehouse package engineered for an escarpment-area snow load. Request a quote with your specific address and dimensions to get a number that reflects your actual project.
Does Hamilton’s snow load affect the price of my building package?
Yes, directly. Hamilton’s ground snow load is approximately 1.9 kPa in most of the lower city, but escarpment-area sites can be higher. The design snow load determines the weight of the primary rigid frames. Heavier frames mean more steel, which raises the package price. This is why two buildings with identical footprints but different addresses can carry different package prices.
Is the foundation included in a steel building price?
No. The foundation is a separate concrete scope from the building package. It is designed to match the anchor bolt plan in the engineered drawings, but it is priced and contracted separately, typically with a local concrete contractor. Budget the foundation as a distinct line item, often 20 to 35 percent of the total project cost depending on soil conditions and building size.
How long does it take to get a steel building permit in Hamilton?
The City of Hamilton’s building permit review for a commercial or industrial steel building typically takes 4 to 8 weeks from a complete submission. A complete submission includes stamped engineered drawings, a site plan, and an occupancy description. Incomplete submissions restart the review clock. Plan the permit timeline before ordering fabrication.
What is a clear-span building and why does it cost more?
A clear-span building has no interior columns. The full roof load is carried by tapered rigid frames at each end bay and at intermediate frame lines. Eliminating columns requires heavier frame sections, which increases the steel weight and package cost compared to a multi-span building of the same footprint. The premium is worth it for any use where unobstructed floor space matters, such as vehicle storage, equipment bays, or livestock buildings.
Can I expand a steel building in Hamilton after it is built?
Yes, if the original building was designed with expansion in mind. The endwall framing must be detailed as an expandable endwall at the design stage, and the foundation must account for the future loads. Adding bays to a building that was not designed for expansion is possible but requires more engineering work and may involve modifying the existing endwall. Discuss expansion plans with your supplier before the original drawings are finalised.
Do steel building prices change over time?
Yes. Hot-rolled steel is a commodity and its price moves with global supply and demand. A quote issued today reflects today’s steel price. Most suppliers hold a quote for 30 to 60 days. If you accept a quote and then delay the order, the price may be revised. Lock in pricing by confirming your order when you are ready to proceed.
What permits does a steel building require in Hamilton?
Any structure over 10 square metres requires a building permit from the City of Hamilton. The permit application must include Ontario-stamped engineered drawings, a site plan showing setbacks and lot coverage, and a description of the intended occupancy. Agricultural buildings on farm properties may have different requirements depending on the use and the Ontario Building Code occupancy classification. Confirm requirements with the City of Hamilton building department before submitting.
Ready to get a quote for your Hamilton project? The Titan Steel Buildings team reviews your site address, span, eave height, and use case to produce a quote based on the actual Hamilton snow and wind loads, not a generic estimate. Steel building prices Hamilton buyers receive vary with every project, so the fastest path to an accurate number is a site-specific quote. Visit the Hamilton steel buildings page to start the conversation, or go directly to the quote request form to send your project details.