
Steel building prices London buyers receive depend on far more than square footage alone. Span, eave height, London’s local snow and wind load requirements, door openings, and foundation scope all shift the final number significantly, which is why a per-square-foot figure quoted without those inputs is essentially meaningless. This guide breaks down every real cost driver so you can evaluate quotes accurately before you commit.
Key Takeaways
- London, Ontario sits in a snow-load zone that requires buildings to be engineered specifically for local conditions under the National Building Code of Canada, not a generic national template.
- The foundation is a separate concrete scope from the building kit and is one of the two most common budget surprises buyers encounter.
- Span and eave height move the price more than floor area alone. A wider clear-span frame costs more per square foot than a narrower one of the same length.
- Steel commodity pricing moves with the market, so quotes are time-bound. Lock in your quote before the validity window closes.
- Permit and engineering requirements vary by municipality. London’s building department has its own submission process, separate from provincial minimums.
Definitions and Scope
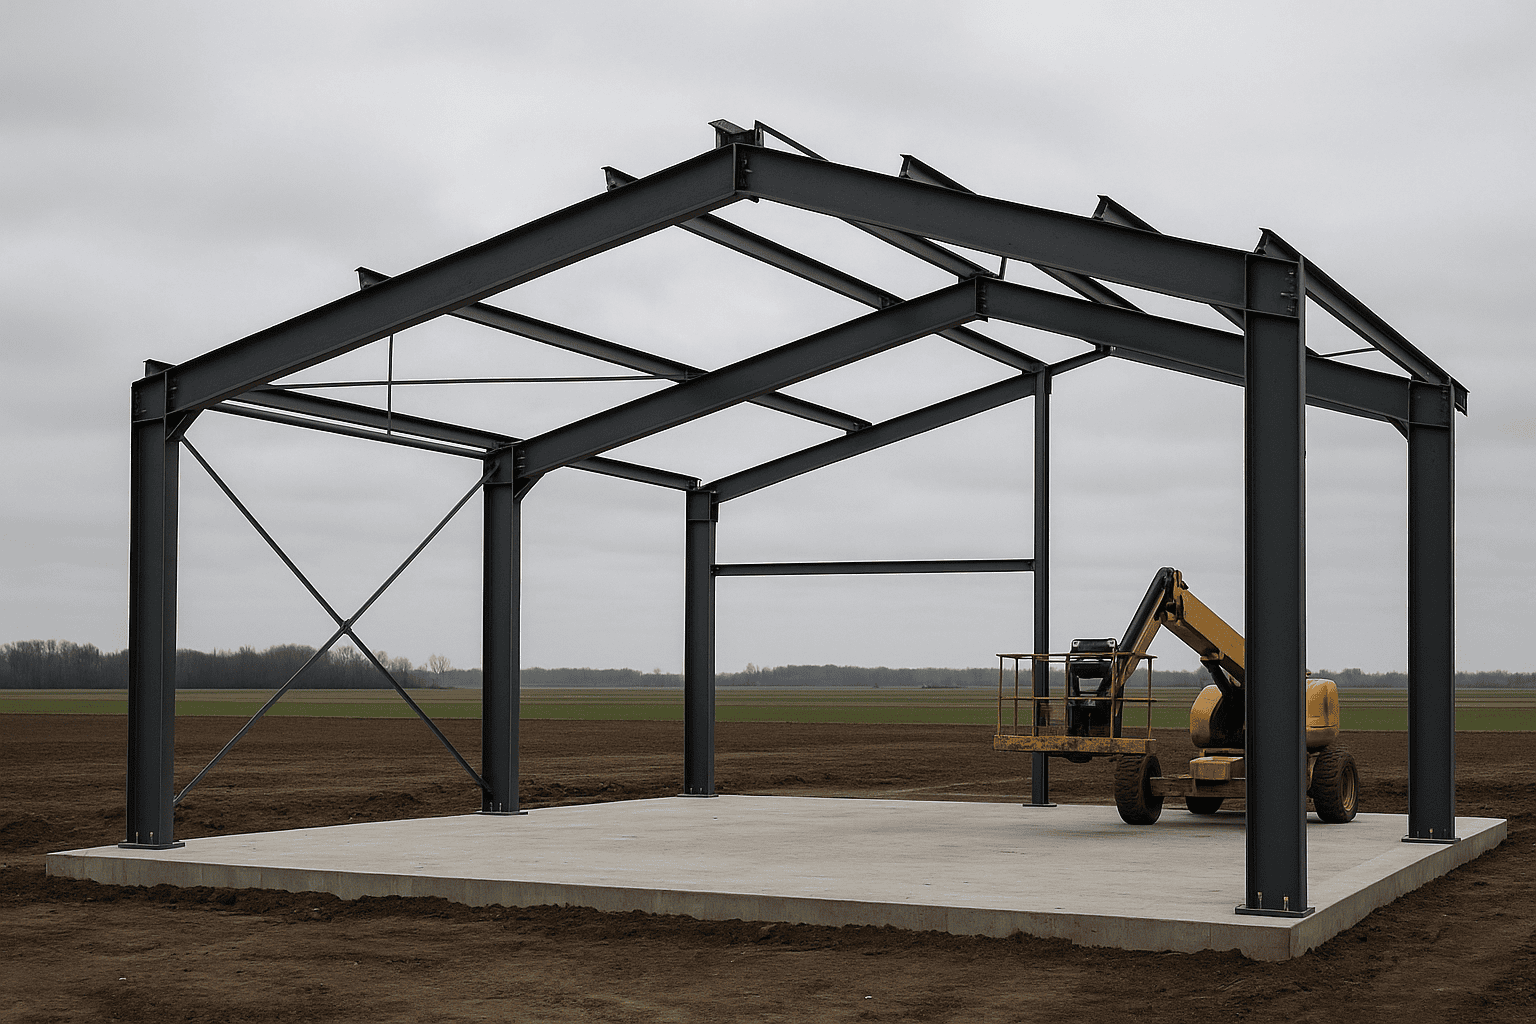
A pre-engineered metal building (PEMB) is a factory-fabricated structural system where the primary frames, purlins, girts, cladding panels, and anchor bolts are all designed as a matched kit. The engineer calculates the exact steel sections needed for your specific span, height, and load combination, then the components are cut and drilled to tolerance before they leave the plant.
“Steel building prices” in the London context refers to the cost of that engineered kit delivered to your site. It does not automatically include the concrete foundation, erection labour, interior finishing, electrical, plumbing, or permit fees. Understanding where the kit price ends and the total project cost begins is the first step toward an accurate budget.
Structural steel buildings use heavier wide-flange sections and are designed from scratch by a structural engineer rather than from a manufacturer’s standard frame library. They suit very large clear spans or unusual geometry. Most agricultural, commercial, and industrial buyers in the London area use PEMBs because the lead times and costs are lower for standard spans.
Why This Matters for London Buyers
London sits in southwestern Ontario, roughly midway between Toronto and Windsor. The city’s ground snow load is governed by the National Building Code of Canada and the Ontario Building Code, and the specific value for the City of London differs from neighbouring Middlesex County townships. A building engineered to a lower snow load than the site actually requires will not pass the building department’s plan review.
The region also sees significant wind exposure on open agricultural and industrial parcels outside the urban core. Both snow and wind loads feed directly into the weight of steel in the primary frames, which is one of the largest single cost drivers in any quote.
London’s industrial and agricultural economy means demand for clear-span buildings is high. Equipment dealers, logistics operators, grain and livestock producers, and light manufacturers all need column-free interiors. Clear-span frames cost more per square foot than multi-span frames with interior columns, but they deliver the unobstructed floor area that most London buyers actually need.
You can review the full Ontario steel buildings landscape on the Steel Buildings Ontario overview page, which covers provincial permit requirements and regional load considerations in more detail.
Steel Building Prices London: Your Options
Pre-Engineered Metal Building Kit (PEMB)
A PEMB kit is the most common choice for London buyers in the 40-foot to 200-foot span range. The manufacturer engineers the primary rigid frames, secondary purlins and girts, roof and wall cladding, trim, and fasteners as a single system. Stamped engineered drawings are produced for the permit submission. The kit arrives on site ready to bolt together, which compresses erection time compared to field-fabricated steel.
PEMBs work best for agricultural buildings, workshops, warehouses, and commercial buildings where the span fits within the manufacturer’s standard frame library. The main limitation is that highly irregular geometry or very long clear spans above roughly 300 feet may push you toward structural steel instead.
Structural Steel Building
Structural steel uses wide-flange beams and columns designed from scratch by a structural engineer. This approach suits large industrial facilities, aircraft hangars, and buildings with unusual roof profiles or very heavy crane loads. The design flexibility is greater, but engineering and fabrication costs are higher and lead times are longer than a PEMB. For most London commercial and agricultural buyers, a PEMB is the more cost-effective path.
Clear-Span Frame
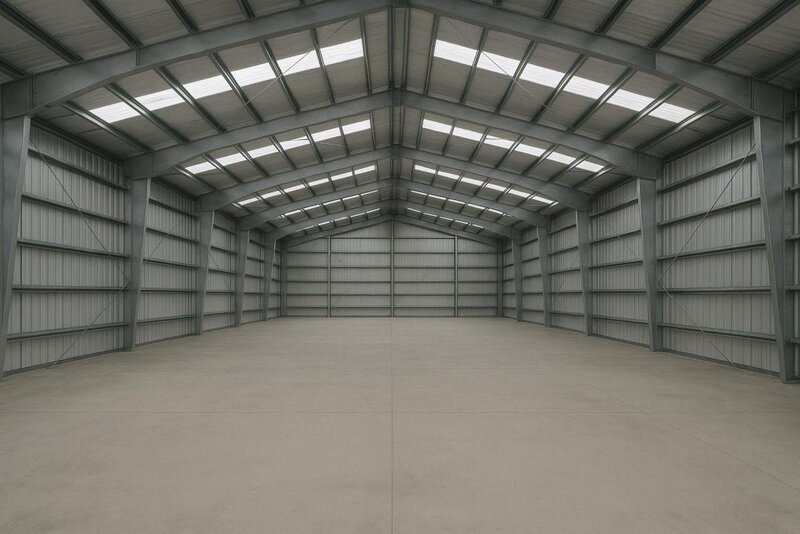
A clear-span rigid frame eliminates interior columns entirely. This is the preferred configuration for equipment storage, riding arenas, and manufacturing floors where column placement would obstruct workflow or livestock movement. Clear-span frames require heavier steel sections as the span increases, so the cost per square foot rises noticeably above 80 feet of width. The payoff is full, unobstructed floor use.
Multi-Span Frame
A multi-span building uses interior columns to support the roof system, allowing wider overall footprints at a lower steel cost per square foot. This works well for large warehouses or storage facilities where interior columns can be positioned around racking or storage zones without disrupting operations. It is not suitable where equipment or livestock need to move freely across the full width.
Modular Expansion Design
Some buyers in the London area plan for future growth by specifying an endwall designed for future bay additions. The initial building is sized for current needs, but the end frame is engineered to accept additional bays later without replacing the primary structure. This approach costs slightly more upfront but avoids a full redesign when the business expands.
Options Compared
| Option | Best For | Typical Clear Span | Relative Kit Cost | Lead Time |
|---|---|---|---|---|
| PEMB Kit | Agriculture, workshops, warehouses, commercial | 40 ft to 200 ft | Moderate | 8 to 16 weeks typical |
| Structural Steel | Large industrial, hangars, unusual geometry | 200 ft+ | Higher | 16 to 30+ weeks |
| Clear-Span Frame | Equipment storage, arenas, manufacturing | 40 ft to 150 ft+ | Moderate to high (rises with span) | 8 to 16 weeks typical |
| Multi-Span Frame | Large warehouses, storage with racking | Unlimited with columns | Lower per sq ft | 8 to 16 weeks typical |
| Modular Expansion | Growing businesses planning future bays | Matches chosen frame type | Slight premium upfront | Same as base frame type |
For most London buyers, a clear-span PEMB in the 60-foot to 120-foot width range covers the widest range of agricultural, commercial, and light industrial uses. Structural steel becomes the right call only when the span or load requirements exceed what a standard PEMB frame library can handle. Multi-span frames are worth considering when the total footprint is large and interior columns genuinely do not interfere with the intended use.
How to Choose
Choose a clear-span PEMB if your primary concern is unobstructed interior space for equipment, livestock, or manufacturing workflow. This is the most common configuration for London-area agricultural and light industrial buyers, and it delivers the column-free floor area that makes the building genuinely useful over its lifetime.
Choose a multi-span frame if you are building a large warehouse or storage facility where total footprint matters more than column-free width, and where racking or storage zones can be planned around column locations.
Choose structural steel if your span exceeds roughly 200 feet, if you are carrying heavy overhead crane loads, or if the building geometry is irregular enough that a standard PEMB frame library cannot accommodate it. Aircraft hangars are a common example in this category.
Choose a modular expansion design if your business is growing and you expect to add bays within five to ten years. The upfront cost of an expansion-ready endwall is almost always lower than retrofitting a standard endwall later.
If you are unsure which frame type fits your site, the London steel buildings page outlines the full range of building types available for the London area and is a good starting point for scoping your project.
A per-square-foot price quoted without span, eave height, and local snow load inputs is not a real number. Ask for a quote that includes those inputs and a time-bound validity window.
Costs and Timelines
When evaluating steel building prices London suppliers provide, the table below shows which inputs move the number most. Understanding these drivers before you request a quote helps you compare proposals on equal terms.
| Cost Driver | Why It Moves the Price | Approximate Impact |
|---|---|---|
| Clear span width | Wider frames require heavier primary steel sections | High: largest single driver |
| Eave height | Taller columns carry more load and require more steel | High |
| Snow and wind load | London’s local load values increase required steel weight | High: site-specific |
| Number and size of door openings | Large overhead doors require header beams and framed openings | Moderate to high |
| Cladding specification | Panel gauge, insulation value, and finish affect material cost | Moderate |
| Foundation scope | Concrete piers, grade beams, or full slab are separate from the kit | High: often 20 to 40% of total project cost |
| Steel commodity pricing | Hot-rolled steel prices fluctuate with global markets | Variable: quotes are time-bound |
| Permit and engineering fees | City of London building permit fees and stamped drawing costs | Low to moderate: municipality-specific |
The foundation is consistently the largest budget surprise for first-time buyers. The building kit price covers the steel structure delivered to your site. The concrete foundation, anchor bolt installation, and any site grading are separate scopes that must be contracted independently. For a mid-size commercial building in London, the foundation alone can represent 20 to 40 percent of the total project cost depending on soil conditions and slab requirements. Permit fees for the City of London are calculated on construction value and are set by the municipality, so they should be confirmed directly with the London building department during the planning phase.
Steel commodity prices move with global markets. A quote that is valid today may not be valid in 90 days. Confirm the validity window with your supplier before planning your financing timeline.
Risks and Common Mistakes
Buyers researching steel building prices London suppliers quote often focus on the kit number and overlook the scopes below. Each row in this table represents a real budget or schedule risk.
| Mistake | Likely Consequence | How to Avoid It |
|---|---|---|
| Accepting a quote without site-specific snow and wind loads | Building fails plan review; redesign costs and delays | Confirm the local load values with your supplier before accepting any quote |
| Budgeting only the kit price | Foundation, erection, and permit costs create a large overrun | Request a full project cost breakdown including concrete and erection scope |
| Undersizing door openings | Equipment that does not fit through the door after the building is erected | Measure your largest piece of equipment before finalising the door schedule |
| Ignoring the quote validity window | Steel price increases between quote and order erode the budget | Order within the validity period or request a refreshed quote |
| Skipping geotechnical review on agricultural parcels | Unexpected soil conditions increase foundation cost significantly | Commission a soil bearing capacity assessment before finalising the foundation design |
The most costly mistake London buyers make is treating the kit price as the project price. Erection labour, the concrete foundation, insulation, and interior finishing are all separate line items. A building that looks affordable at the kit stage can double in total cost once all scopes are included. The second most common mistake is specifying door openings based on current equipment without accounting for future machinery that may be larger. Framed openings are engineered into the primary frame, so adding a larger door after erection is expensive.
The National Building Code of Canada 2020 sets the minimum structural requirements that all buildings in London must meet. The Ontario Building Code adds provincial requirements on top of those minimums. Your supplier’s stamped drawings must satisfy both.
How the Process Works
- Requirement and site review. You provide the intended use, desired span, eave height, and site address. The supplier pulls the local snow and wind load values for London and confirms the applicable building code requirements for the municipality.
- Engineered drawings and permit package. A licensed engineer produces stamped drawings showing the primary frames, purlins, girts, anchor bolt layout, and cladding specification. These drawings are submitted to the City of London building department for permit approval.
- Foundation design. The anchor bolt plan from the engineered drawings is handed to a concrete contractor. The foundation, whether concrete piers, a grade beam, or a full slab, is designed to match the building’s column spacing and load transfer points.
- Fabrication. Once the permit is approved and the order is placed, the steel components are cut, drilled, and prepared at the plant to the tolerances specified in the engineered drawings.
- Delivery and erection scheduling. The kit ships to the London site. Erection is coordinated with the foundation contractor to ensure the concrete has cured to the required strength before the primary frames are set.
- Erection and inspection. The building is assembled by a qualified erection crew. The building department conducts inspections at the stages required by the permit, typically framing and final occupancy.
For buyers who want to understand how the engineered drawings fit into the broader permit process, the engineered drawings service page explains what is included in a stamped drawing package and how it is used in a municipal permit submission.
A London building and an Alberta building of the same dimensions are not the same building. Local snow load tables produce different steel specifications for each site, which is why the address matters from the first conversation.
Frequently Asked Questions
What is a realistic price range for a steel building in London, Ontario?
Kit prices vary widely based on span, height, load requirements, and cladding specification, so no single number applies to all projects. A small workshop in the 40-by-60-foot range will cost significantly less per square foot than a 100-by-200-foot clear-span warehouse engineered to London’s snow load. The most accurate starting point is a quote that includes your specific dimensions, intended use, and site address. For a sense of how size affects pricing across Canada, the Canadian steel building costs guide covers the key variables in detail.
Does the kit price include the foundation?
No. The building kit covers the engineered steel structure, cladding, trim, and fasteners delivered to your site. The concrete foundation, including piers, grade beams, or a full slab, is a separate scope contracted independently. For most London projects, the foundation represents 20 to 40 percent of the total project cost depending on soil conditions, slab thickness, and site preparation requirements.
How does London’s snow load affect the price?
London’s ground snow load is set by the National Building Code of Canada and the Ontario Building Code for the specific municipality. That load value feeds directly into the structural calculations for the primary frames, determining how heavy the steel sections must be. A higher snow load means more steel in the frames, which increases the kit price. Buildings engineered to a lower load than the site requires will not pass the City of London’s plan review.
How long does it take from order to occupancy?
The timeline has three main phases: permit approval, fabrication, and erection. Permit approval in London typically takes several weeks to a few months depending on the complexity of the project and the building department’s current workload. Fabrication runs eight to sixteen weeks for a standard PEMB after the permit is approved and the order is placed. A realistic total timeline for a mid-size commercial building is six to twelve months from initial design to occupancy.
Do I need a separate engineer for the foundation?
The building supplier provides stamped drawings for the steel structure and an anchor bolt plan that specifies column locations and load transfer requirements. A concrete contractor or structural engineer uses that anchor bolt plan to design and build the foundation. On larger projects, the City of London may require the foundation design to be stamped separately. Confirm the permit requirements with the building department early in the planning process.
Can I add bays to the building later?
Yes, if the building is designed for future expansion from the start. An expansion-ready endwall is engineered to accept additional bays without replacing the primary frame. Specifying this at the design stage costs a modest premium but avoids a full structural redesign later. If the original endwall was not designed for expansion, adding bays is possible but requires engineering review and may involve replacing the endwall frame.
What size building do I need for agricultural use near London?
Agricultural buildings near London most commonly range from 60-foot to 120-foot clear spans depending on the equipment or livestock involved. Grain storage, machinery sheds, and livestock barns each have different height and width requirements. Clear-span frames are strongly preferred for livestock and equipment movement. The agricultural steel buildings page covers the specific configurations used for different farm applications across Canada.
Are steel building prices in London different from other Ontario cities?
Steel building prices London buyers receive for the same dimensions are similar to other Ontario cities because the kit cost is driven by steel commodity pricing and engineering inputs. What differs by location is the local snow and wind load, which changes the amount of steel in the frame, and the municipal permit fees and process. London’s building department has its own submission requirements and fee schedule that differ from Toronto, Hamilton, or Windsor. Always confirm local permit costs separately from the kit quote.
Ready to get a site-specific quote for your London project? When comparing steel building prices London suppliers offer, the difference comes down to how accurately each quote reflects your site, your span, and local load requirements. The Titan Steel Buildings Team works through the full process from load calculations and stamped drawings to delivery and erection scheduling. Request a quote and get a number that actually reflects your site, your span, and London’s local requirements.


