By Titan Steel Buildings Team · August 2026 · 12 min read
Commercial steel buildings London buyers are procuring range from mid-size distribution warehouses near the 401 corridor to automotive service shops, self-storage facilities, and light manufacturing plants inside the city’s growing industrial parks. A pre-engineered steel building (PEMB) is the most cost-effective structural system for these uses because the frame, cladding, purlins, and girts arrive as a coordinated kit engineered to London’s specific snow and wind load requirements, reducing on-site labour and shortening the construction schedule compared to conventional concrete or wood-frame alternatives. For a broader overview of steel buildings in the London market, see the London, Ontario steel buildings overview page.
Key Takeaways
London’s ground snow load (typically 1.4 to 1.9 kPa depending on site elevation and exposure) must be built into every structural calculation, so a quote without that input is not a real quote.
Clear-span frames eliminate interior columns, which is critical for vehicle movement, racking systems, and open-floor manufacturing layouts.
The foundation and anchor-bolt plan are a separate concrete scope from the building kit itself, and they are consistently the biggest budget surprise for first-time buyers.
Permit timelines through the City of London Building Division vary by occupancy class; industrial and commercial occupancies require stamped engineered drawings before a permit is issued.
Steel commodity pricing moves with the market, so quotes are time-bound and should be confirmed before you finalize your project budget.
Definitions and Scope
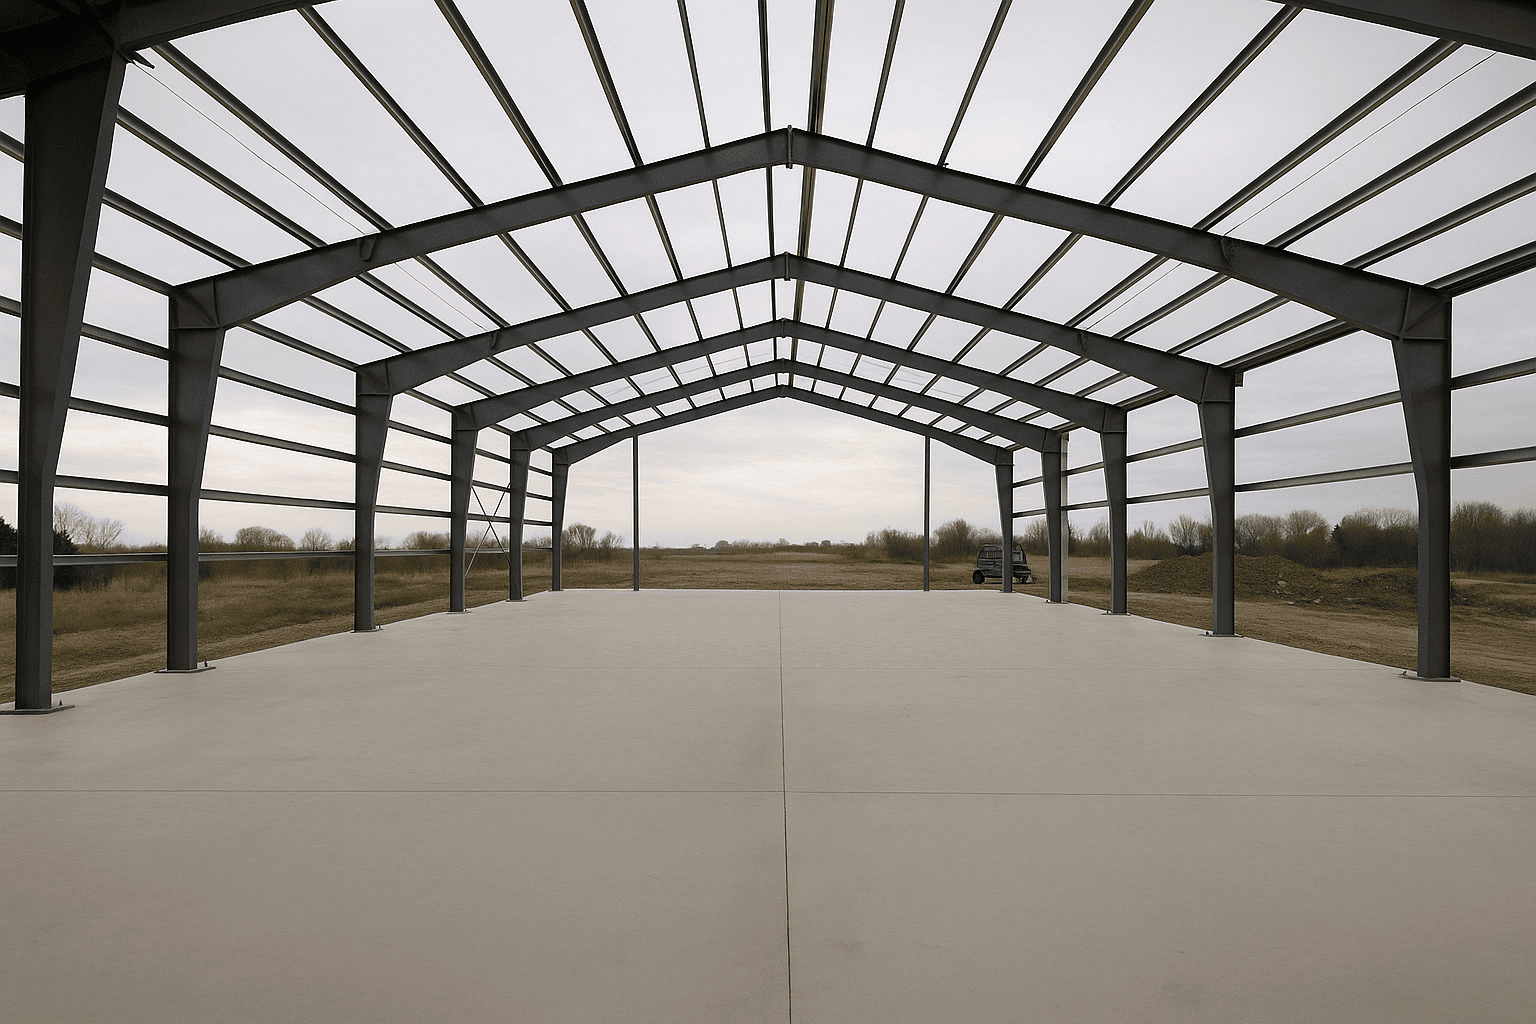
A commercial steel building is a structure whose primary frame, secondary framing, and cladding are fabricated from structural steel, designed to house a business use such as retail, warehousing, light manufacturing, automotive service, or professional offices. In the pre-engineered model, the manufacturer produces the rigid frames, purlins, girts, eave struts, and roof and wall panels to a set of stamped drawings, then ships the kit to site for erection. The term covers a wide span range. A small automotive shop might be 40 feet wide with a single-slope roof, while a logistics hub on the south end of London could run 200 feet clear-span with 30-foot eave heights to accommodate racking and dock-height doors. Both are commercial steel buildings London buyers regularly specify, but they are engineered as entirely different structures because span, eave height, door openings, and local load requirements all change the steel tonnage and connection design. This guide focuses on the London, Ontario market specifically, including the City of London’s permit process, the southwestern Ontario snow and wind environment, and the industrial land context that shapes what buyers actually need.Interior of a clear-span steel warehouse frame showing rafters purlins and open floor space
Why This Matters for London Businesses
London sits at the intersection of Highways 401 and 402, making it a natural logistics and light-manufacturing hub for southwestern Ontario. Industrial land in areas like the Exeter Road corridor, the White Oaks industrial district, and the newer employment lands near Veterans Memorial Parkway is actively being developed, and steel construction is the dominant structural system for new commercial and industrial builds in these zones. The city’s climate creates real engineering demands. Southwestern Ontario receives meaningful winter snow accumulation, and the open agricultural land surrounding London means wind exposure is higher than in a dense urban core. A building engineered for Toronto’s sheltered downtown conditions is not the same building as one engineered for an exposed site on London’s perimeter. The National Building Code of Canada sets the framework, but the site-specific climatic data from the NBC’s climatic tables for London determines the actual steel sizing. Beyond structural performance, commercial steel buildings London owners value for their repurposing potential. A clear-span steel frame that starts as a distribution warehouse can be reconfigured for manufacturing or self-storage without structural modification, which protects long-term asset value in a market where tenant needs shift.
Commercial Steel Buildings London: Your Options
Clear-Span Rigid Frame (PEMB)
The pre-engineered rigid frame is the most common system for commercial use in London. Tapered or straight columns support a rafter that spans the full width of the building with no interior columns. Spans from 40 to 200 feet are standard; wider clear-spans are achievable with multi-span frames. Purlins run between rafters to carry the roof cladding, and girts run between columns to carry the wall panels. This system suits warehouses, distribution centres, automotive shops, and any occupancy where floor space must be unobstructed.
Multi-Span (Modular) Frame
When a footprint exceeds roughly 150 feet in width, interior columns become structurally and economically practical. A multi-span frame uses two or more bays separated by interior columns, reducing the steel tonnage in each individual rafter. The trade-off is that interior columns interrupt floor space. This system is well-suited to large-footprint retail, manufacturing plants with defined production zones, or logistics facilities where column placement can align with racking rows.
Single-Slope (Mono-Slope) Frame
A single-slope roof drains to one side and creates a taller front wall and shorter rear wall. This profile is common for automotive dealerships, drive-through service bays, and buildings that attach to an existing structure along one wall. The asymmetric eave height can be used architecturally to create a prominent street-facing facade, which matters on commercial arterials in London like Wellington Road or Oxford Street.
Lean-To Addition
A lean-to is a single-slope structure that shares one wall with an existing building. It is the most economical way to add covered square footage to an existing commercial or industrial facility. The shared wall carries part of the load, so the lean-to frame is lighter than a freestanding structure of the same width. Limitations include the structural capacity of the existing wall and the need to coordinate drainage between the two roof planes.
Conventional Structural Steel
For occupancies with unusual geometry, heavy crane loads, or architectural requirements that fall outside standard PEMB profiles, conventional structural steel fabricated from wide-flange sections and hollow structural sections (HSS) is the alternative. The engineer designs each connection individually rather than using a manufacturer’s standard connection library. This approach costs more and takes longer to design and fabricate, but it handles complex shapes, heavy overhead crane runways, and multi-storey commercial structures that a PEMB cannot accommodate.
Options Compared
System
Best For
Typical Clear Span
Relative Cost
Key Limitation
Clear-Span Rigid Frame (PEMB)
Warehouses, shops, distribution
40 to 200 ft
Moderate
Wider spans increase steel tonnage significantly
Multi-Span Frame
Large-footprint manufacturing, retail
Each bay 40 to 100 ft
Moderate to lower per sq ft
Interior columns restrict floor flexibility
Single-Slope Frame
Automotive, drive-through, additions
30 to 100 ft
Moderate
Asymmetric drainage requires careful site grading
Lean-To Addition
Expanding existing buildings
20 to 60 ft
Lower
Dependent on existing wall capacity
Conventional Structural Steel
Complex geometry, crane bays, multi-storey
Unlimited
Higher
Longer design and fabrication lead time
For most commercial buyers in London, the clear-span rigid frame PEMB delivers the best balance of unobstructed floor space, speed to erection, and cost control. Multi-span frames become worth considering once the footprint exceeds roughly 15,000 square feet and interior column placement can be coordinated with the operational layout. Conventional structural steel is the right answer when the occupancy genuinely demands it, not as a default.
How to Choose the Right System
Choose a clear-span rigid frame if your operation requires unobstructed floor space for vehicle movement, overhead cranes on a single runway, or flexible racking configurations that may change over time. Distribution, automotive service, and self-storage all fall into this category. Choose a multi-span frame if your footprint is large enough that interior columns can align with a fixed production or storage layout, and the cost saving on steel tonnage justifies the reduced flexibility. Large cold-storage or manufacturing facilities with defined zones are good candidates. Choose a single-slope frame if you need a prominent front facade, are attaching to an existing structure, or have a site drainage constraint that makes a single-direction roof slope preferable. Choose conventional structural steel if your building has a crane runway exceeding roughly 10 tonnes, a multi-storey commercial occupancy, or a geometry that falls outside standard PEMB bay spacing. Your engineer will tell you when a PEMB’s standard connection library cannot handle the load case.
A clear-span frame with no interior columns is the single most requested feature from London commercial buyers, because it protects operational flexibility as the business grows or the tenant changes.
Costs and Timelines
Steel building pricing is driven by span, eave height, snow and wind load, and door openings far more than by square footage alone. A per-square-foot number quoted without those inputs is not a reliable budget figure. The table below ranks the real cost drivers for commercial steel buildings London projects.
Cost Driver
Why It Moves the Price
Approximate Impact
Clear span width
Wider spans require heavier tapered rafters and deeper column sections
High
Eave height
Taller walls increase column weight and wind moment at the base
High
Snow and wind load
London’s climatic data increases steel tonnage vs. milder Canadian cities
High
Door openings
Each large overhead door requires a header beam and modified girt framing
Moderate to High
Foundation and anchor bolts
Separate concrete scope; soil bearing capacity and frost depth drive cost
High (often underestimated)
Insulation and cladding spec
Insulated metal panels vs. batt insulation with liner panel changes material cost
Moderate
Steel commodity price at time of order
Hot-rolled coil and structural steel prices fluctuate; quotes are time-bound
Variable
The foundation is consistently the largest budget surprise for first-time buyers. It is a separate concrete scope from the building kit, and in London’s clay-heavy soils, footing depth and bearing capacity can push foundation costs well above initial estimates. Get a geotechnical assessment early. For detailed pricing benchmarks on specific building sizes, the 2026 Canadian Steel Building Buyer’s Guide provides cost context across a range of spans and eave heights.
Steel commodity pricing moves with the market. A quote issued today reflects today’s steel price. Lock in your order before the quote expires if your project timeline is firm.
Risks and Common Mistakes
Mistake
Likely Consequence
How to Avoid It
Accepting a per-sq-ft quote without load inputs
Budget shortfall when actual engineering is done
Provide span, eave height, and intended use before requesting pricing
Ignoring the foundation scope
Significant unbudgeted cost after building kit is ordered
Get a foundation estimate and geotechnical report in parallel with the building quote
Underspecifying door openings
Costly field modifications or inadequate operational clearance
Confirm the tallest and widest vehicle or equipment that will enter the building
Skipping the permit timeline in the project schedule
Erection delayed by weeks or months while drawings are reviewed
Submit stamped drawings to the City of London Building Division as early as possible
Choosing a supplier without Canadian-stamped drawings
Permit rejection; liability exposure
Confirm that the supplier provides drawings stamped by a licensed Ontario engineer
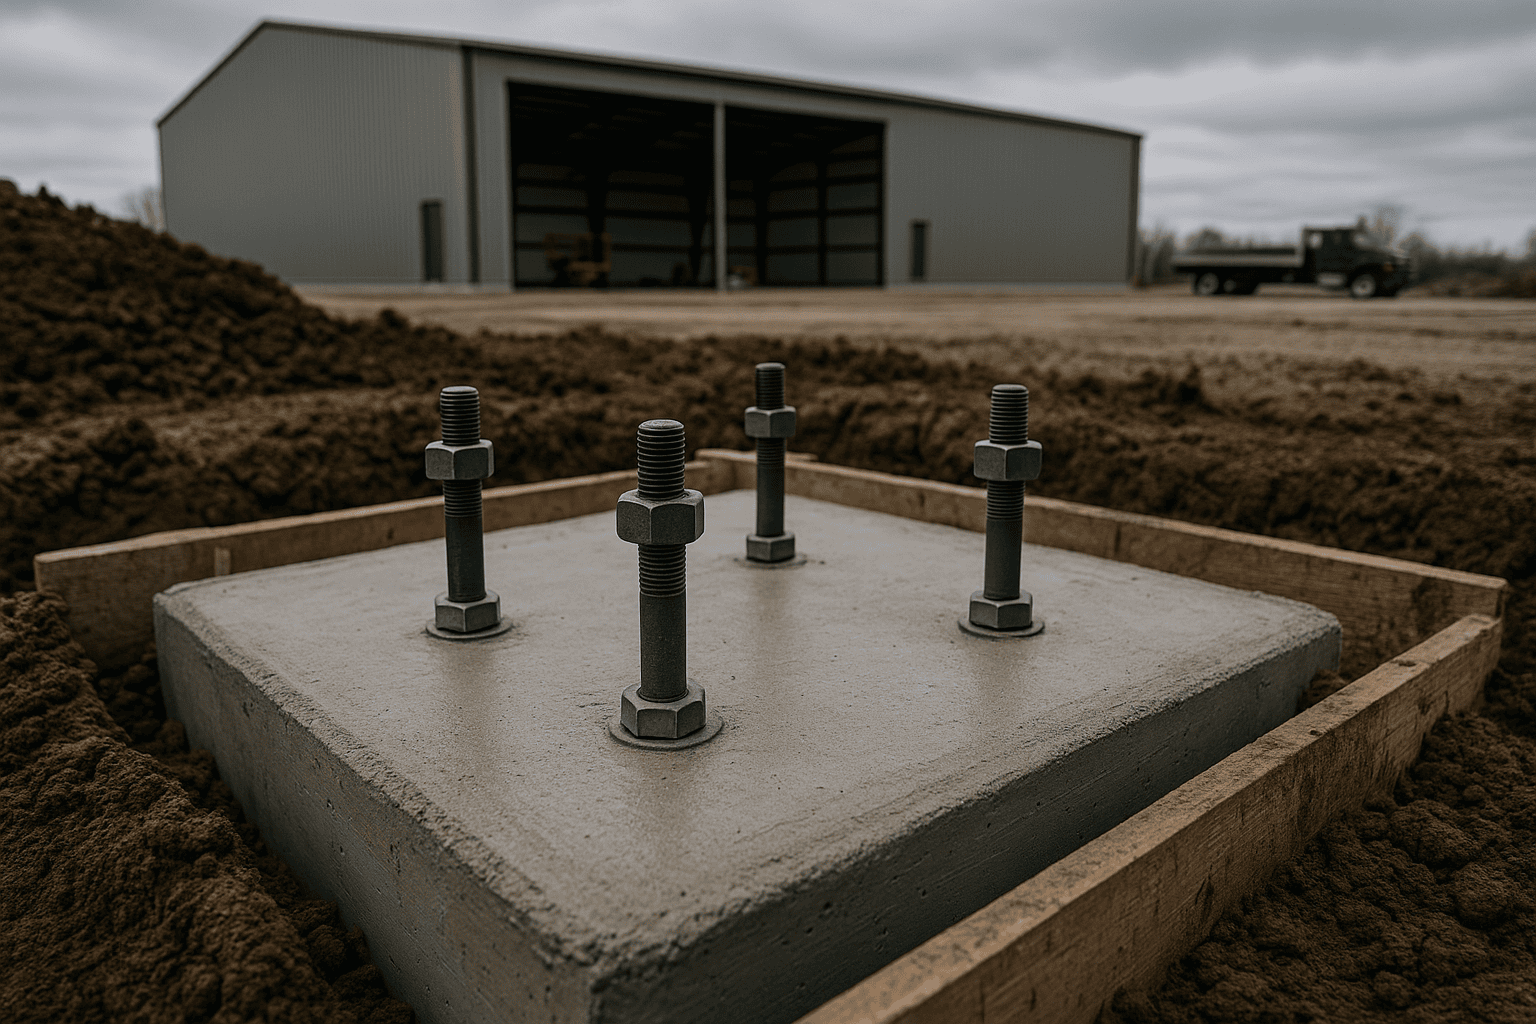
The permit process through the City of London Building Division requires drawings stamped by a professional engineer licensed in Ontario. Buildings that arrive with drawings stamped only in another province will not receive a permit. Confirm this with your supplier before you sign a purchase agreement. For a detailed walkthrough of the permit and compliance process, the guide on steel building permits and CSA-A660 compliance in Canada covers the documentation requirements in full.Concrete foundation with anchor bolts set for a commercial steel building column base
How the Process Works
Requirement and site review. Titan’s team collects the intended use, span, eave height, door openings, and site address. The site address is used to pull the correct NBC climatic data for London, including the ground snow load, the one-in-50-year wind pressure, and the rain load. These inputs determine the actual steel design, not a generic Ontario average.
Stamped engineered drawings. A licensed Ontario structural engineer produces the frame drawings, connection details, anchor-bolt plan, and foundation reaction loads. These drawings are the permit submission package for the City of London Building Division.
Foundation and anchor-bolt plan. The anchor-bolt layout is provided to the concrete contractor so the foundation is poured with the bolts in the correct position before the building kit ships. Misaligned anchor bolts are one of the most common field problems and are entirely preventable with accurate drawings.
Fabrication. The rigid frames, purlins, girts, eave struts, and cladding panels are fabricated to the stamped drawings. Lead times vary with order volume and steel market conditions; confirm the current lead time when you place your order.
Delivery and erection scheduling. The kit ships to the London site on a coordinated delivery schedule. Erection sequencing, crane access, and site conditions are confirmed in advance to avoid delays on arrival.
Inspection and occupancy. The City of London Building Division conducts inspections at framing and prior to occupancy. Having the stamped drawings on site and the anchor-bolt embedment documented speeds this process.
Anchor-bolt placement is set in concrete before the building kit arrives. An error at this stage is expensive to correct. Verify the bolt layout against the stamped drawings before the pour.
Frequently Asked Questions
What snow load is used for commercial steel buildings in London, Ontario?
London’s ground snow load is typically in the range of 1.4 to 1.9 kPa depending on site elevation and exposure category, as specified in the National Building Code of Canada’s climatic data tables. The structural engineer applies the appropriate load combination to size the rafters, columns, and connections. A building designed to a lower snow load from another region is not code-compliant in London.
Do I need a permit for a commercial steel building in London?
Yes. The City of London Building Division requires a building permit for any new commercial or industrial structure. The permit application must include stamped engineered drawings produced by a professional engineer licensed in Ontario. Occupancy class, fire separation requirements, and zoning compliance are all reviewed as part of the permit process. Plan for the permit review period in your project schedule.
How long does it take to erect a commercial steel building in London?
Erection time depends on the building’s size and complexity. A straightforward 60×120 commercial shop can be erected in one to two weeks by an experienced crew once the foundation is cured and the kit is on site. Larger structures with multiple bays, overhead crane systems, or complex cladding details take longer. The permit and foundation phases typically take more calendar time than the erection itself.
What is the difference between a PEMB and a conventional steel building?
A pre-engineered metal building (PEMB) uses a manufacturer’s standard connection library and tapered frame profiles to produce an efficient, cost-effective kit. A conventional structural steel building is engineered connection by connection from wide-flange and HSS sections, which suits complex geometry, heavy crane loads, or multi-storey occupancies. For most commercial uses in London, a PEMB is the faster and more economical choice. The guide on the difference between prefab and pre-engineered steel explains the distinction in detail.
Is the foundation included in the building kit price?
No. The foundation is a separate concrete scope. The building kit supplier provides the anchor-bolt plan and the column reaction loads, which the concrete contractor uses to design and pour the footings and slab. Buyers who budget only for the kit price and overlook the foundation consistently face the largest cost surprises on their projects. Get a foundation estimate early, in parallel with the building quote.
Can commercial steel buildings London buyers expand later?
Yes, if the original building is designed with future expansion in mind. The end wall framing can be specified as an expandable end frame, which means the columns and rafter are sized to accept an additional bay without replacing the primary structure. Specifying this at the time of the original order costs very little compared to retrofitting later. Tell your supplier about your expansion plans before the drawings are finalized.
What cladding options are available for a commercial steel building?
The most common cladding systems are ribbed steel panels with batt insulation and a liner panel, and insulated metal panels (IMPs) that combine the exterior skin, insulation core, and interior liner in a single factory-assembled unit. IMPs provide a higher thermal performance and a cleaner interior finish, which suits food processing, cold storage, and professional office occupancies. Ribbed panels with batt insulation are the standard choice for warehouses and automotive shops where thermal performance requirements are lower.
How do I get an accurate quote for commercial steel buildings London projects?
Provide the intended use, the clear span width, the eave height, the number and size of overhead door openings, and the site address. The site address allows the supplier to pull the correct NBC climatic data for London. A quote produced without these inputs is a rough estimate, not a real price. Steel commodity prices move, so confirm the quote validity period and lock in your order before it expires. Ready to move forward with your London commercial build? The Titan Steel Buildings Team works with buyers across southwestern Ontario from initial site review through stamped drawings and delivery. Request a quote and get a response based on your actual span, load, and site requirements, not a generic per-square-foot estimate.