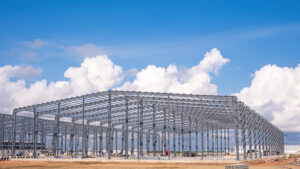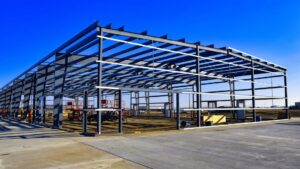
Prefab steel buildings Quebec buyers order are engineered to meet the province’s demanding snow and wind load requirements before a single bolt is shipped, which is why the design process starts with your municipality’s climate data, not a catalogue page. A pre-engineered steel building kit arrives on site with every primary frame, purlin, girt, and cladding panel cut and labelled for assembly, dramatically reducing on-site labour time compared to conventional stick-built construction. This guide is part of the Quebec steel buildings resource section.
Key Takeaways
- Quebec’s ground snow loads vary significantly by region, from roughly 2.0 kPa in parts of the Eastern Townships to over 4.0 kPa in the Laurentians and Saguenay, so your building must be engineered for its specific site, not a provincial average.
- The building kit price and the foundation price are two separate scopes. Concrete piers or a perimeter wall are not included in the steel package and are often the largest single budget surprise.
- Stamped engineered drawings are required for a building permit in every Quebec municipality. Titan provides these as part of the supply process.
- Clear-span frames eliminate interior columns, which matters for equipment movement on farms, in workshops, and in warehouses.
- Steel commodity pricing moves with global markets, so quotes are time-bound. Lock in your price once the design is confirmed.
Definitions and Scope
A prefab steel building, also called a pre-engineered metal building (PEMB), is a structure whose primary and secondary framing is designed in a factory, fabricated to precise tolerances, and shipped as a numbered kit ready for erection. The primary frame consists of rigid steel portal frames spaced at regular bays. Purlins span between frames along the roof, and girts run horizontally along the walls, both supporting the steel cladding panels that form the weather envelope.
Pre-engineered differs from conventional structural steel in that the member sizes are optimised by computer for the exact loads of your building. A conventional steel building uses standard rolled sections and is designed from scratch by a structural engineer on site. PEMBs are faster to procure and typically less expensive for spans up to about 90 metres. For very large or irregular footprints, conventional steel or a hybrid approach may be more practical. You can read a detailed comparison in the guide to the difference between prefab and pre-engineered steel.
Why This Matters for Quebec Buyers
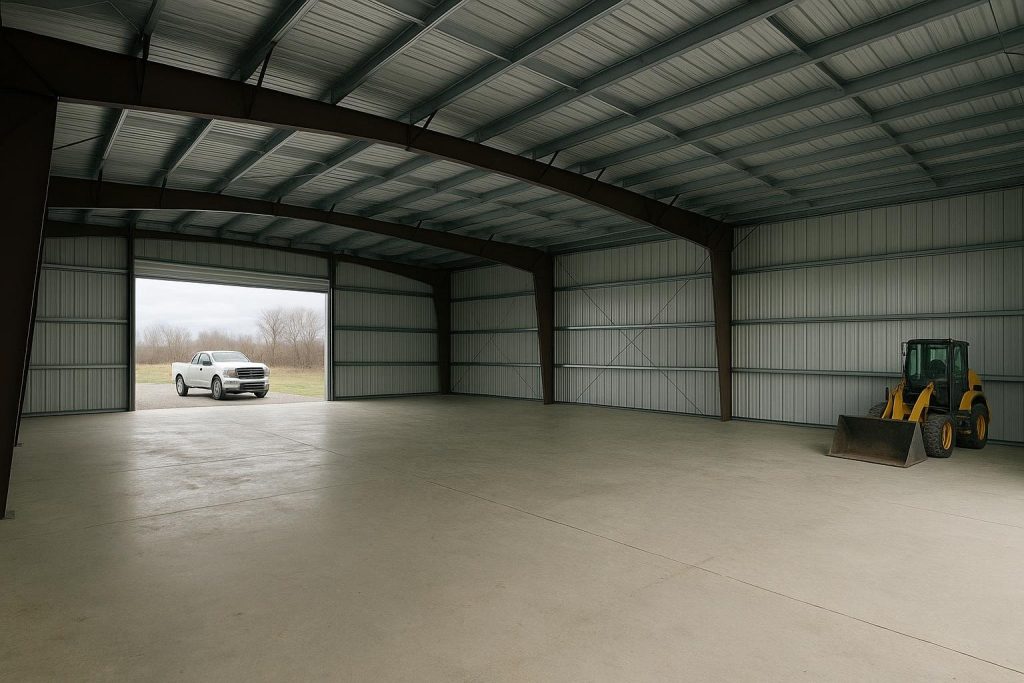
Quebec sits in one of the most demanding structural climates in North America. The National Building Code of Canada sets the framework, but each municipality publishes its own ground snow load and wind pressure values. Prefab steel buildings Quebec buyers specify must be engineered to those local values, not a provincial average. A building designed for Montreal’s Plateau-Mont-Royal is not the same building as one designed for a farm outside Alma or a warehouse near Sept-Iles. The primary frame depth, the purlin spacing, and the anchor bolt pattern all change with the load inputs.
The province also enforces the Code de construction du Quebec, which adopts and adapts the National Building Code. Permit applications require stamped drawings from a licensed engineer. Municipalities like Quebec City, Laval, Sherbrooke, and Saguenay each have their own building departments with specific submission requirements, and processing times vary. Starting the engineering process before you finalise your site can cost you weeks if the loads change.
Quebec’s agricultural sector is one of the largest in Canada, and the province’s cold storage, dairy, and grain handling operations rely heavily on steel structures that can span 20 to 60 metres without interior columns. Industrial parks in the greater Montreal area and along the St. Lawrence corridor are also active markets for clear-span warehouses and manufacturing buildings. The right structure for each of these uses differs in eave height, door opening size, insulation specification, and ventilation design.
Ground snow loads in Quebec range from approximately 2.0 kPa in milder southern zones to over 4.0 kPa in the northern Laurentians and Saguenay-Lac-Saint-Jean region. Your building is engineered to the value published for your specific municipality, not a provincial average.
Your Options: Types of Prefab Steel Buildings in Quebec
Agricultural Buildings
Prefab steel buildings Quebec farmers order for grain storage, equipment sheds, dairy barns, livestock shelters, and hay storage benefit from clear-span frames from 12 to 60 metres wide. Eave heights of 5 to 8 metres are typical for equipment storage, while dairy barns often specify continuous ridge ventilation and curtain wall openings. The agricultural steel buildings Quebec page covers farm-specific configurations in detail. Farm Credit Canada also publishes financing guidance for agricultural building investments at fcc-fac.ca.
Limitations: agricultural buildings require a foundation plan suited to Quebec’s frost depth, which reaches 1.5 to 2.0 metres in most of the province. Helical piers or concrete spread footings below frost are standard. Uninsulated buildings in dairy or livestock use also require careful condensation management at the cladding and purlin interface.
Garages and Workshops
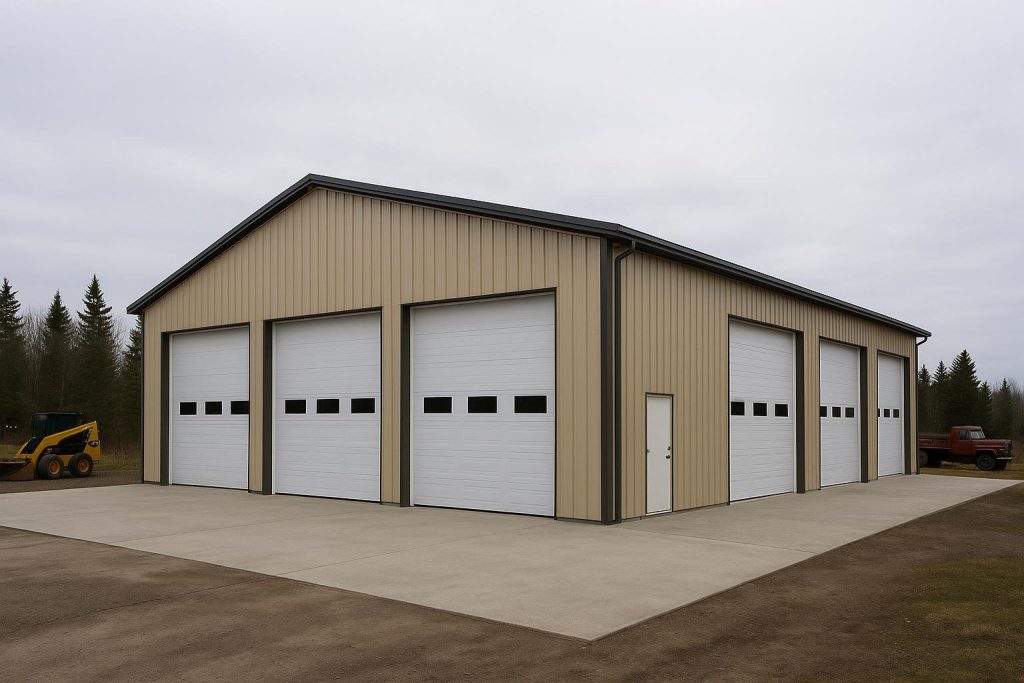
A prefab steel garage or workshop in Quebec is typically a single-bay or multi-bay clear-span structure from 9 to 30 metres wide, with one or more overhead door openings framed into the primary structure. Eave heights of 4.5 to 6 metres accommodate most commercial vehicles and shop equipment. Steel cladding with a factory-applied Galvalume or painted finish resists the road salt and freeze-thaw cycles common across Quebec winters. For a detailed look at garage configurations, see the steel garage Quebec options page.
Limitations: residential garages in urban Quebec municipalities may face zoning restrictions on building height and setback. Confirm lot coverage rules before finalising dimensions.
Commercial and Industrial Warehouses
Clear-span warehouses from 20 to 90 metres wide are the most common commercial application in Quebec’s industrial parks. Eave heights of 7.5 to 12 metres allow standard pallet racking and dock-height loading. The primary frame is designed for the specific roof live load, collateral load (sprinkler systems, HVAC, lighting), and wind uplift at the site. The industrial steel buildings Quebec guide covers large-format warehouse and manufacturing configurations.
Limitations: buildings over a certain floor area trigger additional fire separation and occupancy requirements under the Quebec building code. Confirm occupancy classification early in the design process.
Airplane Hangars
Steel hangars in Quebec must accommodate large bi-fold or hydraulic door openings, often 15 to 30 metres wide and 5 to 10 metres tall, which creates significant lateral load on the primary frame. Clear-span widths of 30 to 60 metres are typical for general aviation. Transport Canada’s aerodrome standards also influence site layout and taxiway clearances. Engineering for hangar door loads is a specialised input that must be confirmed at the design stage.
Limitations: hangar projects near controlled aerodromes require coordination with Transport Canada in addition to the municipal building permit.
Riding Arenas
Indoor riding arenas in Quebec typically span 30 to 45 metres to provide a full-size or competition-size riding surface without columns. Snow load engineering is especially critical here because the roof area is large and drift loads from adjacent walls can concentrate at specific purlin locations. Translucent roof panels and large end-wall openings for ventilation and natural light are common specifications.
Limitations: arena buildings have large unobstructed roof areas that accumulate significant snow. The structural design must account for both uniform and drifted snow load conditions per the National Building Code of Canada.
Cold Storage and Specialised Industrial
Cold storage buildings require a vapour barrier system integrated with the insulated panel cladding, a thermally broken girt system to prevent condensation bridging, and a slab design that prevents frost heave under refrigerated floors. Quebec’s food processing and cold chain logistics sectors use these structures extensively. The steel frame itself is identical to a standard PEMB; the specialisation is in the envelope and mechanical systems.
Limitations: cold storage buildings require close coordination between the steel building supplier, the insulated panel subcontractor, and the refrigeration mechanical engineer. Titan supplies the frame and cladding; the mechanical scope is separate.
Options Compared
| Building Type | Typical Clear Span | Key Design Inputs | Relative Kit Cost | Main Limitation |
|---|---|---|---|---|
| Agricultural shed / equipment storage | 12 to 40 m | Snow load, frost depth, door openings | Lower | Foundation below frost line required |
| Garage / workshop | 9 to 30 m | Eave height, overhead door count, insulation | Lower to moderate | Urban zoning setback and height limits |
| Commercial warehouse | 20 to 90 m | Collateral loads, dock doors, eave height | Moderate to higher | Fire separation requirements above certain areas |
| Airplane hangar | 30 to 60 m | Bi-fold door loads, Transport Canada clearances | Higher | Aerodrome coordination adds timeline |
| Riding arena | 30 to 45 m | Drifted snow load, ventilation, translucent panels | Moderate to higher | Large roof area increases snow load sensitivity |
| Cold storage / industrial | 15 to 60 m | Vapour barrier, thermally broken girts, slab design | Higher (envelope cost) | Mechanical scope is separate from steel kit |
The table shows that span and specialised load conditions, not square footage alone, are the primary drivers of kit complexity and cost. Use this comparison to identify which category your project falls into before requesting a quote for prefab steel buildings Quebec suppliers will price based on your actual inputs.
How to Choose the Right Prefab Steel Building for Your Quebec Project
Choose a clear-span agricultural or equipment building if your primary need is unobstructed interior space for machinery, livestock, or hay, and your site is outside an urban centre where zoning is more permissive. These buildings offer the fastest path from quote to permit because the load inputs are straightforward and foundation options are well understood by local concrete contractors.
Choose a commercial warehouse or industrial building if your project is in an industrial park, requires dock-height loading, or will house manufacturing equipment with significant collateral loads. Eave height is the single most important dimension to confirm early: adding 1.5 metres of eave height after the frame is designed requires a full re-engineering of the primary members.
Choose a riding arena or large agricultural span if you need a column-free interior wider than 30 metres. Confirm the drifted snow load with your engineer before finalising the frame spacing, because drift accumulation at parapets and adjacent walls can increase the design load by 30 to 50 percent above the ground snow value.
Choose a cold storage configuration only after you have a mechanical engineer’s refrigeration layout in hand. The vapour barrier placement, insulated panel R-value, and slab heating system all affect the steel frame specification, and changes after fabrication are expensive.
If you are unsure which category fits your project, start with a site and requirement review. Titan’s process for prefab steel buildings Quebec projects begins there, before any drawings are produced.
Costs and Timelines
A per-square-foot price quoted without knowing your span, eave height, snow load zone, and door opening count is not a real number. These four inputs drive the frame weight and therefore the kit price more than floor area does.
| Cost Driver | Why It Matters | Approximate Impact on Kit Price |
|---|---|---|
| Clear span width | Wider frames require heavier primary members and deeper haunches | High: the single largest driver |
| Eave height | Taller walls increase column length and lateral load demand | Moderate to high |
| Snow and wind load zone | Higher loads require heavier purlins, girts, and frame sections | Moderate: varies significantly across Quebec |
| Number and size of door openings | Large openings require header beams and additional framing | Moderate |
| Cladding specification | Insulated panels cost more than single-skin ribbed steel | Moderate |
| Foundation scope | Separate concrete contract; frost depth of 1.5 to 2.0 m adds cost | High: often equals or exceeds the kit price on smaller buildings |
| Permit and engineering fees | Stamped drawings, municipal submission, and inspection fees vary by municipality | Low to moderate |
| Steel commodity pricing | Hot-rolled steel prices move with global markets; quotes are time-bound | Variable: lock in price at design confirmation |
The two most common budget surprises in Quebec steel building projects are the foundation and the permit. Buyers who budget only for the kit price routinely find that the concrete scope adds 20 to 40 percent to the total project cost on smaller buildings, and that municipal permit timelines in larger cities can add 6 to 12 weeks to the schedule. Plan for both from the start. For a detailed breakdown of what drives your quote, see the steel building cost Quebec guide.
Risks and Common Mistakes
| Mistake | Likely Consequence | Correct Approach |
|---|---|---|
| Using a generic per-square-foot price to budget | Significant cost overrun when real loads are applied | Provide span, height, load zone, and door count before requesting a quote |
| Ordering the kit before the foundation is designed | Anchor bolt pattern may not match the concrete contractor’s plan | Receive the anchor bolt plan from Titan before the foundation is poured |
| Underestimating permit timelines in urban municipalities | Kit arrives before permit is issued; storage and demurrage costs accumulate | Submit for permit as soon as stamped drawings are available |
| Specifying insufficient eave height | Equipment or racking does not fit after erection | Confirm the tallest piece of equipment or racking before finalising height |
| Ignoring drifted snow load on large roofs | Structural under-design at parapet and valley locations | Engineer reviews both uniform and drifted load cases per the National Building Code |
| Treating the steel kit as a turnkey building | Electrical, plumbing, HVAC, and interior finishing are not included | Scope the full project before committing to a budget |
The most expensive mistake in a Quebec prefab steel building project is changing the frame design after fabrication has started. Primary frame members are cut to length and drilled for specific connection patterns. A span change or eave height change at that stage means scrapping fabricated steel. Confirm all dimensions and load inputs before you approve drawings for fabrication.
How the Process Works
- Requirement and site review. You provide the intended use, approximate dimensions, site municipality, and any known constraints such as adjacent structures or access limitations. Titan pulls the snow and wind load values for your municipality from the applicable climate data tables and confirms the design basis.
- Preliminary design and quote. A preliminary frame layout is produced based on your span, eave height, load zone, and door openings. The quote reflects the actual steel weight for those inputs. Because steel commodity pricing moves, the quote carries a validity period, typically 30 days.
- Stamped engineered drawings. Once you approve the design and deposit, a licensed engineer stamps the drawings for your municipality. The drawing package includes the primary frame, secondary framing, cladding layout, anchor bolt plan, and connection details. These are the documents your building department requires for permit submission. The National Building Code of Canada and the Code de construction du Quebec govern the design standards; you can review the applicable code family at Codes Canada.
- Foundation and anchor bolt installation. Your concrete contractor pours the foundation using Titan’s anchor bolt plan. This is a separate scope. The anchor bolts must be set to the tolerances specified in the drawings before the steel arrives on site.
- Fabrication and delivery scheduling. The kit is fabricated and shipped to your site. Each member is labelled to match the erection drawings. Delivery is coordinated with your erection crew or general contractor.
- Erection. The primary frames are set first, then purlins and girts, then cladding. For prefab steel buildings Quebec erection crews typically complete a 20 to 40 metre clear-span envelope in 5 to 15 days, depending on complexity and weather.
- Inspection and occupancy. Your municipality’s building inspector reviews the completed structure against the stamped drawings. Once the inspection is passed and any required occupancy permit is issued, the building is ready for its intended use.
Frequently Asked Questions
What snow load do prefab steel buildings in Quebec need to be designed for?
Quebec snow loads vary by municipality. The ground snow load ranges from approximately 2.0 kPa in parts of the Eastern Townships to over 4.0 kPa in the Laurentians, Saguenay-Lac-Saint-Jean, and northern regions. Your building is engineered to the specific value published for your site location, not a provincial average. Titan pulls this value during the initial site review so the frame design is correct from the start.
Is a building permit required for a prefab steel building in Quebec?
Yes. Every Quebec municipality requires a building permit for a permanent structure, and the permit application must include stamped engineered drawings. The drawings confirm that the building meets the Code de construction du Quebec, which adopts the National Building Code of Canada. Titan provides stamped drawings as part of the supply process. Permit processing times vary by municipality, from a few weeks in rural areas to several months in larger cities.
What is the difference between the kit price and the total project cost?
The kit price covers the primary steel frame, purlins, girts, cladding panels, doors, windows, and fasteners. It does not include the foundation, erection labour, electrical, plumbing, HVAC, interior finishing, or permit fees. On smaller buildings, the foundation alone can equal or exceed the kit price. Budget for all scopes before committing to a project timeline.
How long does it take to get a prefab steel building delivered in Quebec?
From design approval and deposit to kit delivery, typical lead times run 10 to 20 weeks depending on fabrication capacity and the complexity of the building. Add permit processing time on top of that. Projects that start the engineering and permit process early are in a much better position to hit a target construction season, which in Quebec typically means erection between May and October to avoid winter ground conditions.
Can a prefab steel building be insulated for Quebec winters?
Yes. The most common insulation approaches are fibreglass batt insulation installed between the purlins and girts with a vapour barrier, or factory-insulated sandwich panels that combine the exterior cladding, insulation core, and interior liner in a single panel. Sandwich panels offer better air sealing and a higher effective R-value per unit thickness. The right choice depends on your budget, intended use, and whether the building will be heated continuously or intermittently.
Do I need a separate engineer, or does Titan provide stamped drawings?
Titan provides stamped engineered drawings as part of the building supply process. The drawings are produced by a licensed engineer and cover the structural design of the steel frame and cladding system. You may still need a separate engineer of record for the foundation design, site grading, or mechanical systems, depending on your municipality’s requirements and the complexity of your project.
What foundation type works best for a steel building in Quebec?
The most common options are concrete perimeter walls on spread footings, concrete piers at each frame location, and helical piers. All must extend below the frost depth, which is 1.5 to 2.0 metres across most of Quebec. The anchor bolt pattern is specified in Titan’s engineered drawings and must be set accurately before the steel arrives. For a full comparison of foundation types, see the guide to steel building foundation types.
Can I expand a prefab steel building after it is built?
Yes, if the original building was designed with future expansion in mind. The end wall framing can be detailed as a removable panel rather than a structural braced frame, allowing a new bay to be added later. This must be specified at the design stage. Adding a bay to a building that was not designed for expansion requires a new engineering review and may require reinforcing the existing end frame.
How long will a prefab steel building last in Quebec’s climate?
A properly designed and maintained steel building in Quebec will last 40 to 60 years or more. The primary threats to longevity are corrosion at the base of wall panels where road salt and snowmelt accumulate, and fastener corrosion at cladding laps. Galvalume-coated cladding and stainless or hot-dipped galvanised fasteners significantly extend service life. Periodic inspection of the cladding, sealants, and gutters is the most effective maintenance practice.
Is a prefab steel building cheaper than a wood-frame building in Quebec?
For clear spans above roughly 12 metres, a prefab steel building is almost always less expensive than a wood-frame alternative on a total installed cost basis, and significantly faster to erect. Below 12 metres, the comparison is closer and depends on local labour rates and material availability. Steel also carries lower insurance premiums in most Quebec municipalities because of its fire resistance, which affects the long-term cost of ownership.
Ready to get a site-specific quote for your Quebec project? Contact the Titan Steel Buildings Team through the quote request page with your intended use, approximate dimensions, and site municipality, and we will come back with a design basis and a time-bound price built around your actual snow load zone.