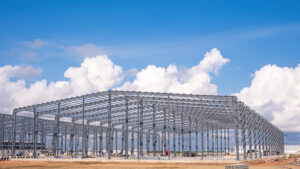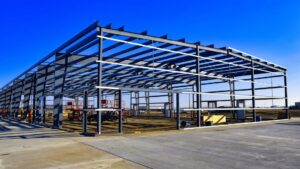
Steel building snow load Quebec requirements are among the most demanding in Canada, and getting them wrong at the design stage means either a rejected permit or a structure that is overbuilt and over budget. Quebec’s ground snow loads range from roughly 1.5 kPa in the Montreal lowlands to more than 4.0 kPa in the Laurentians, the Saguenay region and parts of Abitibi-Temiscamingue, so the municipality your site sits in determines the structural steel specification before any other variable is even discussed.
Key Takeaways
- Quebec has some of the highest ground snow loads in Canada. Loads vary significantly by municipality, not just by region.
- The National Building Code of Canada (NBC 2020) sets the calculation method; local authorities having jurisdiction (AHJ) enforce it through the permit process.
- Roof slope, clear-span width, eave height and drift accumulation zones all affect the design snow load on your specific building.
- A pre-engineered steel building ordered for a Quebec site is engineered to that site’s load table, making it a different structure than an identically sized building in Ontario or Alberta.
- The foundation and the building kit are separate scopes. Snow load affects both the frame and the anchor-bolt plan, so the two must be designed together.
Definitions and Scope
Snow load in structural engineering refers to the downward force that accumulated snow exerts on a roof. The NBC 2020 distinguishes between ground snow load (Ss), which is the reference value mapped by municipality, and the specified roof snow load (Sr), which is derived from Ss using factors for roof slope, exposure, accumulation and the building’s importance category.
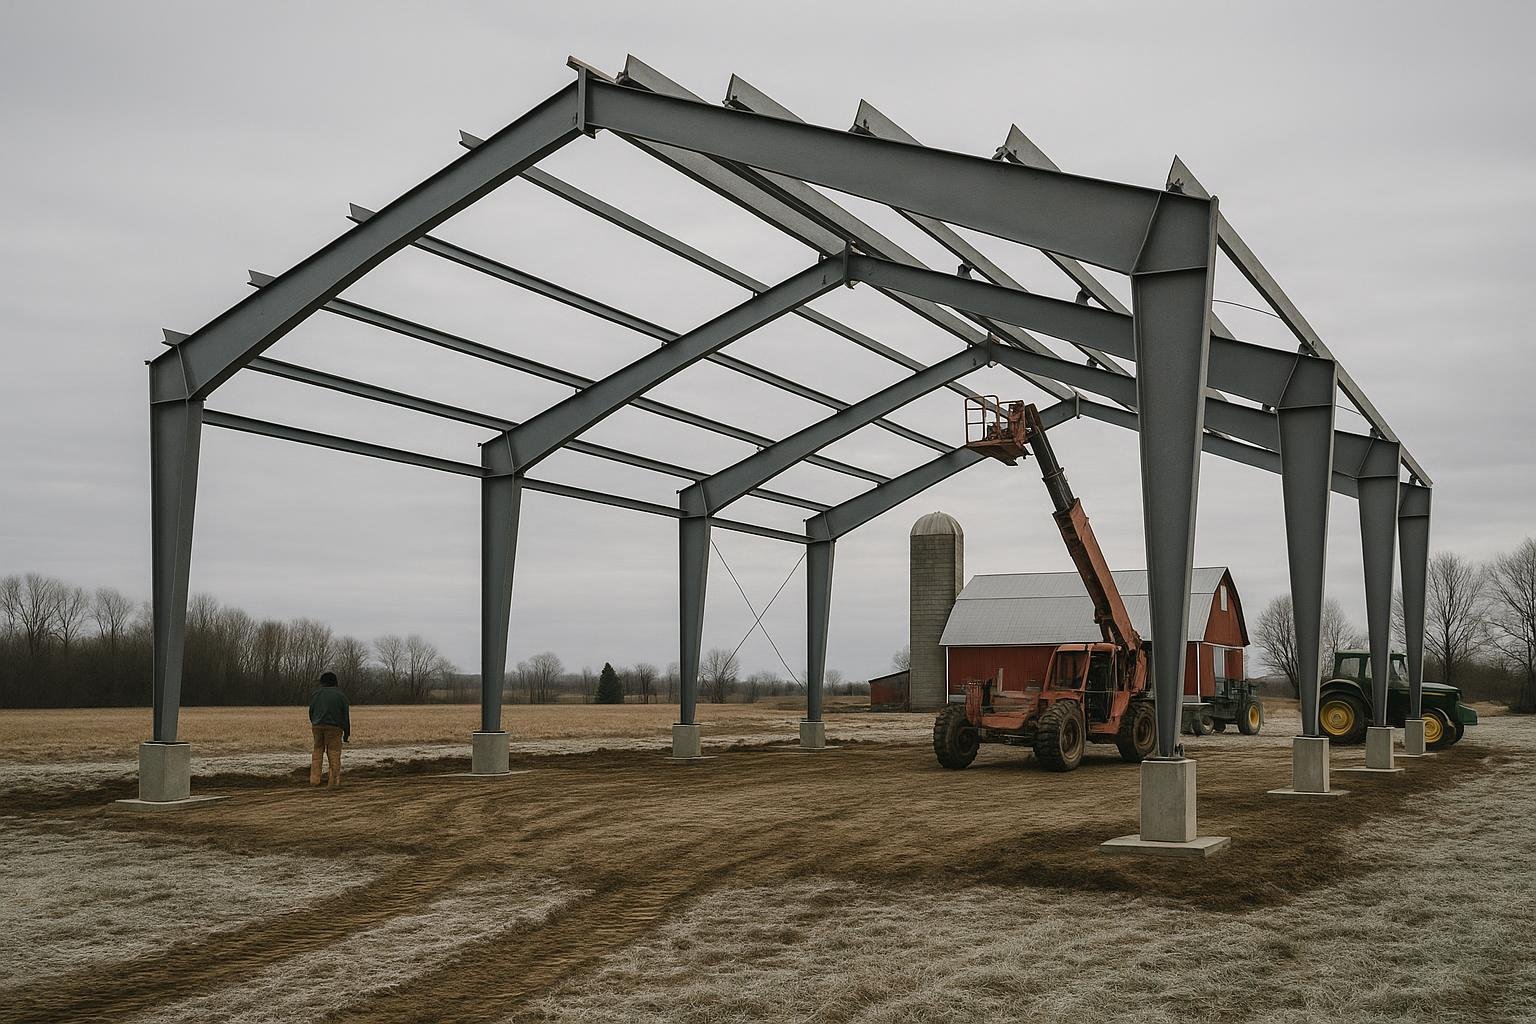
For a pre-engineered steel building, the roof snow load drives the sizing of primary frames, purlins, girts, cladding panels and the anchor-bolt pattern set into the concrete foundation. A building engineered to a 2.0 kPa ground snow load will have lighter primary frames than one engineered to 3.5 kPa, even if the two buildings are identical in footprint and eave height. This is why a per-square-foot price quoted without the site’s snow load input is not a reliable number.
Quebec also applies a rain-on-snow surcharge (Sr) for lower-slope roofs, which adds to the total specified load. Drift loads at parapets, roof steps and adjacent structures must be calculated separately and can create localized loads that exceed the general roof load by a wide margin. Understanding steel building snow load Quebec rules at this level of detail is essential before any design work begins.
Why This Matters for Quebec Buyers
Quebec sits in a continental snow belt that receives some of the most sustained snowfall accumulation in the populated parts of Canada. The province’s geography creates sharp load gradients: a building in Laval faces a materially different design requirement than one 200 kilometres north near Mont-Tremblant or 400 kilometres northeast near Chicoutimi. Buyers across the province can learn more about regional requirements on the Quebec steel buildings overview page.
The consequences of under-specifying snow load are severe. A structure engineered to an incorrect load value will not receive a building permit in Quebec, because the municipality’s plan examiner checks the stamped drawings against the local NBC 2020 ground snow load table. If the error is caught after fabrication, the primary frames may need to be redesigned and remanufactured, which is a costly delay.
Over-specifying is also a real risk. Buyers who accept a generic “heavy snow load” frame without a site-specific calculation often pay for steel they do not need. The correct approach is to confirm the mapped ground snow load for the exact municipality, then engineer the building to that value plus the applicable importance factor for the building’s use. For a deeper look at how snow load affects overall project budgets, see our steel building cost Quebec guide.
Quebec ground snow loads mapped under NBC 2020 range from approximately 1.5 kPa in the greater Montreal area to over 4.0 kPa in northern and highland municipalities. Always confirm the value for your specific site with the local AHJ before requesting a quote.
Agricultural buildings, garages, workshops, industrial warehouses and airplane hangars each carry a different importance category under the NBC, which multiplies the base snow load by a factor between 0.8 and 1.25. A farm equipment storage building and a public assembly facility of the same size are not designed to the same load, even on the same lot. Understanding which importance category applies to your use is a prerequisite for an accurate quote. You can review the full NBC 2020 framework at the National Building Code of Canada 2020 publication page.
Quebec Municipality Snow Load Reference
The table below lists representative NBC 2020 ground snow load (Ss) values for key Quebec municipalities. These figures are provided for general reference only. Always confirm the exact mapped value with the local AHJ or a licensed engineer before finalizing any steel building snow load Quebec design.
| Municipality | Approximate Ss (kPa) | Region |
|---|---|---|
| Montreal | 2.1 | St. Lawrence Lowlands |
| Laval | 2.1 | St. Lawrence Lowlands |
| Longueuil | 2.1 | St. Lawrence Lowlands |
| Quebec City | 3.0 | Quebec City region |
| Trois-Rivieres | 2.5 | Mauricie |
| Sherbrooke | 2.8 | Eastern Townships |
| Mont-Tremblant | 4.0 | Laurentians |
| Chicoutimi (Saguenay) | 3.5 | Saguenay-Lac-Saint-Jean |
| Rouyn-Noranda | 3.2 | Abitibi-Temiscamingue |
The gradient between Montreal and Mont-Tremblant illustrates why a steel building snow load Quebec specification cannot be assumed from regional proximity alone. Two sites 150 kilometres apart can carry loads that differ by nearly 2.0 kPa, which translates directly into heavier primary frames and higher kit costs for the northern site. For agricultural applications across the province, see our agricultural steel buildings Quebec page.
Your Options for Managing Snow Load in a Quebec Steel Building
Clear-Span Rigid Frame with Steep Roof Pitch
A clear-span rigid frame with a roof pitch of 1:6 (approximately 10 degrees) or steeper sheds snow more readily than a low-slope roof, reducing the roof shape coefficient applied to the ground snow load. This is the most common approach for agricultural buildings, riding arenas and large workshops in Quebec, where clear interior spans of 18 to 36 metres are typical. The limitation is that a steeper pitch increases the volume of the building envelope, which raises cladding costs and heating loads.
Low-Slope Roof with Heavier Primary Frames
Industrial warehouses, distribution centres and manufacturing facilities often require low-slope roofs (1:50 to 1:12) to accommodate mechanical equipment, skylights or dock-level access. A low-slope roof in a high-snow-load Quebec municipality requires heavier wide-flange primary frames and closer purlin spacing to carry the full specified load without deflection. The rain-on-snow surcharge also applies to roofs below 15 degrees, adding to the design load.
Multi-Span Buildings with Interior Columns
Very wide buildings, such as large agricultural complexes or industrial facilities exceeding 60 metres, are sometimes designed as multi-span structures with interior columns. Each bay carries a shorter span, which reduces the bending moment in the primary frames and allows lighter steel sections. The trade-off is that interior columns interrupt the clear floor area, which matters for equipment movement and livestock flow.
Snow Guards and Controlled Shedding Design
In Quebec, snow guards are often required by the AHJ or by insurance underwriters when a building is adjacent to a pedestrian walkway, a lower roof section or a property line. Snow guards are not a structural solution; they are a safety device that prevents sudden snow release. The building’s primary frames must still be designed to hold the full accumulated snow load, including the weight retained by the guards.
Engineered Drift Mitigation at Roof Steps and Parapets
Buildings with multiple roof levels, attached lean-tos or parapets accumulate drifted snow at the transition zones. NBC 2020 requires a separate drift load calculation for these areas, and the localized load can be two to three times the general roof snow load. Pre-engineered steel buildings for Quebec sites include drift calculations in the stamped drawings, with reinforced purlins and additional frame capacity at the drift zones.
Options Compared
| Approach | Best For | Typical Lifespan | Relative Frame Cost | Disruption to Interior |
|---|---|---|---|---|
| Clear-span rigid frame, steep pitch | Agricultural, arenas, large workshops | 40+ years with maintenance | Moderate | None (fully clear interior) |
| Low-slope roof, heavy frames | Industrial warehouses, manufacturing | 40+ years with maintenance | Higher (more steel per bay) | None (fully clear interior) |
| Multi-span with interior columns | Very wide agricultural or industrial | 40+ years with maintenance | Lower per square metre | Columns interrupt floor plan |
| Snow guards added | Buildings near walkways or lower roofs | Depends on guard material | Low add-on cost | None |
| Engineered drift mitigation | Multi-level roofs, parapets, lean-tos | Matches primary frame life | Moderate add-on | None |
The table above shows that no single approach dominates every situation. For most Quebec agricultural and workshop buyers, a clear-span rigid frame with a pitch of 1:6 or steeper offers the best balance of structural efficiency and usable interior space. Industrial buyers with dock or mechanical constraints will accept heavier low-slope frames as a necessary trade-off. Multi-span designs make economic sense only when the building exceeds roughly 55 to 60 metres in width and interior columns are acceptable to the end user.
How to Choose the Right Snow Load Strategy
Choose a steep-pitch clear-span frame if your building will house livestock, large equipment or vehicles, and if the site’s ground snow load is 2.5 kPa or higher. The steeper pitch reduces the roof shape coefficient, which partially offsets the higher ground load and keeps primary frame steel within a manageable weight range. This approach also simplifies drainage and reduces the risk of ice damming at the eaves.
Choose a low-slope frame if your use requires flat roof access, rooftop mechanical units or a uniform eave height along a shared wall with an adjacent structure. Budget for heavier primary frames and confirm with your engineer that the purlin spacing accounts for the rain-on-snow surcharge that applies below 15 degrees in Quebec.
Choose a multi-span layout if your footprint exceeds 55 metres and interior columns are acceptable. Confirm column locations before finalizing the floor plan, because moving a column after fabrication is not possible without redesigning the affected bays.
In all cases, confirm the mapped ground snow load for your specific municipality before requesting a quote. Two sites 30 kilometres apart in Quebec can carry different NBC 2020 ground snow load values, and a quote built on the wrong value will change when the correct load is applied. Getting the steel building snow load Quebec specification right from the start is the single most effective way to protect your budget.
A quote built on an unverified snow load is not a reliable budget number. Confirm the mapped Ss value for your municipality with the local building department or your engineer before comparing supplier prices.
Costs and Timelines
Snow load is one of the top three drivers of steel building cost in Quebec, alongside clear-span width and eave height. The table below ranks the main cost drivers and explains how each one affects the final price of the building kit.
| Cost Driver | Why It Affects Price | Approximate Impact |
|---|---|---|
| Ground snow load (Ss) | Higher Ss requires heavier primary frames and closer purlin spacing | Can increase frame steel weight by 20-40% between low and high load zones |
| Clear-span width | Wider spans increase bending moment; frames grow non-linearly with span | A 30 m span frame carries significantly more steel than a 20 m frame at the same load |
| Eave height | Taller walls require heavier columns and more cladding area | Each additional metre of eave height adds column steel and cladding cost |
| Roof pitch | Steeper pitch reduces snow load coefficient but increases cladding area | Net effect depends on ground load; steep pitch often saves frame cost in high-load zones |
| Door openings | Large openings (overhead doors, bi-fold hangar doors) require header beams and jamb columns | Each large opening adds framing cost; multiple openings compound |
| Importance category | Post-disaster or high-occupancy buildings carry a 1.25 multiplier on the base snow load | Can add 10-20% to frame steel weight versus a low-importance building |
| Steel commodity price | Hot-rolled steel prices fluctuate; quotes are time-bound | Commodity swings of 10-20% are not unusual over a 6-month period |
The cost impact of snow load is not linear. Moving from a 2.0 kPa to a 3.5 kPa design load can increase primary frame steel weight by 30 to 40 percent on a wide-span building, because the bending moment in the rafters grows with both span and load simultaneously. Buyers in the Laurentians or Saguenay region should budget for this premium relative to a comparable building in the Montreal area. Steel commodity pricing moves independently of load requirements, so quotes are time-bound and should be confirmed before committing to a foundation contractor’s schedule. For a full breakdown of foundation considerations, see our steel building foundation types guide.
Risks and Common Mistakes
The most common and costly mistake Quebec steel building buyers make is accepting a quote that was built on an assumed or generic snow load rather than the mapped NBC 2020 value for their municipality. When the permit application is submitted and the plan examiner identifies the discrepancy, the supplier must revise the stamped drawings and potentially redesign the primary frames. This can add weeks to the schedule and real cost to the kit price.
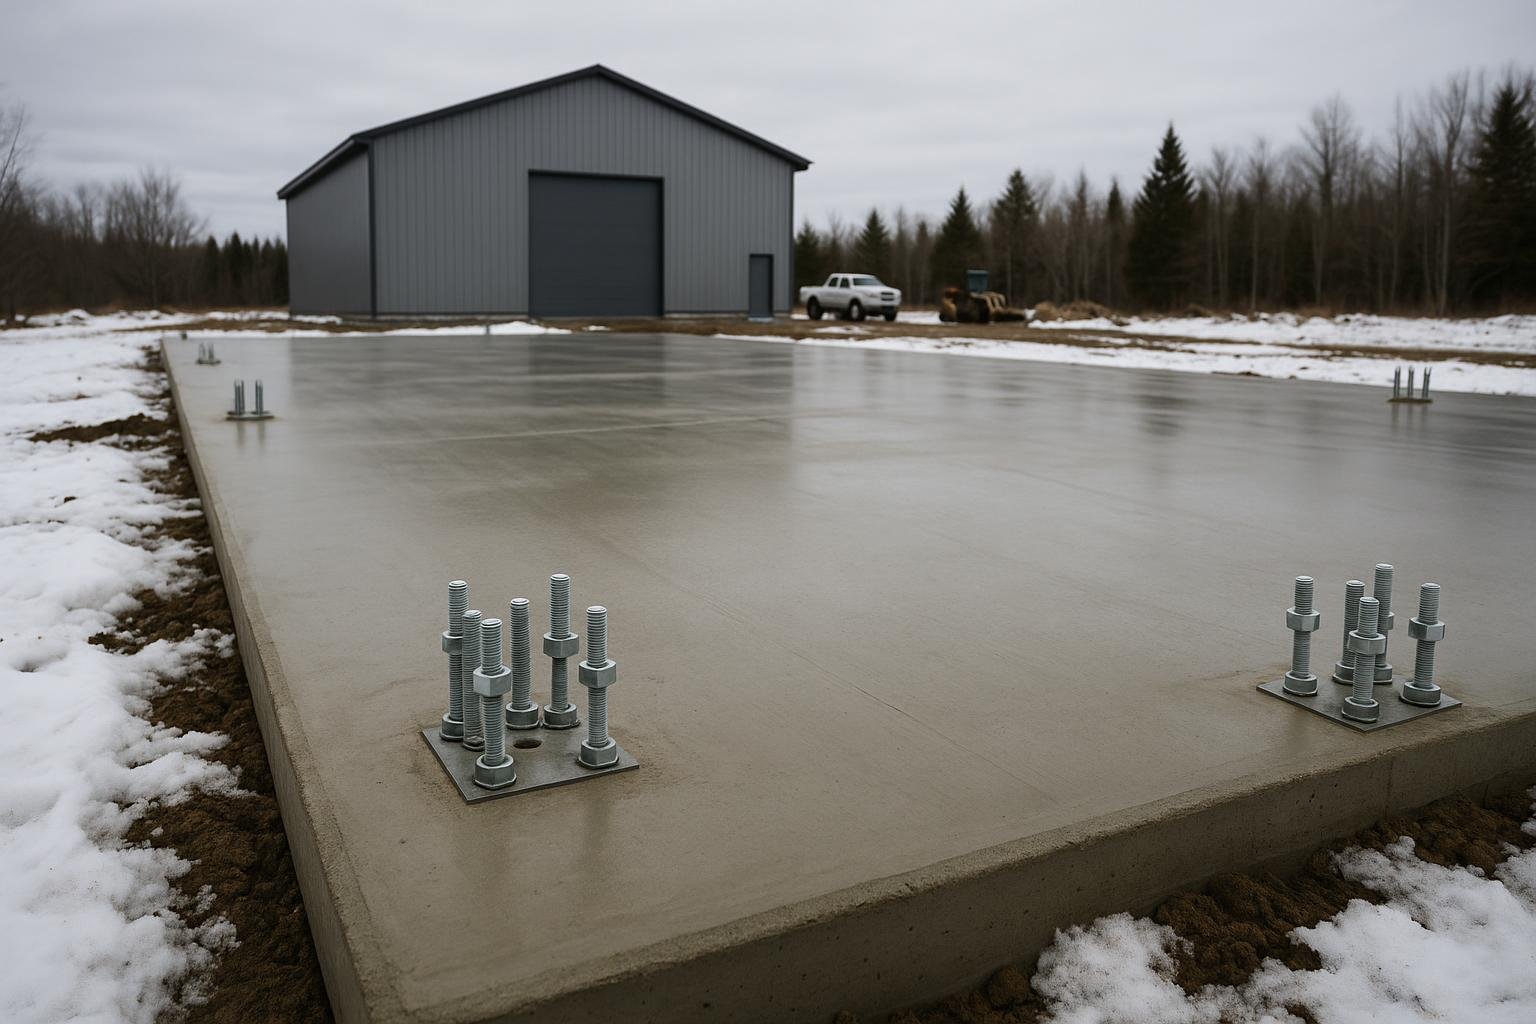
A second frequent error is treating the building kit price as the total project cost. The concrete foundation, anchor bolts and slab are a separate scope from the building kit. In Quebec, where frost depth ranges from 1.2 metres in the south to over 2.0 metres in northern municipalities, foundation costs are substantial. The anchor-bolt plan is part of the engineered drawings and must match the foundation contractor’s pour exactly. Misalignment between the anchor-bolt plan and the poured foundation is a field problem that is expensive to correct.
Foundation costs and permit fees are the two most common budget surprises for first-time steel building buyers in Quebec. Neither is included in the building kit price, and both are affected by the snow load specification.
A third mistake is ignoring drift zones. Buyers who add a lean-to or an attached office after the primary building is designed often discover that the drift load at the roof step was not accounted for in the original frame. Any addition that creates a roof level change must be reviewed by the engineer of record, and the affected primary frames may need reinforcement. Plan all roof transitions before the initial design is finalized.
Finally, some buyers underestimate the importance category for their building’s use. A farm storage building used only for equipment is typically a low-importance structure. The same building used to house workers or the public on a regular basis may qualify as a normal or high-importance structure, which changes the load multiplier and the required frame specification. Confirm the intended use with your engineer before the drawings are stamped. Getting the steel building snow load Quebec importance category right at this stage avoids costly revisions later. For Montreal-area projects specifically, see our Montreal steel buildings page.
How the Process Works
- Site and use review: Titan’s team collects the site municipality, intended use, required clear span, eave height and any special features such as overhead doors, mezzanines or attached lean-tos. The municipality determines the NBC 2020 ground snow load and wind pressure values that will govern the design.
- Load calculation and frame design: A licensed engineer calculates the specified roof snow load from the ground snow load, applying the roof shape coefficient, exposure factor, importance factor and drift loads where applicable. Primary frames, purlins, girts and cladding are sized to meet the calculated loads.
- Stamped engineered drawings and permit submission: The completed drawings, including the anchor-bolt plan and foundation loads, are stamped by a Quebec-licensed professional engineer. The buyer submits these to the local AHJ for a building permit. Permit timelines vary by municipality, from a few weeks in rural areas to several months in larger cities.
- Foundation construction: The buyer’s concrete contractor installs the foundation to the anchor-bolt plan in the stamped drawings. Frost depth, soil bearing capacity and the column reaction loads from the snow load calculation all influence the foundation design. This scope is separate from the building kit.
- Fabrication and delivery scheduling: Once the permit is issued and the foundation schedule is confirmed, the building kit enters fabrication. Lead times for Quebec projects depend on current shop capacity and steel availability. Delivery is coordinated to arrive when the foundation is cured and ready for erection.
- Erection: The pre-engineered components, primary frames, secondary framing, cladding panels and trim, are assembled on site. Because every connection point is pre-drilled and every component is pre-cut to the engineered dimensions, erection is faster than conventional steel construction.
- Inspection and occupancy: The local AHJ inspects the completed structure against the stamped drawings before an occupancy permit is issued. The inspection confirms that the as-built structure matches the engineered design, including the snow load specification.
Frequently Asked Questions
What is the ground snow load for Montreal?
The NBC 2020 mapped ground snow load (Ss) for Montreal is approximately 2.1 kPa. This is lower than most of the rest of Quebec because the St. Lawrence lowlands receive less sustained snowfall than the Laurentians or the regions north of Quebec City. Always confirm the exact value with the local building department, as municipal boundaries can affect the mapped load.
How does Quebec’s snow load compare to other Canadian provinces?
Quebec’s ground snow loads are among the highest in Canada for populated areas. Northern Ontario and parts of Newfoundland carry comparable loads, but Alberta’s major cities sit in the 1.0 to 1.5 kPa range, well below Quebec’s highland municipalities. A steel building designed for Calgary cannot be transferred to Chicoutimi without a full structural redesign.
Does a steeper roof always reduce my building cost in Quebec?
Not always. A steeper pitch reduces the roof shape coefficient, which lowers the design snow load on the frames. However, a steeper pitch also increases the total cladding area and the volume of the building, which raises material and heating costs. In high-load zones above 3.0 kPa, the frame savings from a steeper pitch often outweigh the added cladding cost. In moderate-load zones, the net effect is smaller and depends on the specific span and eave height.
Is the foundation included in the steel building kit price?
No. The concrete foundation, anchor bolts and slab are a separate scope from the building kit. The stamped engineered drawings include an anchor-bolt plan and column reaction loads that the foundation contractor uses to design and pour the footings. Buyers should obtain foundation quotes from a local concrete contractor using the engineered drawings, not a generic estimate.
What importance category applies to a Quebec agricultural building?
Most agricultural storage buildings, such as equipment sheds and grain storage, fall into the low-importance category under NBC 2020, which applies a load importance factor of 0.8 to the ground snow load. Buildings where workers are present regularly, or where the public has access, typically qualify as normal importance with a factor of 1.0. Confirm the category with your engineer based on the actual intended use.
How long does it take to get a steel building permit in Quebec?
Permit timelines in Quebec vary significantly by municipality. Rural municipalities often process building permits in four to eight weeks when stamped drawings are submitted in complete form. Larger cities such as Montreal, Quebec City and Laval can take three to six months or longer, particularly for industrial or commercial projects. Starting the permit process before finalizing the foundation contractor’s schedule is strongly recommended.
Can I add a lean-to to my Quebec steel building after it is built?
Yes, but the addition must be engineered separately. A lean-to that creates a roof step against the primary building generates a drift load zone that must be calculated and accounted for in the primary frame at that column line. If the original frame was not designed with a future lean-to in mind, the affected column and rafter may need reinforcement. Plan any additions at the initial design stage to avoid retrofit costs.
Why does my Quebec quote differ from a quote I received for a similar building in Ontario?
The two buildings are not the same structure. Quebec’s higher ground snow loads, combined with different wind pressure values and potentially different importance category requirements, produce a heavier primary frame specification than a comparable building in southern Ontario. The difference in frame steel weight directly affects the kit price. A quote comparison is only valid when both quotes are based on the same site-specific load inputs.
What happens if I build without accounting for the correct snow load?
A building permit will not be issued for a structure whose stamped drawings do not reflect the correct NBC 2020 ground snow load for the municipality. If a structure is built without a permit or with incorrect drawings, the local AHJ can order a stop-work notice, require demolition of non-compliant work, or refuse an occupancy permit. Insurance coverage may also be voided for a structure that does not meet the code-required load specification.
Ready to get a snow-load-correct steel building design for your Quebec site? The Titan Steel Buildings Team works through the full process from site load confirmation to stamped drawings and delivery scheduling. Request a quote and let us confirm the right specification for your municipality before you commit to a foundation contractor or a budget number.