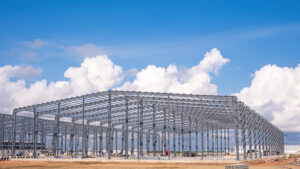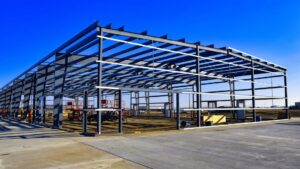
Cold storage buildings Quebec operators need must do more than hold a temperature. They must hold that temperature reliably through winters where Abitibi-Témiscamingue records ground-level lows below -40 °C and Quebec City averages more than 300 cm of snow per season. A pre-engineered steel structure, engineered to the province’s specific snow and wind load tables under the National Building Code of Canada, is the most common solution because the clear-span interior eliminates columns that would obstruct refrigeration racking, pallet movement and forklift circulation.
Key Takeaways
- Snow loads in Quebec vary significantly by region. A building designed for Sherbrooke is not the same engineering package as one designed for Saguenay or Rouyn-Noranda.
- The foundation and refrigeration mechanical system are separate scopes from the steel kit; both are major budget lines that buyers frequently underestimate.
- Clear-span framing is the standard for cold storage because interior columns create condensation risk and obstruct racking systems.
- Insulated metal panels (IMPs) are the dominant wall and roof cladding choice for temperature-controlled steel buildings in Quebec.
- Permit requirements vary by municipality. Stamped engineered drawings are mandatory province-wide, and some MRCs (municipalités régionales de comté) add local zoning conditions.
Definitions and Scope
A cold storage building is any enclosed structure designed to maintain an interior temperature below ambient, ranging from a lightly conditioned produce cooler at 2 °C to a deep-freeze pharmaceutical vault at -25 °C or colder. The steel shell, insulation system, vapour barrier, and refrigeration mechanical package work together as a system. Changing one element without adjusting the others creates condensation, frost heave, or energy loss.
Pre-engineered steel buildings (PEMBs) are the dominant shell choice in Canada because the primary frame, rigid steel moment frames connected by purlins and girts, can be fabricated to any clear span without interior columns. For cold storage, clear spans from 40 feet to well over 200 feet are achievable. The cladding is typically insulated metal panels rather than conventional steel sheeting with batt insulation, because IMPs deliver a continuous thermal break and a factory-controlled R-value.
This guide covers agricultural cold storage (grain, potato, produce), commercial refrigerated warehouses, food processing annexes, and industrial freezer buildings. It does not cover walk-in cooler units installed inside an existing building. Those are mechanical equipment, not structures.
Why Cold Storage Buildings Quebec Buyers Face Unique Demands
Quebec’s climate creates engineering demands that buyers from milder provinces do not face. Ground snow loads across the province range from roughly 2.0 kPa in parts of the Eastern Townships to over 4.0 kPa in the Laurentians and northern regions. A building engineered to a 2.5 kPa ground snow load and then relocated or re-permitted in a 3.5 kPa zone is structurally non-compliant. The primary frames, purlins and anchor bolts are all sized to the original load table.
Wind exposure is a separate variable. Buildings on open agricultural land near the St. Lawrence or in the Gaspésie peninsula face higher wind pressures than sheltered industrial park sites in Laval or Longueuil. Both loads feed into the stamped engineering package that Quebec municipalities require before issuing a building permit.
The thermal challenge is equally specific. A cold storage shell in Quebec must manage not just interior refrigeration but the delta between a -20 °C freezer interior and a -35 °C exterior in January. That temperature swing is smaller than a summer scenario, but the vapour drive reverses direction seasonally. The vapour barrier placement and the insulation strategy must account for both directions to prevent interstitial condensation and eventual panel degradation.
Quebec’s ground snow loads range from approximately 2.0 kPa to over 4.0 kPa depending on location. The engineering package for a cold storage building in Rimouski is a materially different document from one for the same footprint in Granby.
For agricultural buyers, the province’s agri-food sector, including potato storage in the Centre-du-Québec region and apple storage in the Montérégie, has driven steady demand for controlled-atmosphere and refrigerated steel buildings. The Farm Credit Canada financing programs available to Quebec producers make cold storage buildings Quebec farms rely on a viable capital investment for operations of many sizes. For commercial and industrial buyers, Quebec’s food processing and distribution sector requires buildings that meet CFIA (Canadian Food Inspection Agency) interior surface standards, which steel and IMP construction can satisfy when detailed correctly.
Your Options for Cold Storage Buildings Quebec
Pre-Engineered Steel Building with Insulated Metal Panels
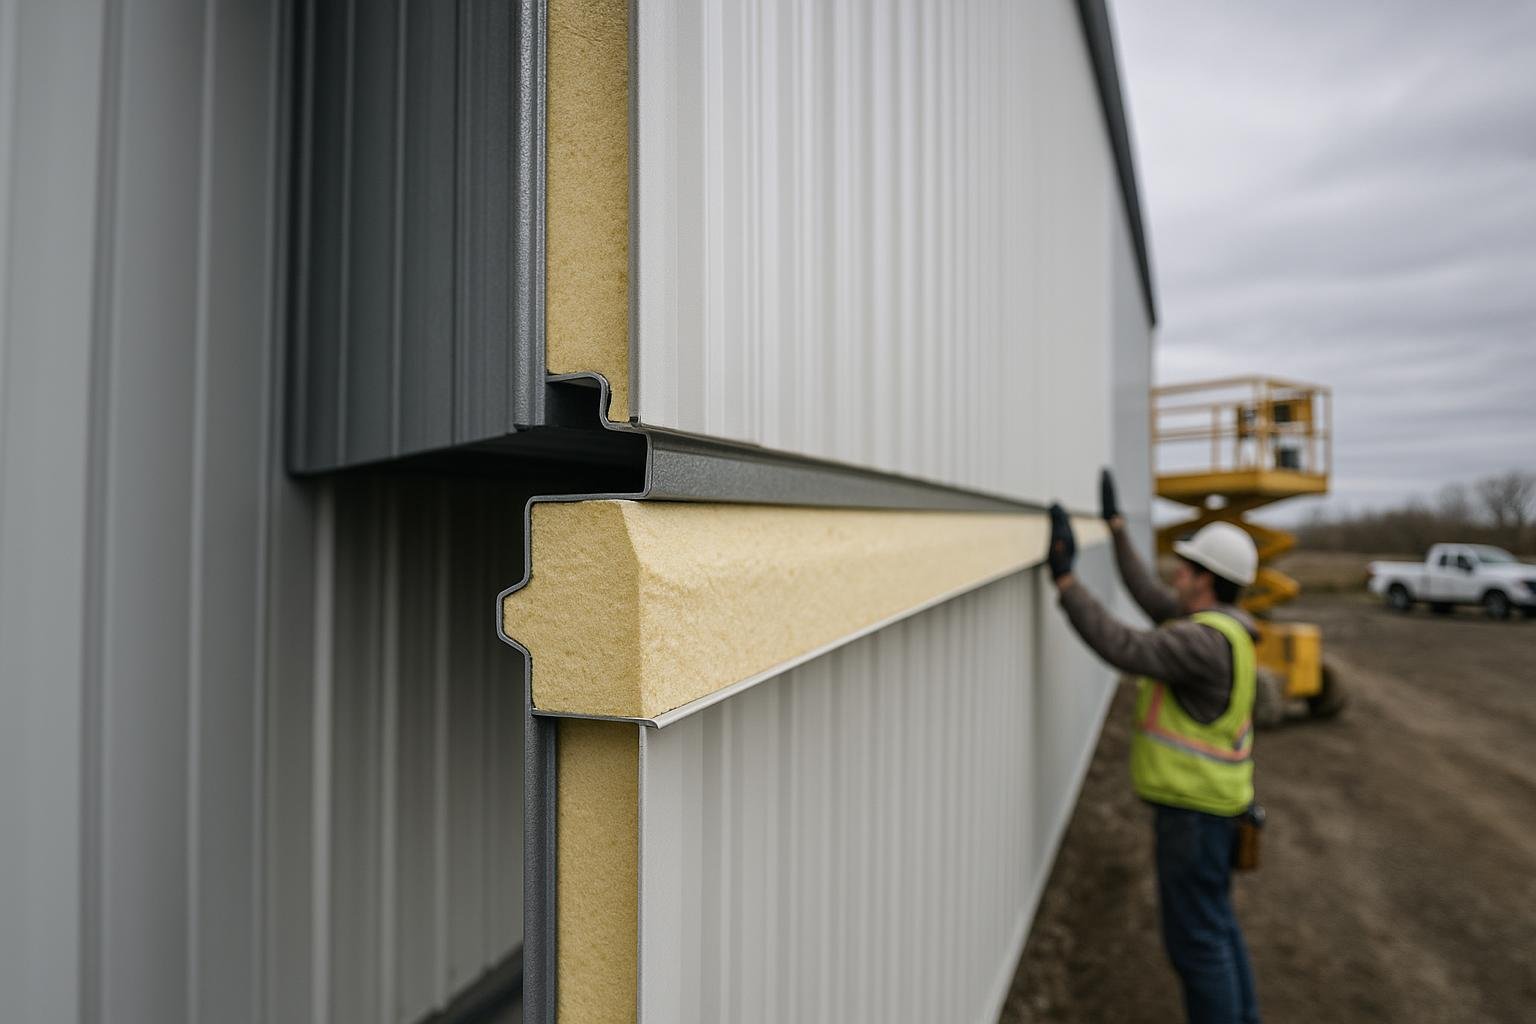
This is the most common configuration for new cold storage construction in Quebec. The primary rigid frame is fabricated from hot-rolled steel sections, connected by cold-formed purlins and girts. The exterior skin is insulated metal panels, factory-laminated steel facings bonded to a polyurethane or polyisocyanurate foam core, installed directly over the girts. Panel thicknesses from 100 mm to 200 mm deliver R-values from approximately R-25 to R-50, depending on core density and thickness.
Best for: commercial refrigerated warehouses, food distribution centres, large-scale agricultural produce storage. The clear-span interior allows full racking systems without column interference. Limitations: the IMP system requires careful detailing at all penetrations, including doors, conduit, and refrigeration lines, to maintain the thermal envelope. Any gap in the vapour barrier at a penetration becomes a condensation point.
Pre-Engineered Steel Building with Batt Insulation and Liner Panel
A lower upfront cost option where fibreglass or mineral wool batt insulation is installed between the purlins and girts, with a steel liner panel on the interior face. This system is more common in lightly refrigerated applications such as produce coolers, seed storage, and equipment storage with modest temperature targets.
Best for: agricultural coolers targeting 2 °C to 8 °C, budget-sensitive projects with moderate insulation requirements. Limitations: the thermal performance is lower than IMPs at equivalent cost, and the system is more vulnerable to vapour infiltration at joints. Not recommended for deep-freeze applications in Quebec’s climate without significant additional detailing.
Conventional Structural Steel with IMP Cladding
Where column-free spans exceed what a standard PEMB primary frame can achieve economically, typically above 100 metres, conventional structural steel (wide-flange columns and beams, designed and fabricated to project-specific geometry) is used as the primary frame, with IMP cladding applied to the exterior. This approach is common for large food processing plants and distribution hubs.
Best for: spans above 80 to 100 metres, multi-storey cold storage, buildings with complex geometry or heavy crane loads. Limitations: longer design and fabrication lead times, higher engineering cost, requires a structural engineer of record in Quebec.
Multi-Temperature Zone Steel Building
A single steel shell divided internally into zones operating at different temperatures. For example, a loading dock at 4 °C, a produce cooler at 0 °C, and a freezer at -18 °C. The steel frame spans the full building; interior demising walls with their own IMP panels and vapour barriers separate the zones. This configuration reduces the total building footprint and foundation area compared to separate structures.
Best for: food distributors, grocery wholesalers, and processors needing multiple temperature zones under one roof. Limitations: the most complex insulation detailing of any option. Every interior wall intersection and door opening is a potential thermal bridge. Refrigeration mechanical design must be coordinated with the building layout from the earliest design stage.
Agricultural Controlled-Atmosphere Storage Building
A steel shell engineered specifically for controlled-atmosphere (CA) storage of apples, potatoes, or other produce. CA storage requires an airtight envelope. The building must hold a modified gas atmosphere, not just a temperature. The steel frame is standard PEMB; the envelope uses sealed IMP panels with gas-tight joint tape and sealed penetrations. Pressure relief valves are built into the wall panels.
Best for: Quebec apple and potato producers in Montérégie, Centre-du-Québec, and Chaudière-Appalaches. Limitations: the airtightness requirement adds cost and complexity to every penetration. The building must be pressure-tested before commissioning.
Options Compared
| Option | Best For | Typical R-Value Range | Relative Cost (Shell Only) | Construction Disruption |
|---|---|---|---|---|
| PEMB with Insulated Metal Panels | Commercial refrigerated warehouses, food distribution | R-25 to R-50 | Mid to high | Low: fast erection, minimal site work |
| PEMB with Batt Insulation and Liner | Agricultural coolers, lightly refrigerated storage | R-20 to R-32 | Lower | Low: standard PEMB erection sequence |
| Conventional Steel with IMP Cladding | Large spans, processing plants, multi-storey | R-25 to R-50 | High | Moderate: longer fabrication and erection |
| Multi-Temperature Zone Steel Building | Food distributors, grocery wholesalers | R-30 to R-50 per zone wall | Mid to high | Moderate: complex interior detailing |
| Agricultural CA Storage Building | Apple and potato producers, Quebec agri-food | R-30 to R-45 with airtight seal | Mid to high | Low to moderate: specialized sealing adds time |
The table shows that the PEMB with IMP cladding covers the widest range of applications at a predictable cost. The batt-and-liner option is a reasonable choice only when the target temperature is above freezing and the budget is constrained. Conventional structural steel becomes the right answer when the span or load requirements exceed what a standard PEMB catalogue can deliver. CA storage is a specialized subset of the IMP option with additional airtightness requirements that add cost but are non-negotiable for the application.
Regional Snow Load Reference
| Quebec Region / City | Approximate Ground Snow Load (kPa) | Notes for Cold Storage Buildings Quebec |
|---|---|---|
| Eastern Townships (Granby, Sherbrooke) | 2.0 to 2.5 | Lower load zone; standard PEMB frames typically sufficient |
| Montreal Metropolitan Area (Laval, Longueuil) | 2.2 to 2.8 | Urban wind shelter may reduce effective exposure; confirm with engineer |
| Quebec City and Chaudière-Appalaches | 2.8 to 3.4 | Higher loads require heavier purlins and girts; budget accordingly |
| Saguenay and Lac-Saint-Jean | 3.0 to 3.8 | Significant load zone; frame weight increases materially |
| Laurentians and Abitibi-Témiscamingue | 3.5 to 4.2 | Highest load zone in the province; engineering package differs substantially from southern Quebec |
| Gaspésie and Bas-Saint-Laurent | 3.0 to 4.0 | High wind exposure compounds snow load; both must be confirmed for site |
These figures are indicative only. The authoritative ground snow load for any specific municipality is found in the climatic data tables of the National Building Code of Canada. Always confirm the exact value for your site before requesting a quote, as the difference between a 2.5 kPa and a 3.5 kPa design can add 15 to 25 percent to the primary frame cost.
How to Choose
Choose a PEMB with insulated metal panels if your target temperature is anywhere from -25 °C to +8 °C, your span is under 80 metres, and you need a fast construction timeline. This option covers the majority of cold storage buildings Quebec projects, including commercial refrigerated warehouses in the Montreal metropolitan area, food distribution buildings in Laval or Longueuil, and produce storage on farms in the Montérégie.
Choose conventional structural steel with IMP cladding if your footprint exceeds roughly 8,000 square metres, you have crane loads above 10 tonnes, or the building geometry is irregular. Large food processing annexes and multi-dock distribution centres in the Quebec City or Saguenay industrial parks typically fall into this category.
Choose the multi-temperature zone configuration if you handle products at more than one temperature and want to reduce your total building footprint. The added complexity in refrigeration coordination is offset by the savings on land, foundation, and roofing area.
Choose agricultural CA storage if you grow or store apples, potatoes, or other produce that benefits from modified atmosphere. The airtightness requirement is not optional. A standard IMP building without sealed joints will not hold a CA atmosphere regardless of how well the refrigeration system is sized.
In every case, confirm the ground snow load for your specific municipality before requesting a quote. A building supplier who quotes without asking for your location and intended use is not providing a real number.
Costs and Timelines
| Cost Driver | Why It Matters in Quebec | Approximate Impact on Total Budget |
|---|---|---|
| Clear span and eave height | Wider spans and taller eave heights require heavier primary frames and more steel tonnage | High: often the single largest variable |
| Snow and wind load zone | Northern and mountainous Quebec zones require heavier purlins, girts and anchor bolts | High: can add 15% to 25% to frame cost vs. a low-load zone |
| Insulation system (IMP vs. batt) | IMP panels cost more per square metre but eliminate secondary framing and vapour barrier labour | Medium to high: IMP adds cost upfront, reduces mechanical operating cost over time |
| Foundation type and frost depth | Quebec frost depths range from 1.2 m in the south to over 2.4 m in northern regions; heated slab vs. unheated slab affects frost heave risk | High: foundation is a separate concrete scope, often 20% to 35% of total project cost |
| Door openings and dock equipment | Each large door opening (overhead sectional, sliding, or dock leveller) interrupts the thermal envelope and requires a structural header | Medium: each opening adds framing cost and thermal detailing cost |
| Steel commodity pricing | Hot-rolled steel prices move with global markets; quotes are time-bound and should not be compared across a multi-month gap | Variable: lock in pricing before finalizing your project schedule |
| Permit and engineering fees | Quebec municipalities require stamped drawings; MRC zoning reviews add time and occasionally cost | Low to medium as a percentage, but can affect timeline significantly |
The two budget surprises that appear most often in Quebec cold storage projects are the foundation and the permit process. The steel kit is a separate supply scope from the concrete foundation. Buyers who budget only for the building kit frequently discover that the insulated slab, frost wall, and anchor bolt installation add a substantial sum to the total. Permit timelines in rural MRCs can run longer than in urban centres, so building the permit review period into the project schedule from the start avoids costly delays at the erection stage.
Steel building pricing quoted without knowing your span, eave height, snow load zone, and door count is not a real number. Always provide those inputs before treating any figure as a budget baseline.
Risks and Common Mistakes
The most consequential mistake in Quebec cold storage construction is specifying an insulation system without accounting for vapour drive reversal. In summer, warm humid air drives moisture toward the cold interior. The vapour barrier belongs on the warm side of the insulation. In a Quebec January, when the exterior is colder than the freezer interior, the drive reverses. IMP panels with factory-bonded facings handle this better than site-assembled batt systems, but even IMPs require careful joint sealing at every panel edge, corner, and penetration.
Frost heave under an unheated slab is a second major risk. A freezer building with a concrete floor that is not actively heated will eventually freeze the soil beneath it, causing the slab to heave and crack. The solution is either a heated floor system (glycol loops embedded in the slab) or a ventilated air space between the slab and the frozen ground. Both add cost. Neither is optional for a below-freezing application in Quebec.
Undersizing door openings is a recurring operational problem. A cold storage building designed for today’s forklift fleet may not accommodate the next generation of equipment. Specifying door openings 300 mm to 600 mm wider and taller than the current equipment requires is a low-cost decision at the design stage and an expensive retrofit later.
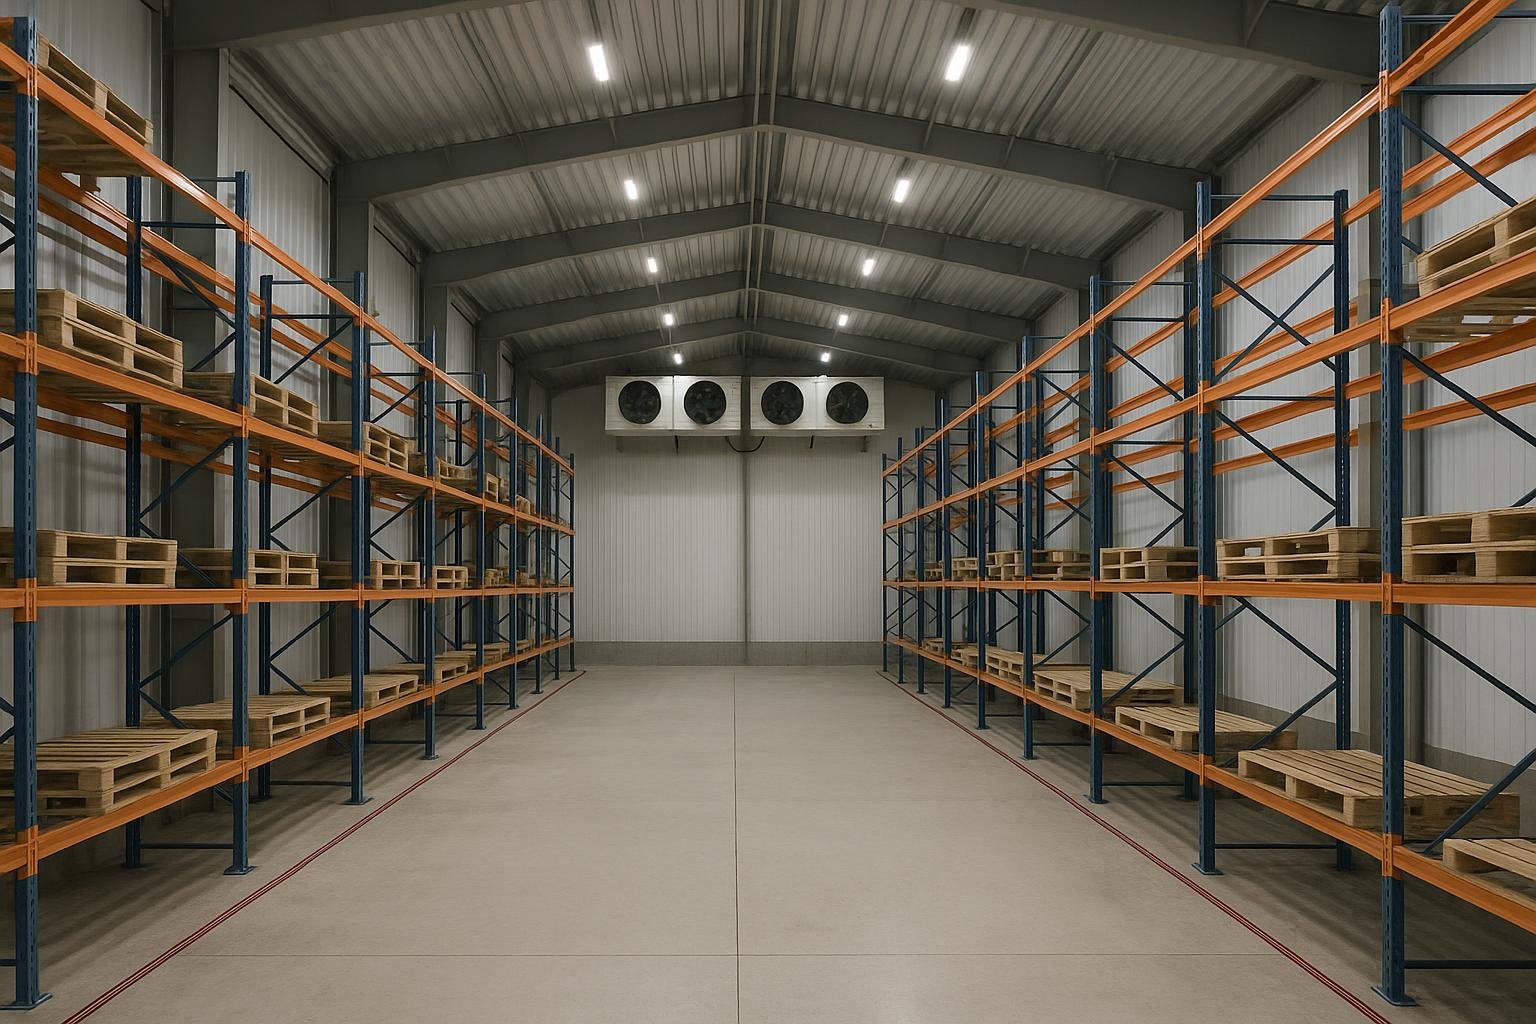
Ignoring the refrigeration mechanical coordination at the structural design stage creates conflicts during construction. Refrigeration condenser units, evaporator coil hangers, refrigerant line penetrations, and electrical conduit all interact with the primary frame and purlin layout. These must be coordinated before fabrication, not resolved on site.
An unheated concrete slab under a freezer building in Quebec will heave within a few seasons. A heated floor system or ventilated sub-slab air space is a structural requirement, not an upgrade.
How the Process Works
- Requirements and site review. Titan’s team collects the intended use, target temperature range, span, eave height, door count, and the specific Quebec municipality. The local snow load table and wind exposure category are confirmed at this stage, not assumed.
- Stamped engineered drawings. A licensed engineer produces drawings to the National Building Code of Canada and the applicable Quebec load tables. The drawings include the primary frame, purlins, girts, cladding schedule, anchor bolt layout, and all penetration details. These drawings are what the municipality reviews for the building permit.
- Foundation and anchor bolt plan. The foundation is a separate concrete scope. The engineered drawings include an anchor bolt plan that the concrete contractor uses to set the bolts in the footings or frost wall before the steel arrives. Frost depth, slab heating requirements, and drainage are confirmed at this stage.
- Fabrication. Once the permit is issued and the foundation is under way, the steel kit is fabricated. Primary frames, purlins, girts, IMP panels, and all hardware are manufactured to the stamped drawings. Lead times vary with order volume and steel market conditions.
- Delivery and erection scheduling. The kit is delivered to site in a coordinated sequence. The erection crew sets the anchor bolts, raises the primary frames, installs purlins and girts, and applies the IMP panels. Refrigeration mechanical contractors work in parallel once the shell is weathertight.
- Inspections and commissioning. The municipality inspects the structure against the stamped drawings. For CA storage buildings, an airtightness pressure test is conducted before the refrigeration system is commissioned. Final occupancy is granted after all inspections pass.
The permit and foundation stages are the most common sources of schedule delay. Starting the permit application as early as possible, ideally before finalizing the steel order, keeps the critical path moving. For more detail on the permit process across Canada, the National Building Code of Canada 2020 is the governing reference that Quebec’s building code adopts and adapts.
Frequently Asked Questions
What insulation R-value do I need for a freezer building in Quebec?
A freezer building operating at -18 °C to -25 °C in Quebec typically requires a minimum of R-32 in the walls and R-40 in the roof, though colder northern locations and tighter energy targets push those numbers higher. IMP panels in the 150 mm to 200 mm thickness range achieve R-38 to R-50 depending on core density. Your refrigeration mechanical engineer will confirm the target R-value based on the operating temperature and the local design temperature for your municipality.
Do I need a heated floor slab for a cold storage building in Quebec?
Yes, for any application where the interior temperature is at or below 0 °C. An unheated concrete slab beneath a freezer will eventually freeze the subgrade soil, causing frost heave that cracks the slab and damages racking systems. The standard solution is glycol heating loops embedded in the slab. For some agricultural applications, a ventilated air space between the slab and the ground is used instead, but this requires careful structural detailing.
How long does it take to get a building permit for a cold storage building in Quebec?
Permit timelines vary by municipality. Urban centres like Montreal, Quebec City, and Laval typically process commercial building permits in four to eight weeks once a complete application with stamped drawings is submitted. Rural MRCs can take longer, particularly if a zoning variance or agricultural land use authorization from the CPTAQ (Commission de protection du territoire agricole du Québec) is required. Budget at least eight to twelve weeks for the permit stage in a rural location.
What is the difference between a PEMB and a conventional steel building for cold storage?
A pre-engineered metal building uses a standardized rigid frame system fabricated to your specific load inputs, faster to design, fabricate, and erect than conventional steel. Conventional structural steel uses custom wide-flange sections designed from first principles, which is necessary for very large spans, heavy crane loads, or complex geometry. For most Quebec cold storage projects under 80 metres in span, a PEMB is the more cost-effective and faster path. You can explore the full comparison in the guide to pre-engineered versus conventional steel buildings.
Can a steel cold storage building be expanded later?
Yes, and this is one of the practical advantages of steel over other construction types. A PEMB can be designed from the start with future expansion in mind. The end wall is detailed as an expandable wall, and the foundation is extended when the addition is built. The primary frames of the addition bolt to the existing end frame. The IMP envelope is cut back and rejoined at the new panel line. Expansion requires new stamped drawings and a new permit, but the structural system accommodates it cleanly.
What snow load should I use for my Quebec cold storage building?
The ground snow load for your specific municipality is listed in the climatic data tables of the National Building Code of Canada, which Quebec adopts. Values across the province range from roughly 2.0 kPa in parts of the Eastern Townships to over 4.0 kPa in the Laurentians and northern regions. Your building supplier must confirm the load for your exact location, not a regional average, before producing engineered drawings. A building engineered to the wrong snow load is non-compliant and will not pass a municipal inspection.
How does the CPTAQ affect cold storage building permits on agricultural land in Quebec?
The Commission de protection du territoire agricole du Québec regulates land use on designated agricultural land. Cold storage buildings Quebec farms operate directly, storing produce grown on the property, are generally permitted without a CPTAQ authorization. A commercial cold storage facility on agricultural land that serves third parties typically requires an authorization application, which adds time to the project schedule. Confirm the land designation and intended use with your municipality and a land use professional before committing to a site.
Are steel cold storage buildings eligible for agricultural financing in Quebec?
Yes. Farm Credit Canada offers term financing for permanent agricultural infrastructure including cold storage buildings, and Quebec producers may also access provincial programs through Financière agricole du Québec (FADQ). Eligibility depends on the nature of the operation and the intended use of the building. A steel building with stamped engineered drawings and a proper building permit is treated as a permanent capital asset, which is the standard requirement for infrastructure financing.
Ready to scope your cold storage project in Quebec? The Titan Steel Buildings Team works through the full process, from snow load confirmation and stamped engineering to foundation planning and erection scheduling. Visit our Quebec steel buildings page to learn more about how we serve the province, or explore our overview of cold storage building options across Canada. To discuss your specific requirements, request a quote and a member of our team will follow up with the right questions to build an accurate scope.