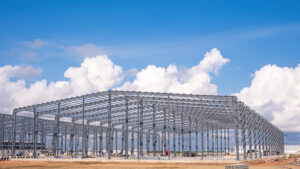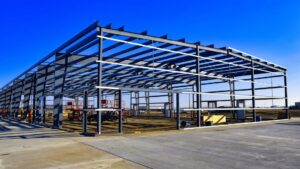
Storage buildings Quebec property owners and operators choose most often are pre-engineered steel structures, because they can be engineered precisely to the province’s demanding snow and wind load requirements while delivering clear-span interiors that wood-frame alternatives simply cannot match at scale. Whether you need a single-bay equipment shelter on a Montérégie grain farm or a multi-bay commercial storage complex near Laval, the right structure starts with understanding how Quebec’s climate, building codes and municipal permit rules shape every design decision.
Key Takeaways
- Quebec’s ground snow loads range from roughly 2.0 kPa in the Montreal area to over 4.0 kPa in regions like Saguenay-Lac-Saint-Jean, so the same footprint requires a heavier frame in the north than in the south.
- Pre-engineered steel buildings arrive with stamped engineered drawings, which is what Quebec municipalities require for a building permit.
- The foundation is a separate concrete scope from the building kit and is one of the two most common budget surprises buyers encounter.
- Clear-span framing eliminates interior columns, which matters enormously for equipment access, forklift movement and livestock circulation.
- Steel commodity pricing moves with the market, so any quote you receive is time-bound and should be treated as such.
Definitions and Scope
A pre-engineered steel storage building is a factory-fabricated structural system made up of rigid steel frames, purlins, girts, eave struts and steel cladding panels. Every component is sized by a licensed structural engineer to carry the specific snow, wind and seismic loads at your site. The term “pre-engineered” means the engineering is done before fabrication, not after, which compresses the design timeline and reduces on-site labour.
Structural steel buildings follow the same principle but are designed from scratch using standard wide-flange sections. They suit irregular footprints, very long spans or situations where a municipality’s zoning requires a specific structural approach. Both types fall under the National Building Code of Canada and Quebec’s own Code de construction, which adopts and supplements the national standard.
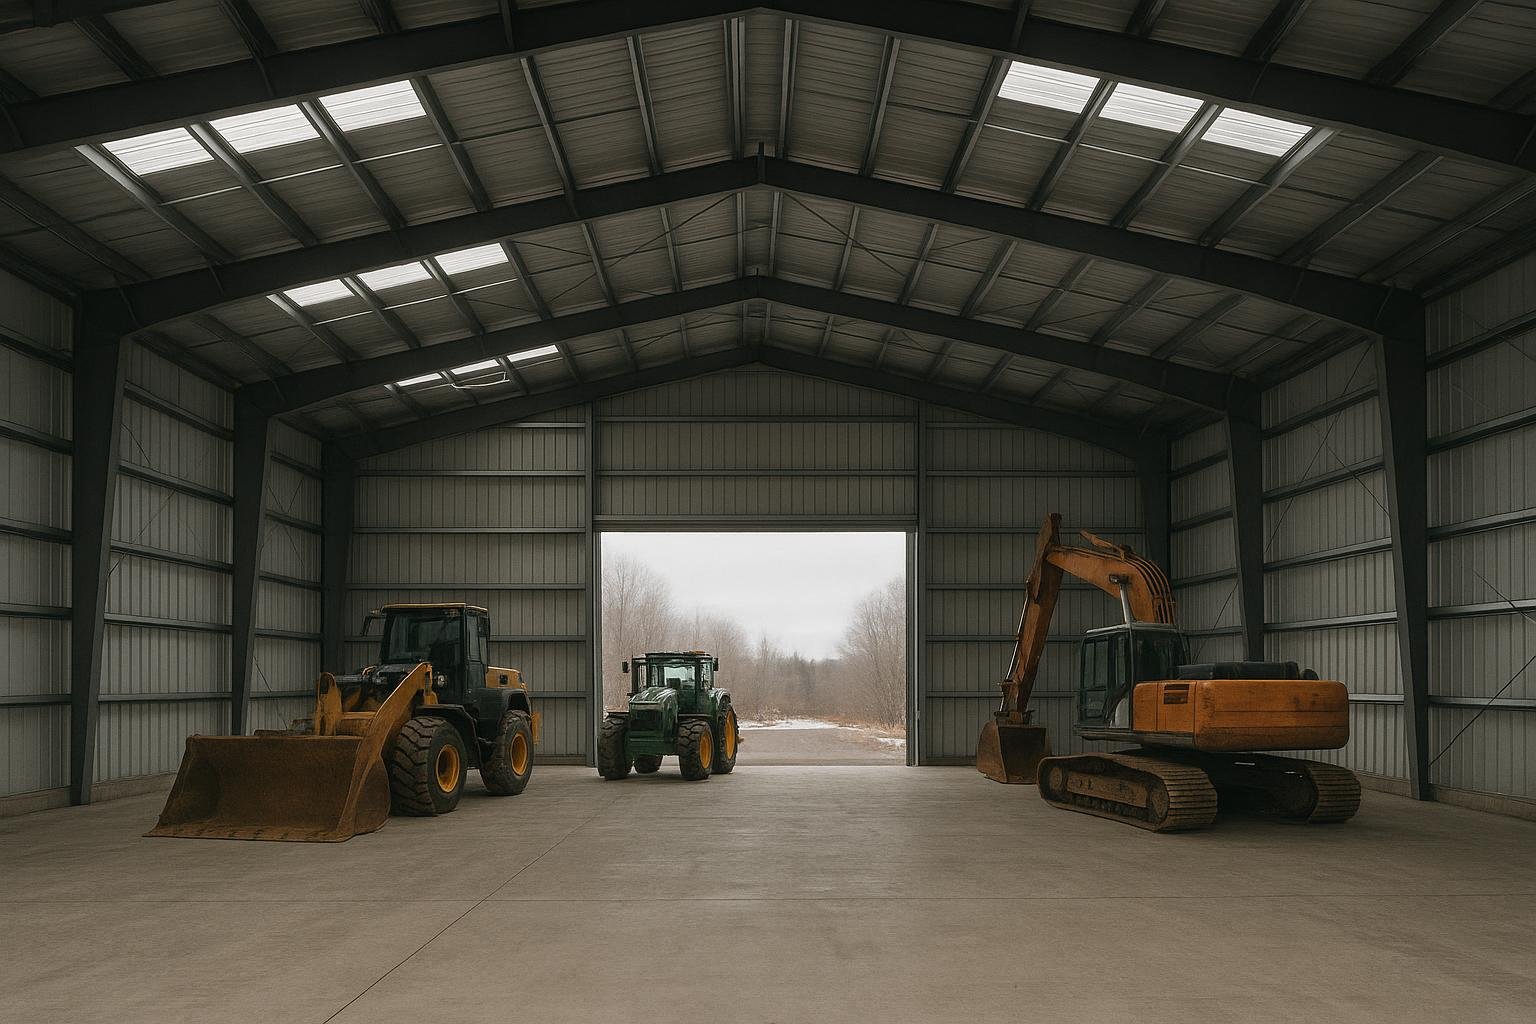
For storage purposes, the most relevant design variable is clear span. A clear-span building has no interior columns between the exterior walls, so the full floor area is usable. Spans from 20 feet to over 300 feet are achievable in steel. Wood post-and-beam construction becomes impractical and expensive above roughly 60 feet of clear span, which is why steel dominates commercial and agricultural storage at scale.
Why This Matters for Quebec Buyers
Quebec’s climate is one of the most demanding in Canada for any permanent structure. The province experiences some of the highest ground snow accumulations in the country, particularly in the Laurentians, Abitibi-Témiscamingue and the regions north of the St. Lawrence. A building engineered for Toronto’s snow load would be structurally inadequate in Chicoutimi. This is not a minor detail: it is the reason a steel building supplier must collect your municipality and postal code before producing a meaningful quote.
Wind exposure is equally site-specific. Open agricultural land near Rivière-du-Loup sees different wind pressures than a sheltered industrial lot in Longueuil. The National Building Code of Canada provides the reference climate data, and Quebec’s provincial code layers additional requirements on top. Stamped engineered drawings, produced by a professional engineer licensed in Quebec, are what your municipal building department will require before issuing a permit.
Beyond climate, Quebec’s permit process involves both provincial and municipal layers. Municipalities in Quebec have significant autonomy over zoning, setbacks and permitted uses. Some rural municipalities in the MRC system have streamlined agricultural building permits; others require full site plan approval. Knowing this before you commit to a building size saves time and avoids redesign costs.
Quebec’s ground snow load at a given site is the single biggest structural variable in your building quote. A building in Saguenay can require 60 to 80 percent more steel in the roof framing than the same footprint in Montreal.
Your Options for Steel Storage Buildings in Quebec
Pre-Engineered Steel Buildings (PEMB)
A PEMB is the most common choice for storage buildings Quebec buyers select. The manufacturer engineers the primary rigid frames, secondary framing members (purlins and girts), and steel cladding as an integrated system. Fabrication happens in a controlled factory environment, and components arrive on site ready to bolt together. Erection is faster than conventional construction because the design tolerances are tight and every piece is labelled.
PEMBs are best for rectangular footprints where the span, eave height and door openings are known in advance. They suit equipment storage, grain storage, vehicle storage, commercial warehousing and light industrial use. The main limitation is that significant design changes after fabrication begins are expensive, so getting the brief right before the engineering starts is critical.
Conventional Structural Steel Buildings
Conventional steel uses standard wide-flange beams and columns fabricated and welded to a custom design. This approach suits very large spans (over 200 feet), irregular plan shapes, mezzanine-heavy layouts or buildings that need to integrate with existing structures. The engineering timeline is longer and the per-tonne fabrication cost is higher, but the design flexibility is greater.
For pure storage, conventional steel is typically chosen when the footprint is non-rectangular, when crane runway beams are required at high capacity, or when the local municipality’s structural requirements exceed what a standard PEMB catalogue can address.
Cold Storage Steel Buildings
Cold storage buildings in Quebec require a steel frame combined with a continuous vapour barrier, high-density insulation (typically polyurethane or mineral wool panels), and careful detailing at every penetration to prevent condensation within the wall assembly. The steel structure itself is the same as any other PEMB or conventional build; the difference is in the envelope specification. Quebec’s cold winters mean that a poorly detailed cold storage envelope will develop frost and moisture problems within the first heating season.
These buildings suit food processing, pharmaceutical storage, produce distribution and any application where temperature control is a regulatory or product-quality requirement.
Agricultural Storage Buildings
Farm storage in Quebec covers grain bins, equipment sheds, hay storage and multi-use farm buildings. Steel clear-span structures are the dominant choice because they allow large equipment (combines, grain carts, large tractors) to move freely without column interference. Eave heights of 16 to 20 feet are common for modern farm equipment. Quebec’s agricultural building permit rules vary by MRC, and some exemptions apply to buildings below a certain footprint on actively farmed land, though this should always be confirmed with the local municipality before assuming an exemption applies.
Commercial and Industrial Storage
Warehouses, distribution centres and self-storage facilities in Quebec’s urban and suburban markets (Montreal, Laval, Quebec City, Sherbrooke) are almost universally steel-framed. Fire separation requirements, occupancy classifications and sprinkler thresholds under the Quebec building code all influence the structural and envelope design. A building intended for multi-tenant self-storage has different partition, door and fire rating requirements than a single-tenant equipment warehouse.
Modular and Expandable Storage
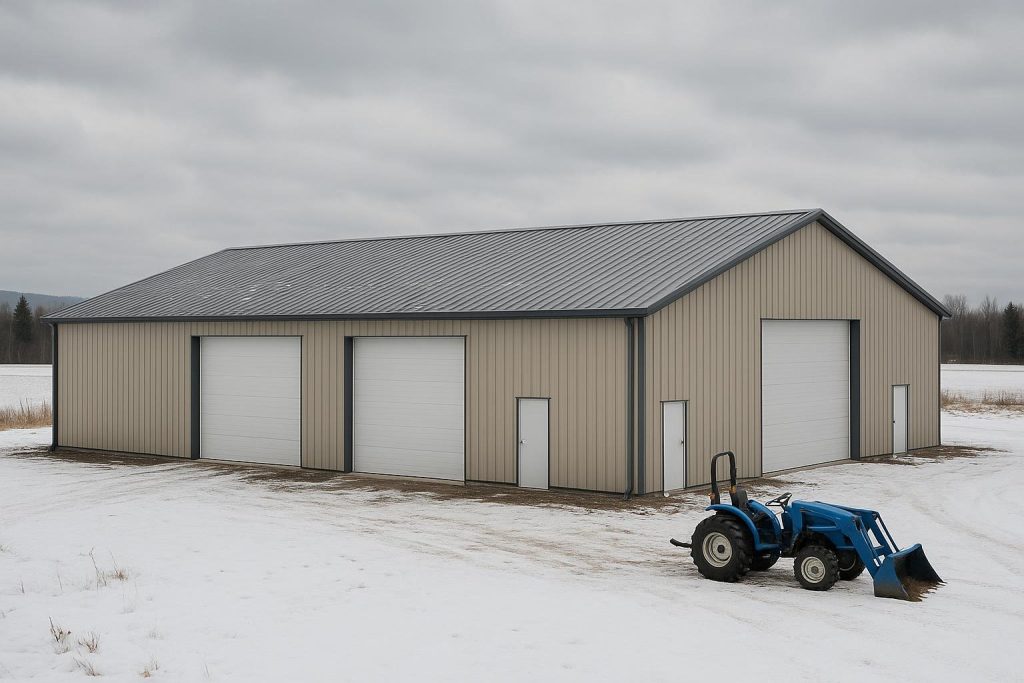
Some buyers need storage capacity that can grow in phases. Pre-engineered steel buildings can be designed with future expansion in mind: the end wall framing is detailed to allow a bay addition, and the foundation anchor bolt plan accounts for the eventual load. This approach is common for growing agricultural operations and small logistics businesses that want to add bays as revenue grows, rather than committing to a larger footprint upfront.
Storage Buildings Quebec: Options Compared
| Building Type | Best For | Typical Clear Span | Relative Cost | Key Limitation |
|---|---|---|---|---|
| Pre-Engineered Steel (PEMB) | Equipment, grain, vehicle, commercial warehousing | 20 ft to 300+ ft | Moderate | Rectangular footprint preferred; changes after fabrication are costly |
| Conventional Structural Steel | Irregular plans, very long spans, crane-heavy industrial | Unlimited | Higher | Longer engineering and fabrication timeline |
| Cold Storage Steel | Temperature-controlled food, pharma, produce | 20 ft to 150 ft | Higher (envelope cost) | Envelope detailing is critical; errors cause moisture damage |
| Agricultural Storage | Farm equipment, hay, grain, livestock | 40 ft to 200 ft | Moderate | MRC permit rules vary; some exemptions apply but must be confirmed |
| Commercial/Industrial Warehouse | Multi-tenant self-storage, distribution, light manufacturing | 60 ft to 300+ ft | Moderate to higher | Fire separation and occupancy rules add design complexity |
| Modular/Expandable PEMB | Growing operations needing phased capacity | 40 ft to 200 ft | Moderate (phased investment) | Expansion must be planned at initial design stage |
The table above covers the main categories of storage buildings Quebec buyers evaluate. PEMBs cover the widest range of applications at a moderate cost, making them the default starting point for most projects. Cold storage and conventional steel carry higher costs because of envelope complexity and custom engineering respectively. Agricultural buyers should always verify MRC permit requirements before assuming a simplified approval path applies to their project.
How to Choose the Right Storage Building for Your Quebec Site
Choose a pre-engineered steel building if your footprint is rectangular, your span requirement is under 300 feet, and your timeline is a priority. PEMBs move from approved drawings to delivery faster than any other permanent structure type, and the stamped engineering package satisfies Quebec municipal permit requirements without additional structural review delays.
Choose conventional structural steel if your site has an irregular shape, if you need crane runway beams rated above 10 tonnes, or if your municipality’s structural engineer has flagged specific requirements that fall outside a standard PEMB system. The longer timeline is worth it when the design complexity genuinely demands it.
Choose a cold storage specification if your product or regulatory environment requires temperature control. Do not retrofit insulation into a standard building after the fact: the vapour barrier continuity and thermal bridging details must be built into the original design.
Choose an expandable PEMB layout if your storage demand is likely to grow within five to ten years. The incremental cost of designing for future expansion at the outset is small compared to the cost of retrofitting an end wall later.
For agricultural buyers in Quebec, confirm your MRC’s permit requirements before finalising the footprint. Some municipalities have minimum setback rules from property lines and waterways that will affect where on your lot the building can sit, which in turn affects the foundation design.
A per-square-foot price quoted without knowing your span, eave height, snow load zone and door openings is not a real number. Those four variables drive the steel tonnage in your building far more than the floor area alone.
Costs and Timelines
| Cost Driver | Why It Matters in Quebec | Relative Impact on Quote |
|---|---|---|
| Snow and wind load zone | Northern Quebec sites require significantly heavier primary frames and roof purlins | High |
| Clear span width | Wider spans require heavier rigid frames; cost rises non-linearly above 100 ft | High |
| Eave height | Taller walls require heavier columns and more cladding area | Medium to high |
| Door openings (size and quantity) | Large overhead doors require header beams and affect frame spacing | Medium |
| Foundation type and soil conditions | Quebec’s frost depth (up to 1.8 m in many regions) drives footing depth and concrete volume | High (separate scope) |
| Insulation and vapour barrier specification | Required for heated or cold storage; adds material and labour cost to the envelope | Medium to high |
| Steel commodity pricing at time of order | Hot-rolled steel prices fluctuate; quotes are time-bound and should be locked quickly | Variable |
| Permit and engineering fees | Quebec municipalities vary in review timelines and fee schedules; budget separately | Low to medium |
The two line items that most often surprise first-time buyers are the foundation and the permit fees. The foundation is a separate concrete contract from the building kit, and in Quebec’s frost-susceptible soils it can represent 20 to 35 percent of the total project cost depending on soil bearing capacity and frost depth. Permit fees and engineering review timelines vary significantly between a small rural MRC and a large urban municipality like Montreal or Laval. Budget for both before you commit to a project start date. For a detailed look at how these drivers translate into actual budget ranges across Quebec, the steel building cost in Quebec guide breaks down the numbers by building type and region.
Risks and Common Mistakes
| Mistake | Likely Consequence | How to Avoid It |
|---|---|---|
| Using a generic per-square-foot price to budget | Significant cost overrun when actual snow load and span are factored in | Get a site-specific quote with your municipality’s load data |
| Forgetting the foundation in the budget | Project stalls when concrete costs are revealed after kit is ordered | Obtain a foundation quote in parallel with the building kit quote |
| Assuming a permit exemption applies | Stop-work order or demolition order from the municipality | Confirm with the MRC or municipal building department in writing before breaking ground |
| Under-specifying eave height for equipment | Building is too low for current or future equipment; costly to modify | Measure your tallest piece of equipment with the door open, then add clearance |
| Not planning for expansion at design stage | End wall must be demolished and rebuilt to add bays later | Ask your supplier to detail the end wall for future bay addition at no extra cost upfront |
| Accepting a quote without a validity period | Steel price increases between quote and order can void the price | Confirm the quote validity window and move quickly if the price is acceptable |
The most expensive mistake in Quebec specifically is under-engineering for snow load. A building that is not stamped for the correct ground snow load at your site is not code-compliant, and a municipal inspector can flag it at any stage of construction. Correcting the frame after fabrication means scrapping and reordering steel, which is far more expensive than getting the load data right at the start. The National Building Code of Canada provides the reference climate data tables that engineers use to establish these loads, and your supplier’s engineering team should be pulling from the correct municipality-level data, not a provincial average.
How the Process Works
The steps below apply to all storage buildings Quebec suppliers deliver, from a small farm equipment shed to a large commercial warehouse.
- Requirements and site review. You provide the intended use, approximate footprint, eave height, door requirements and the municipal address. The supplier pulls the snow load, wind pressure and seismic data for that specific location and confirms zoning feasibility.
- Preliminary design and quote. The engineering team sizes the primary rigid frames, secondary framing (purlins and girts), cladding and anchor bolt pattern based on the site-specific loads. The quote reflects actual steel tonnage, not a generic rate.
- Stamped engineered drawings. Once you approve the design and place the order, a professional engineer licensed in Quebec stamps the structural drawings. These drawings are what the municipal building department requires for permit issuance.
- Foundation and anchor bolt plan. The anchor bolt layout is provided to your concrete contractor so the foundation can be poured to the correct tolerances. This work happens in parallel with fabrication to avoid schedule delays.
- Fabrication and delivery scheduling. Components are fabricated to the approved drawings and delivered to site on a coordinated schedule. Delivery timing is confirmed once the foundation is poured and cured.
- Erection. The building is bolted together by an experienced erection crew. Because every component is pre-cut and labelled, erection of a standard PEMB is significantly faster than site-built construction.
- Inspection and occupancy. The municipal building inspector reviews the completed structure against the stamped drawings before an occupancy permit is issued. Having the engineering package in order from the start is what makes this step straightforward.
Getting the anchor bolt plan to your concrete contractor before fabrication begins is the single biggest schedule lever on a steel building project. Delays in the foundation pour push the entire delivery and erection schedule.
Frequently Asked Questions
What snow load should my storage building in Quebec be engineered for?
Your building must be engineered for the ground snow load specific to your municipality, not a provincial average. In the Montreal area, ground snow loads are typically in the 2.0 to 2.5 kPa range. In regions like Saguenay-Lac-Saint-Jean or Abitibi-Témiscamingue, loads can exceed 4.0 kPa. Your supplier’s engineer pulls this data from the National Building Code of Canada climate tables for your specific postal code. Never accept a quote that does not specify the design snow load.
Do I need a building permit for a steel storage building in Quebec?
In almost all cases, yes. Quebec municipalities require a building permit for any permanent structure, and the permit application must include stamped engineered drawings. Some MRCs have simplified processes for agricultural buildings below a certain footprint on actively farmed land, but this exemption is not universal and must be confirmed with your local municipality before you assume it applies. Operating without a permit exposes you to stop-work orders and potential demolition requirements.
How long does it take to get a steel storage building delivered and erected in Quebec?
From order placement to erection completion, a typical pre-engineered steel building takes 12 to 20 weeks, depending on the size, complexity and current fabrication capacity. The permit review timeline at your municipality adds to this, and it varies from a few weeks in smaller rural municipalities to several months in larger urban centres. Starting the permit application as early as possible, ideally while the building is being engineered, is the best way to compress the overall schedule.
What is the difference between a PEMB and a conventional steel building for storage?
A pre-engineered steel building (PEMB) is designed as an integrated system by the manufacturer, with all components sized together for efficiency. A conventional steel building is designed from scratch using standard structural sections, which allows more design flexibility but takes longer and costs more per tonne of steel. For most rectangular storage applications in Quebec, a PEMB is the faster and more cost-effective choice. Conventional steel is justified when the footprint is irregular or the span and load requirements fall outside standard PEMB parameters.
Is the foundation included in a steel building kit price?
No. The foundation is always a separate concrete scope. The building kit supplier provides the anchor bolt plan and the foundation loads, and you engage a concrete contractor to pour the footings and slab. In Quebec, frost depth requirements (up to 1.8 metres in many regions) mean foundation costs are substantial. Buyers who do not budget for the foundation separately are consistently surprised by the total project cost. Get a foundation quote in parallel with your building kit quote.
Can a steel storage building in Quebec be expanded later?
Yes, if the expansion is planned at the initial design stage. The end wall framing and foundation anchor bolt plan can be detailed to accommodate future bay additions at minimal extra cost upfront. Trying to add bays to a building that was not designed for expansion requires removing and rebuilding the end wall, which is expensive. Tell your supplier at the outset if you anticipate needing more space within five to ten years.
What clear span widths are available for storage buildings in Quebec?
Pre-engineered steel buildings are available in clear spans from approximately 20 feet up to 300 feet and beyond for standard systems. Wider spans are achievable with conventional structural steel. For agricultural equipment storage, spans of 60 to 100 feet are common. Commercial warehouses often run 80 to 150 feet. The span you choose should be driven by your largest piece of equipment or your racking layout, not by a round number that sounds convenient.
How does Quebec’s building code affect steel storage building design?
Quebec adopts the National Building Code of Canada and supplements it with the Code de construction du Quebec. The provincial code addresses occupancy classifications, fire separation requirements, energy efficiency and accessibility. For storage buildings, the occupancy classification (Group F, Division 1, 2 or 3 depending on the hazard level of what is stored) determines fire rating requirements, sprinkler thresholds and maximum building area. Your engineer and your municipal building department will confirm which classification applies to your intended use.
What insulation is recommended for a heated steel storage building in Quebec?
For a heated storage building in Quebec’s climate, a minimum of RSI 3.5 (R-20) in the walls and RSI 5.3 (R-30) in the roof is a common starting point, though the energy code requirements for your occupancy and municipality may set higher minimums. Fiberglass batt insulation is the most common choice for agricultural and light commercial storage. Spray polyurethane foam is used where a continuous vapour barrier is critical, particularly in cold storage applications. Thermal bridging at the purlins and girts must be addressed in the insulation specification.
Where can I see steel storage building options for Quebec?
Titan Steel Buildings supplies pre-engineered and structural steel storage buildings across Quebec, from agricultural equipment sheds in the Laurentians to commercial warehouses in the greater Montreal area. The Quebec steel buildings overview covers the full range of building types available in the province, and the custom steel storage building page outlines the specific storage configurations Titan supplies Canada-wide. For agricultural storage specifically, the agricultural steel buildings in Quebec guide covers farm-specific design considerations in detail.
Ready to get a site-specific quote for your storage buildings Quebec project? Titan Steel Buildings works through the full process from load calculations and stamped drawings to foundation planning and erection scheduling. Request a quote and a member of the team will follow up to discuss your span, eave height, snow load zone and timeline.