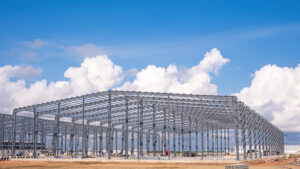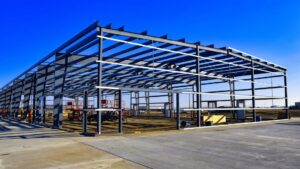
Steel building permits Quebec buyers must obtain before construction follow a two-layer process: provincial building code requirements set the minimum standard, and each municipality adds its own zoning, setback and occupancy rules on top. Understanding both layers before you order your building kit prevents costly redesigns, permit rejections and construction delays that can push a project back by months.
Key Takeaways
- Every permanent steel structure in Quebec requires a building permit from the local municipality before any foundation work begins.
- Quebec’s Code de construction du Quebec adopts the National Building Code of Canada with provincial amendments, so your engineered drawings must reflect both.
- Snow loads in Quebec are among the highest in Canada; a building engineered for southern Ontario will not pass a Quebec permit review without redesign.
- The foundation scope is a separate contract from the steel kit and is the most common budget surprise for first-time buyers.
- Stamped drawings from a Quebec-licensed engineer are a non-negotiable permit submission requirement in virtually every municipality.
Definitions and Scope
A building permit is a formal municipal authorization confirming that a proposed structure meets applicable codes, zoning bylaws and safety standards before construction starts. In Quebec, building permits are issued by the service de l’urbanisme (urban planning department) of the local municipality, whether that is the City of Montreal, a regional county municipality (MRC) or a small rural township.
The governing code is the Code de construction du Quebec, administered by the Regie du batiment du Quebec (RBQ). The RBQ code incorporates the National Building Code of Canada 2020 with Quebec-specific amendments covering fire safety, energy efficiency and structural loads. Pre-engineered steel buildings (PEMBs) and conventional structural steel frames both fall under this framework. Agricultural buildings on farms may qualify for a simplified process under certain RBQ exemptions, but any structure used for commercial, industrial or mixed-purpose occupancy requires the full permit pathway.
Why This Matters for Quebec Steel Building Projects
Steel building permits Quebec buyers submit must account for climate conditions that make the process more technically demanding than in many other provinces. Ground snow loads across the province range from roughly 2.0 kPa in parts of the Eastern Townships to over 4.0 kPa in regions north of Quebec City and in the Laurentians. Wind pressures along the St. Lawrence corridor add a second load case that must be calculated independently. A pre-engineered steel building is not a generic product: the primary frames, purlins, girts and cladding are all sized to the specific snow and wind load table for the building’s municipality. A building engineered for a 2.2 kPa snow zone will fail a structural review in a 3.5 kPa zone.
Permit timelines in Quebec also vary significantly by municipality. A rural MRC may process a straightforward agricultural permit in four to six weeks. A commercial or industrial permit in Montreal or Laval can take three to five months, particularly if the site requires a zoning variance or an environmental assessment. Planning your steel kit order around the permit timeline, not the other way around, is the single most effective schedule management step a buyer can take.
For a broader look at what drives overall project costs in the province, the steel building cost in Quebec guide covers material, foundation and permit fee budgeting in detail.
Quebec Snow Load Zones by Region
Because steel building permits Quebec municipalities issue are tied directly to the ground snow load for that address, knowing your region’s load zone before finalizing your building specification is essential. The table below shows representative ground snow load ranges by region. Always confirm the exact value with the municipality or the RBQ before ordering.
| Region | Representative Ground Snow Load (kPa) | Notes |
|---|---|---|
| Eastern Townships (Estrie) | 2.0 to 2.5 | Lower end of Quebec range; confirm by municipality |
| Montreal and Laval | 2.2 to 2.8 | Urban centres; wind load also significant |
| Quebec City region | 2.8 to 3.5 | Higher loads than southern Quebec |
| Laurentians and Lanaudiere | 3.0 to 4.0 | Significant elevation variation within region |
| Beauce and Chaudiere-Appalaches | 3.0 to 3.8 | Common source of permit rejections due to underestimated loads |
| Saguenay and regions north of Trois-Rivieres | 3.5 to 4.5+ | Highest loads in the province; engineering must reflect local table |
Your Options for Managing the Permit Process
Option 1: Supplier-Provided Stamped Engineered Drawings
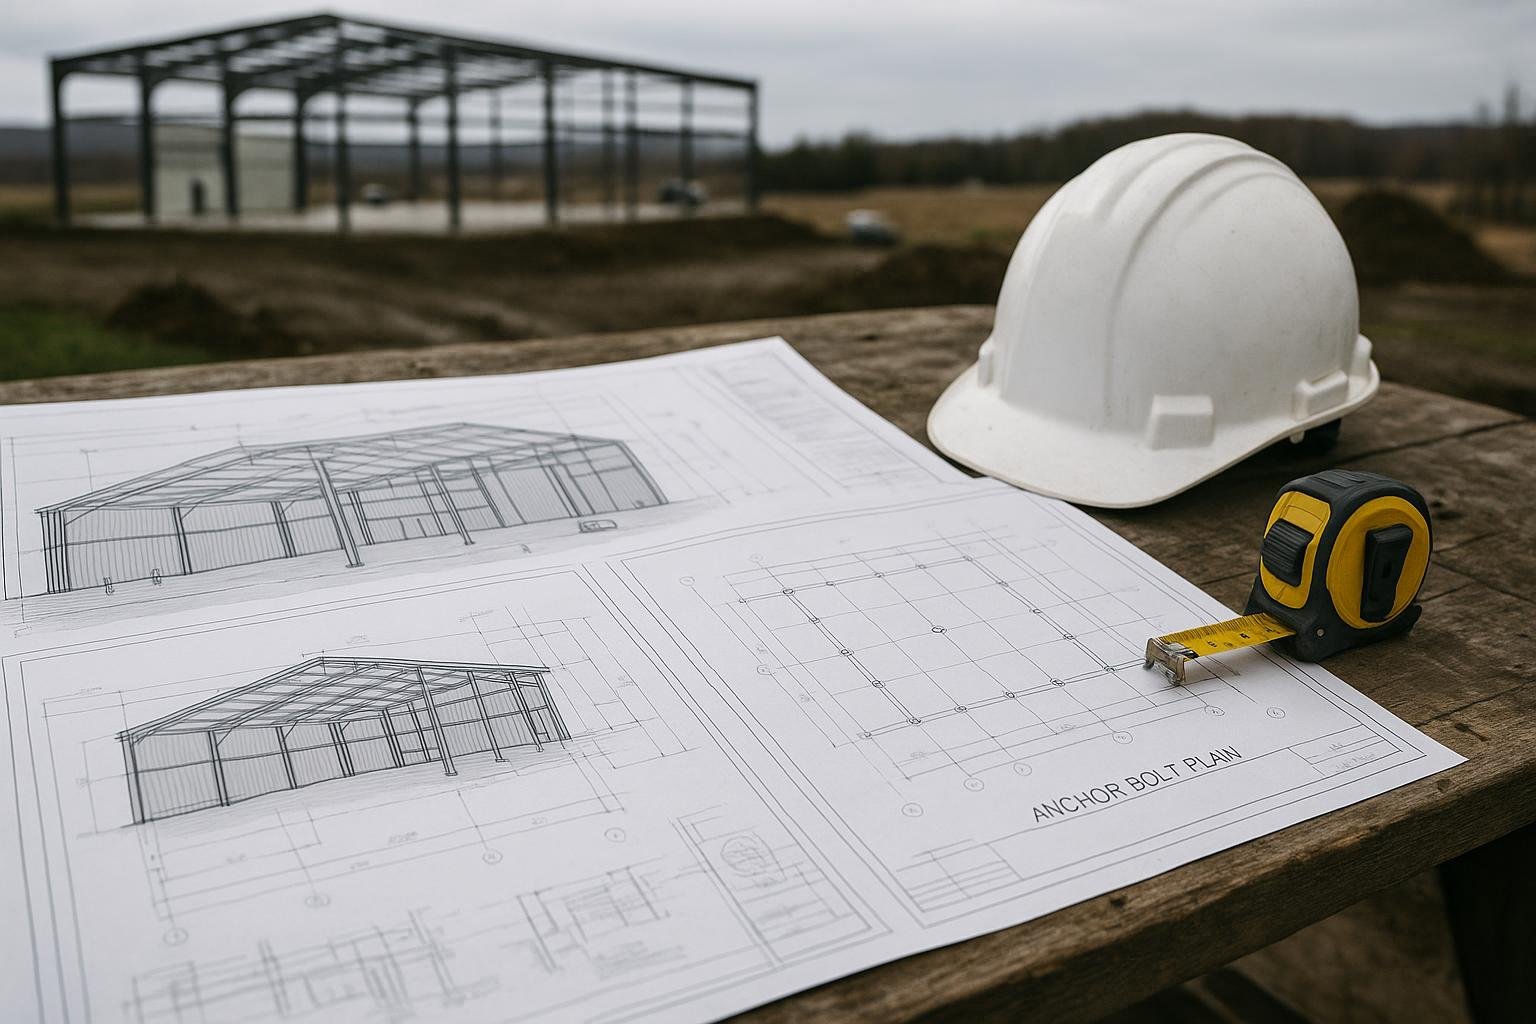
Most pre-engineered steel building suppliers, including Titan Steel Buildings, produce stamped engineered drawings as part of the building package. These drawings are sealed by a licensed engineer and include primary frame calculations, anchor bolt plans, purlin and girt schedules, cladding specifications and connection details. The municipality uses these documents to verify code compliance. This is the most common path for buyers because the drawings are site-specific and already formatted for permit submission. The limitation is that the drawings cover the steel structure only; a separate foundation drawing from a local engineer is typically required.
Option 2: Owner-Retained Quebec Engineer of Record
For complex sites, large industrial buildings or projects requiring a zoning variance, some buyers retain a Quebec-licensed engineer or architect as the engineer of record. This professional coordinates all permit documents, liaises with the municipality and takes professional responsibility for code compliance. This option adds cost but reduces risk on projects where the site conditions, occupancy classification or local political environment make a straightforward permit unlikely. It is the standard approach for buildings over roughly 2,000 square metres or those with unusual occupancy classifications.
Option 3: Design-Build Through a General Contractor
A Quebec general contractor experienced in steel construction can manage the entire permit process, including coordinating the supplier’s drawings, the foundation engineer and the municipal submission. This is the lowest-effort path for the building owner but typically carries the highest overall cost because the GC marks up every sub-scope. It works best for buyers who have no prior construction experience or who are managing the project remotely.
Option 4: Agricultural Exemption Pathway
The RBQ provides a simplified process for certain farm buildings used exclusively for agricultural production. Under this pathway, a full permit may not be required, but the building must still meet structural safety standards and the owner must notify the municipality. This option applies only to genuine agricultural use on land zoned for farming under Quebec’s Loi sur la protection du territoire et des activites agricoles. Any commercial element, employee occupancy or public access disqualifies the building from this pathway. Buyers considering this route should confirm eligibility with both the RBQ and the local MRC before ordering.
Option 5: Phased Permitting for Large Projects
Industrial and warehouse projects over a certain threshold can sometimes obtain a foundation permit before the full structural permit is issued, allowing earthwork and concrete to proceed while the steel drawings are finalized. This phased approach requires the municipality’s agreement and a clear commitment that the foundation design is compatible with the eventual steel structure. It can save four to eight weeks on large projects where the foundation scope is on the critical path.
Options Compared
| Approach | Best For | Typical Timeline Impact | Relative Cost | Key Limitation |
|---|---|---|---|---|
| Supplier stamped drawings | Standard commercial, agricultural and industrial builds | Neutral; drawings ready with kit quote | Included in kit price | Foundation drawings still needed separately |
| Owner-retained engineer of record | Complex sites, large industrial, zoning variances | Adds 2-6 weeks for coordination | Moderate additional fee | Higher upfront cost; requires owner coordination |
| Design-build GC | Buyers with no construction experience | GC manages timeline; may add buffer | Highest overall | Less owner control over sub-scopes |
| Agricultural exemption | Farm buildings on agricultural-zoned land | Fastest; no full permit required | Lowest | Strict eligibility; any commercial use disqualifies |
| Phased permitting | Large industrial projects on tight schedules | Saves 4-8 weeks on critical path | Moderate; requires extra coordination | Municipality must agree; foundation must be compatible |
For most buyers, the supplier-provided stamped drawings path is the right starting point for steel building permits Quebec projects. It keeps the engineering scope integrated with the building design, ensures the snow and wind load inputs match the actual municipality, and avoids the cost of a separate engineer of record for straightforward projects. The agricultural exemption is genuinely useful for farm operations but is frequently misapplied; confirm eligibility before assuming it applies to your project.
How to Choose the Right Permit Approach
Choose the supplier stamped drawings path if your project is a standard span building, the site is already zoned for your intended use, and the occupancy is straightforward (warehouse, workshop, agricultural storage, garage). This covers the majority of steel building permits Quebec buyers pursue each year.
Choose an owner-retained engineer of record if the building exceeds 2,000 square metres, if the site has unusual soil conditions requiring a geotechnical report, if you are applying for a zoning variance, or if the municipality has a history of requiring additional documentation for industrial projects. Montreal, Laval and Quebec City all have planning departments that scrutinize large commercial submissions closely.
Choose the design-build GC route if you are an out-of-province buyer, if you have no local contacts in the construction trades, or if the project timeline is flexible enough to absorb the coordination overhead. The premium is real but so is the reduction in owner workload.
Choose the agricultural exemption pathway only after confirming with the RBQ and your MRC that your specific building, on your specific parcel, for your specific use, qualifies. Do not assume exemption applies because a neighbour used it.
Choose phased permitting if you are building a large industrial or warehouse facility and the foundation scope is on the critical path. Discuss this option with the municipality at the pre-application meeting, which most Quebec municipalities offer for projects over a certain size.
Costs and Timelines
Permit fees in Quebec are set by each municipality and are typically calculated as a percentage of declared construction value or as a flat rate per square metre of floor area. The fee itself is rarely the largest cost in the permit process; the engineering and drawing preparation work is usually the more significant line item.
| Cost Driver | Approximate Range | Notes |
|---|---|---|
| Municipal permit fee | 0.5% to 1.5% of declared construction value | Varies by municipality; confirm with local planning office |
| Stamped engineered drawings (structural) | Included in most kit packages; standalone $3,000-$12,000+ | Complexity, span and load zone drive the range |
| Foundation engineering | $2,500-$8,000+ depending on soil conditions | Separate scope from the steel kit; often the biggest surprise |
| Geotechnical report (if required) | $3,000-$10,000+ | Required on soft soils, near watercourses or for large footprints |
| Owner-retained engineer of record | $8,000-$30,000+ for complex projects | Justified on large industrial or variance-required projects |
| Permit timeline (rural MRC) | 4-8 weeks | Simple agricultural or commercial builds |
| Permit timeline (urban municipality) | 8-20 weeks | Montreal, Laval, Quebec City; longer if variance required |
These ranges are approximate and depend on a site-specific review. Steel commodity pricing also moves with market conditions, so any quote for the building kit itself is time-bound. The foundation is consistently the largest budget surprise for first-time buyers because it is a separate concrete scope that does not appear in the steel kit price. Budget for it explicitly from the start of your project planning.
The two most common budget surprises in Quebec steel building projects are the foundation (a separate concrete scope) and permit fees that are higher than expected in urban municipalities. Plan for both before you commit to a project budget.
Risks and Common Mistakes
The most frequent mistake when pursuing steel building permits Quebec municipalities review is submitting drawings that use the wrong snow load. Quebec’s ground snow load map has significant variation across short distances, particularly in the Laurentians, the Beauce and the regions north of Trois-Rivieres. A building designed to a 2.5 kPa ground snow load will be rejected by a municipality whose table shows 3.2 kPa. Always confirm the design load with the municipality or the RBQ before finalizing your building specification.
A second common error is starting foundation work before the permit is issued. Some buyers assume that ordering the building kit and submitting drawings is sufficient to begin earthwork. In Quebec, construction cannot legally begin until the permit is in hand. Municipalities can issue stop-work orders and require demolition of non-permitted work, which is far more expensive than waiting the extra weeks for approval.
Zoning is a separate check from the building permit. A site may be zoned for industrial use but have setback requirements, height limits or lot coverage maximums that affect the building footprint. Confirm zoning compliance before finalizing the building dimensions, not after the kit is ordered.
Occupancy classification errors also cause permit rejections. A building described as a warehouse that will actually be used for light manufacturing, retail or public assembly requires a different occupancy classification under the building code, with different fire separation, egress and ventilation requirements. Be accurate about intended use in your permit application.
Zoning compliance and building code compliance are two separate checks. A building can meet the code structurally and still be rejected because the use is not permitted on that parcel under the local zoning bylaw.
Permit Submission Checklist
The table below summarizes the documents and actions required at each stage of the steel building permits Quebec submission process. Use it as a working checklist before you submit to the municipal planning office.
| Stage | Required Document or Action | Who Prepares It | Common Gap |
|---|---|---|---|
| Pre-application | Zoning confirmation, setback and height limits, snow/wind load table | Owner or GC; confirmed with municipality | Assuming zoning is correct without written confirmation |
| Building specification | Span, eave height, occupancy, door openings, site load data | Owner provides to steel supplier | Using generic load data instead of municipality-specific values |
| Structural drawings | Stamped primary frame calculations, purlin/girt schedule, anchor bolt plan, cladding spec | Steel supplier’s licensed engineer | Drawings sealed by engineer not licensed in Quebec |
| Foundation drawings | Stamped foundation design (piers, perimeter footing or slab) based on anchor bolt plan and soil report | Local Quebec-licensed engineer | Foundation scope omitted from permit package |
| Permit application | Completed municipal form, site plan, all stamped drawings, occupancy description, permit fee | Owner or GC submits to municipality | Incomplete package triggers request for additional information |
| Municipal review | Respond promptly to any request for additional information (RAI) | Owner or engineer of record | Slow RAI response adds weeks to timeline |
| Construction and inspections | Post permit on site; schedule foundation, framing and final inspections in advance | Owner or GC coordinates with municipality | Inspection slots booked too late; delays occupancy certificate |
How the Permit Process Works
- Site and requirements review: Confirm the municipal zoning, setbacks, height limits and snow/wind load table for your specific address. Request a pre-application meeting with the municipal planning department if the project is large or complex.
- Building specification and engineering: Provide your span, eave height, intended use, door openings and site load data to your steel building supplier. The supplier produces stamped engineered drawings sized to those exact inputs, including primary frames, purlins, girts, anchor bolt plan and cladding schedule.
- Foundation engineering: Engage a local Quebec-licensed engineer to design the foundation, whether concrete piers, a continuous perimeter footing or a slab-on-grade, based on the anchor bolt plan from the steel drawings and the site’s soil bearing capacity.
- Permit application submission: Submit the complete package to the municipal planning office: site plan, architectural drawings (if required), stamped structural drawings, foundation drawings and the completed permit application form. Pay the municipal permit fee at submission. Steel building permits Quebec municipalities require must include all stamped documents before the review clock starts.
- Municipal review and approval: The municipality reviews the submission for code compliance, zoning conformity and completeness. They may issue a request for additional information (RAI). Respond promptly; each RAI round adds time to the timeline.
- Permit issued and construction begins: Once the permit is issued, post it visibly on site as required by the municipality. Foundation work can begin, followed by steel erection once the kit is delivered.
- Inspections and occupancy: Most municipalities require one or more inspections during construction (foundation, framing, final). Schedule these in advance. An occupancy permit or certificate of conformity is issued at the end, confirming the building was built as permitted.
Schedule your municipal inspections before you need them. In busy construction seasons, inspection slots in Quebec municipalities can be booked two to three weeks out, and a missed inspection can delay your occupancy certificate.
Frequently Asked Questions
Do I need a building permit for a steel building in Quebec?
Yes, virtually all permanent steel structures in Quebec require a building permit from the local municipality. The only common exception is certain agricultural buildings on farm-zoned land under the RBQ agricultural exemption, and even those must meet structural safety standards.
Who issues building permits for steel buildings in Quebec?
Building permits are issued by the local municipality, specifically the urban planning or building inspection department. The RBQ sets the provincial code standards, but the municipality is the authority that reviews applications, issues permits and conducts inspections. For projects in unorganized territories, the MRC may act as the permitting authority.
What documents do I need to submit for a steel building permit in Quebec?
A standard submission includes: a completed permit application form, a site plan showing the building location and setbacks, stamped structural engineering drawings (primary frames, purlins, girts, anchor bolt plan), foundation drawings stamped by a Quebec-licensed engineer, and a description of the intended occupancy. Confirm the exact list with your local planning office before submitting.
How long does a steel building permit take in Quebec?
Permit timelines range from four to eight weeks in rural municipalities for straightforward projects, to eight to twenty weeks in urban centres like Montreal, Laval or Quebec City. Projects requiring a zoning variance or an environmental assessment can take longer.
Does Quebec use the National Building Code of Canada for steel buildings?
Quebec adopts the National Building Code of Canada with provincial amendments through the Code de construction du Quebec, administered by the RBQ. Stamped drawings must reflect both the NBC structural requirements and any Quebec-specific amendments.
Is the foundation included in the steel building kit price?
No. The foundation is a separate concrete scope and is not included in the steel building kit price. The kit includes the anchor bolt plan, which tells the foundation engineer where the bolts must be placed, but the concrete work itself is contracted separately. Budget for it as a distinct line item from the start.
Can I start construction before my permit is approved in Quebec?
No. Quebec law requires the permit to be issued before any construction begins, including foundation excavation. Starting work without a permit exposes you to stop-work orders, fines and potentially an order to demolish non-permitted work. Wait for the permit before mobilizing any trades.
What is the RBQ and what role does it play in steel building permits?
The Regie du batiment du Quebec is the provincial body responsible for building safety standards in Quebec. It administers the Code de construction du Quebec, licenses contractors and engineers, and sets the rules that municipalities apply when reviewing permit applications. The RBQ does not issue building permits directly; that is the municipality’s role.
Where can I find Quebec-specific steel building options and costs?
The Quebec steel buildings overview covers the full range of building types available in the province, from agricultural and commercial to industrial. For industrial projects specifically, the industrial steel buildings Quebec guide covers occupancy requirements, clear-span options and procurement considerations in detail. For agricultural buyers, the agricultural steel buildings Quebec page addresses the RBQ exemption pathway and farm-specific design requirements.
If you are planning a steel building project in Quebec and want to understand your permit requirements before committing to a design, the Titan Steel Buildings Team can provide a site-specific review covering snow and wind loads, span options and the engineering documentation your municipality will require. Request a project review to get started with accurate, Quebec-specific inputs from the beginning.