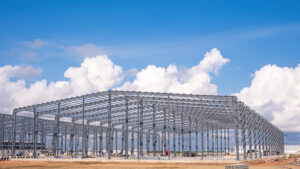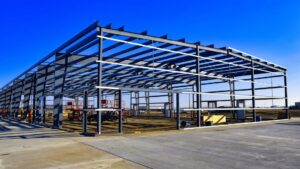
Steel warehouses in Quebec are engineered for the province’s heavy snow and wind loads and deliver column-free interiors. Pre-engineered systems arrive with stamped drawings and anchor-bolt plans, so erection is faster. This guide covers span, foundations, permits and cost drivers for Quebec buyers.
Key Takeaways
- Quebec snow loads vary significantly by region: Montreal sits around 2.8 kPa, while areas north of Quebec City can exceed 4.5 kPa, so the same footprint produces a heavier, more expensive frame in the Laurentians than on the South Shore.
- Clear-span frames eliminate interior columns, which is critical for forklift aisles, racking systems and loading-dock operations.
- The foundation is a separate concrete scope from the building package and is consistently the largest budget surprise for first-time buyers.
- Permit requirements differ by municipality in Quebec; a stamped engineering package from your supplier is the starting point for every building permit application.
- Steel commodity pricing moves with global markets, so any quote you receive is time-bound and should be acted on before the validity window closes.
Definitions and Scope
A pre-engineered steel warehouse is a building system where the primary and secondary structural members, cladding, roofing and trim are designed as an integrated package by a licensed engineer, then fabricated off-site and shipped to the project location. Primary frames are rigid steel frames, typically tapered I-beams welded from plate steel, that carry the roof and wall loads to the foundation. Secondary members, called purlins on the roof and girts on the walls, span between primary frames and support the cladding panels.
Conventional structural steel warehouses use hot-rolled wide-flange sections and are designed from scratch for each project. They cost more per square foot but offer greater flexibility for unusual spans, heavy crane loads or complex multi-storey configurations. Most Quebec warehouse buyers in the 5,000 to 50,000 square foot range are well served by the pre-engineered approach, while very large distribution centres or facilities with overhead cranes above 20 tonnes often move to conventional structural steel.
Both systems are engineered to the National Building Code of Canada, which sets the baseline for structural loads, fire separation and occupancy requirements. Quebec also enforces the Code de construction du Québec, which adopts and amends the national code, so your engineering package must reflect both.
Why This Matters for Quebec Buyers
Quebec’s climate creates structural demands that buyers from milder provinces sometimes underestimate. The province’s ground snow load map shows values ranging from roughly 2.0 kPa in the far southwest to well over 5.0 kPa in parts of the Saguenay-Lac-Saint-Jean region. That range means a 100-foot-wide warehouse designed for Longueuil and one designed for Chicoutimi are not the same building, even if they look identical on a brochure. The steel frame in the northern building carries substantially more load, which means heavier sections, more steel and a higher package price.
Wind exposure is also a factor. Buildings on open industrial land outside Montreal or Quebec City face higher wind pressures than those sheltered by adjacent structures. The engineering team accounts for both the ground snow load and the wind exposure category when sizing the primary frames, purlins and girts.
Beyond climate, Quebec’s industrial real estate market has pushed many operators toward owner-built warehouses on purchased or leased land. Steel warehouses Quebec buyers commission give them control over the timeline and specification in a way that leasing a generic warehouse does not. For distribution, cold storage, manufacturing and equipment storage, the ability to specify exact eave height, door placement and insulation system is a genuine operational advantage.
For a broader look at how industrial steel construction works across the province, the complete guide to industrial steel buildings in Quebec covers the full range of occupancy types and regulatory context.
Steel Warehouses Quebec: Your Options
Clear-Span Pre-Engineered Warehouse
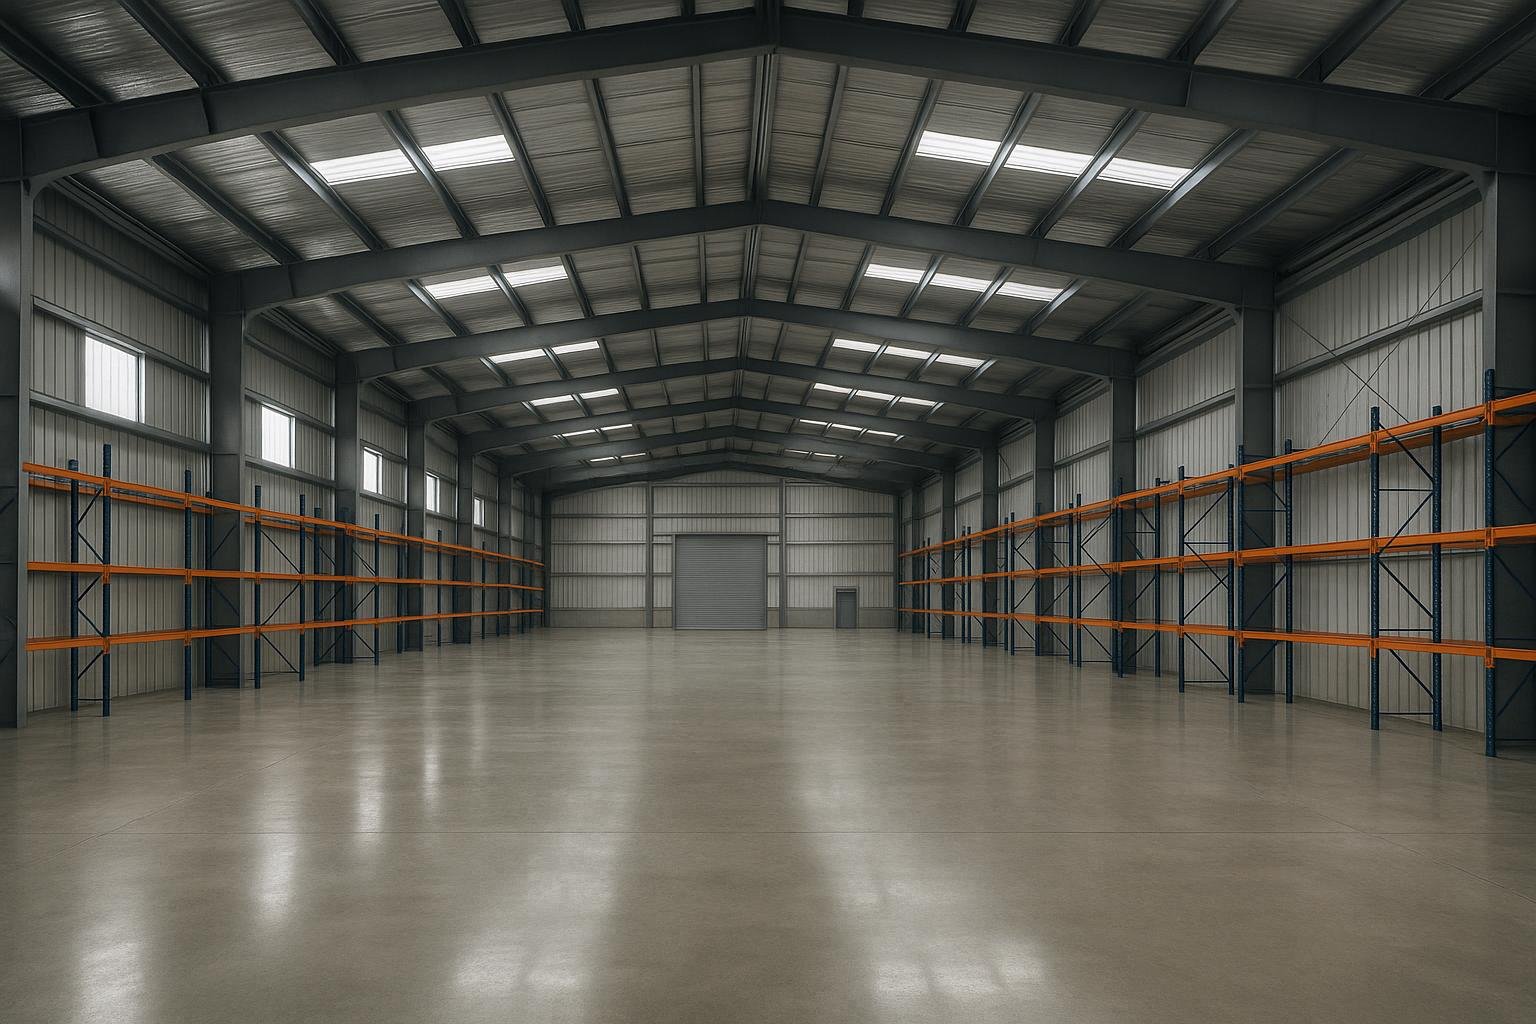
A clear-span pre-engineered warehouse uses rigid frames that run from one eave to the other with no interior columns. Spans from 30 feet to 150 feet are common; wider buildings are possible but require deeper frame sections and heavier steel. The interior is entirely open, which means forklift operators, racking installers and loading-dock crews can work without routing around columns.
This is the most popular format among steel warehouses Quebec distribution and storage operations rely on. Eave heights from 16 to 30 feet accommodate standard pallet racking and most dock-height requirements. The limitation is cost: as span increases beyond 100 feet, the frame steel required grows non-linearly, so very wide clear-span buildings carry a premium over multi-span alternatives.
Multi-Span (Modular) Warehouse
A multi-span warehouse places interior columns at regular intervals, typically every 50 to 80 feet, allowing the building to reach widths of 200 feet or more without the cost of a single massive clear-span frame. Each bay between columns is itself clear, so racking can still run in defined aisles.
This format suits large distribution centres, cold storage facilities and manufacturing plants where total footprint matters more than absolute column-free width. The trade-off is that column locations must be planned carefully at the design stage, because moving them later is a structural change. Quebec buyers building 20,000 square feet or more often find multi-span pricing more attractive than equivalent clear-span.
Conventional Structural Steel Warehouse
Conventional structural steel uses hot-rolled wide-flange columns and beams designed individually for the project. It is the right choice when loads are unusual: overhead bridge cranes above 20 tonnes, mezzanine floors carrying heavy equipment, or buildings with complex geometry that a standard pre-engineered frame cannot accommodate.
Fabrication and engineering lead times are longer than for pre-engineered systems, and the per-square-foot cost is higher. However, for specialized industrial uses in Quebec’s mining, processing or heavy manufacturing sectors, conventional steel is often the only structurally appropriate solution.
Hybrid Steel and Concrete Warehouse
Some Quebec operators combine a concrete tilt-up or masonry perimeter wall with a steel roof structure. This approach can reduce cladding costs on large buildings and provides excellent fire separation between occupancies. The steel roof framing still needs to be engineered for Quebec snow loads, and the interface between the concrete wall and the steel frame requires careful detailing to manage differential movement.
Hybrid construction is most common in food processing and cold storage applications where the concrete wall provides both thermal mass and a cleanable interior surface. It adds coordination complexity between the concrete and steel trades.
Insulated Metal Panel (IMP) Warehouse
An insulated metal panel warehouse uses factory-assembled sandwich panels, typically with a polyurethane or mineral wool core, as both the structural cladding and the insulation layer. IMP systems achieve RSI values of 3.5 to 7.0 in a single panel, which is important for heated warehouses in Quebec where heating costs over a 30-year building life can exceed the original construction cost.
IMP cladding costs more per square foot than standard ribbed steel panels with batt insulation, but the labour savings from single-step installation and the long-term energy performance often justify the premium for climate-controlled facilities.
Options Compared
| System | Best For | Typical Clear Width | Relative Package Cost | Construction Disruption |
|---|---|---|---|---|
| Clear-span pre-engineered | Distribution, storage, workshops up to 150 ft wide | 30 to 150 ft | Moderate | Low: fast erection, single trade |
| Multi-span pre-engineered | Large distribution centres, 200 ft+ footprints | 50 to 80 ft per bay | Moderate to high (total) | Low to moderate: column placement must be pre-planned |
| Conventional structural steel | Heavy crane loads, complex geometry, specialized industrial | Unlimited by design | High | Moderate: longer lead time, more on-site fabrication |
| Hybrid steel and concrete | Food processing, cold storage, fire-separated occupancies | Varies | Moderate to high | High: two structural trades to coordinate |
| Insulated metal panel | Heated warehouses, cold storage, food-grade facilities | Same as base frame | Higher cladding cost, lower operating cost | Low: panels install quickly |
For most steel warehouses Quebec buyers are evaluating, the clear-span pre-engineered system hits the best balance of cost, speed and operational flexibility up to about 150 feet wide. Beyond that width, or when crane loads exceed 20 tonnes, the conversation shifts to multi-span or conventional structural steel. Insulated metal panels are worth the premium on any heated building where the facility will operate year-round.
How to Choose
Choose a clear-span pre-engineered warehouse if your operation requires unrestricted forklift movement, you are building under 150 feet wide, and your timeline is tight. The pre-engineered system delivers stamped drawings faster and erects in weeks rather than months.
Choose a multi-span system if your footprint exceeds 150 feet wide and you can plan column locations around your racking or process layout at the design stage. The cost per square foot drops meaningfully on large multi-span buildings compared to equivalent clear-span frames.
Choose conventional structural steel if you are installing an overhead bridge crane above 20 tonnes, building a mezzanine that carries heavy equipment, or working with a geometry that a standard pre-engineered frame cannot accommodate. Budget more time and money, but the structural result will be exactly what the application demands.
Choose insulated metal panel cladding if the building will be heated to above 10 degrees Celsius year-round. In Quebec, heating a poorly insulated 10,000-square-foot warehouse can cost tens of thousands of dollars annually. The IMP premium pays back in energy savings within a few years in most heated applications.
Choose a hybrid steel and concrete system if fire separation between occupancies is a code requirement, or if the interior surface must be washable and impact-resistant, as in food processing or pharmaceutical storage.
Costs and Timelines
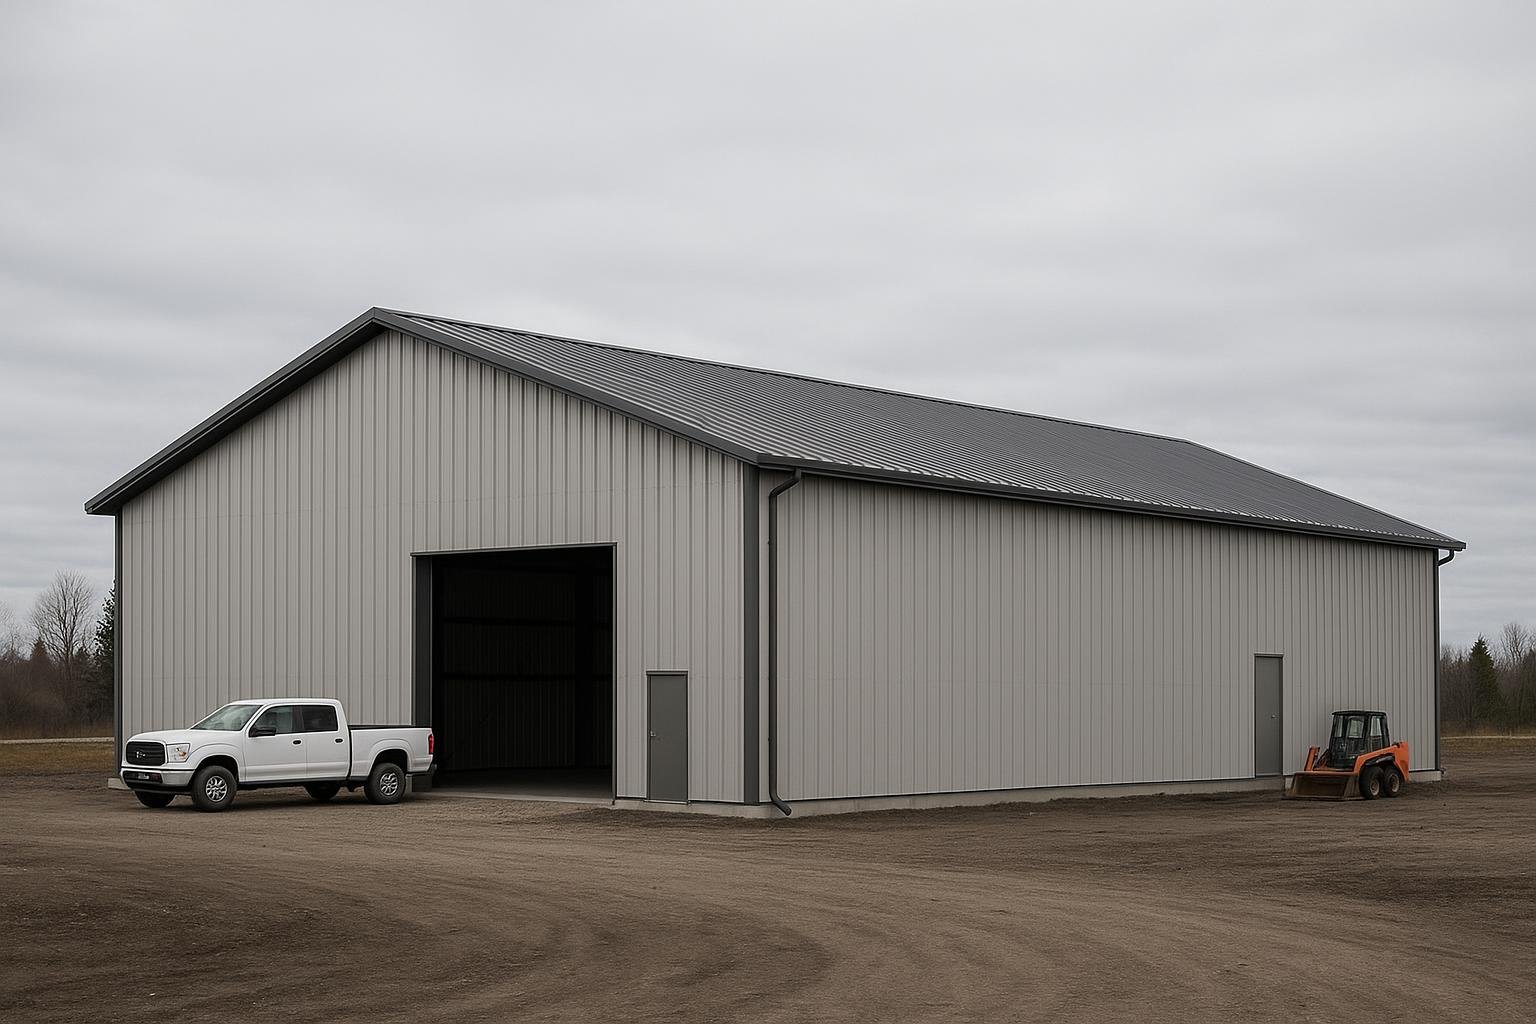
Steel warehouse pricing in Quebec is driven by a set of variables that matter far more than square footage alone. A per-square-foot number quoted without knowing the span, eave height, snow load zone and door configuration is not a useful budget figure. Steel warehouses Quebec buyers price accurately need a full specification before any number is meaningful.
| Cost Driver | Why It Matters | Approximate Impact |
|---|---|---|
| Snow load zone | Northern Quebec zones require heavier primary frames and more steel tonnage | Can add 15 to 30% to package cost vs. southern Quebec equivalent |
| Clear span width | Frame steel grows non-linearly with span; 120 ft costs significantly more per foot than 80 ft | High sensitivity above 100 ft |
| Eave height | Taller walls require heavier columns and more cladding area | Each additional 4 ft of eave height adds material cost |
| Door openings | Large overhead doors and dock doors require header beams and framed openings that add steel | Moderate; multiple large openings add up |
| Cladding and insulation | IMP panels cost more than ribbed steel with batt; heated buildings need higher RSI | IMP can add 20 to 40% to cladding cost vs. standard panels |
| Foundation | Separate concrete scope; frost depth in Quebec requires footings at 1.2 to 1.8 m minimum | Often 20 to 35% of total project cost |
| Steel commodity pricing | Hot-rolled steel prices move with global markets; quotes are time-bound | Can shift 10 to 20% between quote and order if delayed |
The foundation is consistently the largest budget surprise for first-time buyers. Quebec’s frost depth requires footings placed well below grade, and the anchor-bolt pattern must match the engineered frame exactly. Buyers who budget only for the building package and discover the foundation cost later often face a significant shortfall. For detailed Quebec-specific cost breakdowns, the steel building cost in Quebec guide covers current pricing bands by building size and region.
Quebec’s frost depth ranges from 1.2 metres in the Montreal area to over 1.8 metres in the Abitibi-Temiscamingue region. Foundation costs reflect that depth, and they are always a separate scope from the building package.
Timeline from signed order to occupancy typically runs 16 to 28 weeks for a pre-engineered warehouse in Quebec, depending on fabrication backlog, permit processing time in the local municipality, and site readiness. Municipalities in the greater Montreal area and Quebec City tend to have more predictable permit timelines than smaller regional municipalities, where review capacity varies.
Risks and Common Mistakes
The most common mistake Quebec warehouse buyers make is treating the building package price as the project budget. The package covers the steel frame, cladding, roofing and trim. It does not cover the foundation, site grading, electrical, plumbing, HVAC, interior finishing or permit fees. On a typical project, the package represents 40 to 60 percent of the total construction cost.
| Mistake | Likely Consequence | How to Avoid It |
|---|---|---|
| Budgeting only the package price | Foundation and site costs create a major shortfall | Get a full project estimate including concrete, grading and mechanical before committing |
| Ignoring local snow load zone | Under-engineered frame; permit rejection or structural risk | Confirm the ground snow load for the specific municipality before requesting a quote |
| Ordering before permit approval | Fabrication begins on a building that may need to change | Use the stamped drawings to apply for the permit; order after approval is in hand |
| Underspecifying door openings | Operational bottlenecks; costly field modifications | Plan door sizes and locations based on the largest equipment that will ever enter the building |
| Choosing cladding for upfront cost only | High heating costs on a poorly insulated heated warehouse | Model 10-year energy costs alongside cladding cost before deciding |
| Delaying the order after receiving a quote | Steel commodity price increases invalidate the quote | Understand the quote validity window and act within it |
A second common risk is underspecifying eave height. Operators often build to the minimum height that works today, then find within five years that taller racking or new equipment requires a building they cannot use efficiently. Adding eave height at the design stage costs a fraction of what a future addition or replacement would cost.
Plan door openings for the largest equipment you will ever bring into the building, not just what you need on day one. Framed openings are inexpensive at the design stage and very expensive to modify after erection.
How the Process Works
- Requirements and site review. The process starts with a detailed review of your span, eave height, occupancy type, door requirements and the specific municipality’s snow and wind load data. Steel warehouses Quebec projects require location-specific engineering: a building in Laval and one in Saguenay are engineered differently even at the same footprint.
- Stamped engineered drawings. A licensed engineer produces structural drawings stamped for Quebec, including the primary frame design, purlin and girt layout, anchor-bolt plan and cladding specification. These drawings are the document you submit for your building permit.
- Permit application. You or your general contractor submits the stamped drawings to the local municipality. Processing times vary; plan for four to twelve weeks in most Quebec municipalities. Do not place a fabrication order until the permit is approved or conditionally approved.
- Foundation construction. A concrete contractor installs the footings and anchor bolts to the exact pattern specified in the engineering drawings. The anchor-bolt placement must be precise; errors here affect the entire erection sequence.
- Fabrication and delivery. Once the permit is in hand and the foundation is cured, the building package is fabricated and shipped. Pre-engineered packages arrive with numbered components and an erection manual; structural steel projects require more on-site coordination.
- Erection. A steel erector assembles the primary frames, installs purlins and girts, then applies cladding and roofing. A clear-span warehouse in the 10,000 to 20,000 square foot range typically takes two to four weeks to erect under normal Quebec weather conditions.
- Inspections and occupancy. The municipality inspects the structure at key stages. Final occupancy approval confirms the building matches the permitted drawings. Mechanical, electrical and interior finishing trades complete their work in parallel with or after erection.
For a detailed look at how foundation type affects the overall project, the steel building foundation types guide explains the options for Quebec’s frost conditions. Buyers who want to understand the full Quebec regulatory landscape before starting will also find the Quebec steel buildings overview a useful starting point for the province’s building environment.
The anchor-bolt plan is one of the most critical documents in the package. A concrete contractor who places anchor bolts even 10 mm off the specified pattern can delay erection by days while corrections are made.
Frequently Asked Questions
What snow load should a Quebec warehouse be designed for?
The design snow load depends on the specific municipality, not a provincial average. Montreal area buildings typically use a ground snow load around 2.8 kPa, while Quebec City is closer to 3.3 kPa and northern regions can exceed 4.5 kPa. Your engineering package must reference the snow load from the National Building Code of Canada’s climatic data table for the exact location of the building.
Do I need a building permit for a steel warehouse in Quebec?
Yes. Any permanent structure in Quebec requires a building permit from the local municipality. The permit application requires stamped engineering drawings that comply with the Code de construction du Québec. Your steel building supplier should provide those drawings as part of the package; if they do not, that is a significant gap in the service.
How long does it take to build a steel warehouse in Quebec?
From signed order to occupancy, plan for 16 to 28 weeks on a pre-engineered warehouse. Permit processing accounts for four to twelve of those weeks. Fabrication typically runs six to ten weeks after order confirmation. Erection of a 10,000 to 20,000 square foot building takes two to four weeks under normal conditions. Winter erection is possible in Quebec but adds scheduling complexity.
Is the foundation included in the steel building package price?
No. The foundation is always a separate concrete scope. The building package includes the steel frame, cladding, roofing and trim. The foundation, including footings, grade beams, anchor bolts and the concrete floor slab, is contracted separately, typically with a local concrete or general contractor. Foundation costs in Quebec often represent 20 to 35 percent of the total project budget.
What is the minimum eave height for a warehouse with standard pallet racking?
Standard pallet racking systems that reach five or six levels typically require a clear interior height of 24 to 28 feet, which means an eave height of at least 24 feet to allow for the roof structure above. If you plan to add racking in the future, specify eave height based on the maximum racking configuration you might ever use, not just your current needs.
Can a steel warehouse be expanded after it is built?
Yes, and this is one of the genuine advantages of pre-engineered steel systems. End-wall extensions are straightforward because the primary frames can be replicated and the end wall opened up. Sidewall additions are more complex but possible. The key is to tell your engineer at the design stage that future expansion is planned, so the original end frames and anchor bolts are detailed to accommodate it.
How does steel compare to wood-frame construction for a Quebec warehouse?
Steel clear-spans wider distances without interior columns, resists fire and pests, and carries a longer service life than wood-frame construction. For warehouses above 5,000 square feet in Quebec, steel is almost always the more cost-effective choice over a 20-year horizon when you account for maintenance, insurance and the operational value of column-free space. The steel building lifespan guide covers durability in Canadian climate conditions in detail.
What insulation is recommended for heated steel warehouses Quebec operators run year-round?
For a heated warehouse in Quebec, target a minimum of RSI 3.5 in the walls and RSI 5.0 in the roof. Insulated metal panels achieve those values in a single panel and eliminate the thermal bridging that occurs with batt insulation between purlins and girts. Batt insulation with a vapour barrier is a lower upfront cost but requires careful installation to avoid condensation problems in Quebec’s cold winters.
Ready to get a warehouse design that is engineered for your specific Quebec location, span and snow load? Contact the Titan Steel Buildings Team to request a quote and start with a site and requirements review that produces real numbers, not generic estimates.