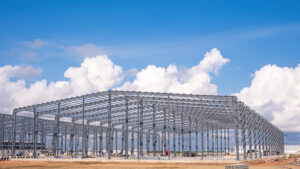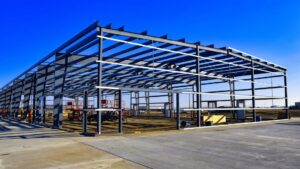
Commercial steel buildings Alberta businesses order today are engineered to the province’s specific snow and wind load tables, not to a generic national template. That distinction matters because a 100×200 ft distribution centre in Red Deer carries a meaningfully different roof snow load than the same footprint in Windsor, and the structural members, purlins, and girts are sized accordingly. This guide walks Alberta buyers through building types, structural options, cost drivers, permit requirements, and the steps from first call to occupancy. It sits under Titan’s main commercial steel buildings page, which covers the full range of commercial structures Titan supplies across Canada.
Key Takeaways
- Alberta snow loads vary significantly by municipality, so every building requires a site-specific engineering review before fabrication begins.
- Clear-span frames eliminate interior columns, which is critical for equipment movement in shops, warehouses, and ag facilities across the province.
- The foundation is a separate concrete scope from the steel kit and is typically the largest budget surprise for first-time buyers.
- Permit and engineering requirements differ between Calgary, Edmonton, and rural municipalities, so confirm local requirements early.
- Steel commodity pricing moves with the market, so quotes are time-bound and should be locked in once your design is confirmed.
Definitions and Scope
A commercial steel building in the Alberta context is a pre-engineered or structural steel frame structure used for business, industrial, or institutional purposes. The category covers distribution warehouses, manufacturing plants, automotive service bays, retail showrooms, logistics hubs, and mixed-use commercial facilities. It does not include residential construction or purely agricultural buildings, though the structural systems overlap considerably.
Pre-engineered metal buildings (PEMBs) use factory-fabricated rigid frames, with secondary members such as purlins and girts spanning between them to carry the cladding load. Conventional structural steel buildings are engineered and fabricated to a custom design, typically for larger or more complex footprints. Both systems must comply with the National Building Code of Canada and Alberta’s provincial amendments, and both require stamped engineered drawings before a permit is issued.
Span, eave height, occupancy classification, and door openings define the structural scope far more than square footage alone. A 60 ft clear-span frame and an 80 ft clear-span frame of the same length are not the same building in terms of steel tonnage, foundation loads, or cost.
Why This Matters for Alberta Buyers
Alberta’s climate creates structural demands that buyers from milder provinces sometimes underestimate. Ground snow loads in the Peace Country and foothills communities can exceed 2.0 kPa, while Calgary’s chinook belt produces rapid freeze-thaw cycles that stress connections differently than steady cold. Wind exposure in open prairie sites adds a separate uplift and lateral load calculation that directly affects anchor bolt patterns and foundation pier sizing. For a Central Alberta example, see our guide to steel buildings in Red Deer.
The province’s energy and agriculture sectors also drive demand for large clear-span interiors. A fabrication shop serving the oilfield needs unobstructed floor space for heavy equipment. A grain handling facility needs wide door openings and high eave heights. These functional requirements push buyers toward clear-span frames rather than multi-bay systems with interior columns, and that choice has a direct effect on steel tonnage and cost per square foot.
Alberta’s construction market is active, which means permit offices in Calgary and Edmonton process high volumes of commercial applications. Lead times for municipal plan review can run several weeks, and rural municipalities vary widely in their requirements. Buyers who start the engineering and permit process early avoid the schedule delays that compress construction windows into late autumn.
Alberta’s chinook belt and open prairie sites require wind and snow load calculations specific to each municipality. A building engineered for one Alberta location cannot simply be reused for another without an engineering review.
Alberta Snow and Wind Load Zones by Region
Because commercial steel buildings Alberta buyers purchase must be engineered to site-specific loads, understanding how those loads vary across the province helps set realistic structural and budget expectations before the first quote is requested.
| Region / Municipality | Approximate Ground Snow Load | Wind Exposure Notes | Key Structural Implication |
|---|---|---|---|
| Calgary (chinook belt) | 0.9 to 1.2 kPa | Open prairie exposure; moderate wind uplift | Lower snow tonnage than north; wind governs some connections |
| Edmonton | 1.4 to 1.6 kPa | Moderate; urban shielding on infill sites | Heavier roof members than Calgary; frost depth 1.8 to 2.1 m |
| Red Deer | 1.2 to 1.5 kPa | Open corridor; chinook influence reduces peak loads | Mid-range steel tonnage; confirm with site-specific review |
| Grande Prairie / Peace Country | 1.8 to 2.2 kPa | High; open terrain with limited shielding | Significantly heavier primary frames; larger anchor bolts |
| Fort McMurray | 1.9 to 2.3 kPa | High; boreal exposure | Heaviest snow loads in province; frost depth up to 2.4 m |
| Lethbridge | 0.8 to 1.1 kPa | Very high wind; chinook corridor | Wind uplift often governs over snow; anchor bolt sizing critical |
| Rural municipalities (general) | Varies; confirm with engineer | Open terrain; full wind exposure typical | Site-specific geotechnical and load review mandatory |
Your Options for Commercial Steel Structures in Alberta
Clear-Span Pre-Engineered Buildings
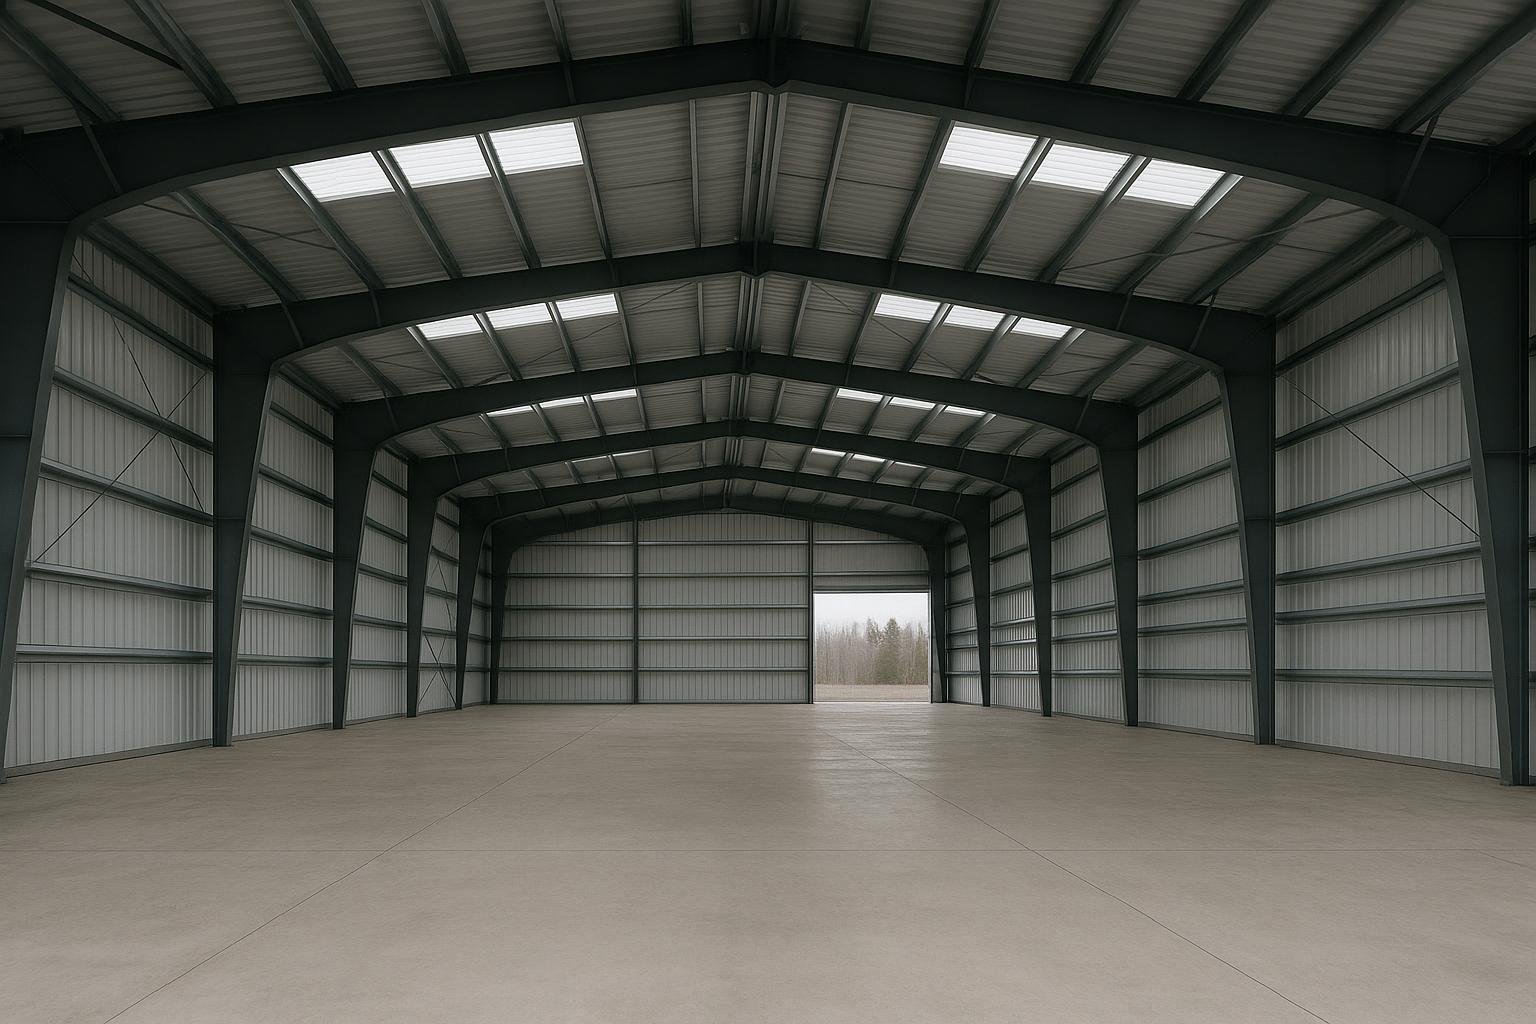
A clear-span PEMB uses a single rigid frame that carries the full roof load without interior columns. Spans from 40 ft to 120 ft are common in commercial applications, with wider frames available for specialized uses. The unobstructed interior is the primary advantage: forklifts, overhead cranes, and large vehicles move freely without navigating around posts. For Alberta distribution centres, automotive shops, and equipment dealerships, clear-span is the default choice. The limitation is that very wide spans require heavier primary frames, which increases steel tonnage and cost per square foot compared to multi-bay alternatives.
Multi-Bay Pre-Engineered Buildings
Multi-bay systems divide a wide footprint into two or more bays separated by interior columns. This reduces the span each frame must carry, lowering steel tonnage and cost for very large footprints such as 200 ft wide or greater. The trade-off is interior columns that constrain floor layout. Multi-bay systems suit manufacturing plants with fixed production lines, large retail centres with defined departments, or any use where column locations can be planned around the workflow. Alberta logistics hubs and processing facilities often use this approach for footprints above 150 ft wide.
Conventional Structural Steel Buildings
Conventional structural steel is engineered from first principles rather than adapted from a standard frame catalogue. It suits irregular footprints, high eave heights above 40 ft, heavy crane loads, mezzanine systems, or occupancies with complex code requirements. Oil and gas facility buildings, large-span arena structures, and multi-storey commercial frames in Alberta’s urban centres typically fall into this category. Cost per square foot is higher than PEMB, and engineering lead time is longer, but the design flexibility is unrestricted. See the conventional steel buildings overview for a detailed comparison of frame types.
Modular and Expandable Steel Buildings
Some commercial buyers in Alberta need a building that can grow with their operation. Pre-engineered systems can be designed with future expansion in mind: end walls are framed as temporary walls, anchor bolts are positioned for additional bays, and the original frame is sized to accept future loads. This approach is common for businesses that expect to double their footprint within five to ten years. The upfront engineering cost is slightly higher, but avoiding a full re-engineering exercise at expansion time saves money overall.
Insulated Commercial Steel Buildings
Alberta’s temperature range, from -40°C winter lows to +35°C summer highs, makes insulation a structural and operational decision, not just a comfort choice. Insulated metal panels (IMPs) combine the cladding and insulation in a single factory-assembled unit, eliminating the thermal bridging that occurs with batt insulation between purlins. Spray foam applied to the interior of the cladding is another common approach for retrofit or budget-sensitive projects. The insulation specification affects the vapour barrier strategy, condensation control, and the building’s energy performance under Alberta’s building energy codes.
Specialized Commercial and Industrial Frames
Alberta’s resource economy generates demand for specialized steel structures: mine dry buildings, oil and gas facility enclosures, processing plant buildings, and cold storage facilities. These applications often combine heavy crane runway systems, explosion-resistant cladding specifications, or extreme thermal performance requirements. The structural frame is still a steel rigid frame or conventional structural system, but the accessory and cladding specifications diverge significantly from a standard commercial building. Buyers in these sectors should confirm that their supplier has experience with the relevant occupancy classifications under the National Building Code of Canada.
Commercial Steel Building Options Compared
| Building Type | Best For | Typical Clear Span | Relative Steel Cost | Construction Disruption |
|---|---|---|---|---|
| Clear-Span PEMB | Shops, warehouses, dealerships, distribution | 40 ft to 120 ft | Moderate | Low to moderate; fast erection |
| Multi-Bay PEMB | Large manufacturing, retail, logistics hubs | 150 ft to 300 ft+ (with columns) | Lower per sq ft at wide spans | Moderate; column placement must be planned |
| Conventional Structural Steel | Complex occupancies, high eaves, crane loads | Unrestricted | Higher | Higher; longer engineering and fabrication lead time |
| Modular/Expandable PEMB | Growing businesses planning future expansion | 40 ft to 120 ft initially | Moderate upfront, lower at expansion | Low; expansion planned from day one |
| Insulated IMP System | Cold storage, heated shops, year-round operations | Any frame type | Higher cladding cost; lower operating cost | Low; panels install quickly |
| Specialized Industrial Frame | Oil and gas, mining, processing plants | Custom | Highest | High; complex specifications and longer lead times |
For most Alberta commercial buyers, a clear-span PEMB in the 60 ft to 100 ft range covers the widest range of uses at the most predictable cost. Multi-bay systems become cost-effective when the footprint exceeds 150 ft in width and interior columns are acceptable. Conventional structural steel is the right answer when the occupancy, crane loads, or eave height fall outside the PEMB catalogue range.
How to Choose the Right Structure for Your Alberta Project
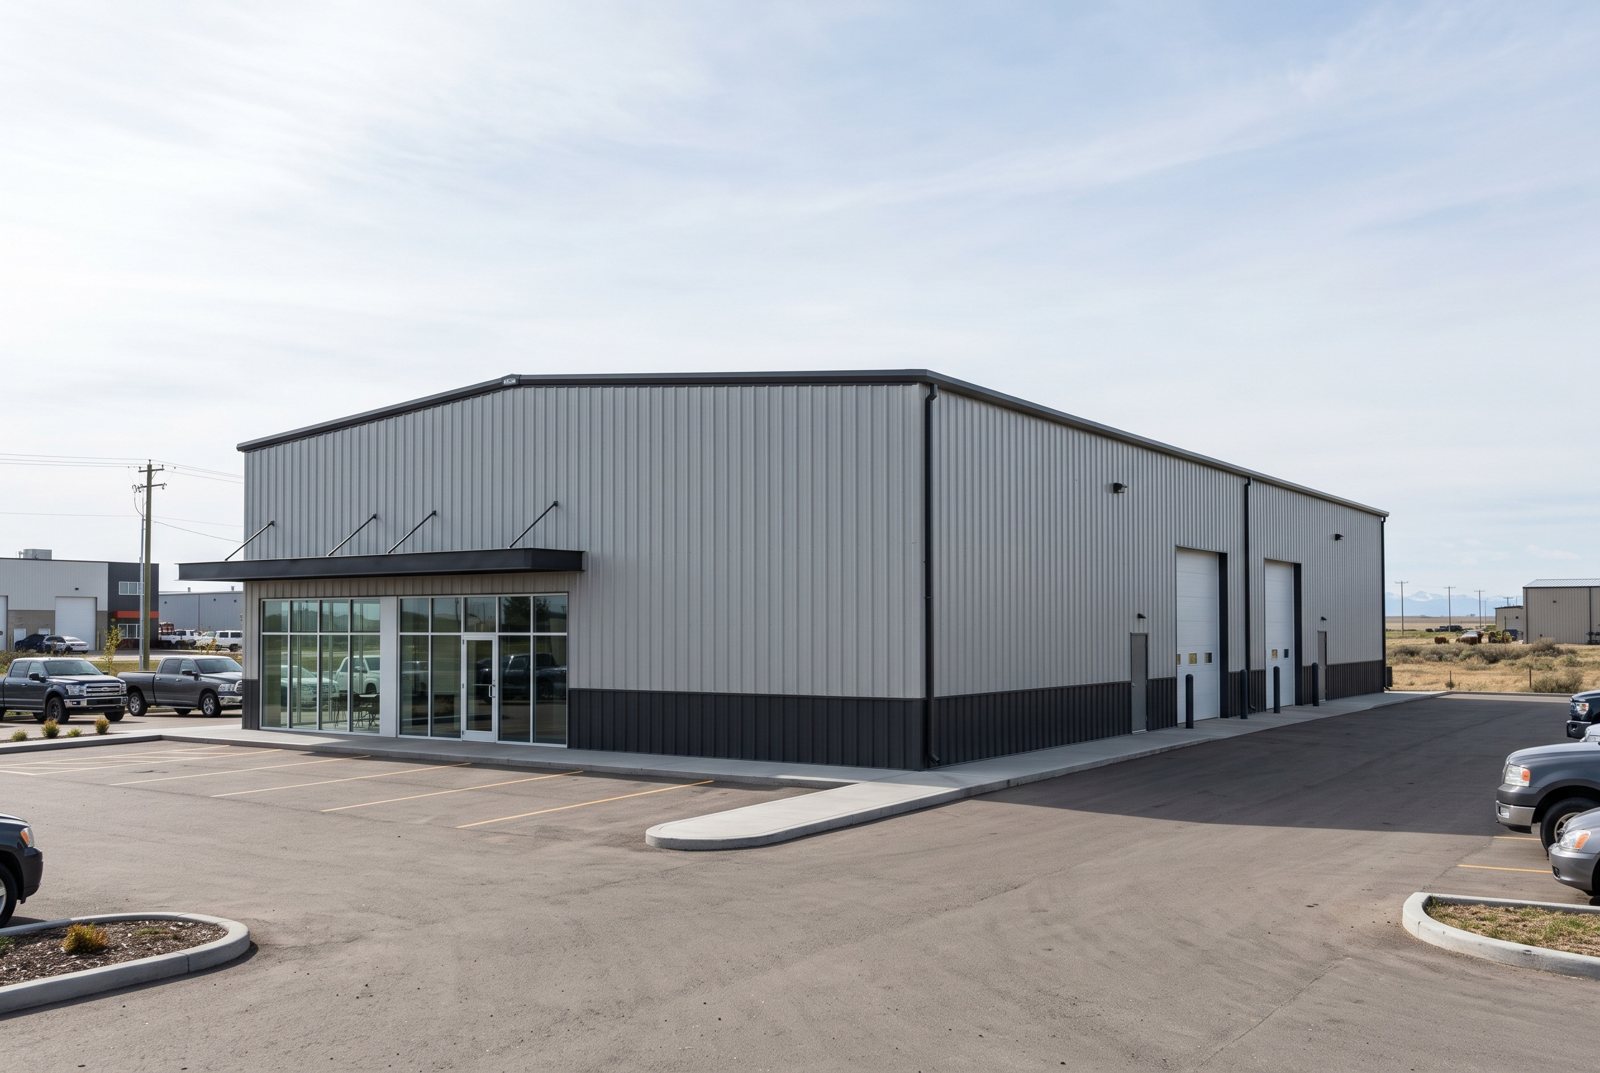
Choose a clear-span PEMB if your operation requires unobstructed floor space for vehicles, equipment, or flexible racking layouts. Automotive service centres, equipment dealerships, and distribution warehouses in Calgary and Edmonton almost always specify clear-span for this reason. Commercial steel buildings Alberta buyers select for these uses rarely require interior columns.
Choose a multi-bay system if your footprint exceeds 150 ft in width, your workflow can accommodate fixed column locations, and reducing steel tonnage is a budget priority. Large-format retail and manufacturing plants with defined production lines are the best candidates.
Choose conventional structural steel if your eave height exceeds 40 ft, you need a crane runway rated above 10 tonnes, your footprint is irregular, or your occupancy classification requires custom engineering. Resource-sector facilities and large arena structures in Alberta typically fall here.
Choose an insulated panel system if your building will be heated year-round, you are storing temperature-sensitive goods, or you need to meet Alberta’s commercial energy code requirements without a separate insulation trade. The higher upfront cladding cost is typically recovered in heating costs within a few operating seasons at Alberta energy prices.
Choose a modular expandable design if your business plan includes a capacity increase within ten years. The marginal cost of designing for expansion at the outset is small compared to the re-engineering and disruption cost of adding bays to a building that was not designed for it.
A per-square-foot price quoted without knowing your span, eave height, snow load zone, and door openings is not a real number. Those four inputs drive the steel tonnage, and the steel tonnage drives the cost.
Costs and Timelines for Alberta Commercial Steel Buildings
| Cost Driver | Why It Matters in Alberta | Approximate Impact on Budget |
|---|---|---|
| Span and eave height | Wider and taller frames require heavier primary steel members | High; the single largest variable |
| Snow and wind load zone | Peace Country and foothills loads can add significant steel tonnage vs. Calgary chinook belt | High; varies by municipality |
| Foundation type and soil conditions | Frost depth in Alberta reaches 1.8 m to 2.4 m; helical piers or spread footings must extend below frost line | High; separate concrete scope, often 20-35% of total project cost |
| Door openings and accessories | Each large door opening requires a header beam and additional framing; overhead doors, skylights, and ventilation add cost | Moderate |
| Insulation and cladding specification | IMP panels cost more than ribbed steel cladding with batt insulation, but reduce labour and thermal bridging | Moderate to high depending on spec |
| Steel commodity pricing | Hot-rolled steel prices fluctuate; quotes are time-bound and should be locked once design is confirmed | Variable; lock in early |
| Permit and engineering fees | Calgary and Edmonton have structured fee schedules; rural municipalities vary; stamped drawings are mandatory | Low to moderate as a percentage of total, but a hard cost |
The two budget surprises that catch Alberta buyers most often are the foundation and the permit process. The steel building kit and the concrete foundation are separate scopes with separate contractors. A buyer who budgets only for the kit will find the foundation adds a substantial sum, particularly on sites with poor bearing capacity or high frost depth. Permit timelines in Calgary and Edmonton can run four to eight weeks for commercial applications, so starting the engineering process before the land is fully secured is a common and sensible approach for buyers on a construction schedule.
For a broader look at what drives steel building pricing across Canada, the metal building prices and cost guide covers the full range of variables in detail, and the 2026 commercial steel building cost guide gives shell and turnkey per-square-foot ranges for commercial projects. Buyers with projects in more than one province can compare the commercial steel buildings in Ontario guide.
Alberta Permit Timeline by Municipality Type
Commercial steel buildings Alberta projects require permit approval before fabrication can begin. The table below summarizes typical review timelines and documentation requirements by municipality type.
| Municipality Type | Typical Plan Review Timeline | Key Documentation Required | Notes |
|---|---|---|---|
| City of Calgary | 4 to 8 weeks (commercial) | Stamped engineered drawings, site plan, development permit if required | High application volume; submit early; digital submission accepted |
| City of Edmonton | 4 to 8 weeks (commercial) | Stamped engineered drawings, site plan, zoning confirmation | Structured fee schedule; pre-application meeting recommended for complex projects |
| Red Deer / Lethbridge / Grande Prairie | 2 to 5 weeks | Stamped engineered drawings, site plan | Moderate volume; timelines shorter than Calgary and Edmonton |
| Rural municipalities (county / MD) | 1 to 4 weeks | Stamped engineered drawings; Safety Codes Officer review | Requirements vary by county; confirm with local Safety Codes Officer before submission |
| Improvement districts / special areas | 2 to 6 weeks | Stamped engineered drawings; provincial Safety Codes Officer | No local municipal office; all permits through provincial Safety Codes system |
Risks and Common Mistakes
The most frequent mistake Alberta commercial buyers make is treating a square-footage price as a reliable budget number. Steel building pricing is driven by span, eave height, snow load, and door openings. A 10,000 sq ft building with a 100 ft clear span and 30 ft eaves in Grande Prairie costs materially more than a 10,000 sq ft building with a 60 ft span and 20 ft eaves in Lethbridge. Buyers who anchor to a per-square-foot number before those inputs are defined will face budget revisions.
Skipping the geotechnical assessment is a related risk. Alberta soils range from competent glacial till to expansive clay and organic fill. A foundation designed without a soil bearing capacity report may be undersized or over-engineered. Either outcome costs money. A basic geotechnical investigation is a small fraction of the total project cost and eliminates a major source of foundation surprises.
Underspecifying the insulation system is a long-term operating cost mistake. A building with inadequate insulation in Alberta’s climate will have condensation problems, high heating costs, and potential structural issues from freeze-thaw cycling at the cladding connections. Specifying the insulation to meet or exceed Alberta’s commercial energy code from the outset is always cheaper than retrofitting.
Ignoring future expansion needs is a planning mistake that is easy to avoid. If there is any chance the building will be extended within ten years, designing the end walls and foundation for that expansion at the outset costs very little. Retrofitting a building that was not designed for expansion is significantly more expensive and disruptive.
Starting the permit and engineering process before finalizing the land purchase is a common and sensible approach for Alberta commercial buyers on a tight construction schedule. Municipal plan review in Calgary and Edmonton can take four to eight weeks for commercial applications.
How the Process Works
- Requirements and site review. Titan’s team collects your span, eave height, occupancy, door requirements, and the specific Alberta municipality. The local snow load table and wind exposure category are confirmed at this stage, because they directly determine the structural design.
- Stamped engineered drawings. A licensed engineer produces drawings specific to your site and load requirements. These drawings are the permit submission package and the fabrication instructions. A building engineered for Calgary is not the same building as one engineered for Fort McMurray.
- Foundation and anchor bolt plan. The engineering package includes an anchor bolt layout and foundation load schedule. Your concrete contractor uses this to design and pour the foundation. This scope is separate from the steel kit and must be coordinated carefully.
- Permit submission. The stamped drawings are submitted to the relevant Alberta municipality or Safety Codes Officer. Commercial applications in Calgary and Edmonton follow a structured review process. Rural municipalities may have shorter timelines but different documentation requirements.
- Fabrication. Once the permit is approved and the order is confirmed, the steel components are fabricated to the engineered specifications. Lead times vary with order volume and steel market conditions.
- Delivery and erection scheduling. Components are delivered to site on a coordinated schedule. Alberta’s construction season is compressed by winter, so delivery timing relative to foundation cure and erection crew availability matters.
- Final inspection and occupancy. The completed building is inspected by the Safety Codes Officer. Occupancy is granted once the building meets the permit conditions, including any required insulation, fire separation, or accessibility provisions.
For a detailed walkthrough of the full construction sequence, the step-by-step metal building guide covers each stage from site prep through occupancy.
Frequently Asked Questions
What snow loads do Alberta commercial steel buildings need to be designed for?
Snow loads vary by municipality across Alberta. Calgary’s chinook belt has lower ground snow loads than northern communities like Grande Prairie or Fort McMurray, where loads can exceed 2.0 kPa. Every building Titan supplies is engineered to the specific load table for its municipality, not a provincial average. Buyers should confirm their site’s load zone before accepting any structural quote.
Do I need a building permit for a commercial steel building in Alberta?
Yes. All commercial steel buildings Alberta projects require a building permit issued under the Safety Codes Act. The permit application requires stamped engineered drawings prepared by a licensed engineer. Calgary and Edmonton have structured commercial permit processes, while rural municipalities are administered through Safety Codes Officers. Starting the permit process early is critical to protecting your construction schedule.
How long does it take to get a commercial steel building erected in Alberta?
The full timeline from first inquiry to occupancy typically runs five to nine months for a standard commercial PEMB, depending on permit timelines, foundation schedule, and fabrication lead times. Engineering and permit review alone can take six to ten weeks in urban Alberta municipalities. Buyers who start the process in late winter are generally positioned for a summer or early fall erection window.
What is the difference between a pre-engineered and a conventional structural steel building?
A pre-engineered building uses factory-fabricated rigid frames adapted from a standard design catalogue and optimized for your specific loads. A conventional structural steel building is engineered entirely from first principles, typically for complex occupancies, very wide spans, heavy crane loads, or irregular footprints. PEMBs are faster to engineer and fabricate; conventional steel offers unrestricted design flexibility. Most Alberta commercial buyers use PEMBs unless their project falls outside the PEMB range.
Is the foundation included in a steel building kit price?
No. The foundation is a separate concrete scope and is not included in the steel building kit price. The engineering package includes an anchor bolt layout and foundation load schedule, which your concrete contractor uses to design and pour the foundation. In Alberta, frost depth requirements of 1.8 m to 2.4 m mean foundations are a significant cost item. Buyers should budget for the foundation separately and confirm contractor availability early.
Can a commercial steel building in Alberta be expanded later?
Yes, if it is designed for expansion from the outset. End walls can be framed as temporary walls, anchor bolts positioned for future bays, and the original frame sized to accept additional loads. Retrofitting a building that was not designed for expansion is significantly more expensive. If there is any possibility of future growth, raise it at the design stage so the engineering accounts for it.
What insulation is appropriate for a heated commercial steel building in Alberta?
Insulated metal panels (IMPs) are the highest-performance option for heated Alberta commercial buildings. They eliminate thermal bridging at the purlins and girts, control condensation, and meet or exceed Alberta’s commercial energy code requirements. Batt insulation between purlins is a lower-cost alternative but requires careful vapour barrier detailing to avoid condensation problems at Alberta’s temperature differentials. Spray foam is a common retrofit option.
How does steel commodity pricing affect my Alberta project budget?
Hot-rolled steel prices fluctuate with global market conditions. A quote issued today reflects current steel pricing, and that price can change if fabrication is delayed. Titan’s quotes are time-bound for this reason. Once your design is confirmed and the permit is in process, locking in the fabrication order protects your budget from commodity price movements. Buyers who delay the order while waiting for prices to drop often find the opposite occurs.
What foundation type is most common for commercial steel buildings in Alberta?
Spread footings on competent bearing soil are the most common foundation for commercial steel buildings Alberta engineers specify, with the footing depth set below the local frost line. On sites with poor bearing capacity or expansive clay soils, helical piers or drilled concrete piers are used instead. The anchor bolt pattern is set by the engineered drawings, and the foundation must be poured to those tolerances. A geotechnical investigation is strongly recommended before finalizing the foundation design. The steel building foundation types guide covers the full range of options.
Where can I see what Titan supplies across Alberta?
Titan supplies pre-engineered and structural steel buildings province-wide. The Alberta steel buildings overview covers the full range of commercial, industrial, and agricultural structures available across the province, including city-specific information for Calgary and Edmonton.
What does a 60×100 commercial steel building cost in Alberta in 2026?
A 60×100 ft building is 6,000 sq ft. Titan’s 2026 commercial cost guide puts an engineered steel building shell at roughly $22 to $50 per square foot (about $132,000 to $300,000 at this size) and a fully finished turnkey commercial building at roughly $100 to $180 per square foot (about $600,000 to $1.08 million). Alberta snow and wind loads, frost depth, insulation and door packages move the number within those ranges. Foundation, erection and permits are quoted separately from the shell. See the 2026 commercial steel building cost guide and request a site-specific quote for a real budget.
Who designs, supplies and erects 60×100 commercial steel buildings in Alberta?
Look for a supplier that provides P.Eng.-stamped drawings to the Alberta Building Code and your municipality’s loads, has delivered commercial projects such as warehouses, service shops and office-front buildings, and coordinates delivery and erection with your foundation contractor. Titan Steel Buildings is a Canadian supplier with 25 years of experience that designs, engineers, supplies and coordinates erection of commercial and industrial steel buildings across Alberta, including Calgary and Edmonton.
Ready to get a site-specific quote for your Alberta commercial project? Contact the Titan Steel Buildings Team with your span, eave height, municipality, and intended use, and we will prepare a time-bound quote backed by stamped engineered drawings. Reach us through the quote request page to get started.