
Steel framing is the structural skeleton that transfers all loads in a building down to its foundation, and choosing the right system determines span capability, construction speed, long-term durability, and total project cost. In Canada, steel framing options range from pre-engineered rigid frames to conventional moment frames and light-gauge systems, each suited to different building types, climates, and budgets. Understanding how these systems work before you request a quote helps you ask better questions and avoid costly redesigns.
- Pre-engineered rigid frames are the most common choice for agricultural, commercial, and industrial steel buildings in Canada because they are factory-optimized for speed and cost.
- Conventional structural steel framing offers maximum design flexibility for complex or architecturally demanding projects.
- Light-gauge steel framing suits interior partitions and smaller residential or light-commercial applications, not large clear-span structures.
- Canadian snow, wind, and seismic loads must be engineered into every framing system; a generic kit is not a substitute for site-specific engineering.
- Frame type is one of the largest single cost drivers in a steel building project, ahead of cladding and insulation.
Definitions & scope
Steel framing refers to any load-bearing structural system built primarily from steel members. In the context of pre-engineered and structural steel buildings, the frame includes primary structural members (columns and rafters or beams), secondary members (purlins, girts, and eave struts), and the connections that join them. The frame is distinct from the cladding, insulation, and foundation, though all four systems must be designed together.
In Canada, steel framing for commercial, industrial, and agricultural buildings is governed by the National Building Code of Canada (NBC) and provincial equivalents, as well as CSA Group standards including CSA S16 for the design of steel structures. Pre-engineered building systems also fall under CSA A660, which covers certification of manufacturers. The scope of this guide covers primary framing systems used in buildings from small farm shops to large industrial warehouses, not residential light-gauge stud walls.
Key terms used throughout this guide:
- Clear span: Interior width with no interior columns.
- Rigid frame: A frame where columns and rafters are moment-connected, allowing wide clear spans without interior supports.
- Moment connection: A bolted or welded joint that transfers both shear and bending moment between members.
- Purlin / Girt: Secondary horizontal members that span between primary frames to support roof and wall cladding respectively.
- Bay spacing: The distance between adjacent primary frames along the building length.
Why this matters
Canada’s climate imposes some of the most demanding structural loads on buildings anywhere in the world. Ground snow loads in northern Ontario, Quebec, and the Prairie provinces can exceed 4.0 kPa in many jurisdictions. Wind pressures on the Pacific and Atlantic coasts require careful attention to uplift and lateral resistance. Seismic zones in British Columbia and parts of Quebec add another design requirement that directly affects connection detailing and frame geometry.
Choosing the wrong framing system creates problems that compound over the life of a building. An undersized frame deflects excessively under snow load, stressing cladding fasteners and causing leaks. A frame designed for a milder climate and imported without site-specific engineering may not meet the NBC requirements for the actual project location, creating permit and liability issues. Conversely, over-specifying a frame adds unnecessary material cost and weight, increasing foundation requirements.
Frame selection also affects construction timelines. Pre-engineered frames arrive on site with members cut, drilled, and labeled, reducing erection time significantly compared to field-fabricated conventional steel. For agricultural or commercial operators who need a building operational before a specific season, that schedule difference is a real business consideration.
Finally, the framing system determines what the building can do in the future. A rigid-frame clear-span building can be reconfigured internally without structural consequences. A post-and-beam system with interior columns constrains equipment layout and material flow. Understanding these trade-offs before committing to a system is the purpose of this guide.
Your options
Pre-engineered rigid frames (PEMB)
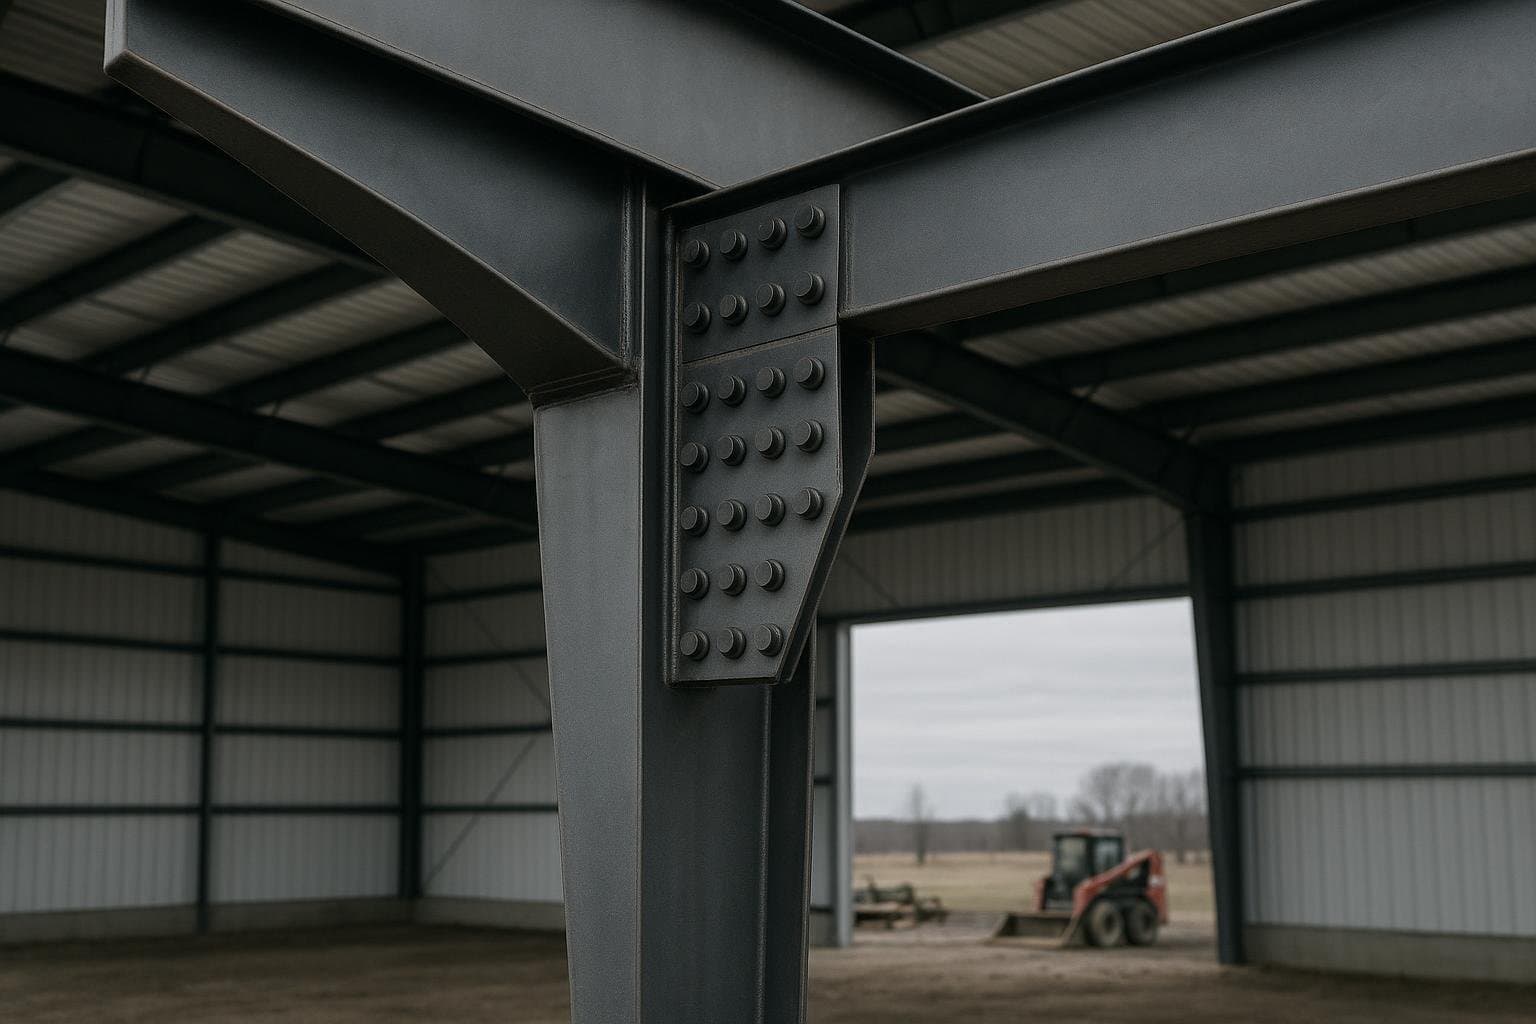
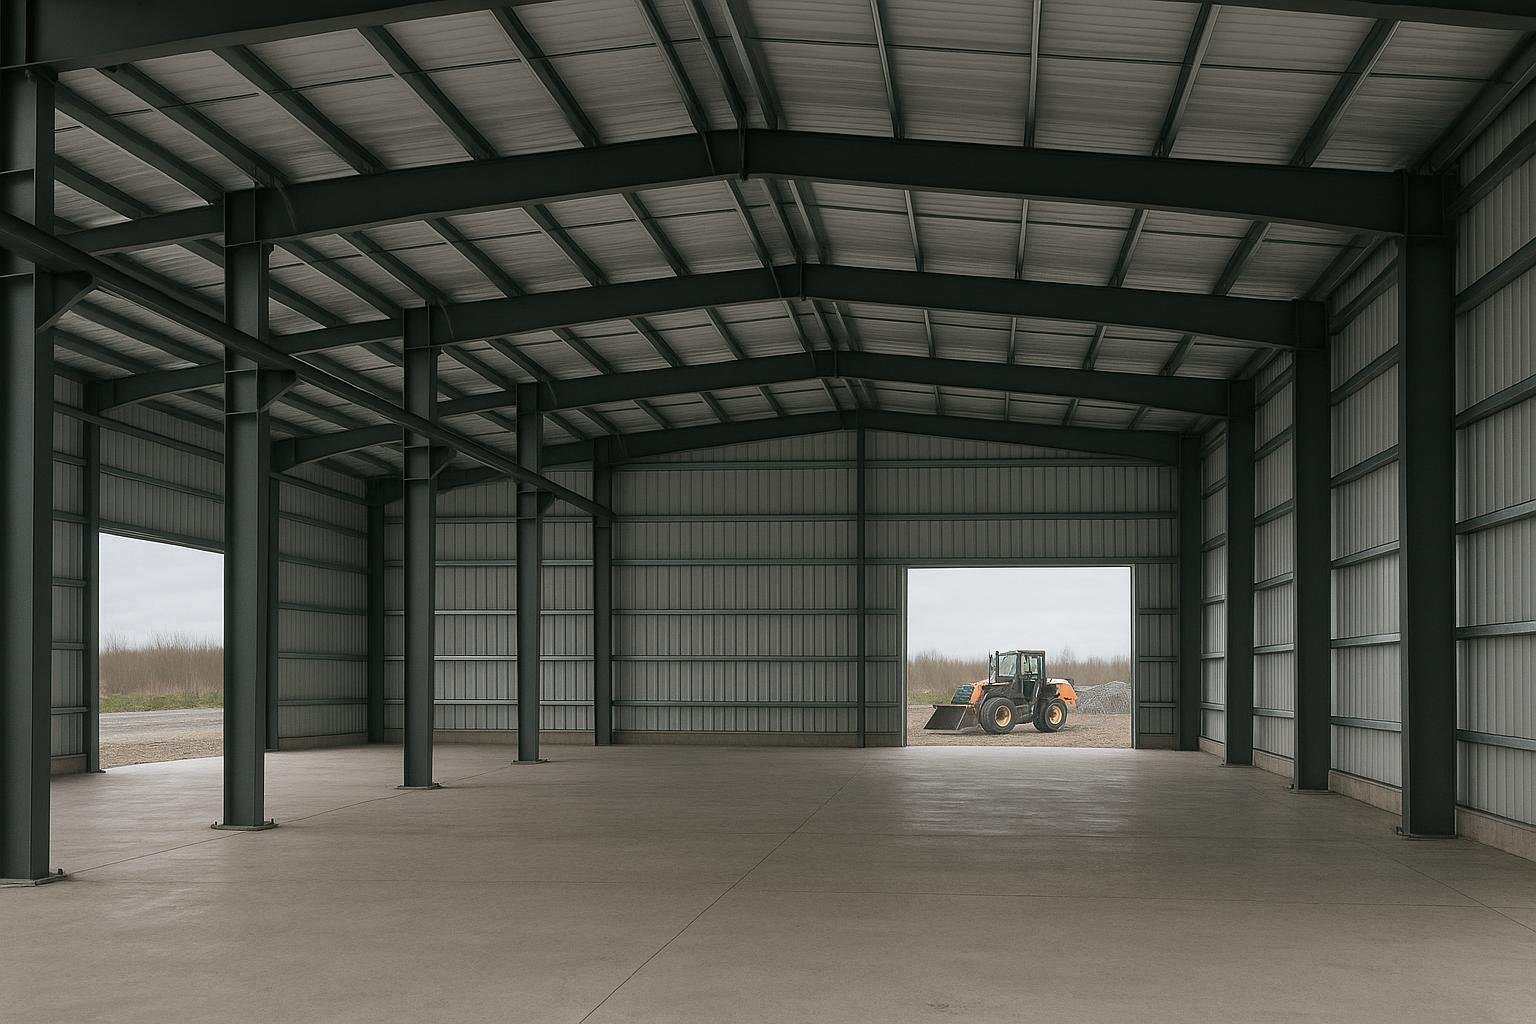
What it is: A pre-engineered metal building (PEMB) rigid frame is a tapered or straight I-section column and rafter assembly, factory-fabricated from plate steel and optimized by engineering software to use the minimum steel required for the specified loads. Frames are bolted together on site from pre-drilled components.
How it works: The manufacturer’s engineering team designs the frame to the buyer’s specified loads, bay spacing, eave height, and clear span. Members are cut and drilled at the factory, then shipped flat. An erection crew bolts the frames together on the prepared foundation, installs secondary members, and applies cladding. The moment connections at the knee (column-rafter junction) and ridge give the frame its lateral stability.
Best for: Agricultural buildings, commercial warehouses, retail buildings, light industrial facilities, and aircraft hangars where clear spans of 15 m to 90 m are needed and construction speed matters.
Limitations: Standard PEMB frames are optimized for rectangular footprints. Complex shapes, large mezzanines, or heavy crane loads may require supplemental engineering or a shift to conventional steel. Lead times vary by manufacturer and steel market conditions.
Conventional structural steel frames
What it is: Conventional structural steel uses hot-rolled wide-flange (W-shape) sections, HSS (hollow structural sections), and other standard mill shapes, connected by welded or bolted moment and shear connections. Members are typically specified by a structural engineer of record and fabricated by a local or regional steel fabricator.
How it works: An engineer designs the frame to suit the architectural layout, which may include irregular column grids, large cantilevers, multi-storey sections, or heavy overhead crane systems. The fabricator produces the members and ships them to site, where an ironworking crew erects and connects them. Connections may be field-welded or bolted, depending on the design.
Best for: Complex industrial facilities, multi-storey commercial buildings, facilities with heavy overhead cranes (Class D and above), architecturally expressive structures, and projects where the footprint or load profile does not suit a standard PEMB envelope.
Limitations: Higher engineering and fabrication cost per tonne than PEMB. Longer design and procurement cycle. Requires a licensed structural engineer of record in every Canadian province.
Modular or multi-span rigid frames
What it is: Multiple rigid frames sharing interior columns, allowing very wide buildings beyond practical single clear-span limits while keeping individual frame sizes manageable. Common in large distribution centres and manufacturing plants.
How it works: Interior columns are placed at regular intervals across the building width. Each bay between columns is a clear span. The result is a building that may be 60 m or 100 m wide with interior columns every 20-30 m, rather than a single 100 m clear span which would require very heavy members.
Best for: Large warehouses, manufacturing plants, and distribution centres where some interior columns are acceptable and the building width exceeds practical single clear-span limits.
Limitations: Interior columns constrain floor layouts and equipment positioning. Column locations must be coordinated with process or storage requirements before design is finalized.
Post-and-beam (pole barn / post-frame)
What it is: Vertical posts (steel or wood) set in the ground or on surface pads, connected by horizontal beams and roof trusses. In a steel version, square HSS or round pipe columns replace wood posts.
How it works: Posts are embedded or anchored at grade. Horizontal girts and roof purlins span between posts to carry cladding. The posts themselves act as cantilever columns resisting lateral loads. No moment frame is required.
Best for: Smaller agricultural storage buildings, equipment shelters, and low-eave farm structures where cost minimization is the primary goal and clear span is not required beyond 15-20 m.
Limitations: Limited clear-span capability compared to rigid frames. Embedded posts require careful detailing to prevent corrosion at grade. Not suitable for heavy snow or wind zones without careful engineering.
Light-gauge steel framing (cold-formed)
What it is: Thin-gauge steel studs, tracks, and joists cold-formed from coil steel, used for interior partitions, mezzanine floors, and infill walls within a primary steel structure.
How it works: Cold-formed members are cut and assembled on site using screws and clips. They carry only the loads of the partition or floor system they support, not primary structural loads.
Best for: Interior office partitions, mezzanine framing, and light-commercial tenant improvements inside a primary steel building.
Limitations: Not a primary structural system for large buildings. Cannot replace rigid frames or conventional steel for main load-bearing functions. Governed by CSA S136, a separate standard from CSA S16.
Hybrid systems
What it is: A combination of PEMB rigid frames for the main structure with conventional steel elements for specific high-load areas such as crane bays, mezzanines, or canopy extensions.
How it works: The PEMB manufacturer designs the primary envelope, and a structural engineer specifies supplemental conventional steel for the areas that exceed PEMB standard parameters. Both systems are coordinated at the design stage to share connections and load paths.
Best for: Industrial facilities that need the cost efficiency of PEMB for most of the building but have a specific zone requiring heavy crane capacity or unusual geometry.
Limitations: Requires close coordination between the PEMB manufacturer and the engineer of record. Scope boundaries must be clearly defined in the contract to avoid gaps in responsibility.
Options compared
| Framing System | Best For | Typical Clear Span | Key Considerations | Durability / Limitations |
|---|---|---|---|---|
| Pre-engineered rigid frame (PEMB) | Ag, commercial, light industrial, hangars | 15 m to 90 m | Factory-optimized; fast erection; rectangular footprint preferred | 50+ year design life; limited to standard load profiles without supplemental engineering |
| Conventional structural steel | Complex industrial, multi-storey, heavy crane | Virtually unlimited with engineering | Higher engineering and fabrication cost; longer lead time | 50+ year design life; maximum design flexibility |
| Modular / multi-span rigid frame | Large warehouses, distribution centres | 20 m to 30 m per bay | Interior columns required; must coordinate with floor layout | Durable; interior columns constrain future reconfiguration |
| Post-and-beam (steel post-frame) | Small ag storage, equipment shelters | Up to ~20 m | Lower upfront cost; embedded posts need corrosion detailing | Shorter design life if posts corrode at grade; limited span |
| Light-gauge (cold-formed) | Interior partitions, mezzanines | Not applicable as primary system | Secondary system only; governed by CSA S136 | Durable in interior applications; not for primary structure |
| Hybrid (PEMB + conventional) | Industrial with crane bays or complex zones | Varies by zone | Requires coordinated design; clear scope boundaries essential | Combines strengths of both systems; coordination risk if poorly managed |
The table above shows that no single framing system is universally superior. Pre-engineered rigid frames offer the best balance of cost, speed, and span for the majority of agricultural, commercial, and light-industrial projects in Canada. Conventional steel becomes the practical choice when loads, geometry, or architectural requirements exceed what a PEMB manufacturer’s standard envelope can accommodate. Post-frame and light-gauge systems fill specific niches but should not be substituted for rigid frames in applications that genuinely require clear-span performance and engineered snow and wind resistance.
How to choose
The right framing system follows from your building’s functional requirements, not from a preference for a particular product type. Work through these decision points in order.
Choose a pre-engineered rigid frame if your building is rectangular or near-rectangular, your clear-span requirement is under approximately 90 m, your loads are within standard agricultural or commercial parameters, and construction speed is a priority. PEMB systems are also the most cost-competitive option for this profile because factory optimization reduces steel tonnage.
Choose conventional structural steel if your project has an irregular footprint, requires spans beyond PEMB practical limits, involves heavy overhead cranes (Class C or D), is multi-storey, or has architectural requirements that cannot be met by a standard PEMB envelope. Budget for a longer design and procurement cycle.
Choose a modular multi-span frame if your building must be very wide (over 60-70 m) but interior columns are acceptable, and you want the cost efficiency of a PEMB-style system rather than full conventional steel.
Choose post-frame if your project is a small agricultural storage building, your budget is tightly constrained, and you do not need a large clear span or a building that will be expanded significantly in the future.
Choose a hybrid system if most of your building suits PEMB parameters but one zone, such as a crane bay or a loading dock canopy, requires conventional steel detailing. Engage both the PEMB manufacturer and a structural engineer early to coordinate the interface.
In all cases, confirm that the framing system will be engineered to the NBC and applicable provincial code for your specific site location, including the correct ground snow load, wind pressure, and seismic design category. A frame designed for a different region’s loads is not automatically compliant at your site.
Costs & timelines
No verified current price data has been supplied for this guide, and steel prices fluctuate with global markets, tariff conditions, and Canadian dollar exchange rates. The following describes cost drivers ranked by typical impact, not specific dollar amounts. For current pricing, request a project-specific quote.
| Rank | Cost Driver | Why It Matters |
|---|---|---|
| 1 | Steel tonnage (frame weight) | Raw material is the largest single input; clear span and eave height drive tonnage directly |
| 2 | Design loads (snow, wind, seismic) | Higher code-required loads increase member sizes and connection complexity |
| 3 | Frame type (PEMB vs. conventional) | PEMB factory optimization typically reduces steel tonnage vs. field-engineered conventional steel for equivalent spans |
| 4 | Bay spacing | Wider bay spacing reduces the number of primary frames but increases secondary member sizes; an engineering trade-off |
| 5 | Connection complexity | Moment connections, crane brackets, and mezzanine attachments add fabrication and erection labour |
| 6 | Delivery distance and logistics | Shipping heavy steel members to remote sites in northern Canada adds meaningful cost |
| 7 | Erection labour market | Ironworker availability and wage rates vary significantly by province and season |
Timeline is similarly project-specific. Pre-engineered rigid frames typically have a manufacturing lead time of several weeks to a few months after engineering approval, depending on the manufacturer’s order book and the complexity of the building. Conventional structural steel fabrication timelines depend on the fabricator’s capacity and the complexity of the connection details. Erection time on site depends on crew size, weather, and building size. Projects in remote locations or those requiring winter erection should budget additional schedule contingency. For a detailed discussion of erection costs, see the Steel Building Erection Cost in Canada guide.
Risks & common mistakes
Using a frame designed for a different climate zone. Some buyers source frames from suppliers who do not perform site-specific engineering. A frame designed for a lower snow load region will be under-designed for many Canadian locations. Always confirm that the engineering package references your specific site’s NBC design loads.
Underestimating the foundation interface. The frame transfers all loads to the foundation through anchor bolts. If the foundation is designed independently of the frame, mismatches in bolt pattern, embedment depth, or base plate size create costly field corrections. The frame supplier and foundation engineer must coordinate from the start. See the Steel Building Anchor Bolts guide for detail on this interface.
Choosing clear span based on current use only. A building that fits today’s equipment may be too narrow for future machinery or storage configurations. Adding width to a rigid frame at the design stage costs far less than modifying a completed structure.
Ignoring secondary member design. Purlins and girts are not generic components. Their size, spacing, and bridging requirements are part of the engineered system. Substituting lighter secondary members to reduce cost can compromise the frame’s lateral bracing assumptions.
Skipping the permit and engineering approval process. Every province requires building permits for permanent steel structures. The permit process includes review of structural drawings stamped by a licensed engineer. Starting erection before permit issuance creates stop-work risk and potential liability. The CSA A660 permits guide covers this process in detail.
Mismatching frame type to crane class. PEMB systems can accommodate light-duty overhead cranes, but heavy-duty cranes (Class C and D) typically require conventional structural steel detailing for the crane runway beams and their connections to the primary frame. Specifying the crane class incorrectly at the design stage leads to expensive retrofits.
Not accounting for future expansion. Rigid frames can be designed with expansion provisions, including endwall columns sized to become interior columns when the building is extended. Failing to specify this at the outset means the endwall must be partially demolished and redesigned for any future addition.
How the process works
- Define requirements. Establish the building’s use, required clear span, eave height, bay spacing, design loads for your site, crane requirements if any, and target occupancy date. The more complete this information, the more accurate the initial quote.
- Engage a supplier and engineer. For PEMB systems, the manufacturer’s engineering team typically handles frame design. For conventional steel or hybrid systems, engage a structural engineer of record early. Confirm that the engineer is licensed in the province where the building will be constructed.
- Receive and review engineering drawings. The supplier produces stamped engineering drawings showing frame geometry, member sizes, connection details, anchor bolt layout, and design load assumptions. Review these carefully against your requirements before approving fabrication.
- Apply for building permits. Submit stamped drawings and required documentation to the local authority having jurisdiction (AHJ). Permit timelines vary by municipality. Do not order fabrication until permit approval is confirmed or the risk of design changes is accepted.
- Fabrication and delivery. The manufacturer fabricates and ships the frame components. Confirm delivery scheduling with your erection crew and ensure the site is accessible and the foundation is complete and cured before the steel arrives.
- Erection. A qualified erection crew assembles the primary frames, installs secondary members, and applies cladding per the erection drawings. Inspections may be required at defined stages depending on the permit conditions.
- Inspection and occupancy. Final inspection by the AHJ confirms the building was constructed per the approved drawings. Occupancy is permitted after the final inspection sign-off.
Frequently asked questions
What is the difference between a pre-engineered steel frame and a conventional steel frame?
A pre-engineered rigid frame is factory-designed and fabricated as a complete system, with members optimized by software to minimize steel tonnage for a specific set of loads and dimensions. A conventional structural steel frame uses standard hot-rolled mill sections specified by an engineer of record and fabricated to suit a custom design. PEMB systems are typically faster and more cost-efficient for standard rectangular buildings, while conventional steel offers greater flexibility for complex projects.
What clear spans are achievable with steel framing in Canada?
Pre-engineered rigid frames routinely achieve clear spans from 15 m to approximately 90 m. Beyond that range, multi-span frames with interior columns or conventional structural steel become more practical. Conventional steel has no inherent span limit; very long spans are achievable with appropriate member sizing and engineering, though cost increases significantly with span. Your specific snow and wind loads affect what span is practical at a given cost point.
Does steel framing meet Canadian building codes?
Yes, when properly engineered. Steel framing for commercial and industrial buildings in Canada must comply with the National Building Code of Canada and applicable provincial codes, as well as CSA S16 for structural steel design. Pre-engineered building systems must also meet CSA A660 if the manufacturer is certified under that standard. Always confirm that the engineering package is stamped by a professional engineer licensed in the province of construction.
How do Canadian snow loads affect frame selection?
Ground snow loads in Canada range from under 1.0 kPa in parts of coastal British Columbia to over 4.0 kPa in northern Quebec and Ontario. Higher snow loads require heavier primary frame members, stronger connections, and steeper roof slopes in some cases. The design snow load for your specific site is determined from the NBC climatic data tables for your location. A frame designed for a lower snow load region is not compliant at a higher-load site without re-engineering.
Can a steel frame accommodate overhead cranes?
Yes. Pre-engineered rigid frames can be designed to support light-duty overhead cranes, typically Class A and B. Heavier-duty cranes (Class C and D) generally require conventional structural steel detailing for the crane runway beams and their connections to the primary frame, because the fatigue and dynamic load requirements exceed standard PEMB parameters. Specify the crane class, span, capacity, and duty cycle at the design stage so the frame is correctly engineered from the outset.
How long does a steel frame last in Canadian conditions?
A properly designed, fabricated, and maintained steel frame has a design life exceeding 50 years in Canadian conditions. Longevity depends on the quality of the protective coating system applied at the factory, the effectiveness of the building envelope in keeping moisture away from structural members, and periodic maintenance to address any coating damage or fastener corrosion. For a detailed discussion, see the Steel Building Lifespan guide.
What foundation type is required for a steel frame building?
The foundation type depends on the frame’s column reactions, the soil bearing capacity at the site, and the local frost depth. Common options include concrete perimeter walls with spread footings, isolated column pads, and grade beams. The frame supplier provides column reaction loads (vertical, horizontal, and moment) that the foundation engineer uses to size the footings. The anchor bolt pattern must match the base plate design exactly. See the Steel Building Foundation Types guide for a full comparison.
Is steel framing more expensive than wood framing for large buildings?
For large clear-span commercial and industrial buildings, steel framing is typically more cost-effective than wood on a lifecycle basis, even if the upfront material cost per square metre is higher. Steel does not rot, warp, or support mould growth, reducing maintenance costs. Insurance premiums for steel buildings are often lower than for wood-frame equivalents. The Metal Buildings vs Wood guide covers this comparison in detail for Canadian conditions.
How do tariffs affect steel framing costs in Canada?
Steel tariffs and trade policy can affect the cost of raw steel and imported building components. Canadian buyers sourcing frames from domestic manufacturers may have different exposure to tariff changes than those sourcing from international suppliers. The 2026 Guide to Steel Building Costs and Tariff-Free Procurement discusses procurement strategies in the current trade environment. Prices and tariff conditions change; confirm current status with your supplier at the time of quoting.
Can a steel frame building be expanded after it is built?
Yes, if expansion provisions are designed into the original structure. This typically means sizing the endwall columns to become interior columns when the building is lengthened, and leaving the endwall framing in a configuration that can be removed without affecting the primary frames. Width expansion is more complex and usually requires a new adjacent structure connected to the original. Discuss your long-term plans with the supplier before finalizing the design so expansion provisions can be included at minimal additional cost.
If you are planning a steel-framed building in Canada and want to discuss your project’s specific load requirements, clear-span needs, and timeline, the Titan Steel Buildings team is available to review your requirements and provide a detailed quote. Visit the contact page to get started, or explore the 2026 Canadian Steel Building Buyer’s Guide for a broader overview of costs and timelines across building types.


