
A prefab garage is a structure whose primary components are designed, engineered, and partially fabricated off-site before being shipped to your property for assembly. Pre-engineered steel is the dominant prefab garage format in Canada because the frames are custom-sized to your lot, engineered to meet local snow and wind codes under the National Building Code of Canada, and erected far faster than site-built wood alternatives. This guide covers every decision point from building type through foundation, permitting, and cost drivers.
- Prefab steel garages are engineered to Canadian snow and wind load requirements before a single bolt is shipped.
- Clear-span frames eliminate interior columns, giving you unobstructed floor space for vehicles, equipment, or a workshop.
- Lead times, foundation type, insulation, and door configuration are the four biggest variables that shape your final cost.
- A building permit is required in every Canadian province for a permanent garage structure; the engineering package from a pre-engineered supplier typically satisfies the structural drawings requirement.
- Steel garages carry a longer service life than wood-frame alternatives and resist fire, pests, and rot without ongoing chemical treatment.
Definitions and scope
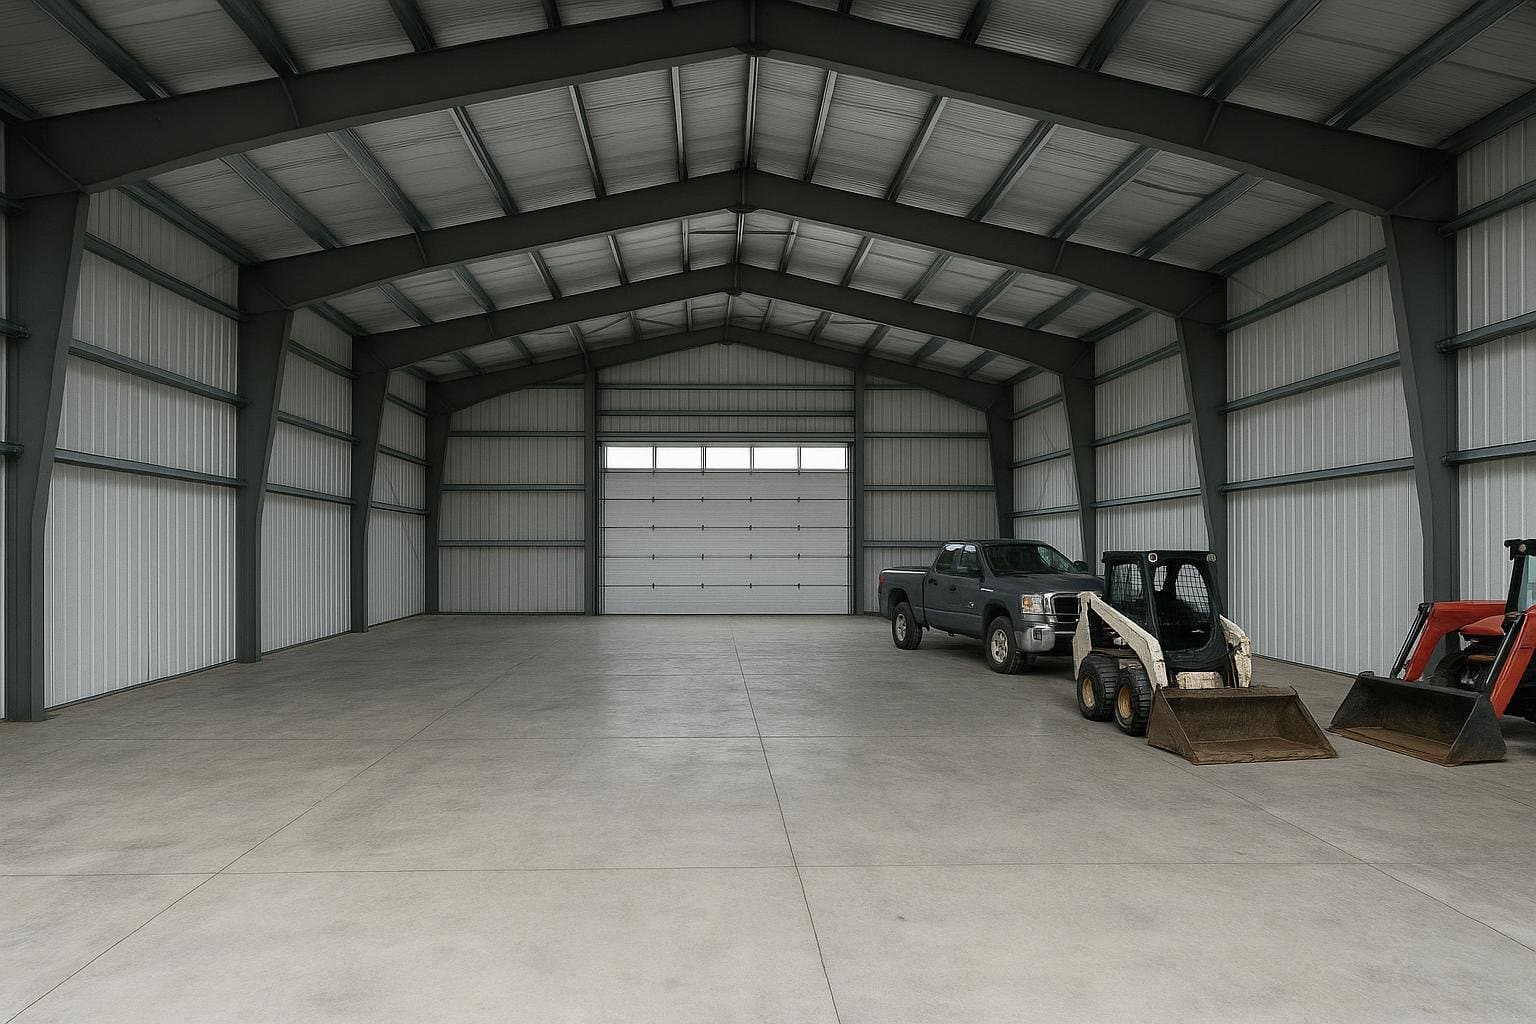
The term “prefab garage” covers a wide spectrum. At one end sits a basic bolt-together kit with light-gauge steel panels and minimal engineering. At the other end is a fully pre-engineered metal building (PEMB) with hot-rolled rigid frames, factory-punched secondary framing, and a complete engineering package stamped for your specific municipality.
For the purposes of this guide, “prefab garage” means any garage structure whose structural components are manufactured off-site to a defined specification. The three most common formats in Canada are:
- Pre-engineered steel building (PEMB) garages – rigid-frame primary steel, secondary purlins and girts, steel cladding, engineered drawings included.
- Steel building kits – lighter-gauge bolt-together systems, typically sold without site-specific engineering.
- Prefab wood-frame or hybrid panels – factory-built wall panels assembled on site; less common for standalone garages in Canada’s climate.
Titan Steel Buildings supplies pre-engineered steel garages and shops across all Canadian provinces. The scope of this guide focuses on steel-based prefab systems because they dominate the Canadian market for permanent, permit-compliant garage structures. For a broader comparison of prefab and pre-engineered terminology, see Difference Between Prefab and Pre-Engineered Steel.
Why this matters
Canada’s climate imposes engineering demands that make the choice of prefab system consequential. Ground snow loads range from roughly 1.0 kPa in parts of southern British Columbia to over 4.0 kPa in regions of Quebec, Newfoundland, and northern Ontario, as specified in the National Building Code of Canada. Wind pressures, seismic zones, and frost depths add further site-specific requirements. A garage that is not engineered to the NBC and the applicable provincial code is a liability, not an asset.
Beyond code compliance, the prefab garage market has grown because Canadians increasingly need more covered space: for recreational vehicles, boats, farm equipment, home workshops, and small commercial operations. A structure that can be erected in days rather than months, and that arrives with stamped drawings already prepared, reduces both project risk and carrying costs.
Steel’s resistance to the freeze-thaw cycling that degrades wood framing is a practical advantage in every Canadian climate zone. Pest pressure from carpenter ants and termites, which affects wood-frame garages in southern Ontario, British Columbia, and the Maritimes, is eliminated with an all-steel structure. Insurance underwriters in Canada generally treat non-combustible steel construction more favorably than wood for commercial and agricultural applications, though individual policy terms vary and buyers should confirm with their broker.
For a detailed look at how pre-engineered systems perform over time, see Steel Building Lifespan.
Your options
Pre-engineered steel garage (PEMB)
What it is: A rigid-frame steel building with hot-rolled primary frames, cold-formed secondary members (purlins and girts), steel roof and wall panels, and a complete engineering package. Every component is fabricated to the dimensions of your specific project.
How it works: You provide your site dimensions, intended use, and local municipality. The supplier’s engineering team calculates snow, wind, and seismic loads, designs the frame, and produces stamped drawings. Steel is cut, drilled, and coated at the factory, then shipped in numbered bundles for field assembly.
Best for: Permanent garages, commercial shops, agricultural equipment storage, and any application requiring a building permit with structural drawings.
Limitations: Higher upfront cost than a light-gauge kit; requires a proper concrete foundation; lead time from order to delivery is typically several weeks depending on factory schedule and project complexity.
Light-gauge steel building kit
What it is: A bolt-together system using cold-formed steel sections, often with thinner-gauge cladding. Kits are sold in standard sizes and may not include site-specific engineering.
How it works: You select a standard footprint (for example, 20 x 30 ft or 30 x 40 ft), and the kit ships with all panels, fasteners, and assembly instructions. A small crew or determined owner-builder can erect the shell.
Best for: Temporary or semi-permanent storage, hobby use in rural areas with minimal permit requirements, or budget-constrained projects where a full PEMB is not justified.
Limitations: Standard sizes may not match your lot. Without site-specific engineering, the kit may not satisfy a municipal building permit. Lighter gauge steel offers less resistance to heavy snow loads without additional reinforcement. Resale value and insurability may be lower than a fully engineered structure.
Prefab wood-frame panel garage
What it is: Factory-built wall and roof panels assembled on a concrete slab. Common in residential construction, these systems use engineered lumber or structural insulated panels (SIPs).
How it works: Panels are manufactured to your plan dimensions, trucked to site, and craned or hand-set into position. Framing is complete in one to two days; finishing trades follow.
Best for: Buyers who want a garage that matches the aesthetic of an existing wood-frame home, or where local zoning restricts metal cladding.
Limitations: Wood is combustible, susceptible to moisture and pests, and requires more maintenance than steel. In high-snow regions, engineered lumber roof systems must be carefully specified. Long-term durability in Canadian climates is lower than steel.
Fabric-covered steel-frame structure
What it is: A steel arch or rigid frame covered with a tensioned fabric membrane rather than steel panels. Common in agricultural and temporary industrial applications.
How it works: Steel hoops or frames are anchored to a perimeter foundation or ground anchors, and a UV-resistant polyethylene or PVC fabric is stretched over the frame.
Best for: Seasonal equipment storage, hay and grain cover, or situations where a permanent foundation is not practical.
Limitations: Fabric membranes have a finite service life (typically 15 to 25 years depending on product and climate) and must be replaced. Fabric structures are generally not permitted as permanent garages in urban or suburban municipalities. Insulation options are limited.
Modular steel garage (shipping-container conversion)
What it is: ISO shipping containers repurposed as garage or workshop space, sometimes stacked or combined.
How it works: Containers are delivered by flatbed, positioned on a prepared pad, and modified with doors, windows, and electrical rough-in.
Best for: Secure tool or equipment storage, remote sites with no crane access, or temporary site offices.
Limitations: Standard container dimensions (8 ft wide, 8.5 ft tall) are restrictive for most vehicle storage. Permitting for container structures varies widely by municipality. Condensation management inside steel containers requires careful attention. Resale and financing are more complex than for a conventional building.
Options compared
| Option | Best for | Typical considerations | Durability / limitations |
|---|---|---|---|
| Pre-engineered steel (PEMB) | Permanent, permit-compliant garages and shops | Requires concrete foundation; stamped engineering included; custom sizing | 50+ year service life; non-combustible; minimal maintenance |
| Light-gauge steel kit | Budget storage, rural hobby use | Standard sizes only; may lack site-specific engineering for permits | 20-40 years depending on gauge and climate; lighter snow load capacity |
| Prefab wood-frame panel | Residential aesthetic match; SIP construction | Combustible; pest and moisture risk; finishing trades required | 30-50 years with maintenance; higher long-term upkeep |
| Fabric-covered steel frame | Seasonal agricultural storage | Ground anchors or perimeter foundation; limited insulation | Fabric membrane 15-25 years; not permitted as permanent in many zones |
| Modular container | Secure storage, remote sites | Narrow interior; condensation management; variable permit status | Container shell 25+ years; modification quality varies |
For most Canadian buyers seeking a permanent, insurable, and permit-compliant garage, the pre-engineered steel building is the strongest choice across all four criteria. Light-gauge kits are a reasonable secondary option for rural storage where permit requirements are minimal, but buyers should confirm local requirements before purchasing. Fabric and container options serve niche use cases and are not suitable substitutes for a permanent garage in most municipalities.

How to choose
Use the following decision framework to match your situation to the right prefab garage type.
Choose a pre-engineered steel (PEMB) garage if: you need a building permit; you want clear-span interior space for vehicles, equipment, or a workshop; your project is permanent and you want a structure that holds its value; you are in a high-snow or high-wind region; or you need a building that can be insulated and climate-controlled. See Using a Steel Building as a Garage for a detailed look at this application.
Choose a light-gauge steel kit if: your municipality does not require a permit for the structure size you need; the building is for hobby or seasonal storage only; and you are comfortable with the snow load limitations of a lighter-gauge system.
Choose a prefab wood-frame panel garage if: local zoning restricts metal cladding; the garage must visually match an existing wood-frame home; and you are prepared for higher long-term maintenance costs.
Choose a fabric structure if: the use is seasonal agricultural storage; a permanent foundation is not practical; and your municipality permits fabric structures for the intended use.
Choose a container conversion if: you need secure, relocatable storage on a remote or temporary site and interior dimensions are acceptable for your equipment.
If you are unsure which category applies to your project, the most reliable starting point is to contact your local building department to confirm permit requirements, then request a quote from a PEMB supplier. The engineering package from a PEMB supplier will include the structural calculations your permit application requires. For guidance on foundation selection, see Steel Building Foundation Types.
Costs and timelines
No verified current price data has been supplied for this page, and steel material costs fluctuate with commodity markets and tariff conditions. The following are cost drivers ranked by typical impact, not price quotes.
| Cost driver | Why it matters | Relative impact |
|---|---|---|
| Building size (footprint and eave height) | Steel tonnage scales with area and height; larger frames require heavier sections | High |
| Snow and wind load zone | Higher design loads require heavier primary frames and more steel | High |
| Foundation type and site prep | Full perimeter concrete vs. isolated piers vs. helical piles; excavation and grading costs vary widely by site | High |
| Insulation specification | Uninsulated shell vs. vapour-barrier liner vs. spray foam vs. batt-and-liner systems each carry different material and labour costs | Medium-High |
| Door and window configuration | Overhead doors, man doors, and windows are priced per opening; large bi-fold or hydraulic doors for aviation or RV use add significant cost | Medium |
| Erection labour | Crane rental, crew size, and site accessibility affect assembly cost; remote sites carry a premium | Medium |
| Cladding colour and gauge | Premium Kynar coatings and heavier-gauge panels cost more than standard Siliconized Polyester finishes | Low-Medium |
| Lead time and market conditions | Steel commodity prices, tariff environment, and factory capacity affect material costs at time of order | Variable |
For current context on how tariff conditions affect Canadian steel building procurement, see Steel Building Costs and Tariff-Free Procurement in Canada. For a broader overview of what drives quotes, see Metal Building Prices and Cost in Canada.
Risks and common mistakes
Skipping the permit process. Building a permanent garage without a permit creates title problems when you sell, may void your property insurance, and can result in a demolition or removal order. Every Canadian province requires a building permit for permanent structures above a minimum size threshold; that threshold is lower than many buyers assume.
Underspecifying snow load. Ordering a kit rated for a generic load and installing it in a region with a higher ground snow load is a structural risk. The NBC and provincial codes specify ground-to-roof snow load conversion factors; a PEMB supplier engineers to these values, but a generic kit may not. See Steel Building Snow Load in Canada for a full explanation.
Choosing size based on current needs only. A garage that fits two vehicles today may be inadequate in five years. Steel buildings can be designed with future expansion in mind (endwall framing for an addition), but retrofitting a structure that was not designed for expansion is expensive.
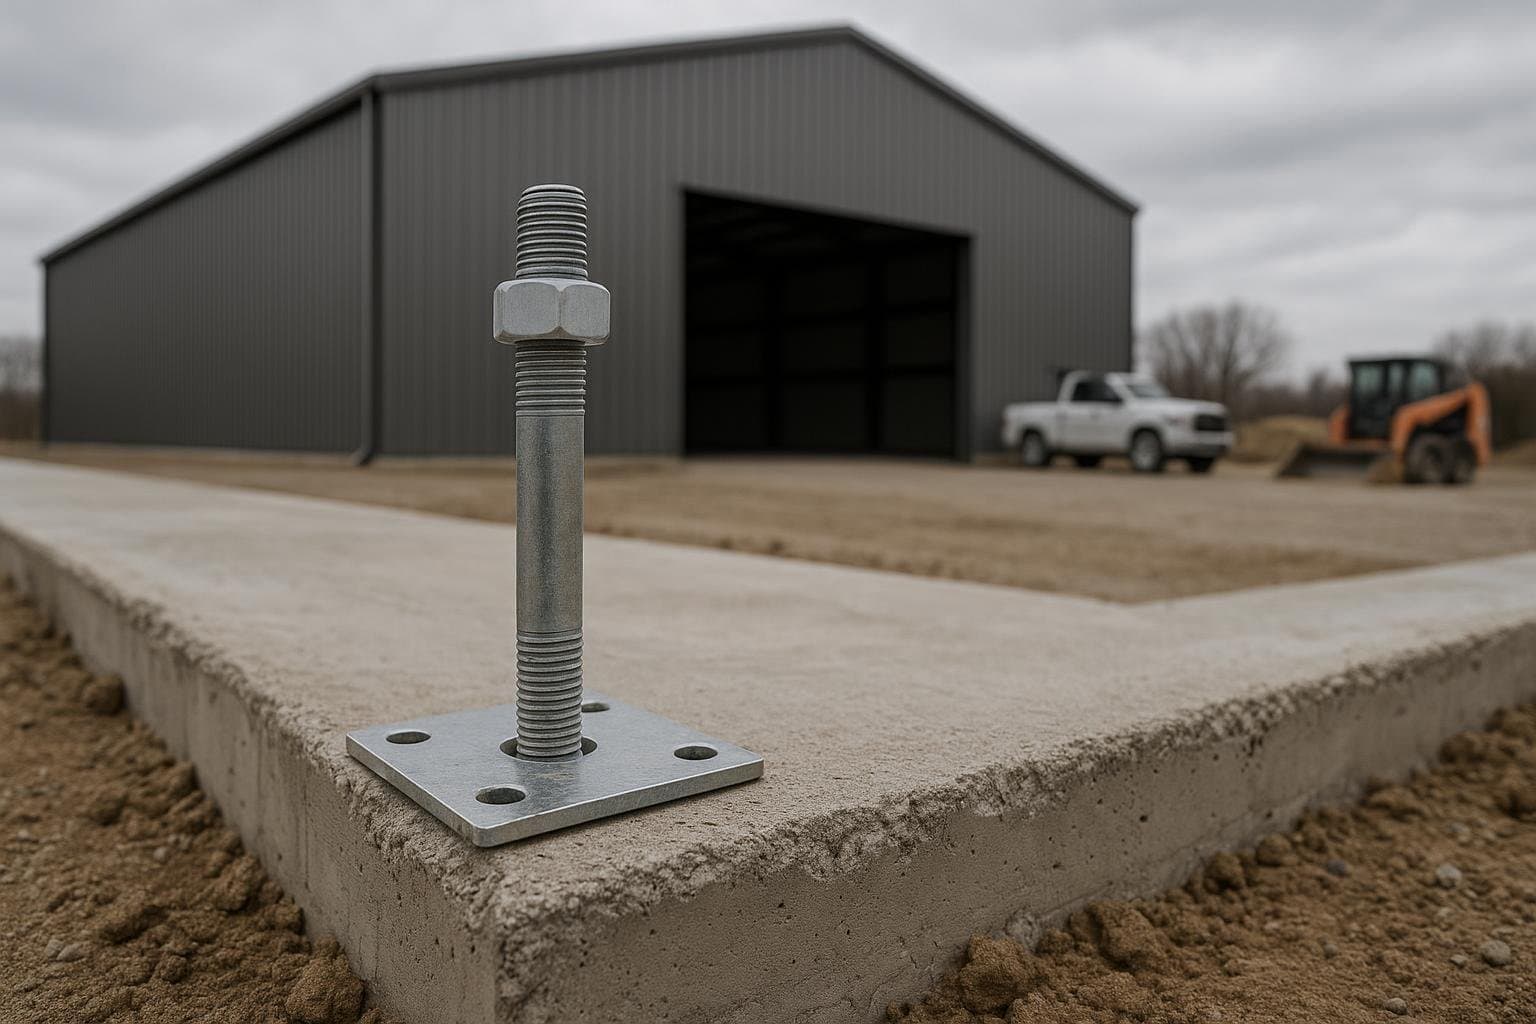
Neglecting the foundation budget. Buyers sometimes budget for the steel kit and are surprised by foundation costs. Site preparation, gravel base, formwork, concrete, and anchor bolts are separate from the building package and can represent a significant share of total project cost depending on site conditions.
Ignoring insulation from the start. Retrofitting insulation into a steel building after erection is more expensive and less effective than specifying it during design. If there is any possibility the garage will be heated or used in winter, include insulation in the original scope.
Selecting a supplier without reviewing the engineering package. A legitimate pre-engineered steel building supplier provides stamped engineering drawings specific to your site. Buyers who purchase a kit without confirming that stamped drawings are included may find their permit application rejected. See Steel Building Permits in Canada: CSA-A660 Compliance for permit requirements.
Underestimating lead time. Pre-engineered steel buildings are custom-fabricated. Ordering in spring for a summer completion requires planning well in advance of the construction season. Delays in permit approval add to the timeline.
How the process works
- Initial consultation and site information. You provide your intended footprint, eave height, use, location (municipality and province), and any specific requirements such as overhead door sizes or insulation. The supplier uses your location to determine the applicable snow, wind, and seismic design loads under the NBC and provincial code.
- Engineering and design. The supplier’s engineering team sizes the primary frames, secondary members, and cladding to meet code requirements. You review and approve a layout drawing before fabrication begins.
- Permit application. You (or your general contractor) submit the stamped engineering drawings and site plan to your local building department. Approval timelines vary by municipality from a few weeks to several months.
- Fabrication and shipping. Once the permit is approved and your order is confirmed, the steel is fabricated at the factory, coated, and shipped in numbered bundles to your site. Delivery scheduling is coordinated with your foundation completion date.
- Foundation and site prep. Concurrent with or immediately following permit approval, your concrete contractor pours the slab or perimeter foundation and sets the anchor bolts to the supplier’s anchor bolt plan.
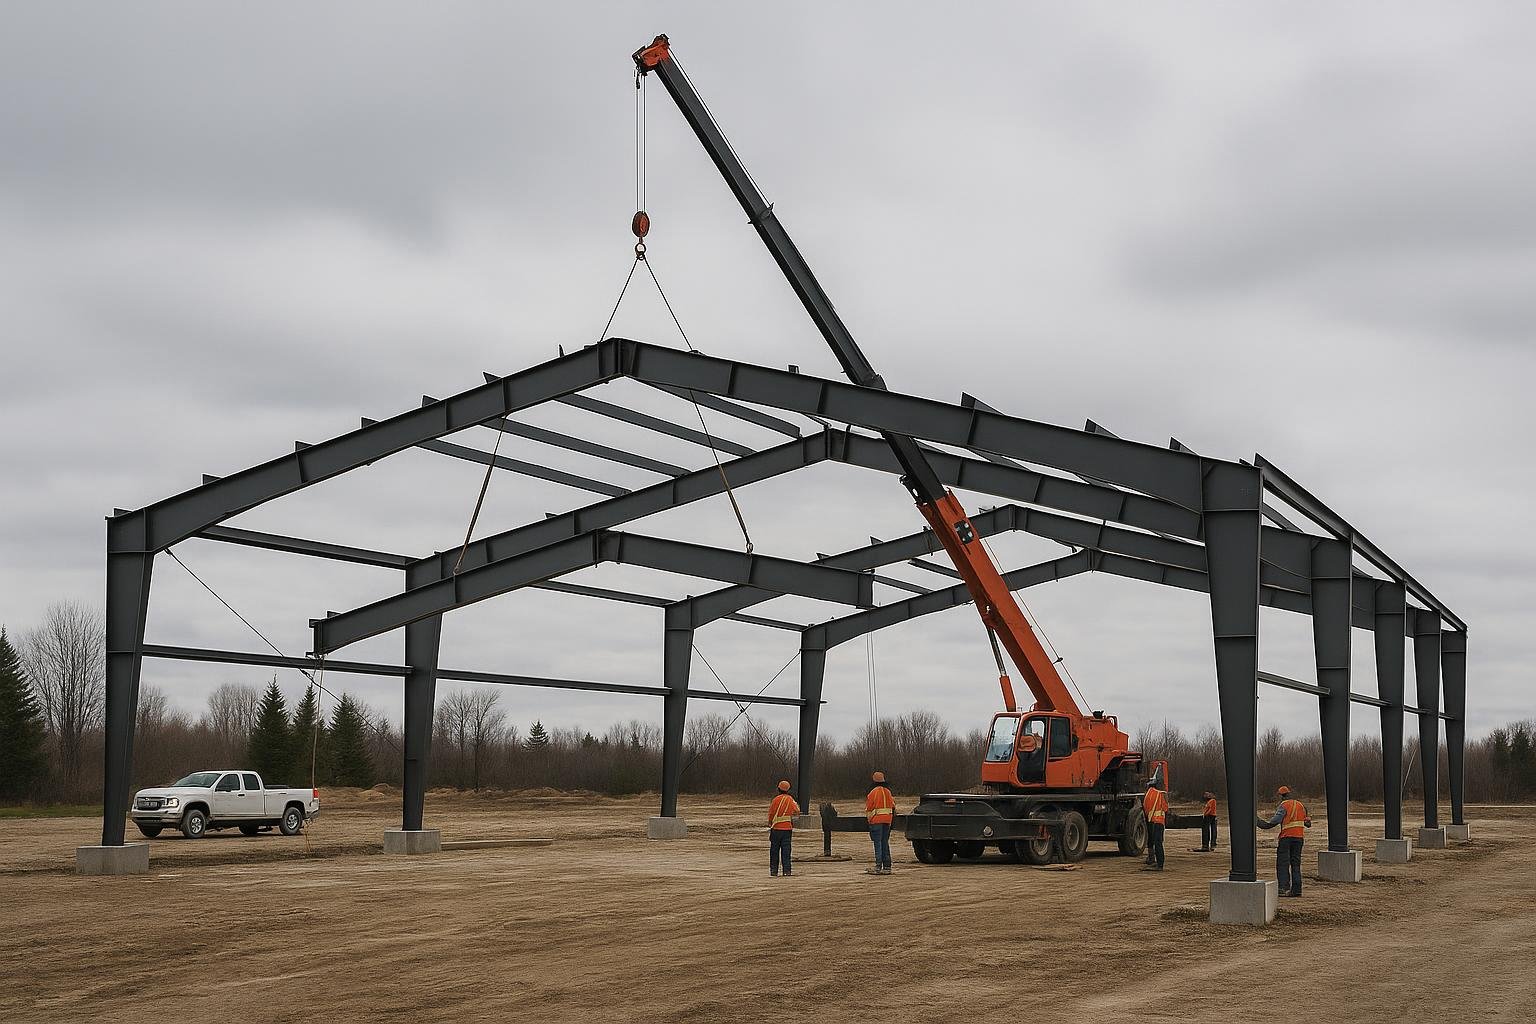
- Erection. A qualified steel erection crew assembles the primary frames, installs secondary framing, and applies roof and wall panels. A crane is typically required for primary frame erection. Erection time for a single-bay garage is commonly one to three days for the structural shell.
- Finishing and occupancy. Insulation, interior liner panels, electrical, plumbing, and overhead doors are installed by the appropriate trades. A final inspection by the building department closes the permit.
Frequently asked questions
Do I need a building permit for a prefab garage in Canada?
Yes, in virtually all Canadian municipalities a permanent garage structure requires a building permit regardless of whether it is prefab or site-built. Permit exemptions exist only for very small accessory structures, and the size threshold varies by province and municipality. A pre-engineered steel building supplier provides stamped engineering drawings that satisfy the structural portion of the permit application, but you must still submit to your local building department and obtain approval before construction begins.
How long does it take to get a prefab steel garage delivered and erected?
The timeline has two main components: permit approval and fabrication. Permit approval varies from two to twelve weeks or more depending on your municipality. Fabrication and shipping typically take several weeks after your order is confirmed and the permit is in hand. Erection of the structural shell for a single-bay garage commonly takes one to three days. Total elapsed time from initial quote to occupancy is typically three to six months for a straightforward project, though complex sites or slow permit offices extend this.
What foundation does a prefab steel garage need?
Most permanent prefab steel garages in Canada are built on a concrete slab-on-grade with thickened perimeter footings and embedded anchor bolts. In areas with deep frost lines or poor bearing soils, a perimeter foundation wall or helical piles may be required. The building supplier provides an anchor bolt plan that specifies bolt size, spacing, and embedment depth; your concrete contractor works from this plan. For a full overview of options, see Steel Building Foundation Requirements.
Can a prefab steel garage be insulated and heated?
Yes. Pre-engineered steel garages can be insulated with fibreglass batt and liner panel systems, rigid board, or spray polyurethane foam. The insulation system should be specified during the design phase because it affects the secondary framing layout and vapour barrier placement. Heated garages require attention to the thermal envelope, condensation control, and the heating system’s interaction with the steel frame. For detailed guidance, see Steel Building Insulation.
What sizes are available for prefab steel garages?
Pre-engineered steel garages can be fabricated in almost any footprint. Common single-vehicle sizes start around 14 x 24 ft; two-car garages are typically 24 x 30 ft or 28 x 36 ft; larger shops and agricultural garages range from 40 x 60 ft to 60 x 100 ft and beyond. Because PEMB systems are custom-engineered, you are not limited to catalogue sizes. Eave heights from 10 ft to 20 ft or more are available depending on your use case. See Steel Building Sizes in Canada for a broader overview.
How does a prefab steel garage compare to a wood-frame garage in Canada?
Steel garages are non-combustible, resistant to pests and rot, and require less ongoing maintenance than wood-frame structures. Wood-frame garages may be less expensive to build in some markets and can match the aesthetic of a wood-frame home more easily. In high-snow regions, engineered steel frames carry heavy loads without the deflection concerns that affect wood rafters. Over a 30 to 50-year horizon, steel typically has lower lifecycle costs. For a detailed comparison, see Metal Buildings vs Wood in Canada.
Can I erect a prefab steel garage myself?
Some light-gauge steel kits are marketed as owner-builder projects. A full pre-engineered steel building with hot-rolled primary frames requires a crane and an experienced erection crew; it is not a typical DIY project. Many municipalities also require that structural erection be supervised or performed by qualified tradespeople as a condition of the building permit. Owner-builders who attempt erection without experience risk both safety incidents and permit non-compliance. Consult your building department and your supplier before committing to self-erection.
What cladding and colour options are available?
Pre-engineered steel buildings use roll-formed steel panels for roofing and wall cladding. Common profiles include ribbed panels (PBR or R-panel) and standing-seam roofing. Panel coatings range from standard Siliconized Polyester to premium Kynar 500 fluoropolymer finishes, which offer superior fade and chalk resistance. A wide range of standard colours is available; custom colours may be available at additional cost and lead time. For a broader look at cladding materials, see Popular Materials for Modern Metal Buildings.
Is a prefab steel garage a good investment for resale value?
A permitted, engineered steel garage generally adds to property value because it provides functional covered space with a long service life. Unpermitted structures, regardless of material, can complicate a real estate transaction and may need to be disclosed or removed. The resale contribution of any garage depends on local market conditions, lot size, and the quality of the structure. No verified Canadian resale data has been supplied to this page; buyers should consult a local real estate professional for property-specific guidance.
What is the difference between a prefab garage and a pre-engineered steel building?
“Prefab garage” is a broad consumer term covering any garage with off-site fabricated components. “Pre-engineered steel building” (PEMB) is a specific construction method in which the entire structural system, including primary frames, secondary members, and cladding, is engineered and fabricated as an integrated system for a specific project. All PEMBs are prefab, but not all prefab garages are PEMBs. For a detailed explanation of the distinction, see Difference Between Prefab and Pre-Engineered Steel.
If you are ready to explore a prefab garage for your property, Titan Steel Buildings supplies pre-engineered steel garages, shops, and agricultural buildings across all Canadian provinces. Request a quote to start the conversation with our team, or visit our Prefab Steel Buildings page to learn more about what we supply.


