
Steel building supply in Canada covers the full chain from design and engineering through kit fabrication, freight, and on-site erection. A Canadian supplier coordinates each of these stages so that a pre-engineered or structural steel building arrives code-compliant, correctly sequenced, and ready to assemble. Understanding how that supply chain works helps buyers compare quotes accurately, avoid costly surprises, and select a partner whose scope matches their project.
- Pre-engineered metal buildings (PEMBs) are factory-fabricated to a specific design, reducing field labour and waste.
- Supply scope varies widely: some suppliers deliver a kit only; others manage engineering, permitting support, delivery, and erection.
- Canadian climate loads (snow, wind, seismic) must be engineered into the building before fabrication, not added later.
- Lead times, freight distances, and steel market conditions are the primary cost and schedule variables across Canada.
- Choosing the right supply model early prevents scope gaps that cause budget overruns during construction.
Definitions & scope
The term steel building supply describes the procurement and delivery of all structural and cladding components needed to erect a steel building. In Canada, this typically means one of two structural systems: a pre-engineered metal building (PEMB), where primary frames, secondary framing, roof and wall panels, and trim are factory-fabricated as a matched kit; or a conventional structural steel building, where a fabricator produces custom members from engineer-specified drawings without a standardised kit format.
A supplier may operate as a manufacturer, a manufacturer’s representative, or a full-service partner that bundles engineering, fabrication, logistics, and erection under one contract. The scope of supply directly affects what the buyer must source independently, including stamped engineering drawings, building permits, a concrete foundation, insulation, and mechanical or electrical fit-out.
Canadian supply is also governed by standards. CSA A660 sets certification requirements for manufacturers of factory-built steel buildings, and the National Building Code of Canada (NBC) establishes minimum structural performance criteria. Buyers should confirm that any supplier’s product is designed to the applicable edition of the NBC and the provincial variant in force for their site. See our guide on CSA-A660 compliance and engineering approvals for a detailed breakdown.
Why this matters
Canada’s geography creates supply challenges that do not exist in smaller, more uniform markets. A building destined for a farm in Saskatchewan faces different snow and wind load requirements than one going to a coastal site in British Columbia or an industrial park in southern Ontario. Those differences must be resolved at the engineering stage, before a single piece of steel is cut. A supplier who ships a generic kit without site-specific engineering transfers the compliance risk to the buyer.
Freight is the second major variable. Canada’s road network means that a building fabricated in one region and shipped to a remote site in northern Ontario, the Prairies, or Atlantic Canada can accumulate freight costs that rival a significant portion of the kit price itself. Buyers who compare only kit prices without accounting for freight and erection often face sticker shock at the final invoice stage.
Steel is also a commodity. Plate and coil prices fluctuate with global markets, and Canadian buyers have seen meaningful price swings tied to trade policy and raw material costs. Locking in a quote and moving quickly to a purchase order is often the most effective hedge against mid-project price increases. Our guide on tariff-free procurement in Canada covers this topic in more detail.
Finally, the supply model chosen affects the project schedule. A full-service partner who manages engineering, fabrication, and erection can compress the overall timeline because handoffs between separate contractors are eliminated. For time-sensitive projects such as agricultural buildings needed before harvest or commercial buildings with tenant commitments, that schedule compression has real financial value.
Your options
Pre-engineered metal building (PEMB) kit supply
A PEMB supplier designs a rigid-frame system to the buyer’s dimensions and site loads, then fabricates all primary and secondary framing members, roof and wall panels, fasteners, and trim at a factory. Components are labelled, bundled, and shipped as a coordinated kit with erection drawings. The buyer or a separate erector assembles the building on a prepared foundation.
Best for: Farms, garages, warehouses, light industrial buildings, and aviation hangars where a standard clear-span layout is acceptable and speed of delivery matters.
Limitations: Modifications after fabrication are costly. The buyer must still arrange the foundation, erection crew, and any interior fit-out independently unless those services are added to the supply contract.
Full-service supply and erection
Some suppliers extend their scope to include foundation design coordination, permit application support, delivery scheduling, and a trained erection crew. The buyer receives a near-turnkey building rather than a kit. This model is common for larger commercial, industrial, and institutional projects where the owner lacks in-house construction management capacity.
Best for: Commercial buildings, warehouses, manufacturing plants, and any project where the owner wants a single point of accountability from design through occupancy.
Limitations: The all-in price is higher than a kit-only quote. Buyers who have their own general contractor may pay for services they do not need.
Conventional structural steel supply
A structural steel fabricator produces custom members from engineer-issued drawings. There is no standard kit; each piece is fabricated to specification. This approach is used for large-span industrial buildings, multi-storey structures, and projects with complex geometry that falls outside PEMB standard configurations.
Best for: Large industrial facilities, processing plants, multi-storey commercial buildings, and projects requiring non-standard spans or load paths.
Limitations: Longer lead times, higher engineering costs, and greater dependence on a skilled erection crew. Not cost-effective for straightforward single-storey buildings.
Prefabricated steel building kits
Prefabricated kits are factory-built to standard dimensions and shipped with minimal customisation. They differ from full PEMBs in that engineering is often generic rather than site-specific, and the buyer is responsible for confirming that the standard design meets local code requirements. These kits are common for smaller garages, storage buildings, and agricultural shelters.
Best for: Smaller projects with straightforward requirements, buyers with construction experience, and situations where budget is the primary constraint.
Limitations: Generic engineering may not satisfy local building departments. Buyers must verify compliance independently. See our comparison of prefab and pre-engineered steel for a detailed breakdown.
Manufacturer’s representative model
In this model, a Canadian company acts as the local representative of a manufacturing partner, handling sales, design coordination, and project management while the manufacturing partner fabricates the building. The representative manages the relationship with the buyer and coordinates logistics, while the manufacturer provides the engineered product.
Best for: Buyers who want local project management and a responsive point of contact without sacrificing manufacturing scale and quality.
Limitations: Communication between the representative and manufacturer must be well-managed. Buyers should confirm that the manufacturing partner holds appropriate certifications and that the representative has authority to resolve design changes.
Agricultural and specialty building supply
Agricultural steel buildings, riding arenas, aircraft hangars, and mine-dry facilities have specific structural and functional requirements that general-purpose suppliers may not address. Specialist suppliers design for wide clear spans, large door openings, ventilation requirements, and the specific load combinations relevant to each use type.
Best for: Farms, equestrian facilities, aviation operators, and resource-sector operators who need a building engineered for a specific use rather than a generic footprint.
Limitations: Specialist suppliers may have longer order books. Early engagement is important for seasonal projects. Explore options for agricultural steel buildings and aircraft hangars on the Titan site.
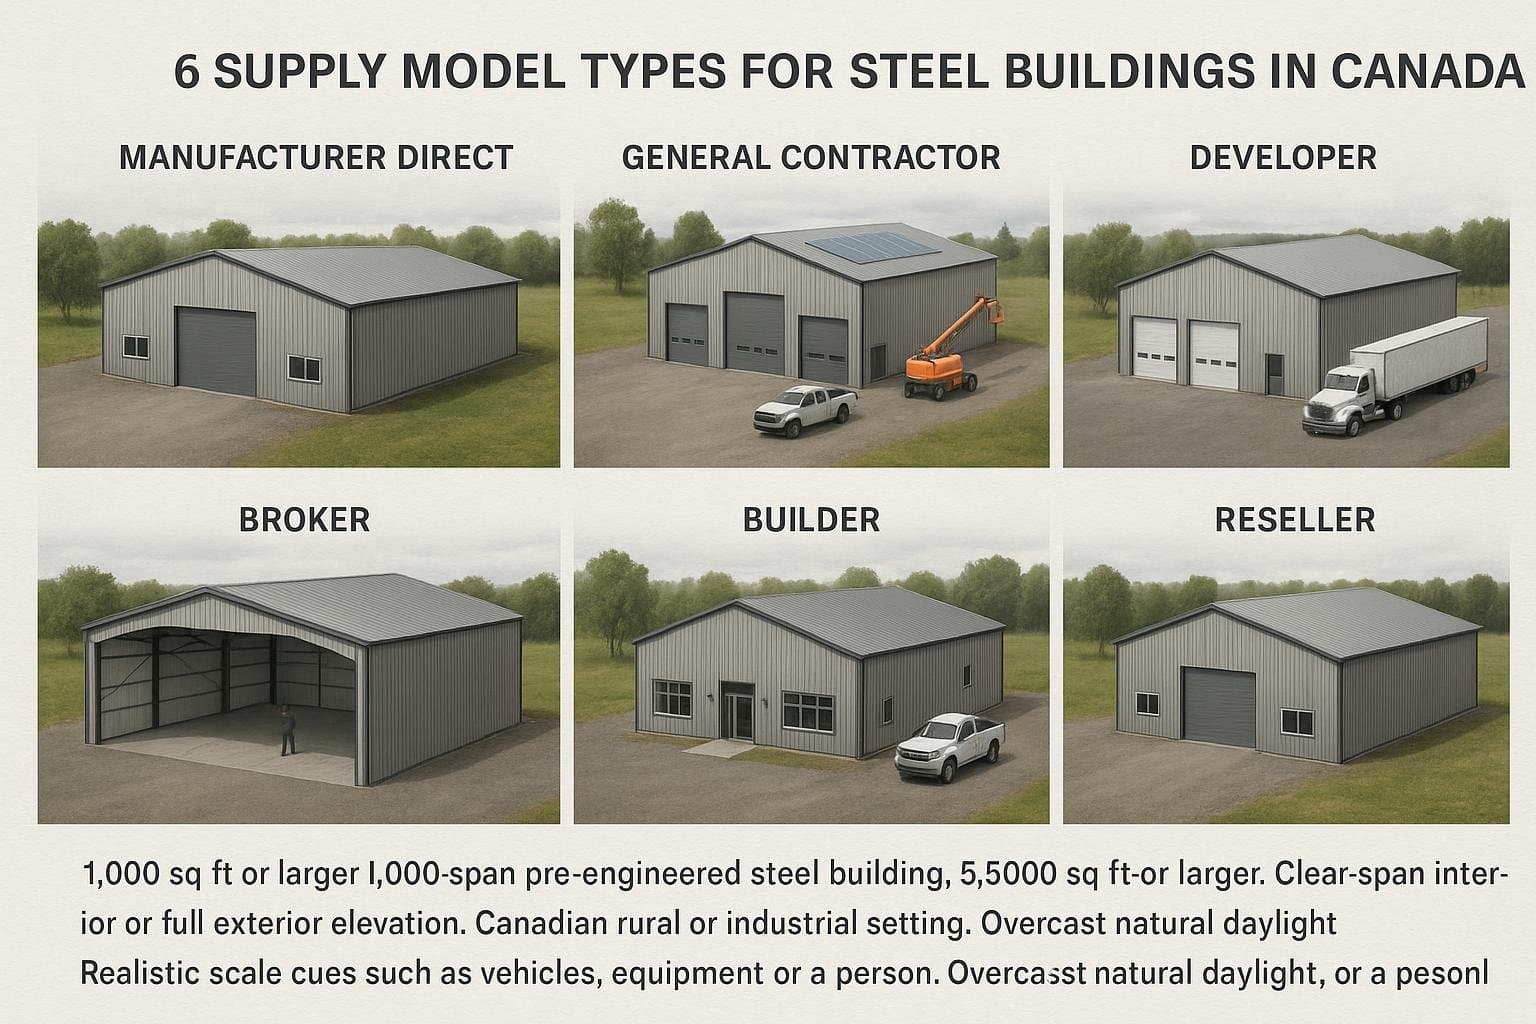
Options compared
| Supply model | Best for | Typical scope included | Key limitations |
|---|---|---|---|
| PEMB kit supply | Farms, garages, warehouses, hangars | Engineered kit, erection drawings, delivery | Foundation and erection sourced separately |
| Full-service supply and erection | Commercial, industrial, institutional | Engineering, kit, delivery, erection crew | Higher all-in cost; may overlap with owner’s GC |
| Conventional structural steel | Large-span industrial, multi-storey | Custom fabrication to engineer drawings | Longer lead times, higher engineering cost |
| Prefabricated kit | Small garages, storage, agricultural shelters | Standard kit, basic instructions | Generic engineering; buyer verifies local compliance |
| Manufacturer’s representative | Buyers wanting local management | Design coordination, project management, logistics | Requires clear communication protocols with manufacturer |
| Agricultural and specialty supply | Farms, arenas, hangars, resource sector | Use-specific engineering, large-door options, ventilation | Longer order books; early engagement required |
The table above shows that no single supply model suits every project. PEMB kit supply offers the best balance of speed, cost, and engineering rigour for the majority of single-storey commercial and agricultural projects in Canada. Full-service supply adds value when the owner lacks construction management capacity. Conventional structural steel is reserved for projects that genuinely exceed PEMB span and load capabilities. Prefabricated kits carry the lowest upfront cost but the highest compliance risk for buyers unfamiliar with local building codes.
How to choose
Use the following decision framework to match your project to the most appropriate supply model.
Choose PEMB kit supply if your building is a single-storey clear-span structure up to approximately 90 metres wide, you have a general contractor or experienced crew to handle erection, and your site has straightforward access for flatbed delivery. This covers the large majority of agricultural buildings, garages, shops, and light industrial warehouses across Canada.
Choose full-service supply and erection if you are managing a commercial or industrial project without a dedicated construction team, your timeline is fixed by a lease or operational commitment, or your site has complexity (remote location, tight access, phased occupancy) that benefits from a single accountable partner.
Choose conventional structural steel if your project requires spans, heights, or load configurations that fall outside standard PEMB catalogues, or if your engineer of record has specified custom member sizes that a kit supplier cannot match.
Choose a prefabricated kit if your project is a small garage or storage building, you are comfortable verifying local code compliance independently, and minimising upfront cost is the primary objective.
Choose a manufacturer’s representative if you value local project management and a responsive Canadian contact but also want the manufacturing scale and quality assurance of a dedicated factory. Confirm that the representative can provide stamped Canadian engineering drawings and that the manufacturing partner holds relevant certifications.
Choose agricultural or specialty supply if your building has a specific use that drives non-standard structural requirements, such as a riding arena requiring a 60-metre clear span, an aircraft hangar needing a large bi-fold door, or a mine-dry facility with specific occupancy loads. Review our guides on steel airplane hangars and engineered agricultural buildings for use-specific guidance.
Costs & timelines
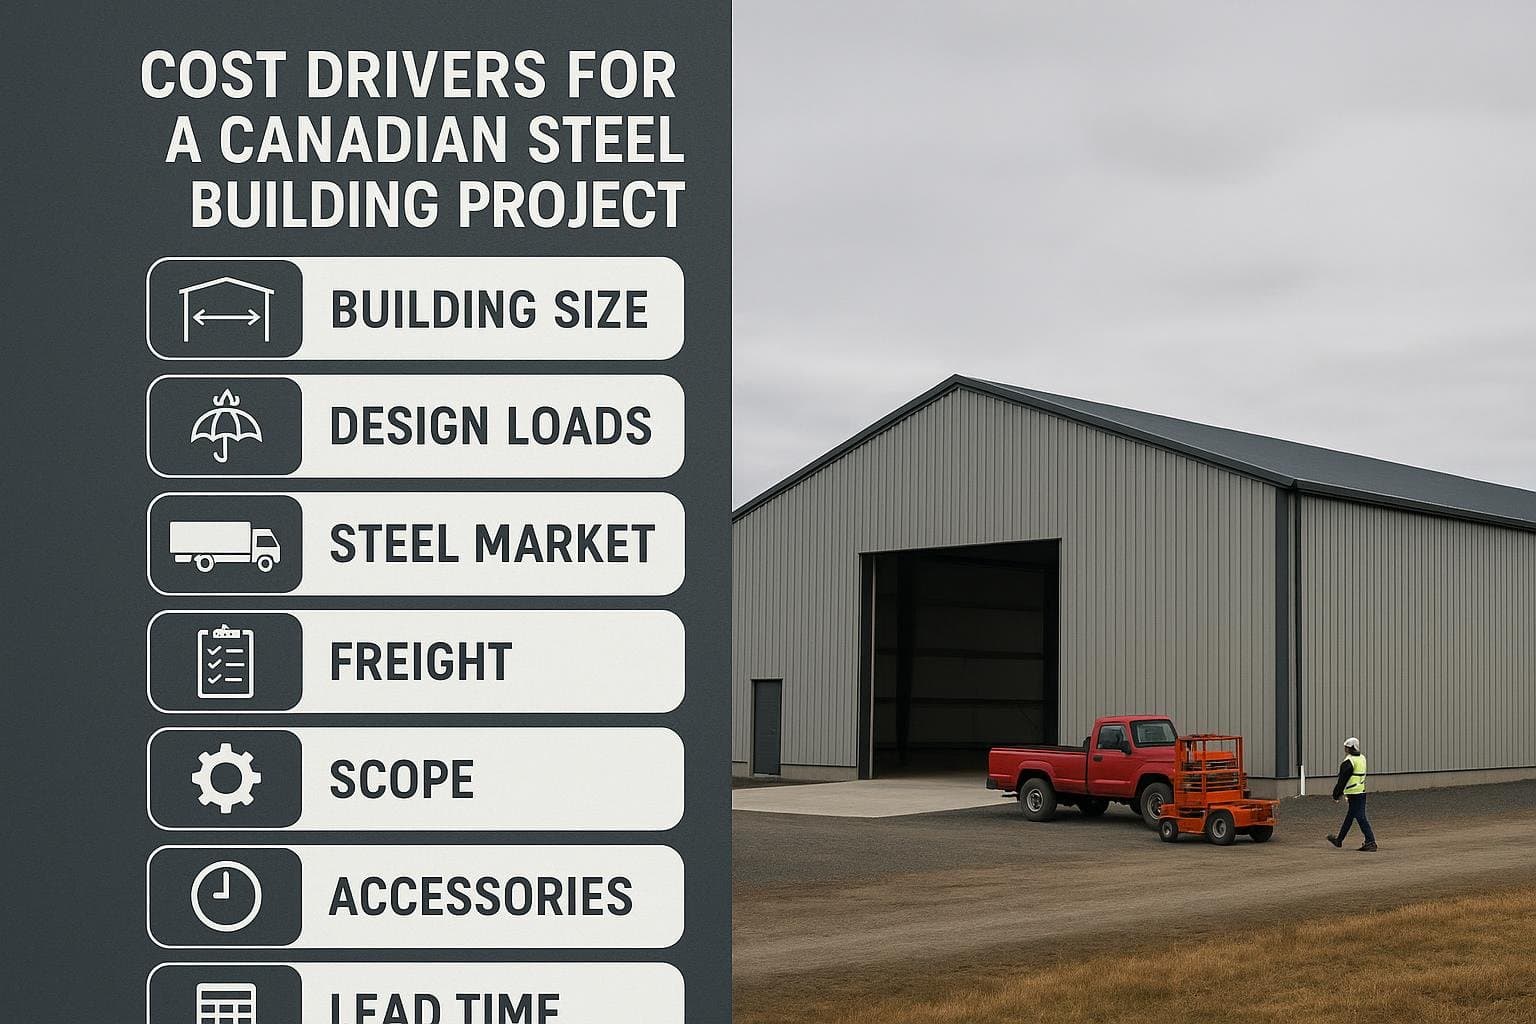
Titan Steel Buildings does not publish fixed price lists because steel building costs depend on a combination of variables that change with market conditions, site specifics, and project scope. The following cost drivers are ranked by their typical influence on the final budget. Verified price ranges for specific building sizes are available on individual size pages linked below.
| Rank | Cost driver | Typical impact level | Notes |
|---|---|---|---|
| 1 | Building size and clear span | Very high | Larger footprints and wider clear spans require heavier primary frames, the single largest material cost driver. |
| 2 | Design loads (snow, wind, seismic) | High | Sites with high ground snow loads, high wind exposure, or seismic requirements increase frame weight and connection complexity. |
| 3 | Steel market conditions | High | Hot-rolled coil and plate prices fluctuate. A quote is typically valid for a defined period; delays between quoting and ordering can result in price adjustments. |
| 4 | Freight distance and site access | Moderate to high | Shipping to a remote northern site adds meaningful cost compared to delivery within a major urban region. |
| 5 | Scope of supply | Moderate | A kit-only price is lower than a full-service price, but the buyer must budget separately for erection, foundation, insulation, and fit-out. |
| 6 | Accessories and openings | Moderate | Large doors (especially bi-fold or hydraulic hangar doors), skylights, ventilation systems, and interior liners each add to the base kit cost. |
| 7 | Lead time and scheduling | Low to moderate | Rush orders or orders placed during peak demand periods may carry premium pricing or extended lead times. |
For size-specific cost context, see pages such as our 60×100 steel building cost guide or the metal building prices and cost guide. For erection cost drivers specifically, see the steel building erection cost guide.
Risks & common mistakes
Comparing kit prices without accounting for full scope. The most common budgeting error is treating a kit-only quote as the total project cost. Foundation, erection labour, insulation, electrical, mechanical, and permit fees are separate line items that can collectively exceed the kit price on smaller projects.
Ordering without site-specific engineering. A building designed for generic loads may not satisfy the local building department or may fail structurally under actual site conditions. Every Canadian project should have stamped drawings from a licensed engineer of record registered in the applicable province.
Underestimating lead times. PEMB fabrication typically requires several weeks after design finalisation, and freight to remote sites adds further time. Buyers who assume a building can be ordered and delivered within a few weeks often face project delays. Engage a supplier early and confirm the current production schedule before committing to a construction start date.
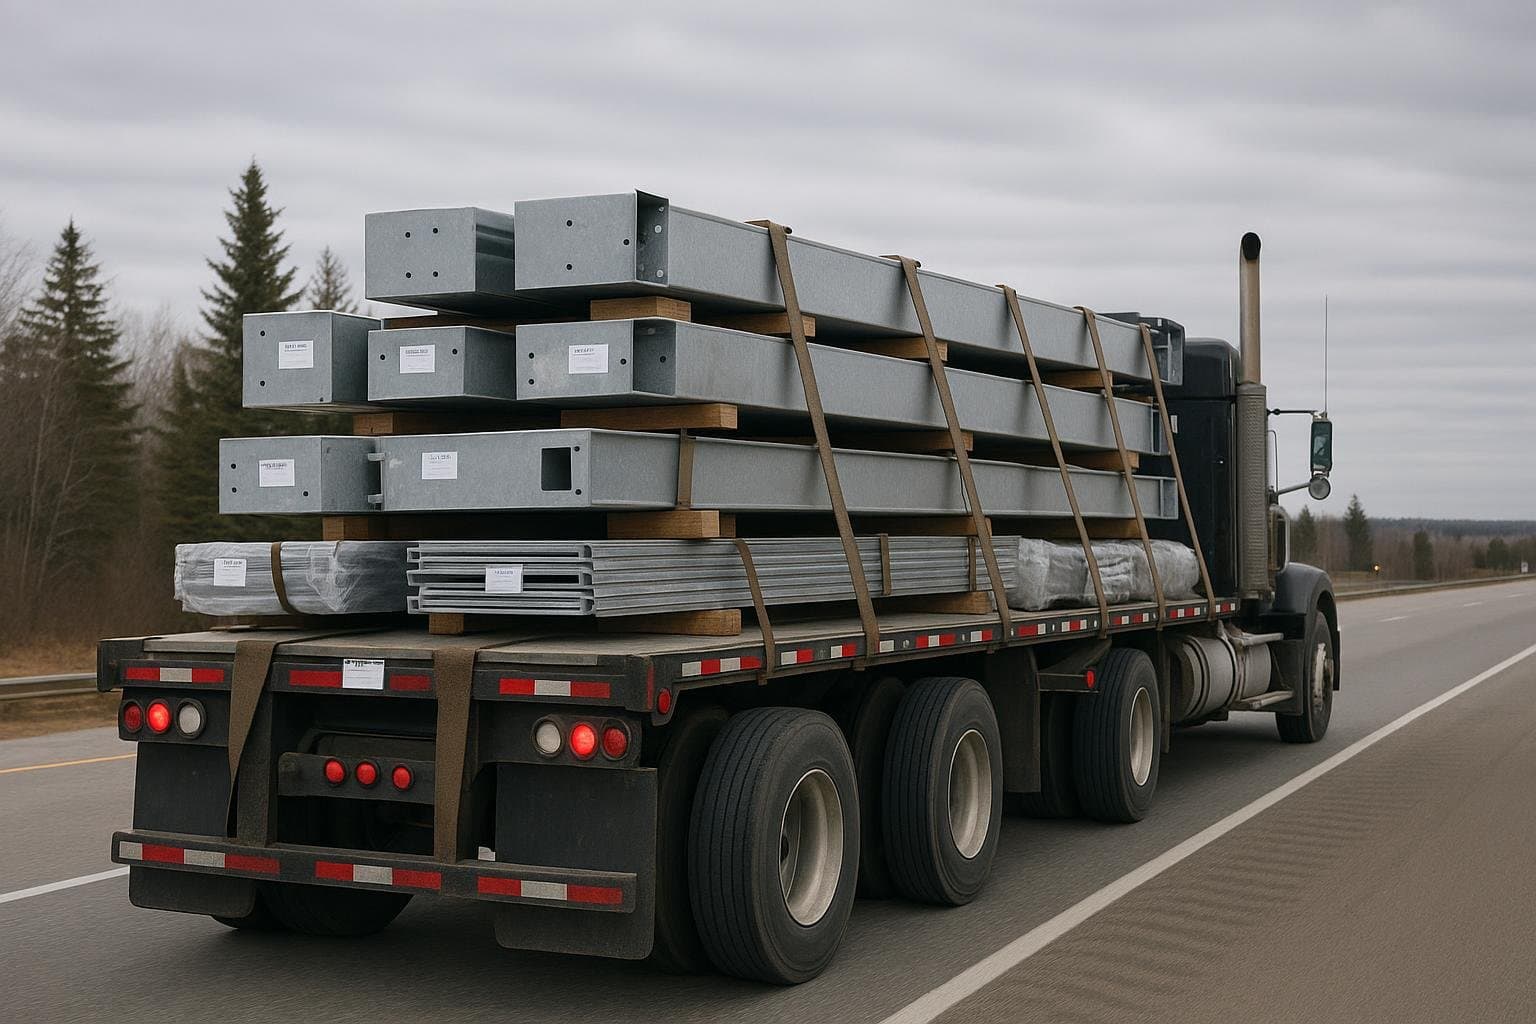
Ignoring freight and access constraints. Flatbed trucks carrying steel building components have length, weight, and turning radius requirements. Sites with narrow access roads, low bridges, or weight-restricted routes require advance planning. Failure to identify these constraints before ordering can result in costly re-routing or unloading at a distance from the site.
Selecting a supplier based on price alone. A low kit price from a supplier who cannot provide Canadian-stamped engineering, does not hold relevant certifications, or has limited experience with Canadian climate loads can result in permit rejections, structural deficiencies, or warranty disputes. Our guide on evaluating steel building suppliers in Canada outlines the due-diligence questions to ask before signing a purchase order.
Skipping foundation coordination. A steel building’s anchor bolt pattern must match the foundation exactly. Changes to the building design after the foundation is poured are expensive. Coordinate the foundation design with the building supplier before concrete is placed. See our steel building foundation requirements guide for details.
Overlooking insulation in the supply scope. Many kit quotes do not include insulation. In Canadian climates, an uninsulated steel building is unsuitable for most occupancy types. Confirm whether insulation is included and, if not, budget for it separately. The steel building insulation guide covers the main system types and their suitability for different climates.
How the process works
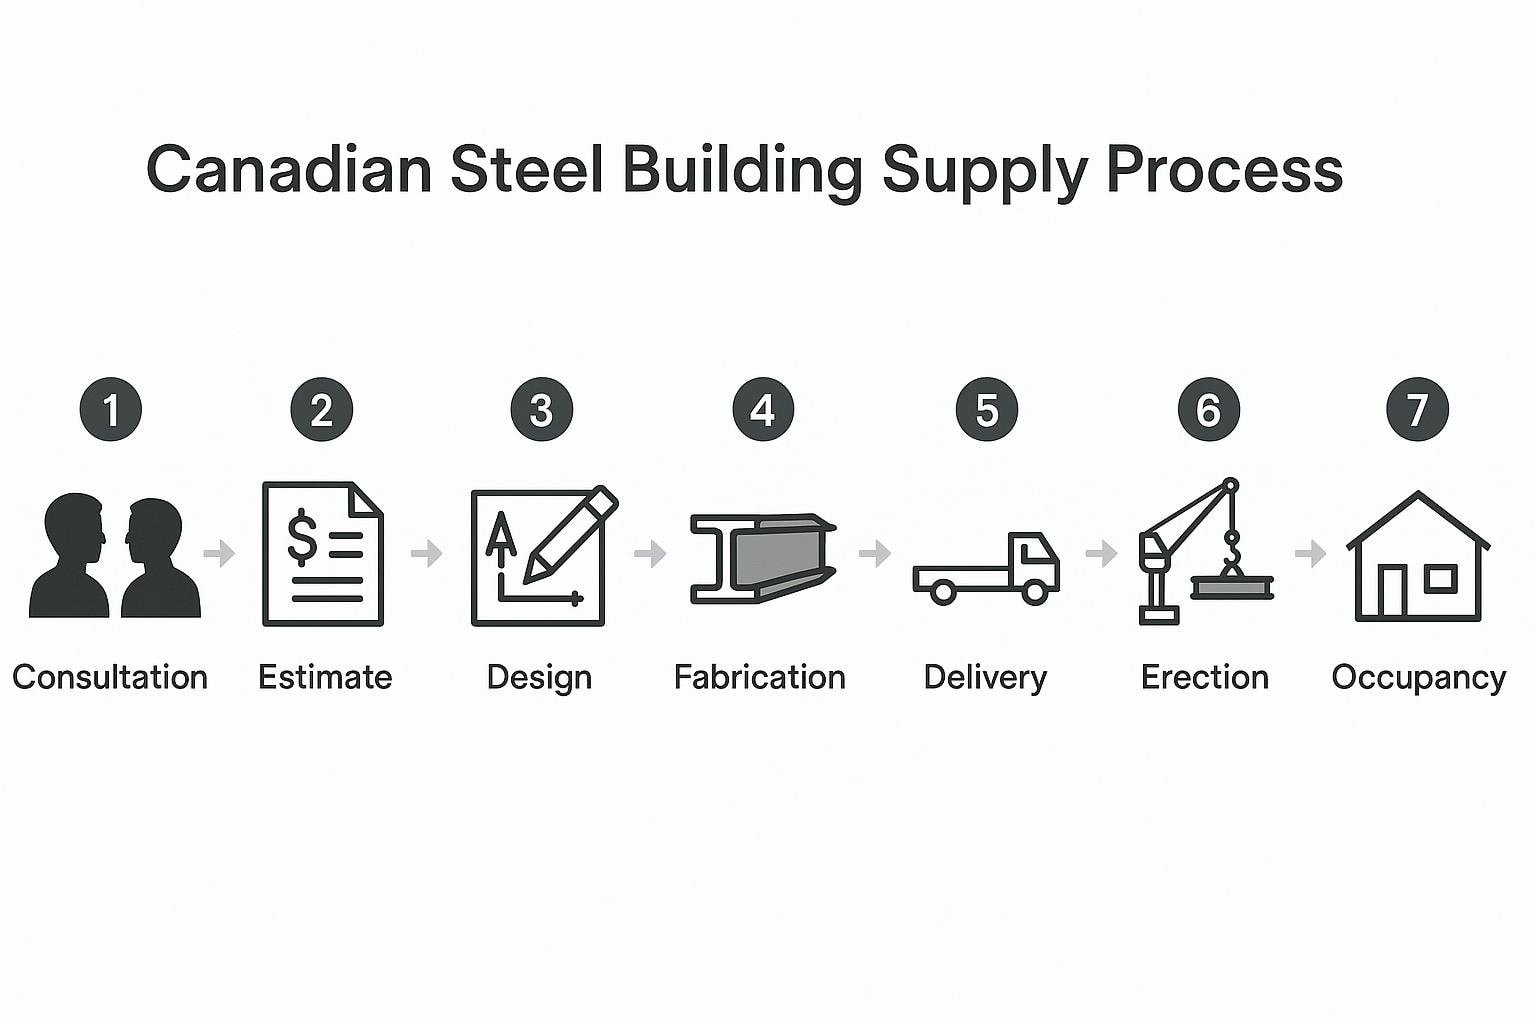
- Initial consultation and needs assessment. The buyer describes the intended use, approximate dimensions, site location, and timeline. The supplier uses this information to identify the appropriate structural system and supply model, and to flag any site-specific load or access considerations.
- Design and engineering. The supplier’s engineering team or manufacturing partner produces a building design to the applicable NBC edition and provincial variant. Site-specific snow, wind, and seismic loads are incorporated. The buyer reviews and approves the design before fabrication begins.
- Permit application support. The supplier provides stamped engineering drawings and a building package suitable for submission to the local authority having jurisdiction (AHJ). The buyer or their representative submits the permit application. Permit timelines vary by municipality.
- Fabrication and quality control. Once the design is approved and a purchase order is placed, the manufacturing partner fabricates all components. Members are labelled for field identification, and the kit is inspected before shipping.
- Delivery and site logistics. The supplier coordinates freight to the site. The buyer prepares the site and foundation in advance of the delivery date. Components are typically delivered on flatbed trucks and unloaded with a crane or telehandler.
- Erection. An experienced erection crew assembles the primary frames, secondary framing, and cladding following the supplier’s erection drawings. The supplier provides technical support during this phase. See our step-by-step metal building guide for a detailed erection overview.
- Inspection and occupancy. The local building inspector reviews the completed structure against the approved drawings. Once the inspection is passed and any required occupancy permit is issued, the building is ready for use.
Frequently asked questions
What does a steel building supplier in Canada actually supply?
A steel building supplier provides the engineered structural components needed to erect a steel building: primary rigid frames, secondary framing (purlins and girts), roof and wall cladding panels, fasteners, trim, and erection drawings. Depending on the supplier’s scope, the package may also include stamped engineering drawings, permit support, delivery coordination, insulation, and erection services. Buyers should confirm exactly what is and is not included before comparing quotes.
Is a PEMB the same as a prefabricated steel building?
Not exactly. A pre-engineered metal building (PEMB) is designed to a specific set of site loads and dimensions, then factory-fabricated as a matched kit. A prefabricated building may use standard, off-the-shelf dimensions without site-specific engineering. PEMBs are generally more suitable for projects that require a building permit, because the engineering is already tailored to the site. Our prefab vs. pre-engineered comparison guide explains the distinction in detail.
How long does it take to receive a steel building kit after ordering?
Lead times depend on the supplier’s current production schedule, the complexity of the design, and the freight distance to the site. As a general orientation, buyers should allow several weeks for design finalisation and engineering, followed by a fabrication period that varies with factory workload. Remote sites in northern Canada or Atlantic Canada add freight time. Engaging a supplier early and confirming the current schedule before committing to a construction start date is strongly recommended. No specific lead time can be guaranteed without a current quote.
Do I need a building permit for a steel building in Canada?
In virtually all Canadian jurisdictions, a building permit is required for a permanent steel structure. The permit process requires stamped engineering drawings prepared by a licensed engineer registered in the applicable province. Some rural municipalities have different thresholds for agricultural buildings, but buyers should confirm requirements with the local authority having jurisdiction before assuming a permit is not needed. Our CSA-A660 and permits guide provides a province-by-province overview.
Can a steel building be designed for Canadian snow and wind loads?
Yes. This is a core function of the engineering process. Ground snow loads in Canada range from relatively low values in parts of British Columbia to very high values in Quebec, Newfoundland, and northern regions. Wind and seismic loads also vary significantly by location. A reputable supplier will request the site address and use the applicable NBC climatic data to engineer the building to the correct loads. Buyers should be cautious of any supplier who does not ask for the site location before providing a structural design. See our snow load guide for more detail.
What is the difference between supply-only and full-service supply?
A supply-only contract delivers the engineered building kit to the site. The buyer is responsible for arranging a foundation contractor, an erection crew, insulation installation, and any interior fit-out. A full-service contract bundles some or all of those elements under one agreement. Full-service supply costs more upfront but reduces the buyer’s coordination burden and can compress the overall project schedule. The right choice depends on the buyer’s project management capacity and the complexity of the build.
How do I compare quotes from different steel building suppliers?
Quotes are only comparable when they cover the same scope. Confirm whether each quote includes site-specific engineering, stamped drawings, delivery to the site, insulation, and erection. Ask each supplier which edition of the National Building Code their design references and whether the building is certified to CSA A660. A lower kit price that excludes engineering or uses generic load assumptions may result in a higher total cost once compliance issues are resolved. Our supplier evaluation guide provides a structured checklist for this process.
What building types can be supplied as pre-engineered steel buildings?
PEMBs are suitable for a wide range of building types, including agricultural buildings, garages and shops, commercial warehouses, light industrial facilities, aircraft hangars, riding arenas, cold storage buildings, and recreational facilities. Very large industrial buildings, multi-storey structures, and buildings with highly irregular geometry may require conventional structural steel instead. Titan’s product range covers agricultural buildings, warehouses, aircraft hangars, and commercial buildings across Canada.
Does Titan Steel Buildings supply buildings across all Canadian provinces?
Titan Steel Buildings serves customers across Canada, including Ontario, Quebec, Alberta, British Columbia, Saskatchewan, Manitoba, Nova Scotia, New Brunswick, Newfoundland and Labrador, and other provinces and territories. Each project is engineered to the applicable provincial building code and climatic data for the specific site. Buyers can explore regional pages for their province or city through the steel building suppliers Canada hub.
If you are planning a steel building project and want to understand which supply model fits your needs, the Titan Steel Buildings team is available to walk through your requirements, explain what is included in a quote, and connect you with the right engineering and fabrication resources for your site. Request a quote or visit the resource centre to explore additional guides.


