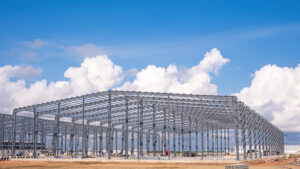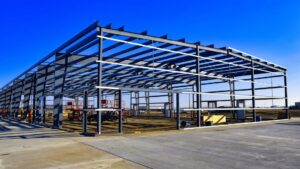
Steel building prices Calgary typically range from roughly $25 to $75 per square foot for the engineered kit alone, with total installed costs, including foundation, erection and permits, commonly landing between $40 and $120 per square foot depending on span, eave height, door count and Calgary’s specific snow and wind load requirements. These ranges reflect 2026 market conditions and are based on Titan Steel Buildings’ active quoting across steel buildings in Alberta. No figure is meaningful without a site-specific review, because Calgary’s ground snow load and wind exposure zone directly change the steel tonnage in every frame.
Key Takeaways
- Kit price and total installed price are two different numbers. Foundation and erection are separate scopes.
- Calgary’s snow load requirements mean an Alberta building is engineered differently from an identically sized building in Ontario or Quebec.
- Span and eave height drive cost more than square footage alone. A 60-foot clear-span frame costs meaningfully more per square foot than a 40-foot frame of the same area.
- Steel commodity pricing moves with global markets, so quotes are time-bound. Lock in early once your design is confirmed.
- Permit and engineering fees are real budget lines, not afterthoughts. Calgary requires stamped drawings before a building permit is issued.
What the Quoted Range Includes and Excludes
When a supplier quotes steel building prices Calgary buyers should expect, the base price almost always covers the pre-engineered building kit: primary rigid frames, secondary members such as purlins and girts, roof and wall cladding panels, fasteners, and trim. Stamped engineered drawings prepared to the National Building Code of Canada and Alberta’s provincial amendments are typically included or quoted as a separate line item.
What the kit price does not include is the concrete foundation, anchor bolts set in the slab or piers, site grading, erection labour, electrical and mechanical rough-ins, insulation, interior finishing, and the City of Calgary building permit fee. These items routinely add 40 to 80 percent on top of the kit cost, which is why a per-square-foot kit price quoted without those inputs can be misleading.
What Drives Steel Building Prices in Calgary
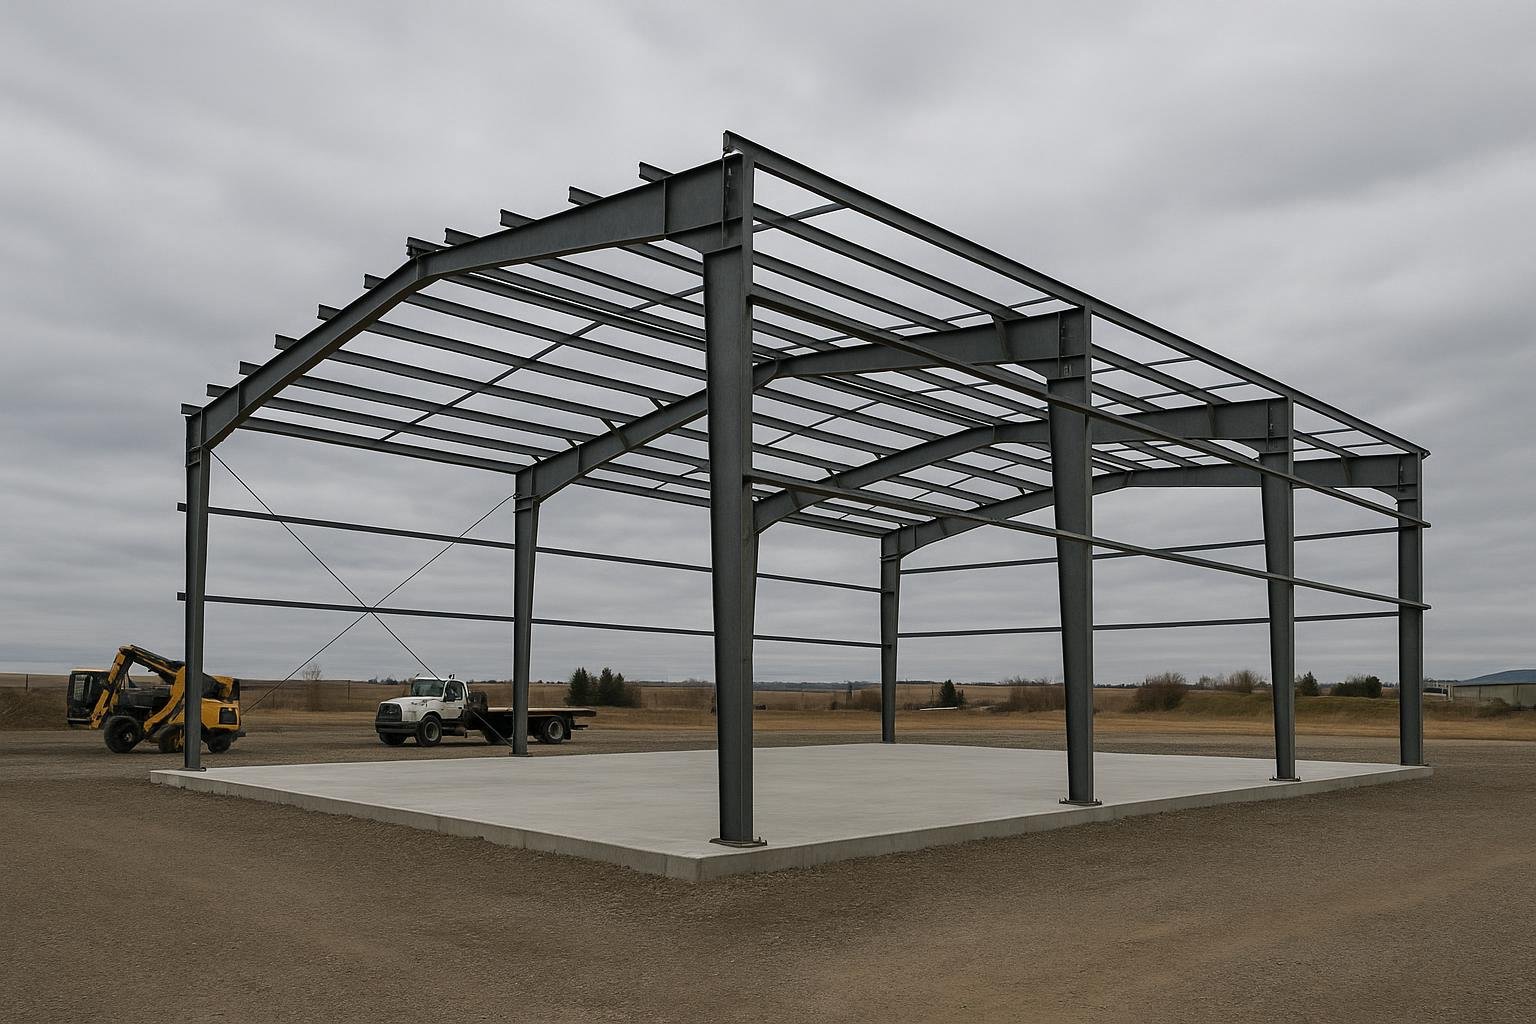
Span is the single largest cost driver. A clear-span rigid frame that eliminates interior columns requires heavier primary steel than a multi-span frame of the same footprint. For equipment storage, livestock movement or vehicle access, clear-span interiors are often non-negotiable, and buyers should budget accordingly.
Eave height is the second major variable. Taller walls require heavier columns and more cladding area. A 16-foot eave costs noticeably more than a 12-foot eave on the same footprint, and many Calgary industrial and agricultural buyers need 20 feet or higher to accommodate overhead equipment.
Calgary’s snow and wind loads are set by the city’s local climatic data table, which feeds directly into the structural calculations. A building engineered for Calgary’s ground snow load will have heavier purlins and stronger frame connections than the same nominal size built for a lower-load municipality. This is why a quote from a supplier who does not ask for your municipality is not a real quote.
Door openings are a surprisingly significant cost driver. Each large overhead door or bi-fold hangar door requires a structural header beam and additional framing. A building with four 14-foot-wide by 16-foot-tall overhead doors costs more to engineer and fabricate than the same building with one.
Steel commodity pricing fluctuates with global markets. Quotes are typically valid for 30 to 60 days. Buyers who delay after receiving a quote risk repricing at a higher steel index.
Cost Driver Comparison
| Cost Driver | Low-Cost Scenario | High-Cost Scenario |
|---|---|---|
| Span | Multi-span with interior columns | Clear-span, no interior columns |
| Eave height | 12-foot standard eave | 20-foot or taller eave |
| Door openings | One standard overhead door | Four or more large overhead or bi-fold doors |
| Snow and wind load | Lower-load municipality | Full Calgary climatic data load table |
| Foundation type | Simple slab-on-grade, good soil | Drilled piers, deep frost, poor soil |
| Cladding specification | Standard Galvalume, no insulation | Insulated panels, fire-rated cladding |
Understanding which drivers apply to your project is the fastest way to narrow the range before requesting a formal quote. Steel building prices Calgary suppliers provide will shift significantly depending on how many high-cost factors stack together on a single project.
Typical Scenarios
| Scenario | Typical Installed Range (CAD) | What Pushes Cost Higher or Lower |
|---|---|---|
| Small garage or workshop (30×50 to 40×60) | $80,000 to $180,000 | Eave height, number of overhead doors, insulation package |
| Agricultural or equipment storage (60×100 to 80×120) | $200,000 to $450,000 | Clear-span vs. multi-span, sliding vs. overhead doors, foundation type |
| Commercial warehouse or shop (80×150 to 100×200) | $450,000 to $1,100,000 | Eave height, mezzanine, skylights, fire-rated cladding requirements |
| Large industrial or aircraft hangar (100×200 and up) | $1,000,000 and up | Bi-fold or hydraulic doors, crane rail provisions, site access costs |
These ranges assume a standard Calgary site with reasonable access and a conventional concrete perimeter foundation or slab-on-grade. Remote or difficult sites, deep frost conditions requiring deeper footings, and complex door configurations will push costs toward or beyond the upper end of each band.
Worked Examples
Example 1: 40×60 workshop for a trades contractor. A 40-foot clear-span by 60-foot building with a 14-foot eave, two 12-foot overhead doors and a standard Galvalume cladding package. Kit price in the current market: approximately $45,000 to $65,000. Concrete slab with anchor bolts: $25,000 to $40,000. Erection labour: $15,000 to $25,000. City of Calgary permit and engineering: $3,000 to $8,000. Estimated total: $88,000 to $138,000.
Example 2: 80×120 clear-span agricultural building. An 80-foot clear-span frame, 120 feet long, 16-foot eave, two 20-foot sliding doors and a vented ridge. Kit: approximately $130,000 to $180,000. Foundation with anchor bolts: $55,000 to $80,000. Erection: $35,000 to $55,000. Permit and stamped drawings: $5,000 to $12,000. Estimated total: $225,000 to $327,000.
Example 3: 100×200 commercial warehouse. A 100-foot clear-span frame, 200 feet long, 20-foot eave, four 14×16 overhead doors, insulated wall and roof panels. Kit: approximately $280,000 to $380,000. Foundation: $100,000 to $160,000. Erection: $80,000 to $120,000. Permit and engineering: $12,000 to $25,000. Estimated total: $472,000 to $685,000. Mezzanine, HVAC rough-in and interior finishing are additional.
Costs People Miss
The foundation is the most common budget surprise. Many buyers price the kit and forget that a concrete perimeter foundation, slab-on-grade or drilled pier system is a separate concrete scope. Learn more in our steel building foundation types guide. In Calgary, frost depth requirements mean footings must reach below the frost line, which adds material and labour compared to warmer climates.
Permit fees and the City of Calgary’s development permit process add both cost and time. Stamped engineered drawings are required before a building permit is issued, and the review timeline can affect your erection schedule. Our steel building permits guide covers the process in detail. Budget two to four weeks for permit review on a straightforward project, longer for sites in special planning areas.
Site preparation, including grading, compaction and drainage, is rarely included in a kit quote. A site that needs significant cut-and-fill work or a gravel pad can add $10,000 to $40,000 or more before the first anchor bolt is set.
Seasonal erection premiums are real in Calgary. Winter erection in January or February requires heated enclosures for concrete curing and adds labour time. Scheduling erection for late spring through early fall typically avoids these costs.
How to Read a Quote
A credible quote for a Calgary steel building should itemise the kit components separately from erection, foundation and permit costs. If a quote presents a single lump sum without breaking out these scopes, ask for the breakdown before comparing it to other bids.
Confirm that the quote specifies the design snow load and wind pressure used in the engineering. A building engineered to Calgary’s actual climatic data will cost more than one engineered to a generic or lower load, but it will also pass the City of Calgary’s plan review. Accepting a lower-load quote to save money upfront risks a failed permit review and costly redesign.
Check the quote validity period. Most suppliers hold steel pricing for 30 to 60 days. If your project timeline extends beyond that window, ask how repricing works and whether a deposit locks in the current price.
A quote that does not specify the design snow load and wind zone for Calgary is not a complete quote. Ask for those numbers before signing anything.
Red flags include: no mention of stamped engineering, a per-square-foot price quoted without knowing your span or eave height, and no reference to the National Building Code of Canada or Alberta’s building code amendments. The National Building Code of Canada 2020 sets the baseline structural requirements that every legitimate supplier must design to.
Steel commodity pricing moves. Once your design is confirmed and your permit is in review, locking in fabrication with a deposit protects you from a mid-project price increase.
Frequently Asked Questions
What is the average cost per square foot for a steel building in Calgary?
For the kit alone, expect roughly $25 to $75 per square foot in 2026, depending on span, eave height and specification. Total installed cost including foundation, erection and permits typically runs $40 to $120 per square foot. Smaller buildings with tall eaves and many door openings sit at the high end; large simple warehouses with standard specs sit lower.
Why does Calgary’s snow load affect the price so much?
Calgary’s ground snow load is set by the city’s local climatic data and is higher than many Canadian cities assume. Every purlin, girt and primary frame member is sized to carry that load safely. More steel tonnage means higher fabrication cost, which is why steel building prices Calgary buyers pay are higher than for a generic kit not designed for the local load table.
Is the foundation included in a steel building quote?
Almost never. The concrete foundation, whether a perimeter wall, slab-on-grade or drilled piers, is a separate scope from the building kit. Titan Steel Buildings provides an anchor-bolt plan as part of the engineered drawings so your concrete contractor can price and build the foundation to match the frame exactly.
How long does it take to get a steel building permit in Calgary?
A straightforward building permit application with stamped engineered drawings typically takes two to four weeks for City of Calgary plan review. More complex projects, or sites that require a development permit in addition to a building permit, can take longer. Starting the permit process before fabrication is complete is standard practice to avoid delays.
Can I get a price without knowing my exact size?
A supplier can give you a rough budget range based on approximate size and use, but a firm quote requires your span, eave height, door count, site municipality and intended occupancy. Those inputs change the engineering and the steel tonnage enough that a number quoted without them can be off by 30 percent or more.
Do steel building prices in Calgary differ from Edmonton?
Yes, modestly. Calgary and Edmonton have different climatic data tables, which produces slightly different structural designs for the same nominal building size. Site-specific factors such as access, foundation conditions and local permit fees also vary. Both cities are served from Alberta’s supply chain, so freight costs are comparable.
What is a clear-span building and why does it cost more?
A clear-span building uses rigid frames that carry all loads to the perimeter walls with no interior columns. The unobstructed floor space is ideal for equipment storage, livestock barns and vehicle workshops. The heavier primary frames required to achieve that span increase the steel tonnage and fabrication cost compared to a multi-span building of the same footprint.
Are there financing options for steel buildings in Alberta?
Agricultural buyers may have access to Farm Credit Canada financing for farm structures. Commercial and industrial buyers typically finance through conventional business lending. Titan Steel Buildings does not provide financing directly, but the engineered drawings and detailed quote package we supply are the documents most lenders require to approve a construction loan.
Ready to get a number that actually reflects your Calgary site, your span and your snow load? Request a quote from Titan Steel Buildings and our team will walk through your requirements, confirm the local load data and provide a fully itemised proposal.