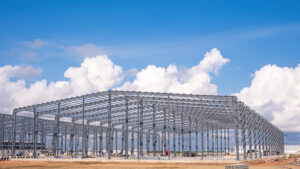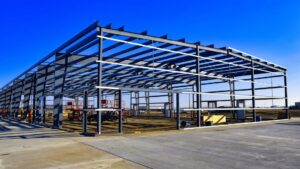
Steel buildings Levis buyers order must be engineered to the specific ground snow load and wind pressure tables that apply to the Chaudiere-Appalaches region, not to a generic Quebec average. Because Levis sits directly across the St. Lawrence from Quebec City, its municipal permit office follows the Loi sur le batiment and the National Building Code of Canada, and a stamped engineering package is required before any permit is issued. This guide walks through every decision you will face, from choosing a building type to understanding what actually drives your final cost.
Key Takeaways
- Steel buildings Levis projects must be designed to local snow and wind load tables, not provincial averages, because loads vary across the Chaudiere-Appalaches region.
- The foundation is a separate concrete scope from the steel kit and is often the biggest budget surprise for first-time buyers.
- Clear-span framing eliminates interior columns, which matters most for agricultural, workshop and hangar uses where equipment must move freely.
- Permit and engineering requirements vary by municipality, so a stamped drawing package is non-negotiable before breaking ground in Levis.
- Steel commodity pricing moves, so any quote you receive is time-bound and should be confirmed before you finalize financing.
Definitions and Scope
A pre-engineered steel building (PEMB) is a complete structural system fabricated off-site and assembled on a prepared foundation. The primary frame consists of rigid steel frames, typically tapered I-beams welded to precise load specifications. Secondary framing members, called purlins and girts, run horizontally between the primary frames to carry the roof and wall cladding panels.
Structural steel buildings use hot-rolled wide-flange sections and are designed from scratch for heavier or more complex loads. Both types are supplied as kits with anchor bolts, framing, cladding, trim and fasteners. The foundation, concrete work and erection labour are separate scopes that the buyer arranges locally or through a general contractor.
In Levis, the term covers everything from a 30-foot-wide farm storage shed to a 200-foot-wide clear-span industrial warehouse. The National Building Code of Canada, available through the National Research Council of Canada, sets the baseline structural requirements, and Quebec’s own building act adds provincial inspection obligations on top of that.
Why This Matters for Levis Projects
Steel buildings Levis projects face significant seasonal snowfall. The ground snow load for the greater Quebec City and Levis area is among the highest in populated Canada, and the design snow load applied to a roof is calculated from that ground figure using a slope and exposure factor. A building engineered to a lower load table, say one designed for southern Ontario, will not pass a Quebec permit review and should not be erected here regardless.
Wind exposure is also a real factor. The St. Lawrence River corridor creates channelled wind conditions, and buildings on open lots near the waterfront or on elevated terrain in the borough of Saint-Nicolas or Saint-Romuald need to account for that in the frame design. Getting these inputs wrong at the quote stage means the stamped drawings come back requiring heavier sections, which changes the price after you thought you had a deal.
Levis is also a growing industrial and logistics corridor. The port access and highway infrastructure have attracted warehousing, manufacturing and distribution operations, which means the local permit office processes commercial and industrial steel building applications regularly. That is useful context: the reviewers are familiar with PEMB packages, and a well-prepared submission moves faster.
For a broader view of what steel construction looks like across the province, the Quebec steel buildings overview covers regional considerations that apply from the Outaouais to the Gaspe.
Your Options: Building Types Available in Levis
Clear-Span Agricultural Buildings
A clear-span agricultural building removes all interior columns, giving you unobstructed floor space from wall to wall. Spans of 40 to 100 feet are common for equipment storage, hay storage and livestock housing. In the Chaudiere-Appalaches region, where dairy and mixed farming operations are active, a 60-foot clear-span building with a 16-foot eave height is a typical starting configuration for machinery storage. Purlins are spaced to carry the roof load, and the cladding is usually a ribbed steel panel with a Galvalume or painted finish. The limitation is that very wide clear spans, above 150 feet, require deeper primary frames and heavier steel, which increases cost per square foot noticeably.
Garages and Workshops
Steel garages and workshops in Levis range from a single-bay 24-by-30-foot structure to a multi-bay commercial shop exceeding 10,000 square feet. The pre-engineered format suits this use well because overhead door openings can be framed into the end walls or side walls without disrupting the structural system. Girts run horizontally between frames to carry the wall panels, and the interior can be left open or insulated and finished. For a detailed look at workshop-specific design decisions, the guide on using a steel building as a workshop covers insulation, ventilation and door placement in depth.
Commercial and Industrial Warehouses
Levis’s logistics corridor along Autoroute 20 and the industrial parks near the port make commercial warehousing one of the most common steel building applications in the city. Clear-span widths of 80 to 200 feet are achievable with a PEMB frame, and eave heights of 24 to 40 feet accommodate racking systems and dock-height loading. The building code requires sprinkler system coordination with the structural drawings for buildings above a certain occupancy classification, so that scope needs to be confirmed with the local authority having jurisdiction early in the design process.
Agricultural Riding Arenas
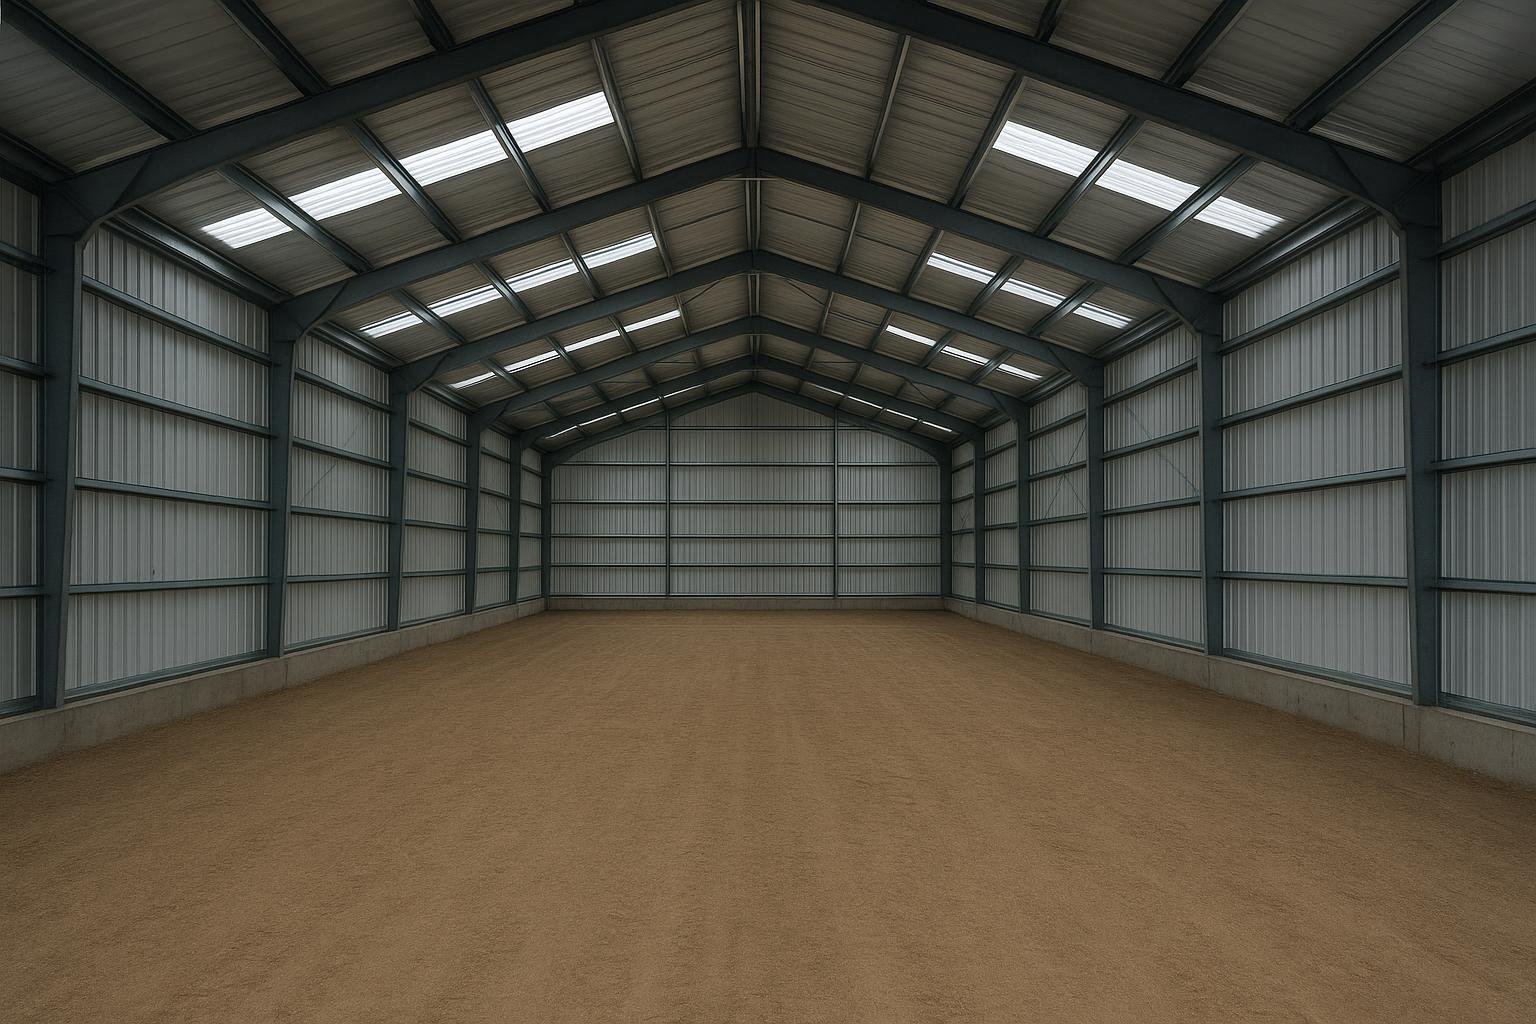
An indoor riding arena needs a minimum clear span of 60 feet and typically 80 feet or more, with eave heights of 14 to 16 feet to allow safe horse movement. The roof pitch is kept low, usually 1:12 to 2:12, to minimize interior volume and heating costs. Translucent roof panels are often incorporated to bring in natural light without electrical cost. Snow load engineering is especially critical for arena roofs because the large flat surface accumulates drifting snow at the eaves and at any parapet or wall transition.
Aircraft Hangars
A steel aircraft hangar in the Levis area must accommodate the door opening width and height required by the aircraft type, and the structural frame is designed around that opening first. Bifold or hydraulic doors spanning 60 to 120 feet are common. The primary frames carry the door header load, and the foundation must be designed to handle the point loads at the column bases. Hangar projects also trigger Transport Canada notification requirements depending on proximity to the Quebec City Jean Lesage International Airport airspace.
Industrial and Manufacturing Buildings
Structural steel buildings, rather than pre-engineered kits, are used when the process inside the building dictates unusual column spacing, crane runway beams, or mezzanine loads that a standard PEMB frame cannot accommodate efficiently. A fabrication shop or processing plant in Levis’s industrial zones may require overhead crane capacity of 10 to 50 tonnes, which means the crane runway girder is integrated into the primary frame design from the start. The industrial steel buildings Quebec guide covers these heavier applications in detail.
Options Compared
The table below compares the main steel buildings Levis buyers consider, ranked by typical use case.
| Building Type | Best For | Typical Clear Span | Relative Cost Driver | Key Limitation |
|---|---|---|---|---|
| Agricultural Storage | Equipment, hay, livestock | 40 to 100 ft | Snow load, eave height | Wide spans add frame depth and cost |
| Garage / Workshop | Trades, small commercial | 24 to 80 ft | Door openings, insulation | Multiple large doors weaken end-wall bracing |
| Commercial Warehouse | Logistics, distribution | 80 to 200 ft | Eave height, dock doors | Fire code coordination adds timeline |
| Riding Arena | Equestrian, indoor sport | 60 to 120 ft | Span, ventilation, lighting | Drift snow loads at eaves are critical |
| Aircraft Hangar | Private and commercial aviation | 60 to 150 ft door opening | Door system, foundation piers | Airspace notification may apply |
| Industrial / Manufacturing | Crane bays, processing | Custom | Crane capacity, mezzanine loads | Longer design and fabrication lead time |
Agricultural and workshop buildings have the shortest design cycles and the most standardized components. Commercial warehouses and industrial buildings carry more engineering complexity and longer permit timelines, but they also deliver the largest unobstructed floor areas. Riding arenas sit in the middle: the span and snow load requirements are demanding, but the building itself has fewer mechanical and fire-code complications than a warehouse.
How to Choose the Right Building for Your Levis Project
Choose a clear-span agricultural building if your primary need is equipment or livestock storage and you want to minimize interior obstructions. The 40-to-100-foot span range covers most farm applications in the Chaudiere-Appalaches region, and the standardized frame sizes keep lead times shorter than custom structural steel.
Choose a garage or workshop configuration if you need multiple overhead door openings, a heated interior and the flexibility to add a mezzanine later. The pre-engineered format handles these requirements well, and the smaller footprint means the foundation scope is more predictable.
Choose a commercial warehouse frame if your operation requires dock-height loading, racking systems above 20 feet or a floor area above 5,000 square feet. The eave height and clear span of a PEMB warehouse are difficult to match with any other construction method at a comparable cost per square foot.
Choose structural steel if your process requires overhead cranes, unusual column spacing or loads that exceed what a standard PEMB catalogue frame can handle. The design timeline is longer, but the result is a building engineered precisely to your operational requirements.
Choose a riding arena frame if you need a minimum 60-foot clear span, controlled ventilation and the ability to add translucent roof panels. The low-pitch roof and open interior of an arena frame are purpose-built for this use.
In Levis, the single most important input for any steel buildings Levis quote is the ground snow load for your specific lot. A building on an exposed hilltop in Saint-Nicolas carries a higher design load than one in a sheltered industrial park, and that difference shows up directly in the frame weight and the final price.
Costs and Timelines
Steel building pricing in Levis is driven by a set of inputs that matter far more than square footage alone. A per-square-foot number quoted without knowing the span, eave height, snow load and door configuration is not a reliable budget figure. The table below ranks the real cost drivers from highest to lowest impact on a typical Levis project.
| Cost Driver | Why It Matters in Levis | Approximate Impact on Kit Price |
|---|---|---|
| Clear span width | Wider frames require heavier primary steel sections | High: 20 to 40% of frame cost |
| Ground snow load | Levis/Quebec City area has one of Canada’s highest ground snow loads | High: adds significant frame weight vs. southern Canada |
| Eave height | Taller walls need heavier girts and longer columns | Medium: 10 to 20% of frame cost per additional 4 ft |
| Door and window openings | Each large opening requires a header beam and additional framing | Medium: varies by door size and quantity |
| Foundation | Separate concrete scope; frost depth in Levis requires deeper footings | High: often equals or exceeds the kit price on smaller buildings |
| Steel commodity price | Moves with global markets; quotes are time-bound | Variable: lock in pricing before finalizing financing |
| Permit and engineering | Stamped drawings required by Levis permit office | Low to medium: fixed cost regardless of building size |
The two most common budget surprises for first-time buyers are the foundation and the permit engineering package. The foundation is a separate concrete scope not included in a steel kit price, and in Quebec the frost depth requirement means footings go deeper than in milder climates. For a fuller breakdown of what drives the total budget, the steel building cost in Quebec guide provides province-wide context with cost driver detail.
Steel commodity pricing moves with global markets. Any quote you receive should be treated as time-bound. Confirm pricing before you finalize financing or a construction schedule.
Risks and Common Mistakes
| Mistake | Why It Happens | Correct Approach |
|---|---|---|
| Using a generic snow load | Buyer assumes provincial average applies | Confirm the ground snow load for the specific lot with the municipality or a local engineer |
| Excluding the foundation from the budget | Kit price does not include concrete work | Get a foundation quote from a local contractor before finalizing the project budget |
| Ordering before permit approval | Buyer wants to move fast and assumes approval is routine | Wait for permit issuance before placing a fabrication order; changes after fabrication are costly |
| Underestimating eave height | Buyer focuses on floor area and forgets operational clearance | Account for the tallest equipment, vehicle or racking system that will use the building |
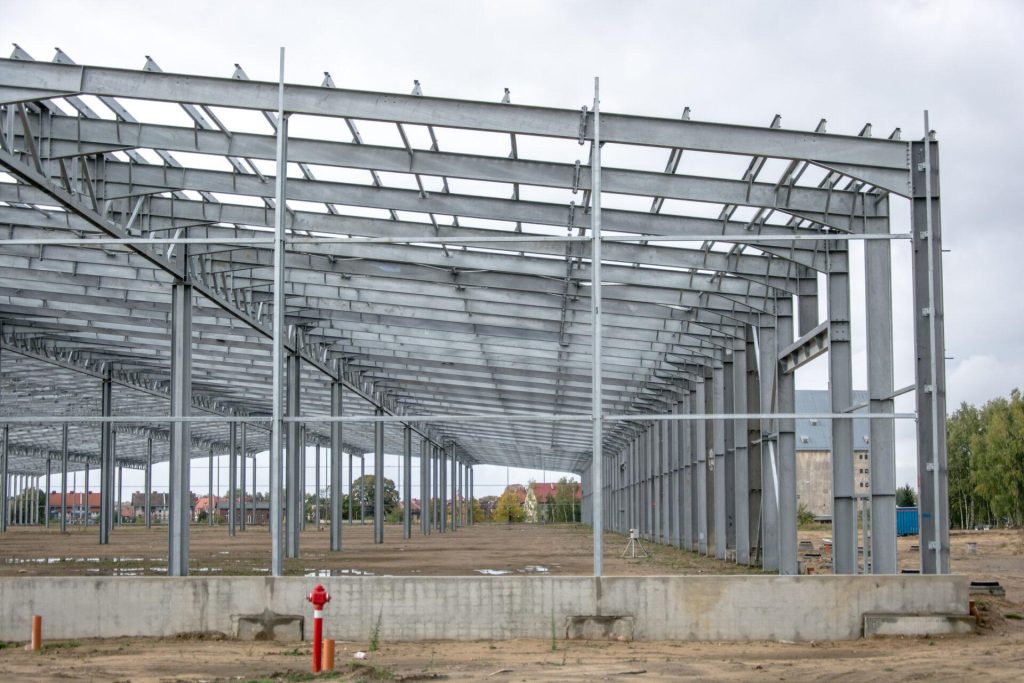
| Ignoring anchor bolt placement | Foundation poured before anchor bolt plan is confirmed | Use the supplier’s anchor bolt plan as the template for the concrete pour |
Ordering a building before the permit is issued is the single most expensive mistake a buyer can make, because any change required by the permit reviewer after fabrication has started means re-engineering and potentially re-fabricating primary frame sections. In Levis, where the permit office applies both the National Building Code and Quebec’s provincial building act, the review can surface requirements that were not obvious at the quote stage. Starting the permit process early, with a complete stamped drawing package, is the only reliable way to avoid this.
How the Process Works
The steps below apply to all steel buildings Levis buyers bring through the permit and construction process.
- Requirements and site review. You provide the intended use, approximate size, lot address and any known constraints. The supplier confirms the applicable snow and wind load tables for Levis and reviews the site for access and foundation conditions.
- Stamped engineered drawings. A licensed engineer produces structural drawings stamped for Quebec. These drawings specify the primary frame sections, purlin and girt spacing, cladding type, anchor bolt layout and all connection details.
- Permit submission. The stamped drawings are submitted to the Ville de Levis permit office along with the site plan and any other documents required under the local zoning bylaw. Review timelines vary by project complexity.
- Foundation and anchor bolts. Once the permit is issued, a local concrete contractor pours the foundation using the anchor bolt plan from the engineered drawings. The anchor bolts must be set precisely, because the primary frames bolt directly to them.
- Fabrication and delivery scheduling. After permit approval and foundation confirmation, the building kit is fabricated and a delivery date is scheduled. Fabrication lead times depend on the current order queue and steel availability.
- Erection. The kit arrives with numbered components and an assembly sequence. An experienced erection crew installs the primary frames, secondary framing, cladding and trim. Inspections are scheduled with the municipality at the stages required by the permit.
- Final inspection and occupancy. The permit office conducts a final inspection. Once the building passes, the occupancy certificate is issued and the building is ready for use.
The anchor bolt pour is the step where the most costly field errors occur. Always use the supplier’s anchor bolt plan as the direct template for the concrete form layout, and verify placement before the pour sets.
Frequently Asked Questions
What snow load do steel buildings in Levis need to be designed for?
The ground snow load for the Levis and Quebec City area is among the highest for any major urban area in Canada, typically in the range of 3.0 to 4.0 kPa depending on the specific location and elevation. The design roof snow load is derived from that ground figure using factors for roof slope, exposure and building use. Your supplier must use the load value confirmed for your specific lot, not a regional average.
Is a building permit required for a steel building in Levis?
Yes. The Ville de Levis requires a building permit for any permanent structure, and the application must include stamped engineering drawings prepared by a licensed Quebec engineer. The permit process also involves zoning confirmation, which varies by borough within the city. Starting the permit application before ordering the kit is strongly recommended.
What is the difference between a pre-engineered and a structural steel building?
A pre-engineered building uses a catalogue of standardized frame sizes that are optimized for common span and load combinations, which reduces design time and cost. A structural steel building is designed from scratch using hot-rolled wide-flange sections, which is necessary when the load requirements, crane capacity or column spacing fall outside what a standard PEMB frame can handle. Most agricultural, commercial and warehouse applications in Levis are well served by the pre-engineered format.
Does the foundation come with the steel building kit?
No. The foundation is a separate concrete scope that is not included in the kit price. The steel supplier provides an anchor bolt plan that specifies the exact location, diameter and projection of each anchor bolt. A local concrete contractor uses that plan to form and pour the foundation. In Levis, frost depth requirements mean footings must extend well below grade, which adds to the foundation cost compared with warmer-climate projects.
How long does it take to get a steel building delivered and erected in Levis?
The total timeline from initial quote to occupancy typically runs four to eight months for a straightforward agricultural or commercial building, depending on permit review time, fabrication queue and erection scheduling. Permit review in Levis can take four to eight weeks for a complete submission. Fabrication lead times vary with steel market conditions. Complex industrial buildings with crane systems or unusual configurations take longer at every stage.
Can I use a steel building as a heated workshop in Levis winters?
Yes, and many buyers in the region do exactly that. The key decisions are insulation type and thickness, vapour barrier placement and ventilation. A well-insulated steel workshop with a standing-seam or through-fastened roof panel and a continuous vapour barrier on the interior can maintain comfortable working temperatures through a Quebec winter. The guide on steel building options for cold climates covers insulation and heating system choices in detail.
What is a clear-span building and why does it matter?
A clear-span building has no interior columns between the exterior walls. The primary frames carry all roof and snow loads directly to the foundation without intermediate supports. This matters most for agricultural buildings, workshops and hangars where equipment, vehicles or livestock need to move freely across the full width of the floor. Introducing even one interior column row can create serious operational constraints in these uses.
How do I get an accurate quote for steel buildings Levis suppliers can prepare?
An accurate quote requires the intended use, the approximate span and eave height, the lot address so the correct snow and wind loads can be applied, the number and size of door and window openings, and any special requirements such as crane capacity or mezzanine loads. A quote produced without these inputs is a rough estimate at best and should not be used for budget planning or financing applications.
Are steel buildings a good choice for agricultural use in the Chaudiere-Appalaches region?
Steel buildings Levis and Chaudiere-Appalaches farmers order are the dominant choice for new agricultural construction in Quebec. The clear-span format suits equipment and livestock movement, the cladding requires minimal maintenance compared with wood, and the structure can be engineered to carry the heavy snow loads common in the region. Farm Credit Canada offers financing programs for agricultural building projects, which many buyers in the region use alongside their operating credit.
Ready to move forward with steel buildings Levis buyers can rely on? The team at Titan Steel Buildings can review your site, confirm the applicable load tables and prepare a detailed quote. Request a quote and a project specialist will follow up to discuss your requirements.