
Engineered buildings are structures designed by a licensed professional engineer to meet the specific snow loads, wind loads, and span requirements of a given site, and they are the standard choice for serious agricultural operations across Canada. Unlike a generic kit or a pole barn assembled from catalogue dimensions, a properly engineered farm building carries stamped drawings that satisfy municipal permit offices from British Columbia to Newfoundland. That stamp is what separates a building that can be insured, financed, and legally occupied from one that cannot.
Key Takeaways
- Every engineered agricultural building in Canada must be designed to the site-specific snow and wind load tables in the National Building Code of Canada, not a national average.
- Clear-span frames eliminate interior columns, which is the single most important feature for livestock movement, equipment storage, and riding arenas.
- The foundation is a separate concrete scope from the building kit and is one of the two most common budget surprises buyers encounter.
- Permit and engineering requirements vary by municipality, so a quote that ignores your local authority is not a reliable quote.
- Steel commodity pricing moves with the market, which means quotes are time-bound and should be treated as snapshots, not fixed prices.
Definitions and Scope
The term “engineered buildings” covers any structure whose primary frame, secondary members, cladding connections, and foundation anchor bolts have been sized by a registered professional engineer for a specific site. In the pre-engineered metal building (PEMB) world, this means the manufacturer’s engineering team produces a set of stamped drawings before a single piece of steel is cut.
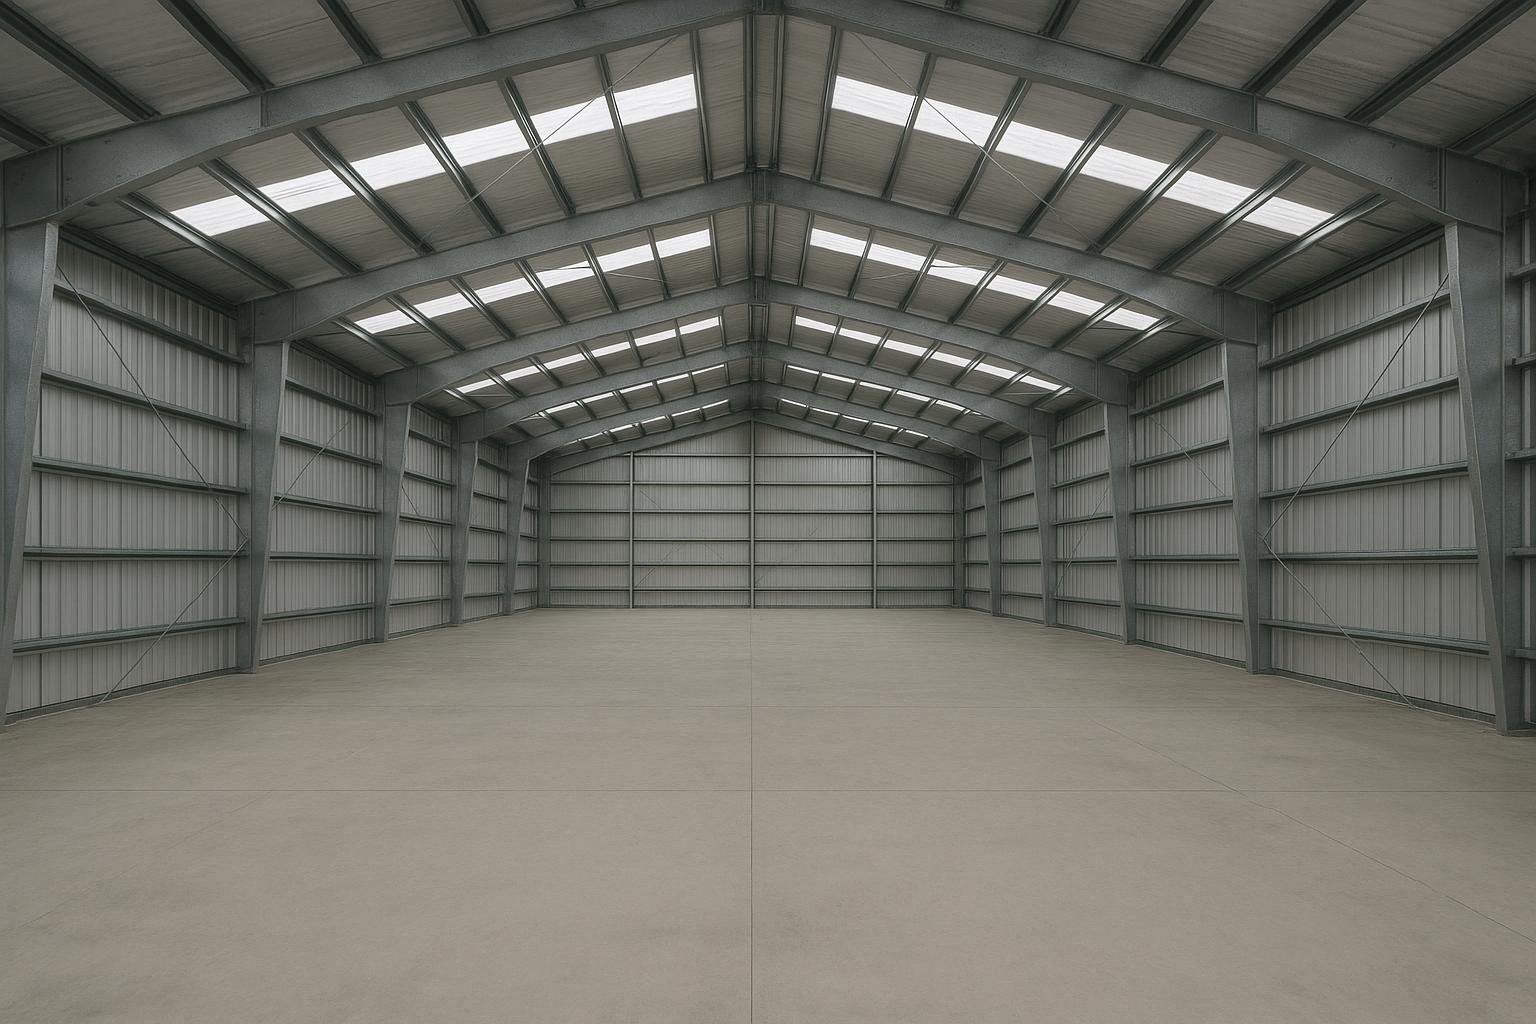
Secondary structural members include purlins, which span between rigid frames to support the roof cladding, and girts, which perform the same function on the walls. The primary rigid frame carries the snow and wind loads down to the anchor bolts and into the foundation. Cladding, typically steel panels with a Galvalume or painted finish, attaches to the girts and purlins and provides the weather envelope.
For agricultural use, engineered buildings almost always include clear-span interior widths from 40 feet to well over 150 feet, eave heights sized for combine clearance or hay storage, and door openings large enough for modern equipment. Each of those variables changes the engineering, and therefore the price, of the finished building.
Why This Matters for Canadian Farm Operations
Canada’s climate imposes structural demands that have no equivalent in most of the world. A grain storage building in southern Saskatchewan must carry a ground snow load that can exceed 1.5 kPa, while a barn in the Fraser Valley of British Columbia faces a different combination of rain, wind, and seismic loading. The National Building Code of Canada publishes climatic data by location, and engineered buildings designed for one province are not the same as those of identical dimensions engineered for another.
This matters practically because agricultural buildings are long-term capital assets. A dairy barn or a large machinery storage building is expected to perform for 40 to 60 years. A structure that was under-engineered for its actual snow load, or that was never permitted because it lacked stamped drawings, creates liability for the farm operation and can complicate property sales, insurance renewals, and estate transfers.
Clear-span interiors are equally important. Interior columns that interrupt a floor plan force livestock into awkward traffic patterns, prevent large equipment from turning, and reduce the usable square footage of a grain or hay storage building. Pre-engineered rigid frames eliminate those columns across spans that would require multiple support points in conventional wood framing.
A building engineered for Lethbridge, Alberta and one engineered for Truro, Nova Scotia may share the same footprint but carry completely different primary frame weights because the snow and wind inputs are different. The engineering is site-specific, not generic.
Your Options for Engineered Agricultural Buildings
Pre-Engineered Metal Buildings (PEMB)
A PEMB is one of the most common engineered buildings on Canadian farms today. It is designed in a factory engineering department, fabricated to exact tolerances, and shipped to site as a kit of labelled components. The rigid frames, purlins, girts, cladding panels, trim, and anchor bolt plan all arrive together. Erection crews bolt the frame together rather than welding on site, which reduces labour time and weather exposure during construction.
PEMBs are best for buyers who need a clear-span interior, a defined delivery schedule, and a building that arrives with permit-ready stamped drawings already in hand. Limitations include the fact that very unusual shapes or extremely tight urban sites can be harder to accommodate than with conventional structural steel.
Conventional Structural Steel Buildings
Conventional structural steel uses wide-flange beams and columns selected from standard sections and connected by welding or bolting on site. The engineering is done by a consulting structural engineer working from the owner’s program, and fabrication happens at a local or regional steel fabricator.
This approach suits complex footprints, multi-storey sections, or buildings that must integrate with existing structures in ways a standard PEMB frame cannot accommodate. The trade-off is that the design and fabrication timeline is typically longer, and the cost per square foot is usually higher than engineered buildings of the PEMB type with equivalent span.
Post-Frame (Pole Barn) with Engineering Overlay
Post-frame construction uses large-diameter wood or laminated columns set directly into the ground or on surface pads, with wood or steel roof trusses spanning between them. When an engineer stamps the drawings, a post-frame building qualifies as one of the accepted engineered buildings for permit purposes.
Post-frame is common for smaller agricultural buildings, particularly in regions where local contractors are familiar with the system. It is less suited to very wide clear spans, and the wood columns require treatment and periodic inspection to manage moisture and rot risk in Canadian conditions.
Hybrid Steel and Wood Systems
Some agricultural buildings combine a steel primary frame with wood secondary framing for interior partitions, stall systems, or mezzanine floors. The steel frame carries the primary loads and provides the clear span, while wood components handle interior fit-out at lower cost. These hybrid engineered buildings work well for riding arenas and livestock barns where the interior layout changes over time.
Fabric-Covered Steel Frame Buildings
A fabric building uses a steel arch or rigid frame covered with a tensioned polyethylene or PVC membrane rather than steel cladding. The frame must still be engineered to the local snow and wind loads. Fabric engineered buildings are popular for temporary or semi-permanent grain storage and for covered riding arenas where natural light is a priority. The membrane has a shorter service life than steel cladding, typically 15 to 25 years depending on UV exposure, and replacement is a significant cost that buyers should factor into the total lifecycle analysis.
Modular Expandable Steel Buildings
Some pre-engineered systems are designed from the outset to be extended by adding bays to one or both ends. The end-wall framing is engineered as an interior frame so that future expansion does not require demolishing the existing end wall. For growing farm operations, engineered buildings of this modular type preserve capital by allowing the structure to grow with the business rather than requiring a full replacement.
Options Compared
| Building Type | Best For | Typical Clear Span | Relative Cost | Key Limitation |
|---|---|---|---|---|
| Pre-Engineered Metal Building (PEMB) | Grain storage, machinery shops, livestock barns, riding arenas | 40 ft to 200+ ft | Moderate | Less flexible for complex footprints |
| Conventional Structural Steel | Complex shapes, multi-use farm complexes | Unlimited with engineering | Higher | Longer design and fabrication timeline |
| Post-Frame with Engineering | Smaller barns, equipment shelters | Up to 60 ft typical | Lower to moderate | Wood columns require moisture management |
| Hybrid Steel and Wood | Riding arenas, livestock barns with interior fit-out | 60 ft to 120 ft | Moderate | Interface detailing is critical |
| Fabric-Covered Steel Frame | Grain storage, covered arenas, temporary use | 40 ft to 150 ft | Lower upfront | Membrane replacement every 15 to 25 years |
| Modular Expandable PEMB | Growing operations needing future expansion | 40 ft to 150 ft | Moderate | Requires planning expansion axis at design stage |
For most Canadian farm operations, engineered buildings of the pre-engineered metal type deliver the best combination of clear-span interior width, permit-ready engineering, and predictable delivery schedule. Conventional structural steel earns its higher cost only when the building program genuinely cannot be accommodated by a standard PEMB frame. Post-frame remains competitive for smaller, simpler structures where a 60-foot clear span is sufficient.
How to Choose the Right Engineered Building for Your Farm
Choose a PEMB if your primary need is a wide clear-span interior for equipment, livestock, or hay storage, and if you want stamped drawings delivered as part of the building package. Engineered buildings of the PEMB type are also the right choice when you need a firm delivery schedule, because the fabrication timeline is defined at the time of order.
Choose conventional structural steel if your site has an irregular footprint, if you need to integrate the new building with an existing structure at a specific connection point, or if the span and height requirements fall outside the standard PEMB range. Expect a longer pre-construction phase and a higher per-square-foot cost.
Choose post-frame with engineering if your budget is constrained, your span requirement is under 60 feet, and local contractors in your area are experienced with the system. Confirm that the drawings will be stamped by a professional engineer registered in your province before committing.
Choose a modular expandable system if your operation is growing and you want to preserve the option to add bays without demolishing an end wall. Discuss the expansion axis with the engineer at the design stage, because the end-wall framing must be specified correctly from the beginning.
For riding arenas specifically, the clear-span width and eave height are the dominant design drivers. A standard 80-foot by 200-foot arena requires a minimum eave height of 16 feet for safe riding clearance, and that combination of span and height has a direct effect on primary frame weight and cost. See our riding arena cost guide for a detailed breakdown.
Costs and Timelines
| Cost Driver | Why It Matters | Approximate Impact |
|---|---|---|
| Clear span width | Wider frames require heavier primary steel; cost rises non-linearly above 100 ft | High |
| Eave height | Taller walls increase column length, girt quantity, and cladding area | High |
| Snow and wind load zone | Higher loads require heavier purlins, girts, and primary frames | High |
| Door openings | Large sliding or bi-fold doors require header beams and additional framing | Moderate to high |
| Foundation and anchor bolts | Separate concrete scope; driven by soil bearing capacity and frost depth | High (often underestimated) |
| Insulation and liner panels | Required for heated barns, dairy operations, and year-round workshops | Moderate |
| Steel commodity price at time of order | Hot-rolled steel prices fluctuate; quotes are time-bound | Variable |
A per-square-foot number quoted without knowing the span, eave height, snow load zone, and door configuration is not a reliable estimate. Two engineered buildings with identical footprints but different eave heights and different provincial snow loads can differ by 30 percent or more in primary frame cost alone. The foundation is consistently the largest budget surprise for first-time buyers: it is a separate concrete scope that depends on local frost depth, soil bearing capacity, and the anchor bolt pattern produced by the building engineer. Permit fees and engineering review timelines also vary by municipality and should be confirmed with the local authority having jurisdiction before finalising a project schedule.
Provincial Snow Load Reference
| Province / Region | Typical Ground Snow Load Range (kPa) | Notes for Engineered Buildings |
|---|---|---|
| Southern Ontario | 1.0 to 1.5 | Lower loads; lighter primary frames typical |
| Northern Ontario | 2.0 to 3.5 | Significantly heavier frame steel required |
| Southern Alberta (Lethbridge area) | 0.8 to 1.2 | Wind governs in many locations; chinook effects |
| Northern Alberta / BC Interior | 1.5 to 3.0 | Combined snow and seismic review required in BC |
| Saskatchewan / Manitoba Prairies | 1.0 to 2.0 | Wind drift loading critical for wide-span buildings |
| Atlantic Canada (NS, NB, NL) | 1.5 to 4.0 | High snow and wind; heavier engineered buildings required |
| Quebec (south to north) | 1.5 to 5.0+ | Among the highest loads in Canada; frame weight increases sharply |
These ranges are illustrative. Every set of engineered buildings drawings must reference the exact climatic data for the specific site coordinates, not a provincial average. Confirm the applicable ground snow load with your engineer before finalising any budget.
Steel commodity pricing moves with the market. A quote issued today reflects today’s steel price. Lock in your order when the quote is current, because the same building can cost meaningfully more if pricing is re-run three months later during a market upturn.
Risks and Common Mistakes
The most common mistake buyers make is comparing quotes that are not based on the same inputs. A quote for engineered buildings designed for a low-snow-load region in southern Ontario is not comparable to a quote for the same footprint designed for a high-load zone in northern Alberta. Always confirm that competing quotes use the same span, eave height, snow load, wind load, and door schedule before drawing any conclusions about price.
The second most common mistake is treating the building kit price as the total project cost. The foundation, site preparation, electrical, plumbing, and erection labour are all separate line items. Buyers who budget only for the kit routinely find that the total installed cost is 1.5 to 2.5 times the kit price, depending on site conditions and the scope of interior finishing. Our Canadian steel building costs guide covers this in detail.
Skipping the permit process is a serious risk. An unpermitted agricultural building may be ordered demolished by the local municipality, and it will almost certainly create problems when the property is sold or when an insurance claim is filed. Stamped drawings from a registered professional engineer are not optional in most Canadian jurisdictions for any building above a minimum size threshold. Review our CSA A660 and permits guide for jurisdiction-specific detail.
Finally, buyers sometimes underestimate the importance of the anchor bolt plan. The anchor bolts must be set in the concrete foundation before the building arrives on site. If the bolts are placed incorrectly, the primary frames cannot be erected without costly remediation. The anchor bolt plan is part of the engineered drawing package and must be reviewed carefully by the concrete contractor before the pour. Our engineered drawings service page explains what is included in a full stamped package.
How the Process Works
- Requirements and site review. The buyer provides the intended use, required span, eave height, and site location. The engineer pulls the local snow load, wind load, and seismic data from the applicable climatic tables and confirms the foundation soil conditions.
- Stamped engineered drawings. The engineering team produces a full drawing set including primary frame elevations, secondary member schedules, cladding details, and the anchor bolt plan. These drawings are stamped by a professional engineer registered in the province where the building will be erected.
- Permit submission. The stamped drawings are submitted to the local authority having jurisdiction. Review timelines vary from two weeks in some rural municipalities to several months in larger urban centres. Permit fees are set by the municipality and are not part of the building kit cost.
- Foundation construction. The concrete contractor installs the foundation piers or continuous footings and sets the anchor bolts to the pattern specified in the engineered drawings. This work must be complete and cured before the building kit arrives.
- Fabrication and delivery. Once the permit is issued and the foundation is confirmed, the building components are fabricated and scheduled for delivery. All members arrive labelled and sequenced for erection.
- Erection. The erection crew assembles the primary frames on the anchor bolts, installs the purlins and girts, and applies the cladding panels and trim. Erection time depends on building size, crew size, and weather conditions.
- Inspection and occupancy. The local building inspector reviews the completed structure against the stamped drawings before an occupancy permit is issued. Final inspections typically cover the structural connections, cladding fastening, and any mechanical or electrical rough-in work.
Frequently Asked Questions
What makes a building an engineered building?
A building is classified as one of the engineered buildings category when a licensed professional engineer has designed the primary structure, secondary members, and connections to meet the specific loads for the site, and has stamped the drawings to certify that the design meets the applicable building code. In Canada, that code is the National Building Code of Canada, adopted with provincial amendments.
Do all agricultural buildings in Canada require engineering?
Most provinces require a building permit and stamped engineering drawings for any agricultural structure above a minimum floor area, typically around 10 square metres, though thresholds vary by province and municipality. Any building intended for livestock, grain storage, or human occupancy should be confirmed with the local authority having jurisdiction before construction begins.
How does the snow load zone affect my building cost?
Snow load is one of the largest drivers of primary frame weight in engineered buildings. A building designed for a ground snow load of 2.5 kPa in northern Ontario requires heavier rigid frames, heavier purlins, and more steel overall than the same footprint designed for a 1.0 kPa load in a milder region. The difference in primary frame weight can be 20 to 40 percent between low-load and high-load zones.
What is a clear-span building and why does it matter for farms?
A clear-span building has no interior columns between the exterior walls. The primary rigid frames carry all loads to the foundation without intermediate support points. For agricultural use, this means equipment can move freely across the full width of the building, livestock can be managed without navigating around columns, and the interior layout can be changed without structural constraints. Clear spans from 60 to 150 feet are standard in pre-engineered metal buildings for farm use.
Is the foundation included in the building kit price?
No. The foundation is a separate concrete scope and is consistently one of the two largest budget surprises for first-time buyers of engineered buildings. The building kit includes the anchor bolt plan, which specifies the size, spacing, and projection of the bolts that must be embedded in the concrete. The concrete work itself is contracted separately and depends on local soil conditions, frost depth, and the specific loads from the engineered drawings.
How long does it take to get a permit for an agricultural steel building?
Permit timelines depend entirely on the local authority having jurisdiction. Rural municipalities in Alberta or Saskatchewan may review agricultural building permits in two to four weeks. Larger municipalities or those with high application volumes can take two to four months. Plan for permit review time when setting your project schedule.
Can I expand a pre-engineered building in the future?
Yes, if the building is designed for expansion from the outset. Modular pre-engineered systems use an interior-frame end wall rather than a standard end wall, so future bays can be added without demolishing the existing structure. The expansion axis must be decided at the design stage because the end-wall framing is specified differently.
What is the difference between purlins and girts?
Purlins are horizontal secondary members that span between the primary rigid frames on the roof plane and support the roof cladding panels. Girts are the equivalent members on the wall planes, spanning between columns to support the wall cladding. Both are sized by the engineer based on the tributary area they carry and the local wind and snow loads. In engineered buildings of the pre-engineered type, purlins and girts are typically cold-formed Z or C sections.
How do I compare quotes from different suppliers?
Confirm that every quote is based on identical inputs: the same clear span, the same eave height, the same snow and wind load zone, the same door schedule, and the same cladding specification. A quote that omits the foundation, erection, or permit costs will appear lower but is not a fair comparison. Ask each supplier to confirm whether the drawings are stamped by a professional engineer registered in your province, and whether the quote is based on current steel pricing with a stated validity period.
What agricultural building types are best suited to pre-engineered steel?
Pre-engineered steel engineered buildings are well suited to grain storage, machinery storage and repair shops, livestock barns, dairy barns, riding arenas, and hay storage. The clear-span interior, the speed of erection, and the availability of permit-ready stamped drawings make them the dominant choice for new agricultural construction across Canada.
Ready to get a site-specific quote for your farm building? The Titan Steel Buildings Team works through the full process from snow load review to stamped drawings and delivery scheduling. Visit our agricultural steel buildings page to start the conversation, or explore our steel farm building cost guide to understand what drives your quote before you call. You can also browse our full range of pre-engineered steel buildings or learn about our steel farm buildings options.


