
Metal building prices and cost in Canada vary far more than any single per-square-foot number can capture. A pre-engineered metal building (PEMB) is the right choice for most buyers who want speed, predictability, and a clear-span interior at a controlled budget. A structural steel building suits buyers who need non-standard geometry, heavy crane loads, or spans that exceed what a PEMB frame can efficiently handle. You can see the full range of building types on the metal buildings page. The sections below compare both options honestly so you can match the right system to your project.
Key Takeaways
- Span, eave height, snow and wind loads, and door openings drive cost more than square footage alone.
- The foundation and permit fees are separate from the building kit and are the two most common budget surprises.
- PEMBs are faster to fabricate and erect; structural steel wins on design flexibility and very heavy load requirements.
- Steel commodity pricing moves, so any quote is time-bound and should be confirmed before you commit to a site timeline.
- An Alberta and an Ontario building of the same footprint are not the same building because local snow-load tables differ.
How we compared these two systems
This comparison is built on the real inputs Titan Steel Buildings collects during every requirement and site review: span, eave height, municipality-specific snow and wind loads, door openings, and intended use. Those variables are fed into stamped engineered drawings before a price is confirmed.
We measured both systems against five dimensions that matter most to Canadian buyers: fabrication and delivery speed, clear-span capability, foundation demands, permit complexity, and total installed cost range. Where one system genuinely outperforms the other, we say so plainly. The goal is an honest comparison, not a sales pitch for either option.
Pre-engineered metal buildings explained
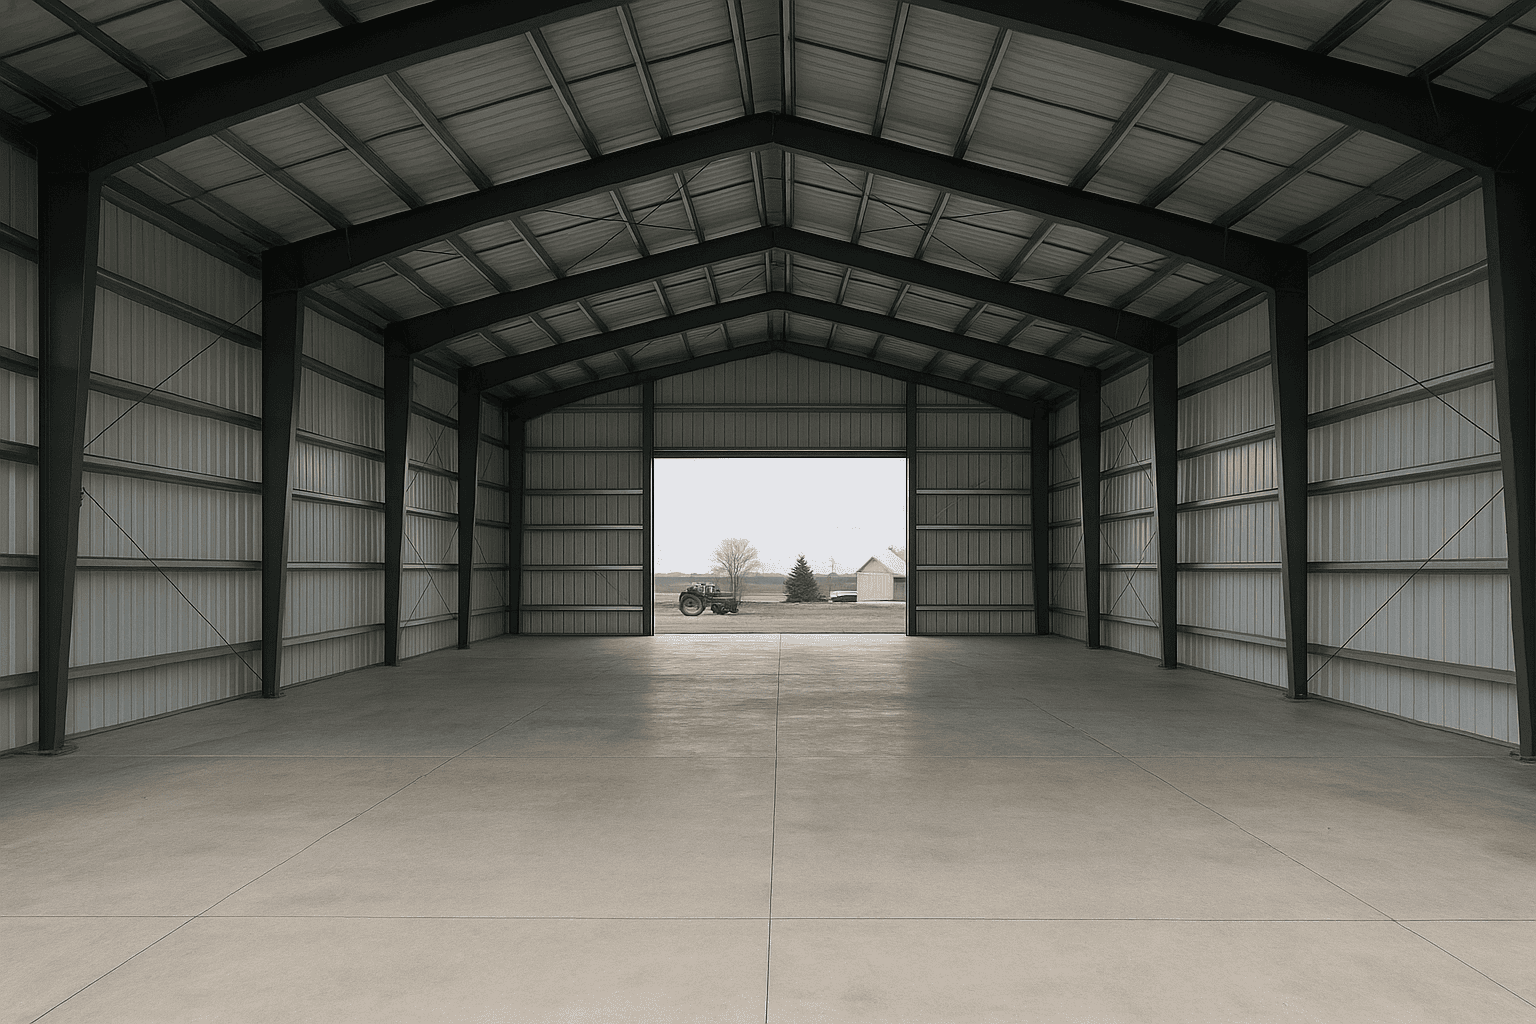
A pre-engineered metal building is a factory-fabricated system in which the primary frames, secondary members (purlins and girts), cladding panels, and anchor-bolt plan are all designed as an integrated package. Because the engineering is done at the factory level, the drawings can be stamped and submitted for permit quickly, and the components arrive on site ready to bolt together.
PEMBs are available in clear-span configurations from roughly 20 metres up to about 90 metres, which covers the vast majority of agricultural buildings, workshops, warehouses, and airplane hangars. The rigid-frame system eliminates interior columns across that full width, which is critical for equipment movement in a grain storage building or livestock barn.
Because the frame geometry is optimised at the factory, steel tonnage is lower than an equivalent structural build. That efficiency is the main reason metal building prices and cost for a PEMB kit tend to be lower on a per-square-metre basis. The trade-off is that the system works within defined geometry: if your project needs a non-rectangular footprint, a cantilevered mezzanine over 6 metres, or an overhead crane rated above roughly 10 tonnes, a PEMB may reach its practical limits.
Fabrication lead times for a PEMB kit typically run 8 to 16 weeks from order confirmation, depending on the fabricator’s queue and the complexity of the door and window package. Erection on a prepared foundation can follow within days of delivery. For buyers working against a seasonal deadline, such as getting a grain storage building enclosed before harvest, that schedule predictability is a significant advantage. You can explore the full range of available footprints on the steel building sizes page.
Structural steel buildings explained
A structural steel building uses wide-flange sections, hollow structural sections (HSS), and custom-fabricated connections designed from scratch for a specific project. There is no standard frame catalogue: every member is sized to the actual loads, which means the engineer has complete freedom over geometry, height, and load path.
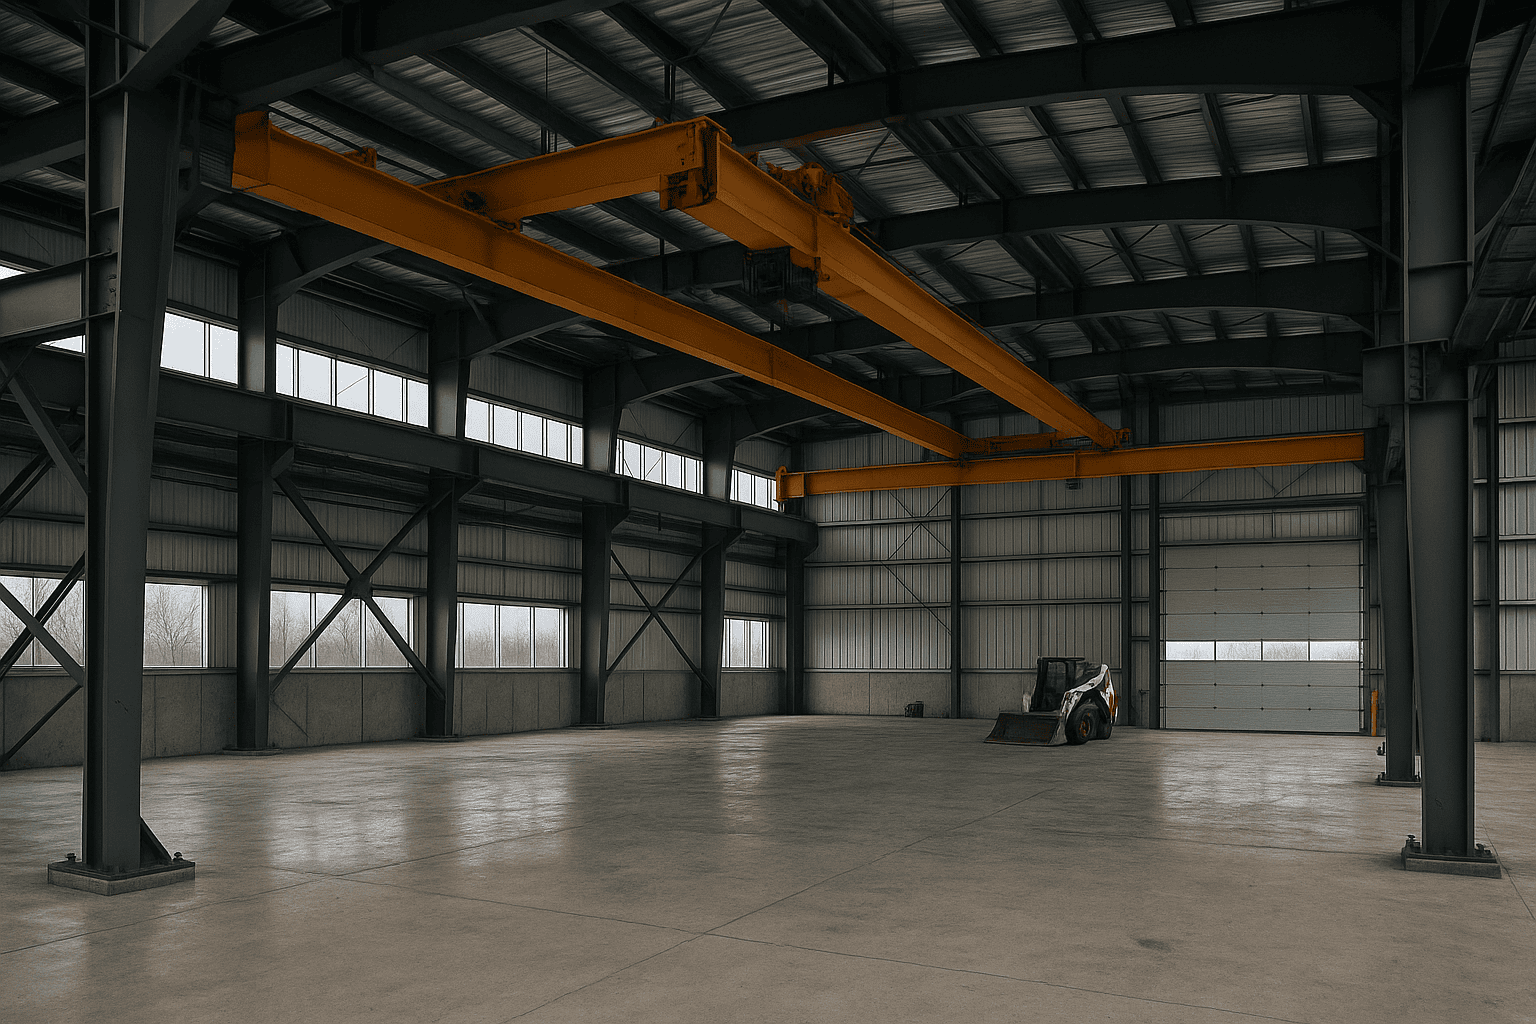
This freedom is what makes structural steel the right answer for projects that fall outside PEMB parameters. A multi-bay industrial facility with 20-tonne overhead cranes, a curved-roof arena, or a building that must attach to an existing concrete structure at an irregular angle all benefit from a fully custom structural approach. The National Building Code of Canada sets the load and connection standards that govern both systems, but structural steel gives the engineer more tools to meet unusual demands. You can read the code requirements at the National Building Code of Canada publication page.
The cost premium for structural steel comes from two sources: more engineering hours per project and higher steel tonnage per square metre, because members are not optimised through a factory system. Fabrication and erection timelines are also longer, typically 16 to 30 weeks from design completion to delivery, depending on project scale.
Where structural steel genuinely wins is in long-term adaptability. A structural frame can be modified, extended, or re-loaded more easily than a PEMB frame, because the original design documentation is project-specific rather than tied to a proprietary system. For a commercial or industrial owner who expects to expand or change use over a 30-year horizon, that flexibility has real value. Learn more about this approach on the structural steel buildings page.
Side by side
| Feature | Pre-Engineered Metal Building (PEMB) | Structural Steel Building |
|---|---|---|
| Clear-span range | Up to ~90 m | Essentially unlimited |
| Design flexibility | Rectangular footprints, standard geometry | Any geometry, curved roofs, irregular plans |
| Crane capacity | Practical limit ~10 t overhead crane | 20 t+ overhead cranes routinely accommodated |
| Fabrication lead time | 8 to 16 weeks | 16 to 30 weeks |
| Permit readiness | Stamped drawings produced quickly from factory data | Full engineering package required; longer drawing phase |
| Steel tonnage per m² | Lower (optimised frame) | Higher (custom sizing) |
| Future modification | Possible but constrained by proprietary system | Easier; project-specific documentation |
| Best use cases | Agriculture, workshops, warehouses, hangars | Heavy industry, arenas, complex commercial |
The table shows that neither system dominates across every dimension. PEMBs win on speed and cost efficiency for standard rectangular buildings. Structural steel wins on flexibility and heavy-load capacity. The right choice depends on which row matters most to your project.
Cost comparison
A per-square-foot price quoted without knowing your span, eave height, snow load, and door package is not a real number. It is a placeholder that will change once those inputs are confirmed.
| Cost component | PEMB (typical range) | Structural Steel (typical range) |
|---|---|---|
| Building kit (supply only) | $25 to $55 per sq ft depending on span and loads | $40 to $80 per sq ft depending on complexity |
| Foundation (concrete, separate scope) | $8 to $20 per sq ft; varies by soil and frost depth | $10 to $25 per sq ft; heavier loads need deeper footings |
| Erection labour | $5 to $15 per sq ft | $10 to $25 per sq ft |
| Permits and engineering | $3,000 to $15,000+ depending on municipality | $8,000 to $30,000+ for complex projects |
| Insulation and interior finish | Priced separately; varies widely by use | Priced separately; varies widely by use |
These ranges reflect real inputs from Titan’s quoting process across Canada. Understanding metal building prices and cost at the component level matters because a 60×120 warehouse in southern Ontario carries a different snow-load requirement than the same footprint in northern Manitoba, which changes the frame weight and therefore the kit price. You can see how footprint affects pricing in detail on the 60×120 steel building cost page. The foundation is always a separate concrete scope and is the single most common budget surprise for first-time buyers. Permit fees vary by municipality and can add meaningfully to the total, particularly in urban centres where plan review queues are longer.
Steel commodity pricing moves with global markets. Any quote Titan provides is time-bound. Lock in your price before committing to a construction schedule.
Which is better for your situation
Choose a pre-engineered metal building if: your footprint is rectangular, your span falls under 90 metres, you need a clear interior for equipment or livestock movement, and your schedule is tight. PEMBs are the standard choice for agricultural buildings, grain storage, workshops, commercial warehouses, and most airplane hangars across Canada. The factory-optimised frame keeps steel tonnage and therefore kit cost lower, and the stamped drawings move through municipal permit offices faster than a full custom engineering package.
A 50×100 workshop in Alberta and a 100×200 warehouse in Ontario are both well within PEMB territory. The difference between those two provinces is the snow-load table, which changes the purlin spacing and frame depth, not the fundamental system. For a detailed look at how a mid-size footprint prices out, see the 100×200 steel building cost page.
Choose a structural steel building if: your project involves overhead cranes above 10 tonnes, a non-rectangular plan, a curved or multi-pitch roof, attachment to an existing structure at an irregular angle, or a span that exceeds practical PEMB limits. When evaluating metal building prices and cost for heavy industrial facilities, large arenas, and multi-bay manufacturing plants, structural steel typically delivers better long-term value despite the higher upfront engineering cost. That premium is offset by the flexibility to modify, extend, or re-load the building without being constrained by a proprietary frame system.
The trade-offs nobody mentions
On the PEMB side, buyers sometimes underestimate how much the door and window package affects the final price. Every large door opening interrupts the girt and purlin pattern, requires a header beam, and may change the primary frame geometry. A building with six oversized bi-fold hangar doors costs meaningfully more than the same footprint with two standard sliding doors, even though the square footage is identical.
Eave height is another underappreciated driver. Stepping from a 5-metre eave to an 8-metre eave on the same footprint adds frame steel, longer cladding panels, and sometimes a heavier anchor-bolt pattern. Buyers who focus only on floor area and miss the eave height input often receive a quote that does not reflect their actual building.
Both systems share one trade-off that applies across Canada: the foundation is always a separate scope. Soil conditions, frost depth, and the anchor-bolt plan from the building engineer all affect what the concrete contractor will quote. In northern communities where permafrost or poor bearing capacity is a factor, foundation costs can approach or exceed the kit price itself.
Neither system eliminates the need for a site-specific engineering review. The municipality where your building sits determines the snow and wind load inputs, and those inputs determine the frame. There is no shortcut around that step.
Frequently asked questions
What is the average cost of a metal building in Canada?
Metal building prices and cost in Canada typically range from $25 to $80 per square foot for the kit alone, depending on span, eave height, snow and wind loads, and door openings. Foundation, erection, permits, and interior finish are separate costs that can add $20 to $60 per square foot or more. A complete installed building in the $50 to $120 per square foot range is a realistic planning figure for most standard commercial or agricultural projects, but only a site-specific quote confirms the actual number.
Why does my municipality affect the price?
Every municipality in Canada has a published ground snow load and wind pressure value derived from historical climate data. Those values determine the weight the frame, purlins, girts, and cladding must carry. A building in a high-snow region like northern Ontario or the interior of British Columbia requires heavier steel sections than the same footprint in a lower-load zone, which raises the kit price. Permit fees and plan review timelines also vary by municipality.
Is the foundation included in a steel building quote?
No. The foundation is always a separate concrete scope. Titan’s process produces an anchor-bolt plan as part of the stamped engineering package, which the concrete contractor uses to form and pour the slab or piers. Soil bearing capacity, frost depth, and the specific anchor pattern all affect what the foundation costs. Buyers who budget only for the kit and erection regularly encounter this as a surprise line item.
How long does it take to get a pre-engineered metal building delivered?
Fabrication lead times for a PEMB kit run 8 to 16 weeks from order confirmation, depending on the fabricator’s production queue and the complexity of the door and window package. Erection on a prepared foundation typically takes 1 to 4 weeks for a standard commercial or agricultural building. Total time from first site review to occupancy is commonly 5 to 9 months when permit approval is included.
Can I add a mezzanine or overhead crane to a pre-engineered building?
Yes, within limits. PEMBs can accommodate mezzanine floors and overhead cranes, but both must be specified at the design stage because they change the primary frame loading. Cranes above roughly 10 tonnes of capacity typically push a project toward a structural steel solution, where the engineer has more freedom to size the runway beams and column bases for the actual dynamic loads involved.
Do steel building prices change over time?
Yes. Steel is a globally traded commodity and its price moves with raw material costs, tariffs, and supply chain conditions. A quote issued today reflects today’s steel price. If you delay the order by several months, the price may be higher or lower. Titan issues time-bound quotes for this reason, and buyers who lock in pricing early in a rising market often see a meaningful cost advantage over those who wait.
What permits do I need for a metal building in Canada?
Most municipalities require a building permit supported by stamped engineered drawings, a site plan, and a foundation plan. Some provinces have additional agricultural exemptions for smaller farm buildings, but commercial, industrial, and hangar projects almost always require full permit approval. The permit process is covered in detail in the CSA-A660 steel building permits guide.
Ready to get a number that actually reflects your site, your loads, and your municipality? Contact the Titan Steel Buildings Team through the quote request page and we will walk through your requirements before any price is discussed.
Related Titan building solutions: commercial steel buildings, industrial steel buildings, steel warehouses and pre-engineered steel buildings — engineered, supplied and erected across Canada.


