
Steel building lifespan in Canada typically runs 50 years or more for a properly engineered pre-engineered metal building (PEMB), and many structural steel frames remain serviceable well beyond that when maintained. The frame itself is rarely the weak point. Cladding, fasteners, sealants, and the quality of the original engineering to local snow and wind loads are the variables that separate a 30-year building from a 60-year one.
Key Takeaways
- A well-specified pre-engineered steel frame engineered to the National Building Code of Canada can last 50 to 60-plus years.
- Cladding and roof panels typically need attention at 25 to 40 years, well before the primary frame shows structural fatigue.
- Snow load and wind load engineering is the single biggest determinant of long-term structural integrity in Canadian climates.
- Foundation quality is a separate scope from the building kit and is one of the two most common budget surprises buyers encounter.
- Routine inspection of purlins, girts, fasteners, and sealants every 3 to 5 years can add decades to a building’s service life.
Definitions and Scope
When buyers ask about steel building lifespan, they are usually asking about three overlapping things: the primary structural frame, the building envelope (cladding, roof panels, trim), and the foundation. Each has a different service life, and conflating them leads to unrealistic expectations in both directions.
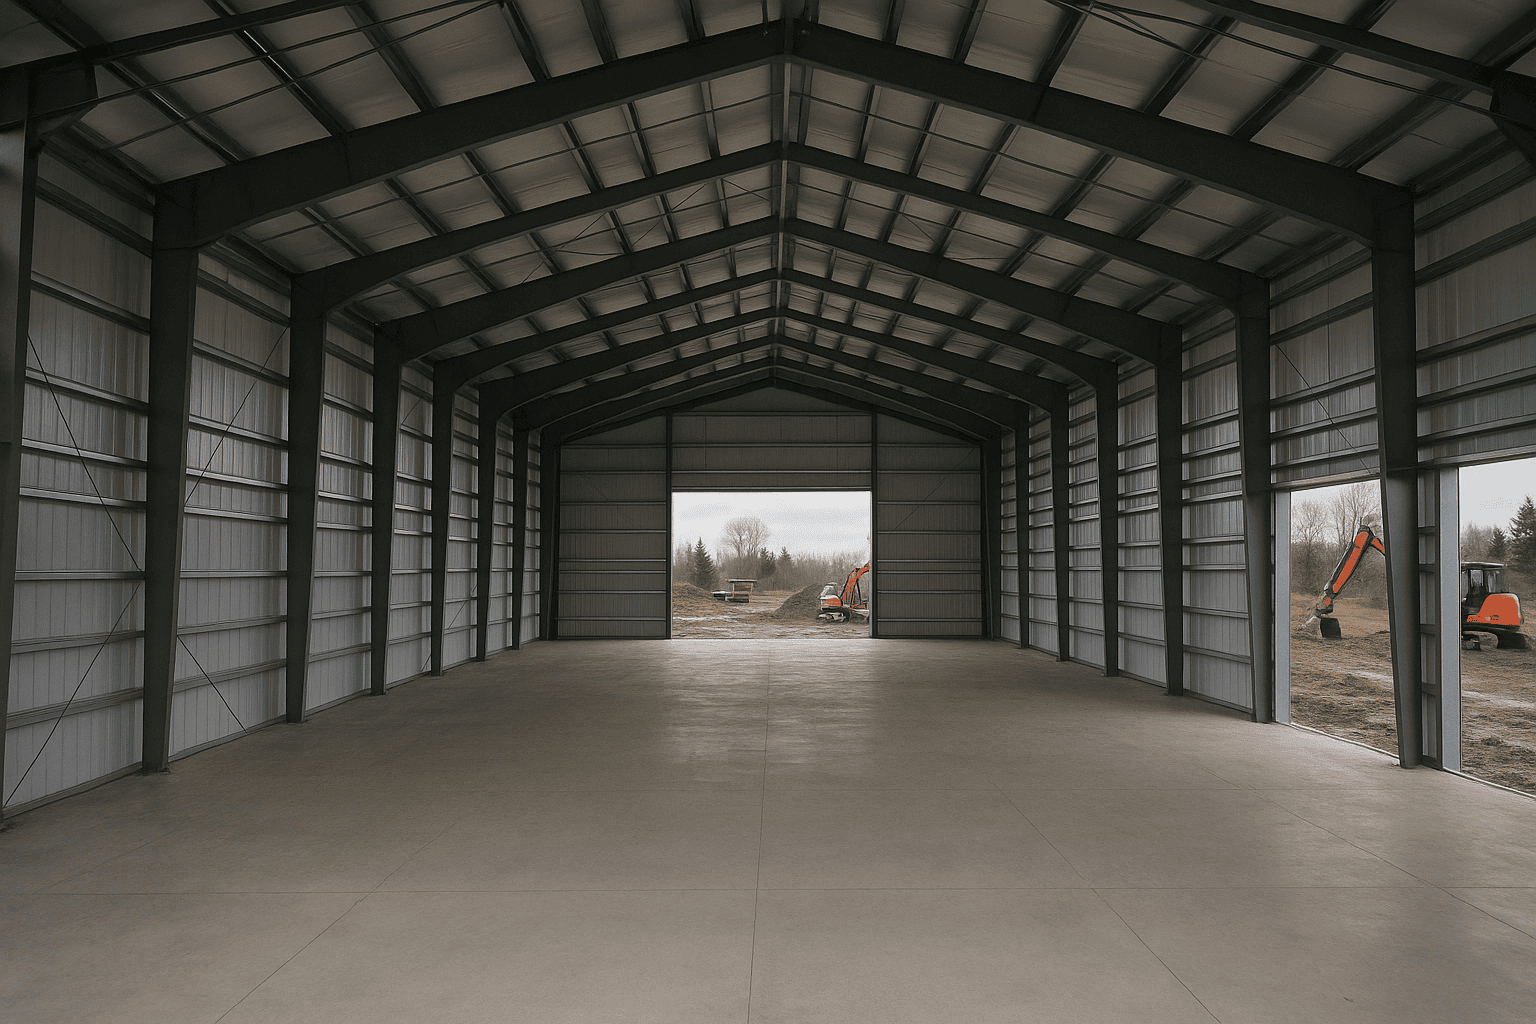
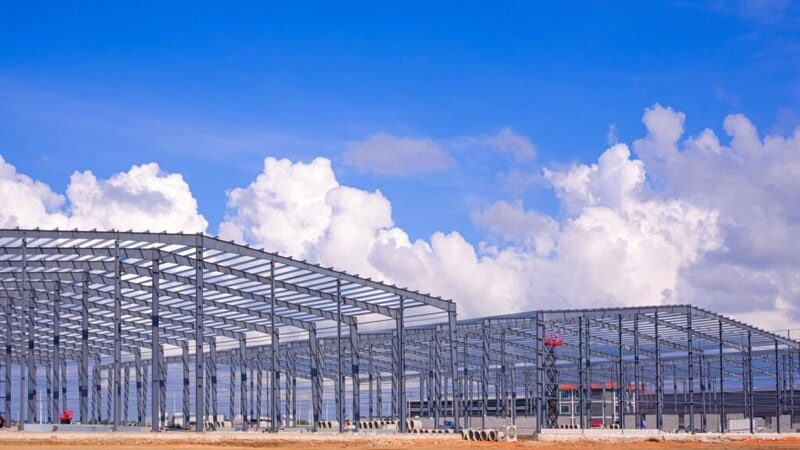
The primary frame of a pre-engineered steel building consists of rigid frames, columns, and rafters fabricated from hot-rolled steel sections. Purlins and girts are the secondary members that span between rigid frames to support the roof and wall cladding respectively. These structural members are hot-dip galvanized or primed and painted at the factory, and when protected from standing moisture they resist corrosion for many decades.
The building envelope includes steel cladding panels, insulation, fasteners, ridge caps, eave trim, and sealants. These components face direct UV exposure, freeze-thaw cycling, and mechanical wear. Their service life is shorter than the frame, typically 25 to 40 years for standard Galvalume-coated panels, and 30 to 50 years for premium PVDF-coated systems. Replacing cladding on a sound frame is a fraction of the cost of a new building, which is why the frame’s longevity matters so much to total cost of ownership.
Why This Matters for Canadian Buyers
Canada’s climate range is among the most demanding in the world for building envelopes. A building in Winnipeg faces ground snow loads above 2.0 kPa and temperatures swinging from minus 35 degrees Celsius to plus 35 degrees Celsius. A building in coastal British Columbia faces high wind pressures and persistent moisture. A building in northern Ontario must shed heavy wet snow without allowing ponding at the eaves.
The National Building Code of Canada requires that every building be engineered to the specific snow load and wind load tables for its municipality. This is why a 60×100 steel building in Calgary and a 60×100 steel building in Thunder Bay are not the same building, even if they look identical from the outside. The frame sections, connection plates, and anchor bolt patterns differ to match the local load requirements. A building under-engineered for its site will show fatigue, deflection, and eventually connection failure long before its theoretical design life. See our guide on steel building options for cold climates for more detail on how Canadian load zones affect specification.
For agricultural operations, clear-span interiors matter most because they allow equipment and livestock to move freely without interior columns interrupting the floor plan. A clear-span frame carries all loads through the rigid frame legs to the foundation, which places higher demands on both the frame connections and the concrete piers or continuous footings below. Getting the foundation right from the start is not optional if you want the building to reach its full service life.
A pre-engineered steel frame engineered to the correct local snow and wind loads, set on a properly designed foundation, is realistically a 50-plus-year asset. The cladding and sealants will need attention first.
Your Options for Maximising Steel Building Lifespan
Option 1: Standard Galvalume Cladding on a Hot-Rolled Frame
Galvalume is a zinc-aluminium alloy coating applied to steel sheet at the mill. It provides good corrosion resistance at a moderate price point and is the baseline specification for most agricultural and light commercial buildings in Canada. Panel lifespan is typically 25 to 35 years before recoating or replacement is warranted, depending on exposure. The primary frame behind Galvalume cladding can last 50 years or more if the building is kept dry at the base and fasteners are inspected regularly.
Option 2: PVDF-Coated Cladding on a Hot-Rolled Frame
Polyvinylidene fluoride (PVDF) coatings, sold under trade names such as Kynar, offer significantly better UV and chemical resistance than standard paint systems. Panel colour retention is strong after 30 years, and corrosion resistance in coastal or industrial environments is markedly better. PVDF cladding is the right choice for commercial buildings, hangars, and any structure near salt air or industrial emissions where appearance and longevity both matter.
Option 3: Structural Steel Frame with Heavy-Gauge Cladding
Conventional structural steel buildings use heavier wide-flange sections rather than the tapered frames typical of pre-engineered systems. The frame is more robust under point loads and crane runway beams, and it is easier to modify or extend later. This approach suits industrial facilities, manufacturing plants, and large warehouses where the building will carry overhead cranes or see frequent interior modifications over its life.
Option 4: Insulated Metal Panels (IMP)
Insulated metal panels combine the structural skin with a rigid foam core in a single factory-assembled unit. The foam core eliminates the thermal bridging that occurs with conventional batt insulation between purlins, and the sealed panel joints reduce moisture infiltration significantly. Reduced moisture infiltration is one of the most direct ways to extend cladding and purlin life in humid or coastal climates.
Option 5: Galvanized Secondary Structure
Hot-dip galvanizing the purlins and girts, rather than relying on paint alone, adds meaningful corrosion resistance in agricultural environments where ammonia from livestock, fertilizer dust, or high humidity accelerates surface oxidation. Galvanized secondary members can outlast painted equivalents by 15 to 20 years in aggressive interior environments. This option is particularly relevant for dairy barns, hog barns, and any building where the interior atmosphere is chemically active.
Option 6: Enhanced Foundation Specification
The foundation is not part of the steel building kit, but it is the single biggest determinant of whether the frame stays plumb and true over decades. Frost heave in northern Canada can displace shallow footings enough to distort rigid frame connections. Specifying concrete piers to below the local frost depth, with properly sized anchor bolt templates matching the engineered drawings, protects the frame geometry for the life of the building.
Options Compared
| Option | Best For | Typical Cladding Lifespan | Frame Lifespan | Relative Cost | Key Limitation |
|---|---|---|---|---|---|
| Standard Galvalume cladding | Agricultural, equipment storage | 25 to 35 years | 50-plus years | Baseline | Colour fade, limited chemical resistance |
| PVDF-coated cladding | Commercial, coastal, industrial | 35 to 50 years | 50-plus years | Moderate premium | Higher upfront panel cost |
| Structural steel frame | Heavy industrial, crane buildings | 35 to 50 years | 50 to 60-plus years | Higher | Longer lead time, heavier foundation loads |
| Insulated metal panels | Cold storage, food processing, coastal | 30 to 45 years | 50-plus years | Higher | Panel replacement is more complex |
| Galvanized secondary structure | Livestock barns, high-humidity interiors | N/A (frame component) | 50 to 70 years | Low-moderate premium | Adds cost; not needed in dry environments |
| Enhanced foundation | Northern Canada, frost-prone soils | N/A (foundation) | Protects full frame life | Moderate addition | Separate concrete scope, separate contractor |
The table shows that the primary frame is not the limiting factor in any of these scenarios. Cladding and foundation quality are where buyers have the most control over long-term outcomes. Upgrading from standard Galvalume to PVDF cladding adds 10 to 15 years to the envelope before major maintenance is needed, and that gap widens further in coastal or chemically active environments.
How to Choose the Right Specification for Your Site
Choose standard Galvalume cladding on a hot-rolled PEMB frame if your building is an agricultural equipment shed, a dry-use workshop, or a storage structure in a low-humidity inland location. The baseline specification will reach 50 years on the frame with normal maintenance, and cladding replacement at year 30 is a manageable cost.
Choose PVDF cladding if your building is a commercial facility, an aircraft hangar, or any structure within 25 kilometres of a saltwater coastline. The colour and corrosion performance difference is measurable after 10 years and significant after 20.
Choose a galvanized secondary structure if the interior atmosphere will contain ammonia, fertilizer dust, or persistent high humidity. Dairy barns and hog barns in particular benefit from this specification because painted purlins in those environments can show surface rust within five years.
Choose an enhanced foundation specification in any location where the frost depth exceeds 1.2 metres, which covers most of Manitoba, Saskatchewan, Alberta, and northern Ontario. Your engineered drawings will specify the anchor bolt layout and pier depth. Follow those drawings exactly; substituting a shallower footing to save concrete costs is the most common source of frame distortion within the first decade. Review our guide on CSA A660 steel building permits in Canada to understand what your stamped drawings must include.
The two most common budget surprises for steel building buyers are the foundation, which is a separate concrete scope from the building kit, and permit and engineering requirements that vary by municipality. Budget for both before you finalise your building specification.
Costs and Timelines
| Cost Driver | Why It Affects Price | Approximate Impact on Total Project |
|---|---|---|
| Span and eave height | Wider clear spans require heavier rigid frame sections and deeper rafters | High: the single largest driver after square footage |
| Snow and wind load zone | Higher loads require heavier steel sections, more connection plates, and larger anchor bolts | High: a northern Ontario building can cost 15 to 25 percent more in steel than an equivalent southern Ontario building |
| Cladding specification | PVDF and IMP systems cost more per square metre than standard Galvalume | Moderate: 8 to 20 percent of envelope cost depending on system chosen |
| Foundation | Separate concrete scope; depth and pier size driven by frost depth and soil bearing capacity | High: often 20 to 35 percent of total project cost and frequently underestimated |
| Permit and engineering fees | Stamped drawings, municipal permit fees, and inspections vary by province and municipality | Low to moderate: but non-negotiable and sometimes surprising in rural municipalities |
| Steel commodity pricing | Hot-rolled steel prices move with global markets; quotes are time-bound | Variable: a quote valid today may not be valid in 90 days |
Per-square-foot pricing quoted without knowing the span, eave height, snow load zone, and door configuration is not a meaningful number. A site review and stamped engineering quote is the only way to get a reliable figure for your specific location and use case.
Risks and Common Mistakes
| Mistake | Likely Cause | Correct Fix |
|---|---|---|
| Frame distortion within 10 years | Foundation piers set above frost depth or anchor bolts not matching engineered template | Specify piers to below local frost depth; follow anchor bolt plan exactly |
| Premature purlin rust in livestock buildings | Painted secondary structure in high-ammonia environment | Specify hot-dip galvanized purlins and girts from the outset |
| Roof panel leaks at year 15 to 20 | Fastener sealant degraded; no inspection program in place | Inspect and re-torque fasteners every 5 years; replace sealant washers as needed |
| Condensation damage to insulation and cladding | Vapour barrier discontinuities at purlins or eave trim | Specify a continuous vapour barrier system; use insulated metal panels in high-humidity applications |
| Building not permitted for actual use | Permit obtained for storage; building used for occupancy or livestock | Declare actual use at permit stage; occupancy loads and ventilation requirements differ |
The risks above share a common thread: they are almost all decisions made at the specification and foundation stage, not problems that emerge from the steel itself. Catching a failed sealant washer at a 5-year inspection costs a few hundred dollars. Ignoring it for 15 years can mean water infiltration at the purlin connections and accelerated corrosion of the secondary structure.
Inspect fasteners, ridge caps, eave trim, and door frame sealants every 3 to 5 years. This single habit is the most cost-effective way to extend a steel building’s service life toward and beyond the 50-year mark.
How the Process Works
- Site and requirements review: Titan’s team collects the building’s intended use, span, eave height, and the municipality’s snow and wind load tables. This step determines the structural specification before any steel is sized.
- Stamped engineered drawings: A licensed engineer produces drawings stamped for the specific site, including the foundation and anchor bolt plan. These drawings are required for the building permit and are the document that governs the building’s structural performance for its entire life.
- Permit submission: The stamped drawings are submitted to the local authority having jurisdiction. Permit timelines vary from two weeks in some rural municipalities to several months in larger urban centres. This step cannot be skipped or deferred.
- Fabrication: The rigid frames, purlins, girts, cladding, and all connection hardware are fabricated to the engineered drawings. Cladding coating is applied at the factory under controlled conditions, which is why field-painted steel never matches the corrosion resistance of factory-applied coatings.
- Foundation construction: The concrete foundation, piers, and anchor bolts are installed by a separate concrete contractor to the anchor bolt plan in the engineered drawings. The building kit cannot be erected until the foundation is complete and the concrete has cured.
- Delivery and erection: The building kit is delivered to site and erected by a qualified crew. Connection torque specifications from the engineered drawings must be followed; under-torqued connections are a source of long-term fatigue at high-load joints.
- Inspection and handover: A final inspection confirms that the as-built structure matches the stamped drawings. The stamped drawings and inspection records should be retained for the life of the building.
Frequently Asked Questions
How long does a steel building last in Canada?
A pre-engineered steel building in Canada that is correctly specified for its local snow and wind loads, set on a properly designed foundation, and maintained with periodic envelope inspections will typically last 50 years or more on the primary frame. Cladding and sealants will need attention earlier, usually between years 25 and 40 depending on the coating system and environment.
What is the most common reason a steel building fails before its design life?
Foundation problems are the most common structural cause. When concrete piers are set above the local frost depth, freeze-thaw cycling displaces the footings and distorts the rigid frame connections. The second most common cause is deferred maintenance on the building envelope, particularly failed fastener sealants that allow water to reach the secondary structure.
Does a steel building need maintenance?
Yes, but the maintenance burden is low compared to wood-frame construction. The primary tasks are inspecting and re-torquing fasteners, replacing sealant washers at roof and wall panel laps, clearing debris from gutters and eave flashings, and checking door frame seals. A 3 to 5 year inspection cycle is sufficient for most buildings in inland Canadian locations.
How does snow load affect steel building lifespan?
Snow load is one of the primary inputs to the structural engineering of a Canadian steel building. A building engineered to the correct local snow load table will carry design snow events without exceeding the elastic limit of its frame members. A building under-engineered for its location will experience cumulative fatigue at connection points over time, shortening its effective service life.
What cladding coating lasts longest on a Canadian steel building?
PVDF coatings (such as Kynar) offer the longest service life for painted steel cladding, typically 35 to 50 years before significant colour fade or corrosion becomes a maintenance issue. Standard Galvalume coatings are the baseline and perform well in dry inland environments for 25 to 35 years. Insulated metal panels with factory-applied PVDF coatings combine the best thermal and corrosion performance for demanding applications.
Do I need a building permit for a steel building in Canada?
Yes. Every province in Canada requires a building permit for a permanent steel structure, and the permit requires stamped engineered drawings specific to the site’s snow and wind loads. Attempting to erect a steel building without a permit creates liability, insurance problems, and potential demolition orders.
How does the foundation affect steel building lifespan?
The foundation is a separate concrete scope from the building kit, but it is the most important determinant of long-term structural performance. Concrete piers must be set below the local frost depth, sized for the column loads in the engineered drawings, and fitted with anchor bolts that match the bolt pattern exactly. A foundation that moves even a few millimetres per year under frost heave will accumulate enough frame distortion to compromise connection integrity within 10 to 15 years.
What is the steel building lifespan advantage over wood-frame construction?
Steel building lifespan in a Canadian context typically exceeds wood-frame construction by 20 to 30 years for the primary structure. Wood framing is susceptible to rot, insect damage, and moisture-driven dimensional change that steel is not. For large clear-span agricultural and commercial buildings, steel also eliminates the interior columns that wood post-and-beam systems require, which matters for equipment access and operational flexibility over the building’s life.
Ready to specify a steel building that is engineered for your site’s exact snow and wind loads? Request a quote from Titan Steel Buildings and get stamped engineered drawings tailored to your municipality, your use case, and your long-term ownership goals.


