
This glossary defines every term a Canadian owner or buyer is likely to encounter when planning, budgeting, or carrying out steel building maintenance. Entries cover the structural components, coatings, drainage systems, and inspection procedures that keep a pre-engineered metal building performing across decades of Canadian winters, freeze-thaw cycles, and heavy snow seasons.
Key Takeaways
- Maintenance costs are driven by cladding type, coating system, and local snow and wind loads, not square footage alone.
- The two most common budget surprises are foundation-related repairs and permit requirements for structural modifications.
- Clear-span interiors reduce interior column maintenance points and simplify equipment movement during inspections.
- An Alberta building and an Ontario building of the same size are engineered differently, so maintenance schedules should reflect local climate data.
- Steel commodity pricing moves, so any repair or re-cladding quote is time-bound and should be confirmed before work begins.
How to use this glossary
Each entry below is written as a standalone definition. You can read the glossary from start to finish or jump directly to a term you have seen in a quote, inspection report, or building permit. Terms are listed alphabetically. Where a concept connects to a specific building type or cost resource on the Titan site, a link is provided so you can explore further without leaving the page.
Definitions are intentionally concise. A tight, accurate 60-word entry is more useful than a padded one. If a term has a direct cost implication, that is noted in the practical detail section of the entry.
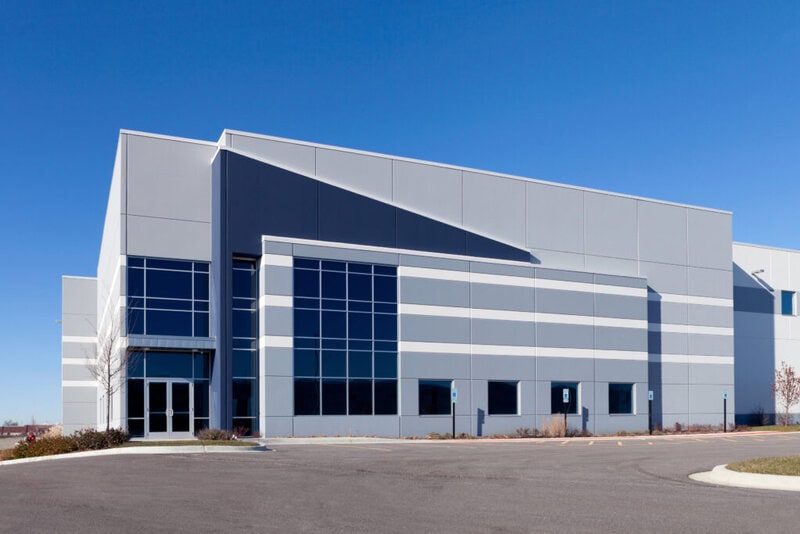
Steel building maintenance terms
Anchor bolts
Anchor bolts are the threaded steel rods cast into a concrete foundation that connect the building’s base plates to the slab or pier, transferring lateral and uplift loads from the frame into the ground. During routine inspections, owners should check for corrosion at the bolt-to-plate interface, grout deterioration around the bolt pocket, and any movement in the base plate itself. In regions with high freeze-thaw cycling, water infiltration into the bolt pocket can accelerate corrosion faster than in drier climates.
Base plate
A base plate is the flat steel plate welded to the bottom of a column that distributes the column’s load across the anchor bolts and concrete foundation surface. Maintenance focus: inspect the gap between the base plate and concrete for standing water, which accelerates corrosion from below. A bead of non-shrink grout or a flexible sealant at the perimeter is the standard repair when that gap opens up.
Cladding
Cladding is the exterior skin of a steel building, typically roll-formed steel panels attached to the girts and purlins, that provides weather resistance, thermal separation, and the building’s finished appearance. Panel profile, gauge, and coating system all affect how often cladding needs attention. Exposed cut edges at trim lines are the most common corrosion initiation point and should be inspected annually, especially after hail events common on the Prairies.
Cladding condition is the single biggest visual indicator of a steel building’s maintenance history. Faded, chalking, or bubbling paint on panels almost always signals that the underlying coating system has reached the end of its service life.
Clear-span frame
A clear-span frame is a rigid steel frame engineered to carry roof and wall loads without any interior columns, creating an unobstructed interior from sidewall to sidewall. From a maintenance standpoint, fewer interior columns mean fewer corrosion points, fewer base plate inspections, and easier access for equipment during cleaning or re-coating. Clear-span construction is standard in agricultural buildings, airplane hangars, and riding arenas where unobstructed floor space is essential.
Coating system
A coating system is the layered sequence of primers, intermediate coats, and topcoats applied to structural steel and cladding panels to prevent corrosion. Common systems include Galvalume (a zinc-aluminium alloy coating applied at the mill), painted Galvalume, and hot-dip galvanizing for fasteners and trim. The service life of a coating system depends on the environment: a coastal Nova Scotia building faces salt-air degradation that an inland Saskatchewan building does not, so inspection intervals differ accordingly.
Condensation control
Condensation control refers to the design and maintenance measures that prevent moisture from forming on interior steel surfaces, which accelerates corrosion and can damage stored goods. The primary tools are vapour barriers, insulation batts between purlins, and adequate ventilation. In Canadian climates, condensation is most severe during spring thaw when warm, humid air contacts cold steel. Inspecting and resealing vapour barrier laps annually is a low-cost task that prevents expensive structural repairs later.
Eave height
Eave height is the vertical distance from the finished floor to the underside of the eave strut, the point where the roof slope begins. Eave height affects snow accumulation patterns on the roof, drainage design, and the size of doors that can be installed. When planning maintenance or modifications, any change to the eave height requires a review of the original stamped engineered drawings because it alters the building’s load path.
Eave strut
An eave strut is the structural member running along the top of the sidewall at the junction of the roof and wall, connecting the rigid frames and providing a bearing surface for both roof purlins and wall girts. It is one of the most exposed members on the building and should be inspected for corrosion, fastener loosening, and sealant integrity at the cladding overlap. Water that pools at the eave-to-wall transition is the most common cause of accelerated corrosion at this location.
Fastener
A fastener in steel building maintenance refers to the self-drilling or self-tapping screws, bolts, and rivets that attach cladding panels, trim, and secondary members to the primary frame. Fasteners are often the first point of failure in a cladding system: the neoprene washer under each screw head compresses over time, allowing water ingress. A full fastener inspection, tightening loose screws and replacing any with cracked or missing washers, is a standard annual task that costs far less than replacing a panel section.
Foundation pier
A foundation pier is a concrete column, either cast-in-place or precast, that transfers a building column’s load down to bearing soil or bedrock. Piers are a separate concrete scope from the building kit itself, and they are one of the two most common budget surprises for first-time steel building buyers. Maintenance inspection should check for cracking, spalling, and any differential settlement between piers, which would show up as racking in the frame above.
The foundation is not part of the steel building kit. It is a separate concrete scope, and its condition directly affects the structural integrity of every frame above it. Inspect piers and grade beams every spring after frost heave season.
Galvalume
Galvalume is a mill-applied coating of 55% aluminium, 43.5% zinc, and 1.5% silicon bonded to the steel substrate, providing corrosion resistance significantly greater than standard galvanized steel. Most pre-engineered building panels in Canada are supplied on a Galvalume substrate. The coating is self-healing at cut edges to a limited degree, but exposed cuts from field trimming should still be treated with a zinc-rich touch-up paint to prevent red rust from initiating.
Girt
A girt is a horizontal secondary structural member spanning between rigid frames on the sidewalls and endwalls, providing a bearing surface for wall cladding panels. Girts are typically cold-formed Z or C sections. In maintenance terms, girts should be inspected for corrosion at the frame clip connection and for any deflection caused by wind pressure or impact damage. Replacing a single girt is straightforward; ignoring a corroded one can transfer load unevenly to adjacent panels.
Insulation
Insulation in a steel building context refers to the thermal and vapour control material installed between the cladding and the interior, most commonly fibreglass batt insulation draped over purlins before the roof panels are fastened, or rigid board insulation in wall assemblies. Insulation condition affects both energy costs and condensation control. Compressed or wet insulation loses R-value and can hold moisture against the steel, so any area showing interior staining or rust streaking warrants an insulation inspection.
National Building Code of Canada
The National Building Code of Canada (NBC) is the model code that sets minimum structural, fire, and occupancy requirements for buildings across the country, adopted and amended by each province. For steel building maintenance, the NBC is relevant when owners plan structural modifications, add mezzanines, or change occupancy classification, all of which trigger a permit and a review against the current code edition. The NBC is published by the National Research Council of Canada.
Paint system
A paint system on pre-engineered steel panels typically consists of a primer coat applied over the Galvalume substrate and a polyester or PVDF topcoat applied at the coil-coating facility before roll-forming. PVDF (polyvinylidene fluoride) topcoats carry longer colour-retention warranties than standard polyester and are worth specifying in high-UV environments like southern Alberta. When a paint system begins to chalk or peel, re-coating with a compatible elastomeric or acrylic roof coating can extend panel life without full replacement.
Parging
Parging is a thin coat of cement-based mortar applied to the exterior face of a concrete foundation wall to seal surface porosity and improve moisture resistance. In steel building maintenance, parging is relevant where a concrete stem wall or grade beam is exposed above grade. Cracked or delaminated parging allows water to reach the concrete and, in freeze-thaw climates, accelerates spalling. Re-parging a foundation perimeter is a low-cost repair that protects a much more expensive concrete structure.
Purlin
A purlin is a horizontal secondary structural member spanning between rigid frames on the roof slope, providing the bearing surface for roof cladding panels and supporting insulation. Purlins are typically cold-formed Z sections that lap over each frame for continuity. Maintenance inspection should check purlin-to-frame clip bolts for tightness and look for any corrosion at the lap splice, where two purlin sections overlap and water can be trapped if sealant is missing.
Ridge cap
A ridge cap is the formed metal trim piece that covers the peak of a gable roof, sealing the gap between the two roof panel slopes and preventing wind-driven rain and snow from entering. Ridge caps rely on a foam closure strip and sealant bead for weather tightness. The foam closure compresses and degrades over time, making the ridge cap one of the most common sources of roof leaks in aging steel buildings. Inspecting and re-sealing ridge closures every three to five years is standard practice.
Rigid frame
A rigid frame is the primary structural unit of a pre-engineered steel building, consisting of tapered or straight columns and a rafter connected by moment-resisting knee joints, designed to carry all gravity, snow, wind, and seismic loads. The rigid frame is engineered to the specific snow and wind loads of the building’s municipality, which is why a frame designed for Winnipeg’s ground snow load is not interchangeable with one designed for Vancouver. Maintenance of rigid frames focuses on the knee joint connection plates, which should be inspected for cracking welds or loose bolts.
A rigid frame engineered for one municipality’s snow load cannot simply be relocated to another site without a full re-engineering review. The National Building Code of Canada and provincial amendments set location-specific load tables that govern every frame design.
Roof slope
Roof slope, expressed as a ratio of rise to run (for example, 1:12 or 0.5:12), determines how quickly water and snow shed from the roof surface. Low-slope roofs, common on wide-span industrial buildings, are more prone to ponding water and require more frequent inspection of panel laps and sealant beads. In high-snowfall regions like northern Ontario or Quebec, steeper slopes reduce the accumulated snow load on the structure, which directly affects the engineering and the maintenance burden.
Sealant
Sealant is the flexible, weather-resistant compound applied at panel laps, trim interfaces, door frames, and penetrations to prevent water ingress. Silicone and polyurethane sealants are most common in steel building applications. Sealant has a finite service life, typically 10 to 20 years depending on UV exposure and movement, and its inspection and replacement is one of the most cost-effective maintenance tasks an owner can perform. Failed sealant at a roof penetration is the most frequent cause of interior water damage in otherwise sound buildings.
Snow load
Snow load is the design force applied to a roof structure from accumulated snow, expressed in kilopascals (kPa) and derived from the ground snow load table for the building’s specific location under the National Building Code of Canada. Snow load is one of the primary drivers of frame size and cost in Canada. From a maintenance perspective, owners should never allow snow to accumulate beyond the design load, and any roof drainage system, including heated eavestroughs or snow guards, must be kept clear to allow shedding.
Stamped engineered drawings
Stamped engineered drawings are the site-specific structural drawings reviewed and sealed by a licensed professional engineer, confirming that the building design meets the National Building Code of Canada and local municipal requirements. These drawings are required for the building permit and are the reference document for all future maintenance, modification, and re-permitting work. Owners should store the original stamped drawings in a safe location because replacing them is costly and time-consuming.
Trim
Trim refers to the formed metal pieces, including corner trim, base trim, gable trim, and door jamb trim, that cover transitions between panels and between the building envelope and the foundation or openings. Trim is typically thinner gauge than structural cladding and is the first place to show corrosion at cut edges. Inspecting trim annually and touching up any bare metal with a zinc-rich primer prevents rust from migrating under adjacent panels.
Vapour barrier
A vapour barrier is a low-permeability membrane, typically polyethylene film, installed on the warm side of the insulation to prevent humid interior air from reaching cold steel surfaces and condensing. In Canadian climates, a properly lapped and taped vapour barrier is essential in any heated steel building. Tears, unsealed laps, or penetrations in the vapour barrier are the most common cause of condensation problems and should be repaired immediately when found during an interior inspection.
Wind load
Wind load is the lateral and uplift force that wind exerts on a building’s walls and roof, calculated from the design wind speed for the building’s location and expressed in kPa. Wind load, alongside snow load, is one of the two variables that most significantly affect frame size, cladding gauge, and fastener spacing in a pre-engineered steel building. After a severe wind event, owners should inspect cladding fasteners, ridge caps, and eave trim for loosening or displacement before the next weather event.

Related reading
The terms in this glossary connect directly to the design and procurement decisions made before a building is erected. Understanding them helps owners ask better questions and catch problems earlier. The following pages provide deeper context on the building types and cost factors referenced above.
- Pre-engineered steel buildings in Canada: how the system works from design to delivery
- Steel building design, insulation, and material choices for Canadian winters
- A clear guide to panels, frames, and finishes for modern metal buildings
- CSA-A660 compliance and engineering approval for steel building permits in Canada
- Agricultural and farm steel buildings in Canada
Frequently asked questions
How often should a steel building be inspected in Canada?
A full visual inspection twice per year, once in spring after freeze-thaw season and once in autumn before snow season, is the standard practice for Canadian steel buildings. Spring inspection focuses on foundation piers, anchor bolts, and any cladding damage from ice. Autumn inspection focuses on roof drainage, ridge cap sealant, and snow guard condition before the first accumulation.
What is the most common cause of leaks in a pre-engineered steel building?
Failed sealant at panel laps, ridge closures, and roof penetrations is the most common cause of leaks in pre-engineered steel buildings. The foam closure strips under ridge caps compress and degrade over time, and the sealant bead at panel side laps can crack from thermal movement. Both are low-cost repairs when caught early and expensive water-damage claims when ignored.
Does modifying a steel building require a new permit?
Yes. Any structural modification, including adding a mezzanine, enlarging a door opening, or increasing the eave height, requires a permit and a review of the original stamped engineered drawings against the current edition of the National Building Code of Canada and local municipal amendments. The permit requirement varies by municipality, which is one reason Titan’s process begins with a site and requirement review before any design work starts.
Ready to plan a new building or discuss a modification to an existing one? Request a quote from the Titan Steel Buildings Team and get a site-specific review that accounts for your local snow load, wind load, and permit requirements.


