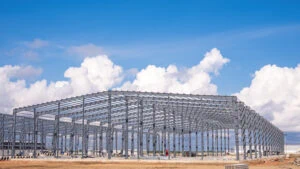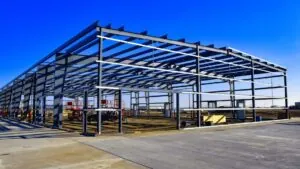
Insulating a barndominium in Canada is the single most consequential decision you will make after choosing the steel shell itself. A barndominium’s steel envelope must be thermally separated from the interior living space to prevent condensation, control heating costs, and meet the residential occupancy requirements of the National Building Code of Canada and applicable provincial codes. This guide covers every insulation option available for a Canadian steel barndominium, how to choose among them, and what drives cost.
- Steel conducts heat far faster than wood; a deliberate thermal break is essential in any Canadian climate zone.
- Closed-cell spray polyurethane foam, rigid board, batt-and-liner systems, and wood-framed interior rooms are the four main approaches.
- Climate zone and heating-degree-day count should drive your R-value target before you choose a system.
- Vapour barrier continuity is as important as R-value; gaps at penetrations cause condensation and mould in wall cavities.
- Permit requirements for the residential occupancy class apply to the insulation and vapour control assembly, not only to the structure.
Definitions & scope
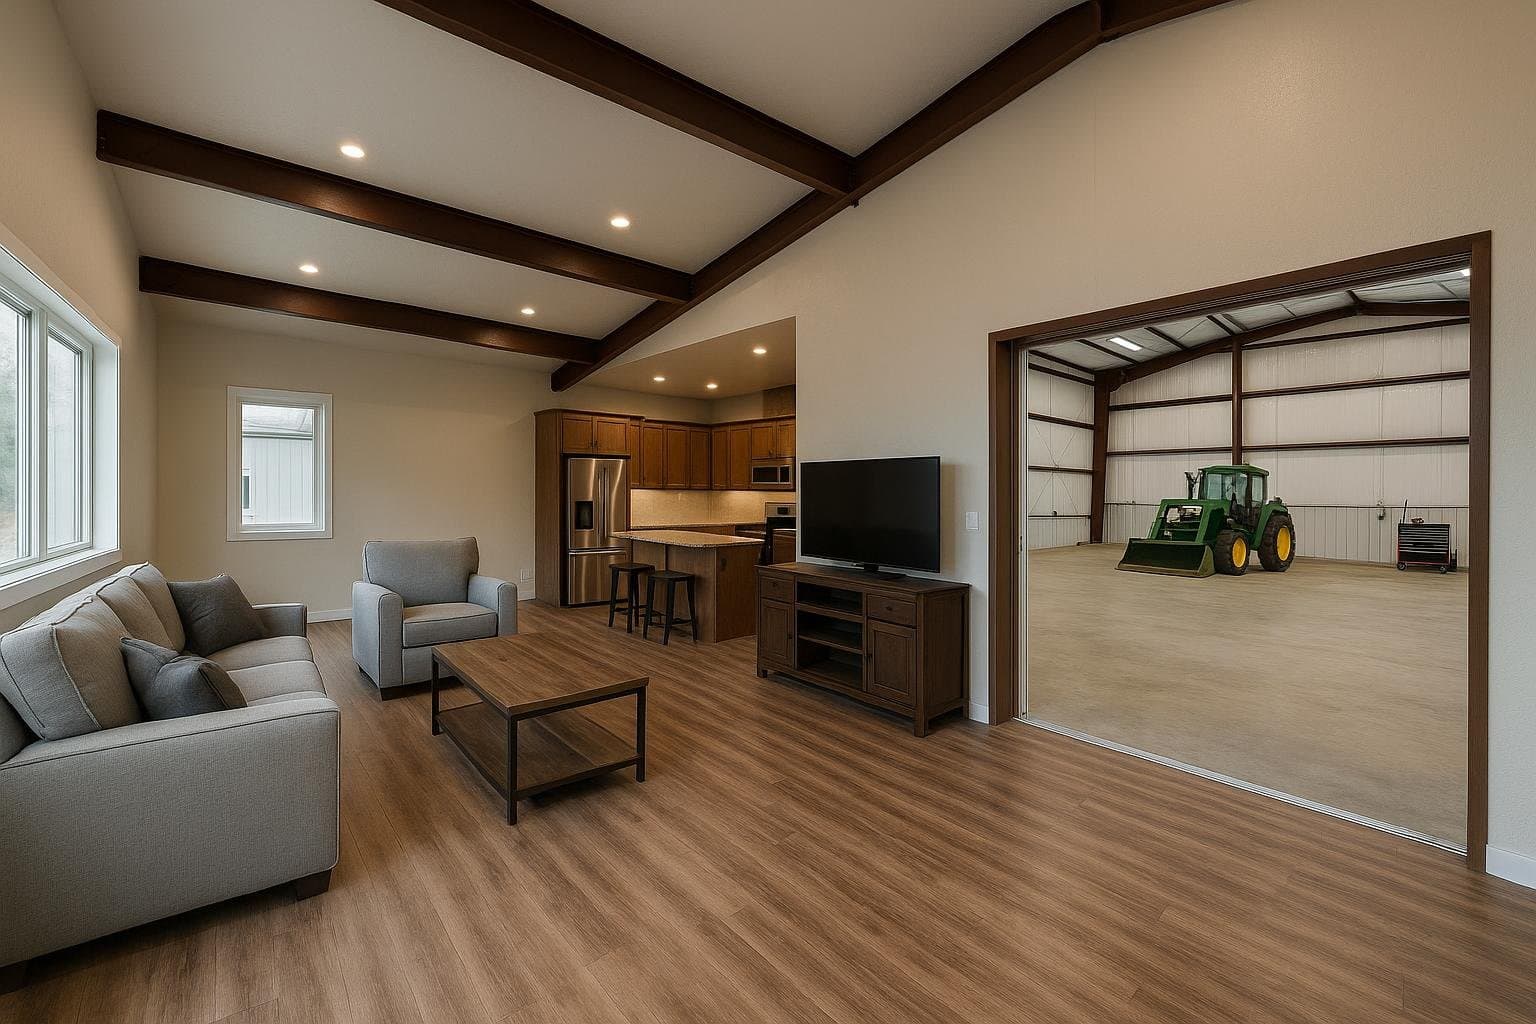
A barndominium is a steel building that combines a finished residential zone with a large open bay used for a shop, garage, or agricultural purpose. In the Canadian regulatory context the term has no formal definition; the National Building Code of Canada classifies the structure by occupancy group, typically Group C for the living portion and Group F or Group D for the working bay.
This guide focuses specifically on the thermal envelope of that building type: the insulation materials, vapour control layers, and framing strategies that make the residential zone habitable and code-compliant. The guide covers single-story and loft-style configurations from roughly 1,200 sq ft to 10,000 sq ft of combined floor area, supplied as pre-engineered metal building (PEMB) kits or conventional structural steel packages.
Key terms used throughout:
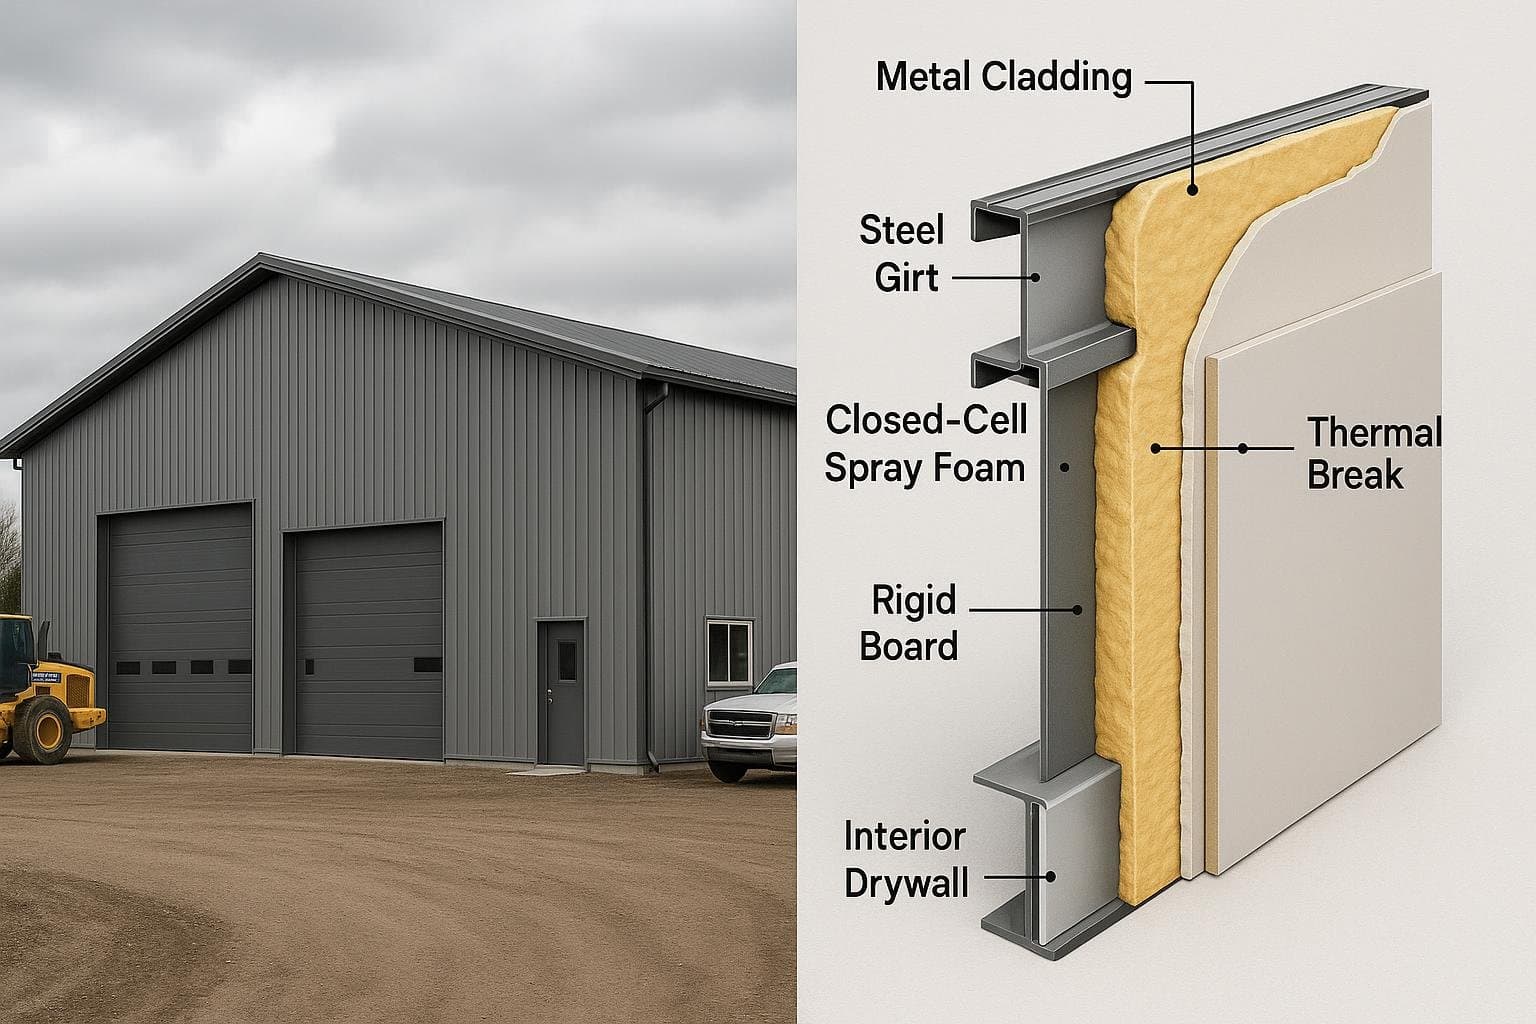
- Thermal break: a material or assembly that interrupts the conductive path between the steel frame and the interior finish, reducing heat loss and condensation risk.
- Vapour retarder / vapour barrier: a layer that limits the movement of water vapour through the wall or roof assembly; continuity at all penetrations is critical.
- HDD (heating degree days): a measure of how cold a climate is over a heating season; higher HDD values require higher R-values to achieve the same energy performance.
- R-value: a measure of thermal resistance; higher values indicate better insulating performance.
- Interstitial condensation: moisture that forms inside a wall or roof assembly when warm interior air contacts a cold surface within the assembly.
Why this matters
Steel is an excellent structural material for Canadian conditions, but its thermal properties create a challenge that wood-frame construction does not present to the same degree. Steel conducts heat at a rate many times higher than wood or common insulation materials. The American Iron and Steel Institute acknowledges this characteristic in its guidance on steel framing thermal performance; the U.S. Department of Energy’s Building Technologies Office has published research confirming that unbroken steel framing members can reduce the effective R-value of a wall assembly by a significant margin compared to the nominal insulation value alone. See the DOE Building Envelope research page for background on thermal bridging in metal-framed assemblies.
In a Canadian barndominium, this matters for three reasons. First, the residential occupancy class requires the building to meet energy efficiency provisions of the applicable provincial building code, which set minimum effective R-values for walls, roofs, and floors. Second, condensation on cold steel surfaces inside an inadequately insulated wall cavity can cause mould, corrosion of secondary framing, and damage to interior finishes. Third, heating a large-volume steel building in a high-HDD climate is expensive; the insulation system is the primary lever for controlling that cost over the building’s life.
Canada’s climate zones range from the relatively mild coastal regions of British Columbia to the severe cold of the northern Prairies and the territories. The National Building Code’s climatic data tables specify ground snow loads and design temperatures by location. Insulation strategy must be matched to the specific site, not to a generic national standard.
Your options
Option 1: Closed-cell spray polyurethane foam (ccSPF)
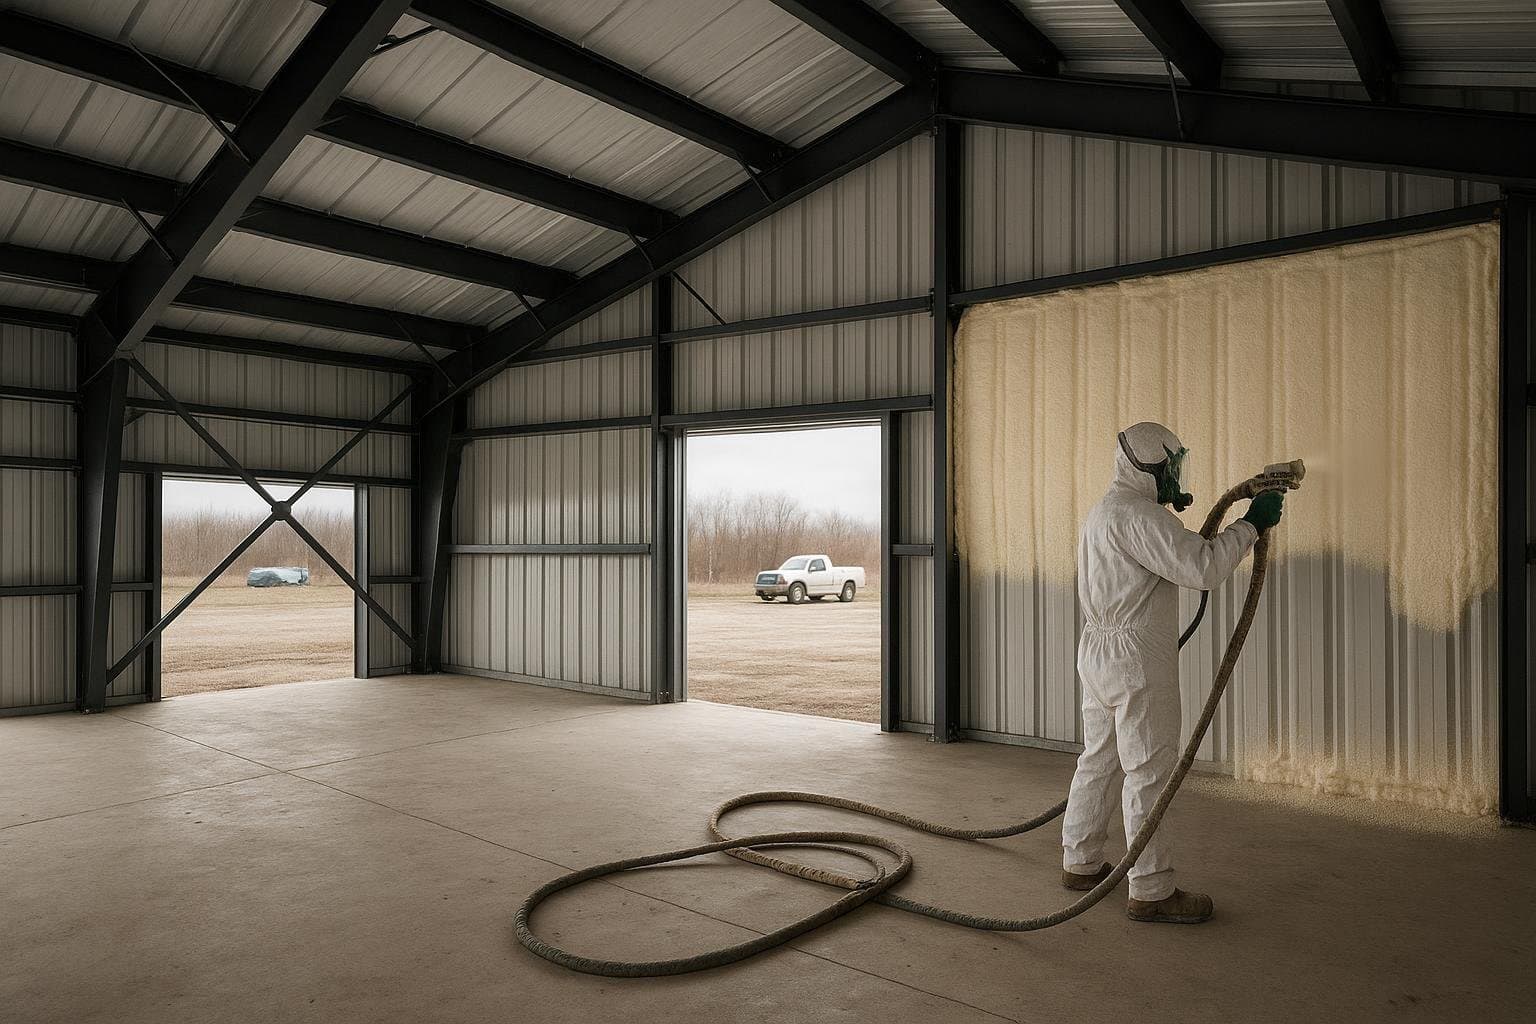
What it is: A two-component liquid foam applied directly to the interior face of the steel wall and roof panels. It expands and cures to a rigid, closed-cell structure that bonds to the steel surface.
How it works: A licensed applicator sprays the foam in lifts to the required thickness. Closed-cell SPF has an aged R-value of approximately R-6 to R-7 per inch, acts as its own vapour retarder at sufficient thickness, and adheres directly to the steel, eliminating the air gap where condensation would otherwise form.
Best for: Cold-climate sites with HDD above 4,000, buildings where interior width must be maximized, and projects where the fastest path to a continuous thermal envelope is a priority.
Limitations: Higher material and labour cost per R-value than batt systems. Requires a licensed applicator. The foam surface must be covered with a thermal barrier (typically drywall) before occupancy in most jurisdictions. Off-gassing during application requires site ventilation and re-entry intervals.
Option 2: Rigid board insulation with taped joints
What it is: Polyisocyanurate (polyiso) or extruded polystyrene (XPS) boards mechanically fastened or adhered to the interior face of the steel panels, with all joints taped to create a continuous thermal and vapour control layer.
How it works: Boards are cut and fitted between and over secondary framing members. Taped joints eliminate thermal bridging at the board edges. A separate interior finish layer (typically light-gauge steel hat channels and drywall) is fastened through the board to the secondary framing.
Best for: Projects where a DIY-friendly installation is desired, or where the applicator pool for spray foam is limited. Also suits roof assemblies where a flat, continuous layer is easier to achieve than sprayed foam.
Limitations: Achieving full continuity at complex geometry (eave transitions, ridge, endwall framing) requires careful detailing. Polyiso loses R-value at very low temperatures, which is relevant in northern Canadian climates; XPS is more stable at low temperatures but has a higher global warming potential.
Option 3: Batt insulation with steel liner panel system
What it is: Fibreglass or mineral wool batt insulation installed between the primary and secondary framing members, retained by a steel liner panel on the interior face. This is sometimes called a “through-fastened” or “standing seam with liner” system and is common in commercial PEMB construction.
How it works: A steel liner panel is installed on the interior face of the wall girts and roof purlins. Batt insulation fills the cavity between the liner and the outer cladding. A vapour retarder is installed on the warm side of the insulation.
Best for: Shop and agricultural bays where a finished interior is not required and cost is the primary driver. Also used in the non-residential portion of a barndominium where the residential finish standard is not required.
Limitations: Steel girts and purlins create thermal bridges through the insulation layer, reducing effective R-value. Not recommended as the sole insulation strategy for the residential zone in climates above approximately 4,000 HDD without supplemental insulation or a thermal break layer.
Option 4: Wood-framed interior room system (“room within a building”)
What it is: An independent wood-framed wall and ceiling system constructed inside the steel shell, separated from the steel frame by an air gap. The residential living space is built as a conventional wood-frame structure inside the steel envelope.
How it works: After shell erection, a framing crew builds interior partition walls, a ceiling system, and a subfloor that do not contact the steel frame. Batt or blown insulation fills the wood-frame cavity. A continuous vapour barrier is installed on the warm side. The air gap between the wood frame and the steel panel provides an additional thermal break.
Best for: Cold-climate locations where condensation control and energy performance are the highest priorities. Also suits buyers who want a conventional interior finish aesthetic and are comfortable with the additional framing cost.
Limitations: Adds framing labour and material cost. Reduces usable interior width by the thickness of the interior wall system on each side. Requires careful vapour barrier detailing at all penetrations. The wood frame is subject to normal wood-frame maintenance considerations.
Option 5: Hybrid system (spray foam plus batt or rigid board)
What it is: A combination approach in which a thin layer of closed-cell SPF is applied directly to the steel surface to eliminate condensation risk and act as a vapour retarder, followed by a thicker layer of batt or rigid board insulation to achieve the required total R-value at lower cost than full-thickness SPF.
How it works: Typically 1 to 2 inches of ccSPF is applied to the steel, providing a Class II vapour retarder and eliminating the cold steel surface. Fibreglass batt or rigid board is then installed over the SPF to reach the target R-value. Interior finish is applied over the combined assembly.
Best for: High-HDD climates where full-thickness SPF would be cost-prohibitive but the condensation risk of batt-only systems is unacceptable. Offers a balance of cost, performance, and vapour control.
Limitations: Requires sequencing two different insulation trades or materials. The SPF layer must cure fully before batt or board is installed. Total assembly thickness must be accounted for in the interior framing layout.
Option 6: Reflective foil and radiant barrier systems
What it is: Multi-layer foil-faced bubble or foil-faced foam products installed between the steel cladding and the interior finish, relying partly on reflective surfaces facing air gaps to reduce radiant heat transfer.
How it works: The product is draped or fastened between framing members. Its effectiveness depends on maintaining an air gap on at least one side of the reflective surface. Manufacturers publish R-value claims that vary by installation configuration.
Best for: Supplemental use in mild-climate regions or as a secondary layer in a hybrid system. Sometimes used in agricultural bays where the primary goal is condensation control rather than high thermal resistance.
Limitations: Standalone reflective systems do not achieve the R-values required for residential occupancy in most Canadian climate zones. Claims vary by product and installation; verify that the product’s tested R-value meets the applicable provincial energy code requirement for the residential zone. Not recommended as the primary insulation strategy for the living quarters of a Canadian barndominium.
Options compared
| Insulation system | Best for | Vapour control | Thermal bridging risk | Relative cost |
|---|---|---|---|---|
| Closed-cell SPF | Cold climates; maximum performance in minimum thickness | Integral at sufficient thickness | Very low; bonds directly to steel | Highest material and labour cost |
| Rigid board (polyiso / XPS) | Continuous layer over framing; DIY-friendly | Taped joints required | Low if joints fully taped | Moderate |
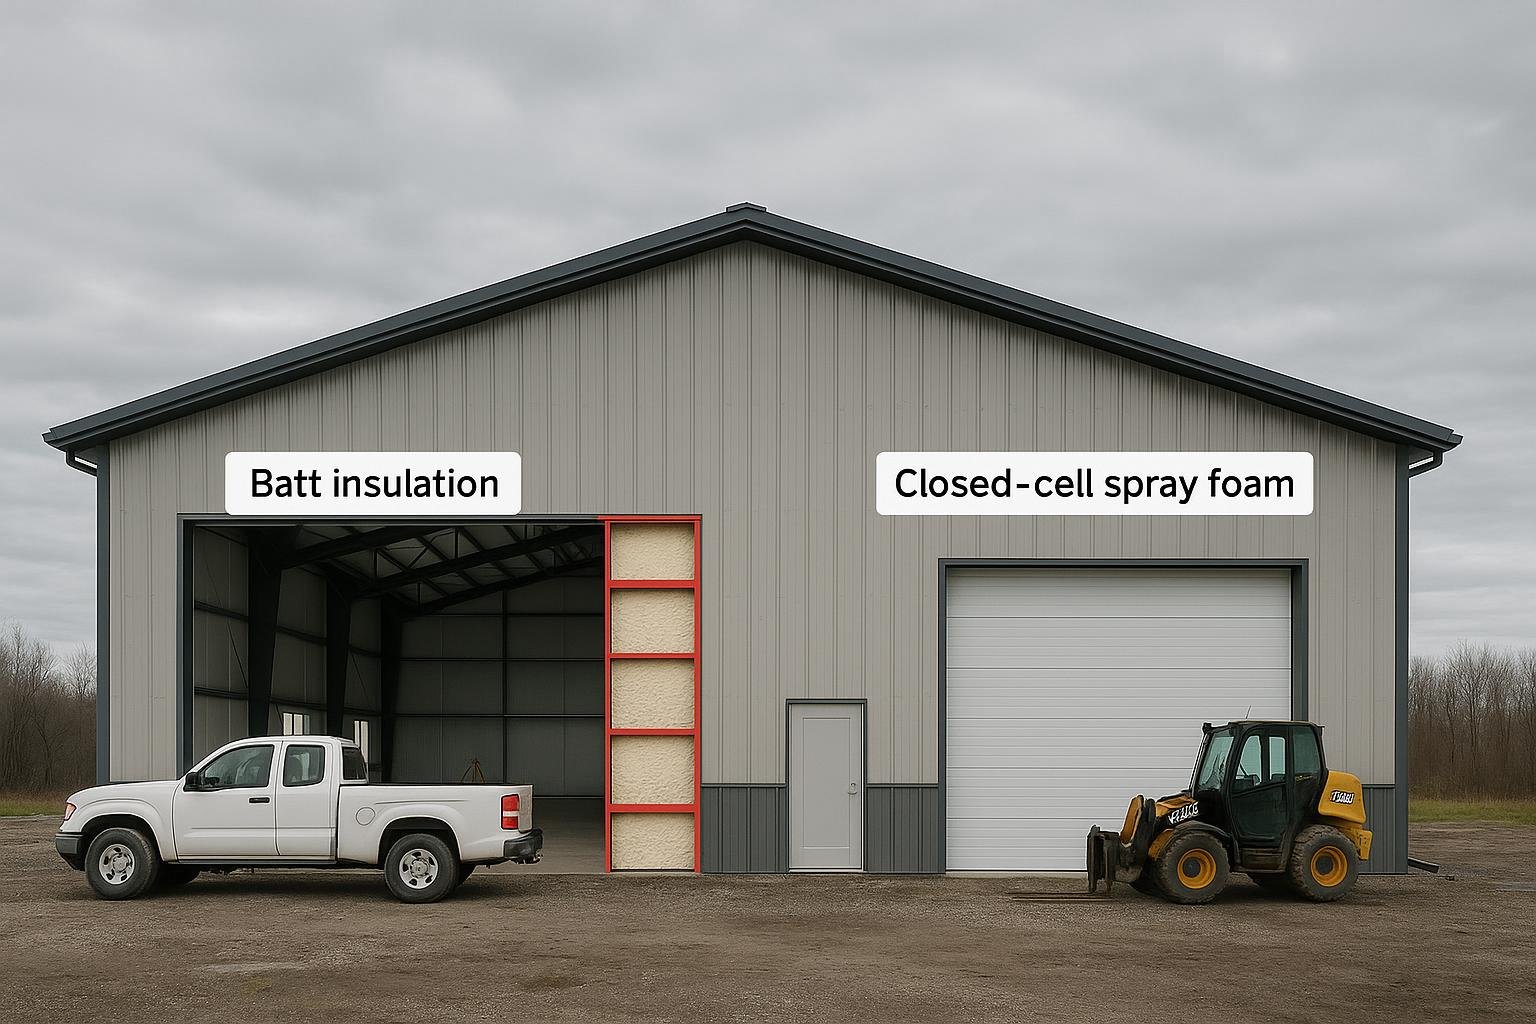
| Batt with liner panel | Shop bays; non-residential zones | Separate vapour retarder required | High at steel girts and purlins | Lowest |
| Wood-framed interior room | Cold climates; conventional finish aesthetic | Continuous vapour barrier in wood frame | Very low; air gap isolates steel frame | High (added framing labour) |
| Hybrid (SPF + batt or board) | High-HDD climates; cost-performance balance | SPF layer acts as vapour retarder | Low | Moderate to high |
| Reflective foil / radiant barrier | Supplemental use; mild climates; agricultural bays | Limited; depends on product | Moderate if used alone | Low to moderate |
Closed-cell SPF and the wood-framed interior room system offer the strongest thermal and vapour control performance for the residential zone of a Canadian barndominium. The hybrid approach is the most practical compromise for high-HDD sites where full-thickness SPF is cost-prohibitive. Batt-with-liner and reflective systems are appropriate for the non-residential shop bay but should not be the sole strategy for the living quarters in any Canadian climate zone above the mildest coastal regions. Rigid board is a strong mid-range option when installation is carefully detailed at all joints and transitions.
How to choose
Use your site’s heating degree day count and the applicable provincial energy code as the starting point, then apply the following framework.
Choose closed-cell SPF if your site has an HDD count above approximately 5,000 (most of the Prairies, northern Ontario, Quebec north of the St. Lawrence, and the territories), interior width is at a premium, and budget allows for the higher material cost. SPF is also the right choice when the construction schedule requires the fastest path to a weathertight, condensation-resistant envelope.
Choose rigid board if your site is in a moderate-HDD zone, you want a system that a skilled owner-builder can install, and you are prepared to detail all joints and transitions carefully. Confirm that the board product’s R-value is stable at your site’s design temperature before specifying polyiso in a northern location.
Choose the wood-framed interior room if long-term energy performance is the priority, you want a conventional interior finish, and the added framing cost fits your budget. This approach is particularly well suited to owner-builders who are comfortable with wood-frame construction and want to manage the interior finishing themselves.
Choose the hybrid system if you are in a high-HDD climate but full-thickness SPF is outside your budget. The thin SPF layer eliminates the condensation risk at the steel surface; the batt or board layer provides the bulk of the R-value at lower cost.
Choose batt with liner panel only for the shop bay, not for the residential zone, unless supplemented by one of the above systems. In all cases, engage a local building designer or energy advisor early to confirm that the proposed assembly meets the energy efficiency requirements of your provincial code for the residential occupancy class.
Costs & timelines
No verified current price dataset is available to this guide; the following describes cost drivers only, ranked by typical impact. Obtain current quotes from insulation contractors and your building supplier before budgeting.
| Cost driver | Why it matters | Relative impact |
|---|---|---|
| Insulation system type | Closed-cell SPF costs significantly more per R-value than batt; hybrid systems fall between the two extremes | Highest |
| Target R-value and climate zone | Higher HDD zones require thicker assemblies; northern sites may require R-40 or higher in the roof | High |
| Building size and surface area | Insulation cost scales directly with wall and roof area; taller eave heights increase cladding area | High |
| Complexity of geometry | Transitions at eaves, ridges, endwalls, and penetrations require more labour and material; simple rectangular buildings cost less to insulate per square foot | Medium-high |
| Interior framing requirement | Wood-framed interior room systems add framing labour and material on top of insulation cost | Medium-high |
| Trade availability and site access | SPF applicators are less available in remote areas; travel and mobilization costs apply; remote sites carry a premium for all trades | Medium |
| Vapour barrier and air sealing materials | A continuous, detailed vapour barrier adds material and labour cost but is not optional in cold climates | Lower but fixed |
The insulation system type is the dominant cost variable because material costs differ substantially between SPF, rigid board, and batt. Climate zone amplifies this effect: a site in northern Saskatchewan requiring R-50 in the roof will spend proportionally more on insulation than a site in coastal British Columbia targeting R-30. Building size and surface area scale cost linearly, so a larger footprint or taller eave height increases the insulation budget in direct proportion. Geometry complexity and trade availability are the two drivers most likely to be underestimated at the budgeting stage, particularly for remote sites where SPF applicator mobilization costs can be significant. Timeline for insulation work is typically measured in days to a few weeks for a mid-size barndominium, but must be sequenced after shell erection and before electrical and mechanical rough-in to avoid costly rework.
Risks & common mistakes
Skipping the thermal break entirely. Some buyers insulate the shop bay with a batt-and-liner system and assume the same approach will work for the residential zone. Without a deliberate thermal break at the steel frame, the effective R-value of the assembly is substantially lower than the nominal insulation value, and condensation on cold steel surfaces is likely in any Canadian winter climate.
Discontinuous vapour barrier. In cold climates, a vapour barrier with gaps at electrical boxes, plumbing penetrations, or HVAC ducts allows warm interior air to reach cold steel surfaces inside the wall cavity. Mould and corrosion can develop before any visible sign appears. Every penetration must be sealed with an appropriate tape or gasket system.
Specifying polyiso in a northern climate without checking low-temperature R-value. Polyisocyanurate insulation loses a meaningful fraction of its rated R-value at temperatures below approximately -10 degrees Celsius. In northern Alberta, Saskatchewan, Manitoba, or the territories, this loss can be significant enough to affect code compliance. Confirm the product’s low-temperature performance with the manufacturer before specifying.
Installing insulation before electrical rough-in. This is one of the most common and costly sequencing errors in barndominium construction. Insulation applied before electrical boxes, conduit, and rough-in wiring are in place forces the electrician to cut through the thermal envelope, creating gaps that are difficult to seal properly.
Underestimating the insulation budget. Buyers who focus on the steel kit price and treat insulation as a secondary line item often face a significant budget shortfall when they receive insulation quotes. For a cold-climate barndominium, the insulation package can represent a substantial portion of the total shell cost. Budget for it from the outset.
Not confirming code compliance with the local AHJ. Provincial energy codes specify minimum effective R-values for residential occupancy. The authority having jurisdiction (AHJ) will inspect the insulation assembly before interior finishing is applied. Confirm the required assembly with the AHJ at the permit stage, not after the insulation is installed.
How the process works
- Confirm climate zone and code requirements. Identify your site’s HDD count and the minimum effective R-values required by your provincial energy code for the residential occupancy class. Obtain this information from the local AHJ or a building designer at the permit stage.
- Select the insulation system. Using the decision framework above, choose the system that meets your R-value target, vapour control requirements, budget, and trade availability. Document the proposed assembly in the permit drawings.
- Coordinate with the building supplier. The insulation strategy affects secondary framing spacing, liner panel selection, and the door and window rough opening details. Confirm the assembly with your PEMB supplier before the kit is fabricated.
- Complete shell erection and rough-in. After the steel shell is erected and inspected, complete all electrical, plumbing, and HVAC rough-in before any insulation is installed. This sequencing is critical and must be confirmed with the AHJ as an inspection hold point.
- Install insulation and vapour control. Apply the insulation system in the sequence specified by the manufacturer and the permit drawings. Install the vapour barrier continuously, sealing all penetrations. Request an insulation inspection from the AHJ before covering the assembly.
- Install interior finish. After the insulation inspection is signed off, proceed with drywall, flooring, cabinetry, and mechanical trim-out. The thermal barrier (typically drywall) over SPF is required before occupancy in most jurisdictions.
- Final occupancy inspection. The AHJ conducts a final inspection of the completed residential zone before it can be legally occupied. Ensure all insulation, vapour barrier, and thermal barrier requirements are documented and available for the inspector.
Frequently asked questions
What R-value does a steel barndominium need in Canada?
The required R-value depends on your province’s energy code and your site’s climate zone. Provincial codes set minimum effective R-values for walls, roofs, and floors in the residential occupancy zone. In high-HDD climates such as the Prairies or northern Ontario, roof assemblies may need to achieve effective R-40 or higher. Confirm the specific requirement with your local AHJ at the permit stage, as nominal R-value and effective R-value differ when thermal bridging through the steel frame is accounted for.
Is closed-cell spray foam necessary, or will batt insulation work?
Batt insulation alone is not recommended for the residential zone of a Canadian barndominium in most climate zones because steel girts and purlins create thermal bridges that significantly reduce the effective R-value of the assembly. Batt insulation is appropriate for the shop bay. For the living quarters, closed-cell SPF, rigid board, a hybrid system, or a wood-framed interior room system provides the thermal break and vapour control that batt alone cannot achieve in a steel-framed assembly.
How do I prevent condensation inside a steel barndominium wall?
Condensation forms when warm, moist interior air contacts a surface below the dew point. In a steel building, the steel frame and cladding are the cold surfaces. The solution is to keep the steel surface warm by placing insulation between the steel and the interior air, and to prevent interior air from reaching the steel by installing a continuous vapour barrier on the warm side of the insulation. Closed-cell SPF applied directly to the steel surface is the most reliable method because it bonds to the steel and acts as its own vapour retarder. See the steel building insulation guide for a detailed treatment of condensation control strategies.
Do I need a vapour barrier in a barndominium in a mild Canadian climate?
Yes. Even in milder coastal climates, the residential occupancy class requires a vapour retarder in the wall and roof assembly. The class of vapour retarder required (Class I, II, or III) depends on the climate zone and the assembly design. In wetter coastal climates, the vapour control strategy may differ from a cold-dry Prairie climate; a building designer familiar with your region can specify the appropriate assembly. Do not omit vapour control on the assumption that a mild climate makes it unnecessary.
Can I insulate a barndominium myself to save cost?
Rigid board and batt insulation can be installed by a skilled owner-builder. Closed-cell spray polyurethane foam must be applied by a licensed applicator in most Canadian jurisdictions; it is not a DIY product. Regardless of who installs the insulation, the assembly must meet the permit drawings and pass the AHJ inspection before interior finishing is applied. Owner-installation of rigid board or batt is a legitimate cost-saving strategy, but vapour barrier detailing at penetrations requires care and should not be rushed.
How does insulation affect the barndominium permit application?
The insulation assembly must be specified in the permit drawings for the residential occupancy zone. The AHJ will review the proposed assembly against the provincial energy code requirements and may require an energy compliance report. An inspection hold point is typically set at the insulation stage, meaning the inspector must sign off on the insulation and vapour barrier before interior finishing can proceed. Confirm the required documentation with your local AHJ at the pre-application stage.
What is the difference between nominal R-value and effective R-value in a steel building?
Nominal R-value is the rated thermal resistance of the insulation material itself. Effective R-value is the actual thermal resistance of the complete wall or roof assembly, accounting for thermal bridging through the steel frame members. In a steel building with unbroken girts or purlins, the effective R-value of the assembly can be substantially lower than the nominal value of the insulation between the framing members. Provincial energy codes require compliance with effective R-value targets, not nominal values. This distinction is why a thermal break is essential in a steel barndominium.
Does the shop bay of a barndominium need to be insulated to the same standard as the living quarters?
No. The shop or agricultural bay is typically classified under a different occupancy group than the residential zone and is not subject to the same energy code requirements. However, the fire separation between the residential and non-residential zones must meet NBC requirements, and the wall or ceiling assembly at that separation must be designed accordingly. Many owners choose to insulate the shop bay to a moderate level for comfort and to protect equipment from freezing, but the code minimum for that zone is lower than for the residential portion.
How does insulation choice affect the barndominium’s resale and financing?
Lenders and insurers assess a barndominium based on its permitted occupancy classification and the quality of the residential zone. A building that meets or exceeds the provincial energy code for the residential portion is more straightforward to finance and insure than one with a substandard thermal envelope. An energy audit or EnerGuide rating, while not universally required, can support financing applications for non-standard properties. Consult a mortgage broker with experience in rural or mixed-occupancy buildings before finalizing your insulation strategy if financing is a concern.
Can I add more insulation to a barndominium after it is built?
Retrofitting insulation in a completed steel barndominium is possible but significantly more expensive than installing it correctly during construction. Adding insulation to an existing wall assembly typically requires removing interior finishes, addressing any existing condensation damage, and reinstalling the vapour barrier and finish. Roof assemblies are particularly difficult to retrofit without removing cladding or interior liner panels. The cost of a retrofit almost always exceeds the incremental cost of specifying the correct insulation system at the time of construction. Plan the thermal envelope before the kit is ordered.
If you are planning a steel barndominium in Canada and want to discuss insulation packages, shell options, or the engineering process, contact the Titan Steel Buildings team for a no-obligation conversation. Titan supplies pre-engineered and structural steel building packages across Canada. Explore the steel building insulation guide for a broader treatment of insulation systems, or review the steel building foundation requirements guide and the steel building snow load guide for the other major technical decisions in a Canadian barndominium project. See also the agricultural steel buildings page for the range of structural systems that underpin barndominium construction.