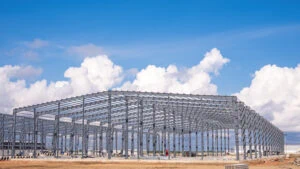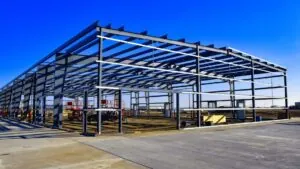
A barndominium is a hybrid structure that combines living quarters with a large open utility space under one roof, and pre-engineered steel is the most common frame choice for Canadian builds. Barndominiums suit rural and semi-rural properties where owners want a workshop, equipment bay, or agricultural area alongside a finished home, all on a single foundation. This guide covers every major design option, the key cost drivers, permit considerations, and the decision framework you need before requesting a quote.
Key takeaways
- Steel-framed barndominiums offer clear-span interiors that eliminate interior load-bearing walls, giving owners maximum layout flexibility.
- Canadian climate demands careful attention to insulation, vapour barriers, and snow-load engineering before any permit application.
- Permit requirements vary by province and municipality; a barndominium is typically classified as a residential or mixed-use building, not an agricultural structure.
- Cost is driven primarily by size, insulation specification, interior finish level, and site-specific foundation requirements.
- Pre-engineered steel kits reduce on-site labour time compared with stick-frame construction, but finishing the living quarters still requires conventional trades.
Definitions & scope
The word “barndominium” is a portmanteau of “barn” and “condominium.” In practice it describes any building that integrates a residential living area with a large utility, workshop, or agricultural bay. The term originated in the United States but has gained traction across Canada, particularly in Alberta, Ontario, Saskatchewan, and British Columbia, where rural acreages are common.
For the purposes of this guide, a barndominium is a single structure on one foundation with at least one finished, habitable living space and at least one large unfinished or semi-finished utility bay. The frame may be pre-engineered steel, conventional structural steel, post-frame (pole barn), or wood. This guide focuses on steel-framed options because they dominate the Canadian market for spans wider than approximately 30 feet and because steel frames are engineered to meet the snow and wind loads specified in the National Building Code of Canada (NBC).
A barndominium is not the same as a shop-house (a commercial ground floor with a residential upper floor in an urban setting) or a secondary dwelling unit attached to an existing barn. It is a purpose-built hybrid from the ground up.
Why this matters
Canadian land prices and construction costs have made multi-purpose buildings increasingly attractive. Rather than constructing a separate house, shop, and equipment storage building on the same acreage, an owner can consolidate all three functions under one roof, sharing a single foundation, one set of utility connections, and one building permit application in many jurisdictions.
Steel frames are particularly relevant in Canada because the NBC and provincial codes require structures to be engineered for local ground snow loads, wind pressures, and seismic zones. Pre-engineered steel building (PEMB) manufacturers produce stamped engineering drawings as part of the kit package, which simplifies the permit process compared with a custom wood-frame design that must be engineered from scratch. For a detailed look at how snow loads affect structural design, see the guide on steel building snow loads in Canada.
The growing interest in barndominiums also reflects a lifestyle shift. Remote work, hobby farming, equestrian use, and small-scale manufacturing have all increased demand for buildings that serve more than one purpose. A steel barndominium can house a family home, a vehicle collection, a home-based fabrication shop, or a small livestock operation, sometimes all at once. Understanding the structural and regulatory landscape before breaking ground is essential to avoiding costly redesigns or permit refusals.
Your options
Pre-engineered steel barndominium
What it is: A pre-engineered steel building (PEMB) uses a rigid steel frame manufactured off-site to precise engineering specifications. The frame arrives as a kit with columns, rafters, purlins, girts, and steel cladding panels. The living quarters are framed inside the steel shell using conventional wood or light-gauge steel stud walls.
How it works: The manufacturer produces stamped engineering drawings based on the owner’s dimensions, local snow and wind loads, and occupancy type. The kit is erected on a concrete slab or perimeter foundation, then interior partitions, insulation, mechanical, electrical, and plumbing are installed by local trades.
Best for: Owners who want a wide clear span (30 to 100+ feet) for the utility bay, fast shell erection, and engineered documentation for permit applications.
Limitations: The steel shell requires a well-specified insulation system to manage condensation and thermal bridging. Interior finishing costs are separate from the kit price and can equal or exceed the kit cost depending on finish level. See the steel building insulation guide for detail on system choices.
Conventional structural steel barndominium
What it is: A conventional structural steel frame is fabricated from wide-flange sections and hollow structural sections (HSS) designed by a structural engineer for the specific project. Unlike a PEMB, there is no standardized kit; every connection is custom.
How it works: A structural engineer designs the frame, a steel fabricator produces the members, and an ironworker crew erects them on site. Cladding, insulation, and interior finishing follow.
Best for: Very large or architecturally complex barndominiums, projects requiring unusual spans or heights, or builds where the owner wants maximum design freedom. See the steel frame construction guide for a deeper comparison.
Limitations: Longer design and fabrication lead times, higher engineering fees, and typically higher overall cost than a PEMB of equivalent size.
Post-frame (pole barn) barndominium
What it is: Post-frame construction uses large-diameter wood or laminated columns set directly in the ground or on surface brackets, with wood trusses spanning between them. It is the traditional “pole barn” method.
How it works: Columns are spaced at regular intervals (commonly 8 to 12 feet), trusses span between them, and steel or wood cladding is applied. Interior walls are framed conventionally.
Best for: Smaller barndominiums on agricultural-zoned land where the building may qualify for a simpler agricultural permit, and where spans under approximately 40 feet are acceptable.
Limitations: Wood columns in contact with soil are subject to rot and insect damage over time. Spans are more limited than steel. Engineered drawings may still be required for the residential portion under the NBC. Titan Steel Buildings does not supply post-frame kits; this option is included for comparison purposes only.
Hybrid steel-and-wood barndominium
What it is: A hybrid approach uses a steel frame for the utility bay and conventional wood-frame construction for the attached living quarters. The two sections share a common wall or are connected by a breezeway.
How it works: The steel bay is erected first as a PEMB or conventional steel structure. The wood-frame living section is then built adjacent to it, with a shared foundation and roof line designed to tie the two together.
Best for: Owners who want a more traditional residential appearance for the living quarters while retaining a wide-span steel utility bay.
Limitations: Two different structural systems require coordination between the steel supplier and the general contractor. Thermal expansion differences between steel and wood must be addressed at the connection point. Permitting may require separate structural reviews for each section.
All-steel slab-on-grade barndominium
What it is: The entire building, including the living quarters, is constructed within a single steel shell on a monolithic or thickened-edge concrete slab. Interior walls are non-load-bearing light-gauge steel or wood stud partitions.
How it works: The PEMB shell is erected over the slab. Interior partitions divide the space into living areas and utility bays. Spray foam or batt insulation is applied to the interior of the steel shell. Mechanical, electrical, and plumbing are roughed in before drywall.
Best for: Owners who want the simplest possible structural system, maximum interior flexibility, and a single permit application covering the whole building.
Limitations: Slab-on-grade construction in cold Canadian climates requires insulated frost walls or a frost-protected shallow foundation (FPSF) to prevent heave. The steel shell’s interior surface must be fully insulated to meet residential energy codes. For foundation considerations, see the steel building foundation requirements guide.

Options compared
| Option | Best for | Typical considerations | Durability / limitations |
|---|---|---|---|
| Pre-engineered steel (PEMB) | Wide clear spans, fast erection, permit-ready engineering | Kit lead time; interior finishing is a separate scope | 50+ year frame lifespan with proper coating; condensation management required |
| Conventional structural steel | Large or complex custom designs | Higher engineering and fabrication cost; longer lead time | Equivalent durability to PEMB; greater design flexibility |
| Post-frame (pole barn) | Smaller agricultural-zoned builds | Simpler permit path on ag land; limited span | Wood columns subject to rot; shorter service life without treatment |
| Hybrid steel-and-wood | Traditional residential appearance with steel utility bay | Two structural systems require coordination | Steel bay durable; wood section subject to standard wood-frame maintenance |
| All-steel slab-on-grade | Maximum interior flexibility, single permit | Frost protection essential in Canadian climates; full interior insulation required | Highly durable when insulated correctly; energy performance depends on insulation spec |
The PEMB option dominates Canadian barndominium projects where the utility bay exceeds 30 feet in width, because the engineered kit package simplifies both the structural design and the permit submission. Conventional steel is worth considering only when the design falls outside standard PEMB bay spacing or when the project is large enough that custom fabrication becomes cost-competitive. Post-frame remains viable for smaller agricultural builds but carries long-term maintenance obligations that steel frames avoid. The hybrid and all-steel slab options are differentiated primarily by aesthetic preference and interior layout goals rather than structural performance.

How to choose
Choose a PEMB barndominium if your utility bay needs to be wider than 30 feet without interior columns, you want stamped engineering drawings included with the kit, your timeline favours fast shell erection, and your budget allows for a separate interior finishing contract. This is the most common path for Canadian rural acreage owners building a combined shop-and-home.
Choose conventional structural steel if your design requires unusual spans, heights, or architectural features that fall outside standard PEMB bay increments, or if you are building a very large structure where custom fabrication may be cost-competitive with a kit. Expect longer lead times and higher upfront engineering fees.
Choose post-frame if your property is zoned agricultural, your utility bay is under 40 feet wide, and you are comfortable with the long-term maintenance obligations of wood columns. Confirm with your municipality whether the residential portion still requires NBC-compliant engineering regardless of the agricultural zoning.
Choose a hybrid steel-and-wood approach if you want the living quarters to match a traditional residential aesthetic for resale or neighbourhood compatibility, while still having a wide-span steel bay for equipment or livestock.
Choose all-steel slab-on-grade if you want the simplest structural system, plan to finish the interior yourself over time, and are building in a region where slab-on-grade with proper frost protection is code-compliant. Confirm your provincial energy code requirements for residential insulation values before finalizing the insulation specification.
In all cases, verify the zoning classification of your property before committing to a design. A barndominium that includes a habitable dwelling is typically classified as residential or mixed-use, not agricultural, which affects setback requirements, septic sizing, and permit fees.
Costs & timelines
No verified current price data has been supplied to this guide. The following describes cost drivers in ranked order; actual figures depend on your province, site, and specification. For general steel building pricing context, see the metal building prices and cost guide.
| Cost driver | Why it matters | Relative impact |
|---|---|---|
| Total footprint (sq ft) | Larger buildings require more steel, cladding, insulation, and foundation | Highest |
| Interior finish level | Drywall, flooring, kitchen, bathrooms, and HVAC can equal or exceed the shell cost | Very high |
| Insulation specification | Meeting residential energy codes requires higher R-values than a commercial shop; spray foam costs more than batt | High |
| Foundation type | Frost walls, FPSF, or full basement add significant cost; slab-on-grade is lowest | High |
| Snow and wind load zone | Higher loads require heavier steel sections, increasing kit cost | Moderate to high |
| Site access and preparation | Remote sites, rock excavation, or poor drainage add cost | Moderate |
| Door and window count | Large overhead doors, walk doors, and windows are priced per opening | Moderate |
| Erection labour | Varies by region; remote locations command a premium | Moderate |
Timeline is driven by kit manufacturing lead time (which varies by manufacturer and order volume), permit approval time in your municipality, and the availability of local finishing trades. Shell erection for a PEMB is typically faster than stick-frame construction of equivalent size, but the overall project timeline from permit application to occupancy depends heavily on the interior finishing scope.

Risks & common mistakes
Misclassifying the building as agricultural: Many buyers assume that because a barndominium looks like a barn, it qualifies for an agricultural building permit. In most Canadian jurisdictions, any structure containing a habitable dwelling must meet residential building code requirements regardless of its exterior appearance. Applying under the wrong classification can result in a stop-work order or a requirement to retrofit to residential standards at significant cost.
Underspecifying insulation: Steel conducts heat and cold far more readily than wood. A barndominium shell that meets commercial shop insulation standards will not meet residential energy codes and will be uncomfortable and expensive to heat. Vapour barriers must be correctly placed to prevent condensation within the wall assembly. Consult the steel building insulation guide before finalizing your wall and roof assembly.
Ignoring frost protection on slabs: Slab-on-grade construction in Canadian climates requires either a frost wall extending below the frost depth or a frost-protected shallow foundation with perimeter insulation. An unprotected slab will heave and crack in freeze-thaw cycles, damaging both the slab and the building frame above it.
Underestimating interior finishing costs: The steel shell is only the beginning. Plumbing, electrical, HVAC, insulation, drywall, flooring, cabinetry, and fixtures for the living quarters represent a substantial portion of total project cost. Buyers who budget only for the kit and erection are frequently surprised by the finishing scope.
Choosing a span that limits future use: A utility bay that seems adequate at design time may prove too narrow for large equipment, RVs, or livestock as needs evolve. Clear-span steel frames can be designed with future expansion in mind; discuss this with your supplier before finalizing dimensions. The clear-span steel buildings guide covers span options in detail.
Not confirming zoning before purchasing land: Some rural parcels are zoned exclusively agricultural and do not permit a residential dwelling as a primary use. Confirm with the local planning authority that a barndominium is a permitted use on your specific parcel before purchasing land or ordering a kit.
How the process works
- Define your program: Determine the total square footage, the ratio of living space to utility bay, ceiling heights, door sizes, and any special requirements such as in-floor heat, overhead crane provisions, or livestock ventilation.
- Confirm zoning and permit requirements: Contact your municipal planning and building departments to confirm that a barndominium is a permitted use, identify the applicable building code classification, and understand what engineering documentation is required for permit submission.
- Engage a steel building supplier: Provide your program, site location (for snow and wind load data), and foundation type to the supplier. The supplier produces preliminary drawings and a quote based on your specifications.
- Complete engineering and permit submission: The supplier’s engineer stamps the structural drawings. You or your general contractor submit the drawings along with site plans, foundation design, and energy compliance documentation to the building department.
- Site preparation and foundation: Once the permit is issued, the site is graded, services are roughed in, and the foundation or slab is poured and cured before the steel kit arrives.
- Steel erection: The PEMB kit is delivered and erected by a qualified crew. The shell, including cladding, roofing, and doors, is completed before interior trades begin.
- Interior finishing: Insulation, vapour barrier, mechanical, electrical, plumbing, and all interior finishes are completed by local trades to the residential standard required by your permit.

Frequently asked questions
Are barndominiums legal in Canada?
Yes, barndominiums are legal in Canada, but they must comply with the applicable building code for their classification. A structure containing a habitable dwelling is typically subject to Part 9 of the National Building Code of Canada (residential occupancy) for the living quarters, regardless of the utility bay’s use. Zoning approval from the local municipality is also required. Always confirm permitted uses with your local planning authority before proceeding.
Do barndominiums qualify for a mortgage in Canada?
Financing a barndominium in Canada can be more complex than financing a conventional house. Some lenders treat them as residential properties if the living quarters meet standard appraisal criteria; others classify them as mixed-use or rural properties with different lending terms. Consult a mortgage broker with experience in rural or non-standard properties before committing to a design, as lender requirements may influence how the building is classified and finished.
What is the best foundation for a Canadian barndominium?
The most appropriate foundation depends on your soil conditions, frost depth, and budget. A concrete slab-on-grade with a frost-protected shallow foundation (FPSF) is common for smaller builds. Perimeter frost walls extending below the local frost depth are standard in most of Canada. A full basement is an option where soil conditions permit and the owner wants additional usable space. See the steel building foundation requirements guide for a full comparison.
How much insulation does a steel barndominium need?
The living quarters of a barndominium must meet the residential energy code for your province, which specifies minimum effective R-values for walls, roofs, and floors. These values are higher than what is typically used in a commercial shop. Spray polyurethane foam applied to the interior of the steel shell is a common choice because it addresses both thermal performance and condensation control simultaneously. The utility bay may be insulated to a lower standard if it is not conditioned space, but this must be confirmed with your building department.
Can I build a barndominium on agricultural land in Canada?
This depends on the province and the specific zoning designation of the parcel. Some agricultural zones permit a single residential dwelling as an accessory use; others restrict residential construction entirely. In provinces with strict agricultural land protection legislation, such as British Columbia’s Agricultural Land Reserve, additional approvals may be required. Confirm with your local planning authority and, if applicable, the provincial agricultural land authority before purchasing land for this purpose.
How long does it take to build a steel barndominium in Canada?
The timeline varies significantly by project size, permit approval time, and the availability of local trades. As a general framework: permit approval can take weeks to several months depending on the municipality; PEMB kit manufacturing lead time varies by supplier and order volume; shell erection for a mid-size building typically takes days to a few weeks; and interior finishing for the living quarters can take several months. Total project duration from permit application to occupancy commonly ranges from several months to over a year for a fully finished build.
Is a steel barndominium more durable than a wood-frame one?
Steel frames are not subject to rot, insect damage, or the dimensional changes that wood undergoes with moisture cycling. A properly coated and insulated steel frame has a service life that can exceed 50 years with minimal structural maintenance. The living quarters’ interior finishes, plumbing, and mechanical systems have their own maintenance schedules regardless of the structural frame material. For a detailed comparison, see the metal buildings vs wood guide.
Can I expand a steel barndominium after it is built?
Pre-engineered steel buildings can be designed with future expansion in mind. End-wall framing can be specified to allow a future bay addition, and the foundation can be sized to accommodate an extension. Expansion requires a new permit application and engineering review. Discuss your long-term plans with your supplier at the design stage so that the original structure is detailed to facilitate future additions without costly modifications to the existing frame.
If you are exploring a barndominium project in Canada and want to understand how a pre-engineered steel frame could work for your site and program, the team at Titan Steel Buildings can review your requirements and provide a project-specific consultation. Visit the contact page to start the conversation, or explore the agricultural steel buildings and custom steel buildings pages to see the range of building types Titan supplies across Canada.