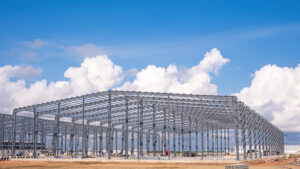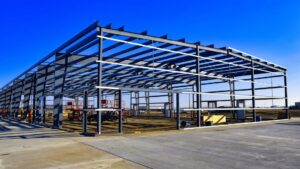
Commercial steel buildings Quebec owners and developers choose are pre-engineered to meet the province’s demanding ground snow loads, seismic zone requirements, and the bilingual permitting process that applies from Montreal to Rimouski. A clear-span steel frame eliminates interior columns, giving you unobstructed floor space for warehousing, manufacturing, retail, or service operations from day one. This guide walks through every decision point so you can arrive at a supplier conversation with the right questions already answered.
Key Takeaways
- Quebec’s ground snow loads range from roughly 2.0 kPa in the Montreal area to over 4.0 kPa in regions like the Laurentians and Saguenay, so the structural steel in a Quebec building is heavier than an equivalent Ontario building.
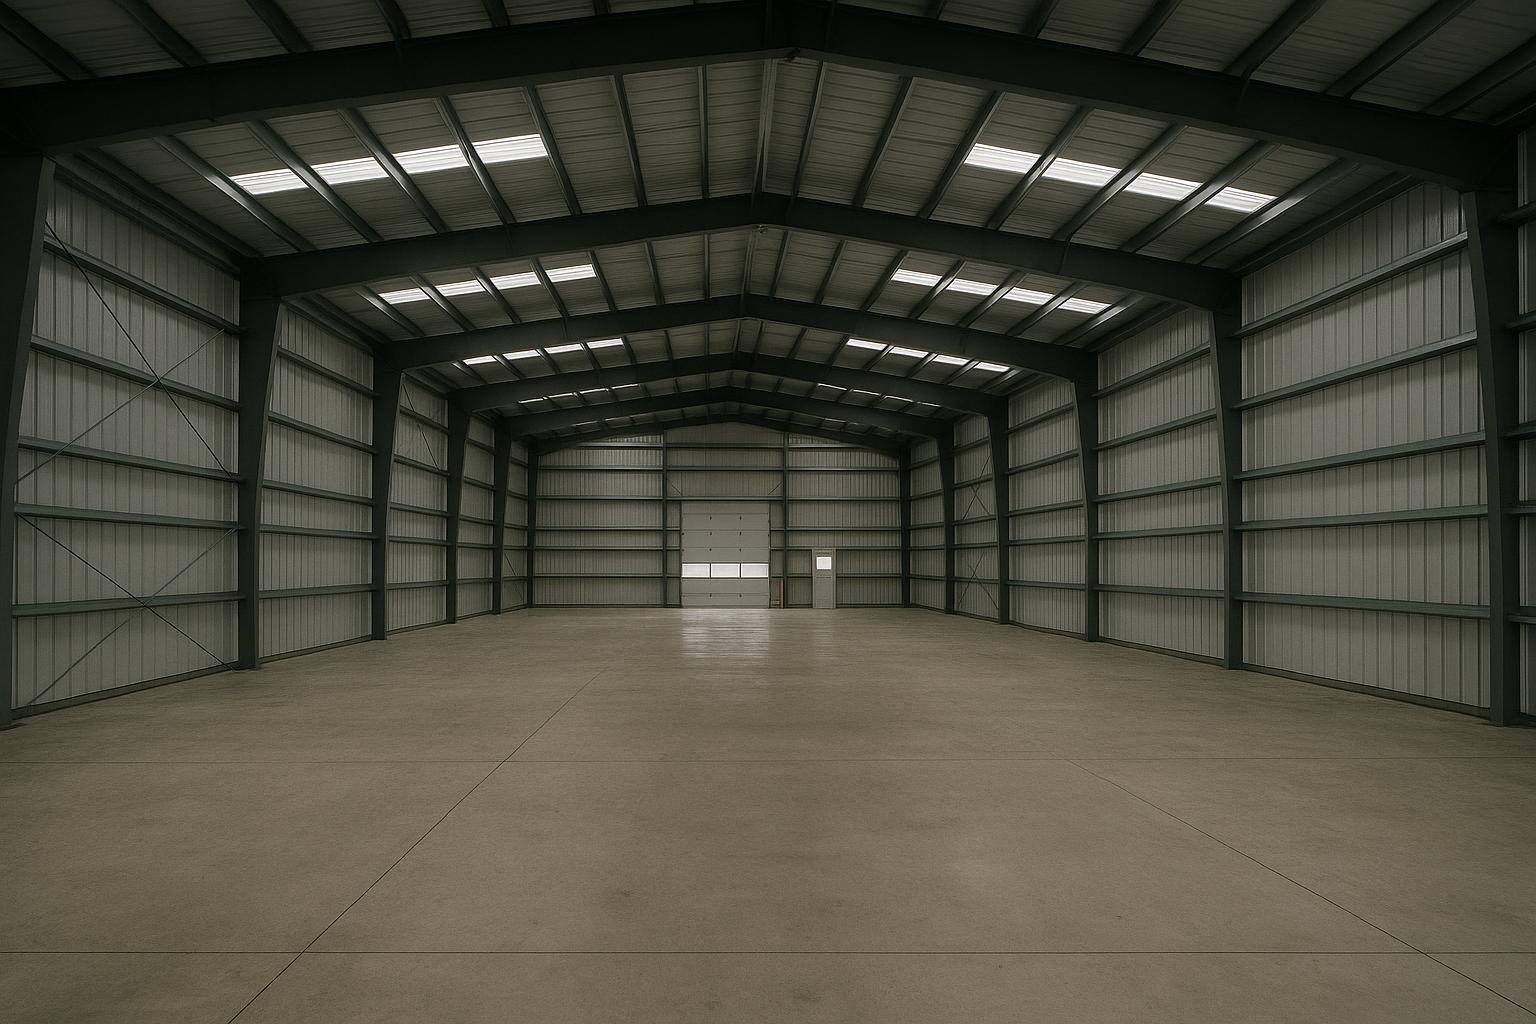
- Clear-span frames are the most practical choice for commercial use because they allow forklifts, racking systems, and equipment to move freely without column interference.
- The foundation is a separate concrete scope and is typically the largest single budget surprise for first-time buyers.
- Permits in Quebec are issued by the local municipality under the Code de construction du Québec, which adopts the National Building Code of Canada with provincial amendments.
- Steel commodity pricing moves with the market, so any quote you receive is time-bound and should be treated as valid only for the period stated.
Definitions and Scope
A pre-engineered steel building (PEMB) is a complete structural system designed off-site by licensed engineers, then fabricated to exact dimensions and shipped to your site for assembly. The primary frame consists of rigid steel frames, secondary framing members called purlins (roof) and girts (walls), and steel cladding panels that form the exterior skin. Everything is sized to your specific span, eave height, and local load requirements before a single piece of steel is cut.
Conventional structural steel buildings follow the same principles but are designed from scratch for complex or non-standard geometries, such as multi-storey commercial structures, large clear spans over 90 metres, or buildings with heavy crane loads. Both systems are engineered to the National Building Code of Canada 2020, which sets the baseline for structural loads, fire resistance, and occupancy requirements across the country.
For the purposes of this guide, “commercial” covers warehouses, distribution centres, manufacturing plants, retail showrooms, automotive service facilities, and light industrial shops. Agricultural and residential uses are governed by different occupancy classifications and are covered in separate guides.
Why This Matters for Quebec Buyers
Quebec presents a specific set of engineering challenges that make local knowledge essential when planning commercial steel buildings Quebec projects. Ground snow loads in the province are among the highest in populated Canada. The Montreal census metropolitan area sits at approximately 2.2 kPa, but move north toward the Laurentians or east toward the Gaspesie and loads climb well above 3.5 kPa. Every purlin spacing, rafter depth, and anchor-bolt pattern changes with that number, which is why a building quoted for a site in Laval cannot simply be reused for a project in Chicoutimi without a full re-engineering.
Wind exposure also varies. Sites near the St. Lawrence River corridor or on open agricultural land face higher dynamic wind pressures than sheltered urban lots. The seismic hazard in the Quebec City and Charlevoix region is the highest of any major Canadian urban area east of the Rockies, and the structural detailing required to meet seismic design categories adds steel weight and connection complexity that buyers in Ontario or Alberta rarely encounter.
Permitting is bilingual by law. Drawings, specifications, and permit applications submitted to Quebec municipalities must be in French, or in both official languages where required by the municipality. Stamped drawings from a Quebec-licensed engineer (ingenieur) are mandatory for any commercial building. Titan’s process includes producing permit-ready stamped drawings as part of the standard scope, so this requirement is handled before the building ships.
For a broader look at what drives costs across the province, the steel building cost guide for Quebec breaks down the full budget picture including foundation, erection, and finishing trades.
Your Options for Commercial Steel Buildings in Quebec
Clear-Span Pre-Engineered Buildings
A clear-span PEMB uses tapered rigid frames that carry all loads to the foundation without any interior columns. Spans from 15 metres to over 90 metres are achievable in a single bay. For commercial steel buildings Quebec buyers most commonly request, this is the most popular choice because the entire floor plate is usable from day one, racking and mezzanines can be positioned anywhere, and future reconfiguration does not require structural modifications. Eave heights from 5 metres to 12 metres are standard for warehouse and light industrial applications. The limitation is that very wide clear spans require deeper frames and heavier steel, which increases fabrication cost and may require larger cranes during erection. For a warehouse-focused view of clear-span design in the province, see our guide to steel warehouses in Quebec.
Multi-Span (Modular) Frames
When the required footprint exceeds what a single clear-span frame can economically cover, interior columns are introduced at regular intervals to create multiple bays. Each bay is still clear-span within its own width, so a 30-metre-wide building might use two 15-metre bays with one interior column line. This approach reduces steel weight and cost significantly on large footprints. The trade-off is that interior columns must be factored into floor layouts, and column locations are fixed once the foundation is poured. Multi-span frames are common in distribution centres, large retail warehouses, and manufacturing plants where column lines can align with process or racking layouts.
Conventional Structural Steel
Conventional structural steel is designed member by member for projects that fall outside the standard PEMB envelope. Examples include buildings with heavy overhead crane systems (10 tonnes and above), multi-storey commercial structures, or buildings with complex roof geometries. Fabrication lead times are longer and engineering costs are higher, but the system can accommodate virtually any load or geometry. In Quebec, conventional steel is frequently specified for industrial facilities in the mining, processing, and heavy manufacturing sectors.
Lean-To and Addition Structures
A lean-to is a single-slope structure attached to an existing building’s sidewall. It is the most economical way to add covered space to an existing commercial facility without a full new building. The existing wall acts as one side of the structure, reducing the frame count. Load transfer to the existing building must be verified by an engineer, and the existing foundation may need reinforcement. Lean-tos are popular for loading dock extensions, covered equipment storage, and retail canopy additions.
Mezzanine-Ready Steel Buildings
A mezzanine-ready building is engineered with additional capacity in the primary frames and foundation to support a structural steel mezzanine floor at a future date. Specifying this at the design stage costs less than retrofitting later because the frame sizing and anchor-bolt layout are set once. For commercial buyers who need office space, parts storage, or a second production level, this option preserves flexibility without committing to the mezzanine cost upfront.
Insulated Panel System Buildings
Some commercial applications require a high-performance thermal envelope from the start. Insulated metal panels (IMPs) combine the structural cladding and insulation into a single factory-assembled panel, achieving R-values that standard single-skin cladding with batt insulation cannot match. Cold storage facilities, food processing plants, and pharmaceutical warehouses in Quebec often specify IMP cladding to meet occupancy temperature requirements and reduce long-term heating costs in a climate where January design temperatures in Montreal reach -23 degrees Celsius and colder further north.
Options Compared
| Structure Type | Best For | Typical Clear Span | Relative Cost | Key Limitation |
|---|---|---|---|---|
| Clear-Span PEMB | Warehouses, shops, showrooms | 15 m to 90 m | Moderate | Cost rises steeply above 75 m |
| Multi-Span Frame | Large distribution centres, big-box retail | 12 m to 24 m per bay | Lower per sq ft on large footprints | Fixed interior column lines |
| Conventional Structural Steel | Heavy crane buildings, multi-storey, complex geometry | Unlimited | Higher | Longer lead time, higher engineering cost |
| Lean-To Addition | Expanding an existing facility | 6 m to 18 m | Lowest | Requires existing wall to be structurally adequate |
| Mezzanine-Ready PEMB | Office-over-warehouse, parts storage | 15 m to 60 m | Moderate plus | Upfront frame cost higher than standard PEMB |
| Insulated Panel System | Cold storage, food processing, pharma | 15 m to 60 m | Higher cladding cost | Panel lead times can extend schedule |
For most Quebec commercial buyers, a clear-span PEMB covers the majority of warehouse, light manufacturing, and service-bay applications. Multi-span becomes the better economic choice once the footprint exceeds roughly 2,000 square metres, because the steel savings from interior columns outweigh the layout constraints. Conventional structural steel is worth the premium only when crane capacity or building geometry genuinely requires it.
How to Choose the Right Structure for Your Project
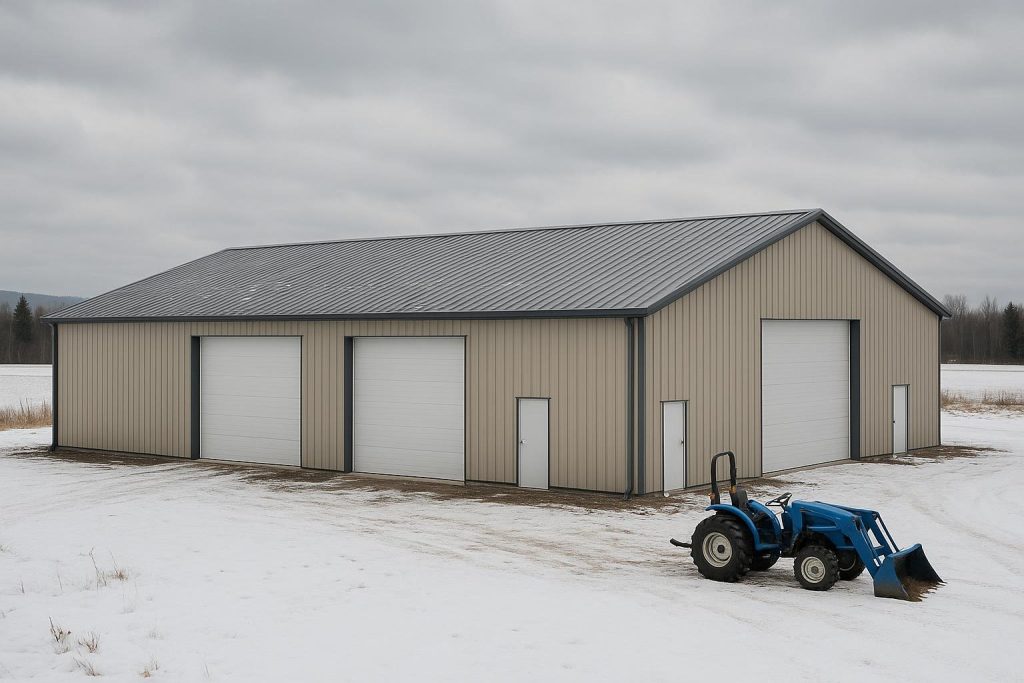
Choose a clear-span PEMB if your operations require unobstructed floor space, if you plan to install racking, overhead doors, or equipment that cannot work around columns, or if your span is under 75 metres. This covers the vast majority of commercial steel buildings Quebec developers and owner-operators bring to us.
Choose a multi-span frame if your footprint is large enough that column lines can align with natural process breaks, aisle layouts, or fire compartment walls. A logistics facility with 40-metre-wide truck bays separated by a column line at the centre is a natural fit.
Choose conventional structural steel if you need a crane runway rated above 10 tonnes, if the building is multi-storey, or if the geometry cannot be achieved with standard PEMB frame profiles. Get a structural engineer involved early in these cases, as the design process is longer.
Choose a lean-to if you already own a steel building and need to add covered area without a full new structure. Have the existing building’s drawings reviewed first to confirm the sidewall can accept the new loads.
Choose an insulated panel system if your occupancy requires a controlled temperature environment, or if your heating cost projections over a 20-year period justify the higher upfront cladding cost. In Quebec’s climate, the payback on a high-performance envelope is often faster than in milder provinces.
Quebec’s seismic design requirements in the Quebec City and Charlevoix corridor add structural detailing that is not required in most other Canadian provinces. Confirm your site’s seismic design category with your engineer before finalising the frame design.
Costs and Timelines
Steel building pricing is driven by span, eave height, snow and wind load, and door openings far more than by square footage alone. A per-square-foot number quoted without those inputs is not a reliable budget figure. The table below ranks the main cost drivers for commercial steel buildings Quebec projects.
| Cost Driver | Why It Matters in Quebec | Approximate Impact on Kit Price |
|---|---|---|
| Snow load zone | Higher loads mean heavier purlins, deeper frames, and more steel per square metre | High: can add 15% to 30% vs. a low-load province |
| Clear span width | Frame depth and steel weight increase non-linearly with span | High: doubling span more than doubles frame steel |
| Eave height | Taller walls require heavier girts and longer columns | Moderate: each additional metre adds column and girt weight |
| Door and opening count | Each large opening requires a structural header and additional framing | Moderate: overhead doors over 4 m wide add meaningful steel |
| Foundation scope | Separate concrete contract; frost depth in Quebec reaches 1.5 m to 2.4 m depending on region | Very high: often 20% to 35% of total project cost |
| Insulation and cladding spec | Single-skin vs. IMP vs. liner panel systems vary significantly in material and labour cost | Moderate to high depending on R-value target |
| Steel commodity price at time of order | Hot-rolled steel prices fluctuate; quotes are time-bound | Variable: lock in pricing when the quote is accepted |
The two most common budget surprises for first-time buyers are the foundation and the permit and engineering costs. The foundation is a separate concrete scope that is not included in a building kit price. In Quebec, frost depth requirements mean concrete piers or continuous footings must extend well below grade, and the cost scales with soil bearing capacity and site conditions. Permit fees and the cost of stamped bilingual drawings from a Quebec-licensed engineer are real line items that should be in your budget from the first conversation.
Steel commodity pricing moves with global markets. Any quote you receive from Titan is valid only for the period stated on the document. Accepting the quote and placing a deposit locks in the price for your project.
Risks and Common Mistakes
The most expensive mistake Quebec commercial buyers make is ordering a building kit before confirming the foundation design. The anchor-bolt pattern is set by the engineer and is specific to the frame. If the foundation is poured to a different layout, the building cannot be erected without costly modifications to either the concrete or the steel.
A second common error is underestimating the snow load for the specific site. Municipal snow load tables are the starting point, but roof geometry, adjacent structures, and prevailing wind direction can create drift conditions that exceed the ground snow load. Unbalanced snow loads on multi-bay roofs are a real structural concern in Quebec and must be addressed in the engineering.
Buyers sometimes specify the minimum eave height to save money, then discover that their overhead doors, crane runway, or racking system requires more clearance. Adding height after fabrication is not possible. Confirm your operational clearance requirements, including the height of the tallest vehicle or load that will enter the building, before the drawings are finalised.
Permit timelines in Quebec municipalities vary widely. Some rural municipalities process commercial building permits in four to six weeks; others in urban centres can take four to six months. Starting the permit application before the building is ordered is the right sequence. Titan’s stamped drawings are produced to be permit-ready, but the municipality’s review timeline is outside anyone’s control.
| Risk or Mistake | Likely Cause | How to Avoid It |
|---|---|---|
| Foundation and anchor-bolt mismatch | Foundation poured before stamped drawings issued | Always pour foundation from the engineer’s anchor-bolt plan |
| Underspecified snow load | Using a generic per-square-foot quote without site-specific load input | Provide the municipality and site address at the quote stage |
| Insufficient eave height | Specifying minimum height to reduce cost | Confirm tallest vehicle, crane, and racking height before ordering |
| Permit delay stopping erection | Permit application submitted after building is ordered | Start the permit process as soon as the site is confirmed |
| Budget shortfall on foundation | Foundation treated as a minor line item | Get a concrete quote before finalising the overall project budget |
Every one of these risks is avoidable with the right sequence of steps. The process section below outlines that sequence in order.
How the Process Works
- Site and requirements review. Titan collects the site address, intended use, required span, eave height, door openings, and any special loads such as cranes or mezzanines. The municipality is identified so the correct snow and wind load table is applied from the start.
- Preliminary design and quote. A preliminary frame design is produced and a time-bound quote is issued. The quote covers the building kit including primary frames, secondary framing, cladding, and standard accessories. Foundation and erection are quoted separately.
- Stamped engineered drawings. Once the quote is accepted and a deposit is placed, a Quebec-licensed engineer produces stamped drawings and an anchor-bolt plan. These drawings are the documents submitted for the building permit.
- Permit application. The buyer or their general contractor submits the stamped drawings to the local municipality. Titan’s drawings are prepared in French and meet the Code de construction du Québec requirements.
- Foundation construction. The concrete contractor pours the foundation using the anchor-bolt plan from the stamped drawings. No erection can begin until the foundation is cured and inspected.
- Fabrication and delivery. The building is fabricated to the approved drawings and shipped to site. Delivery scheduling is coordinated with the erection crew to minimise on-site storage time.
- Erection. The primary frames are set first, followed by purlins, girts, bracing, and cladding. A typical commercial building in the 500 to 2,000 square metre range takes one to three weeks to erect with an experienced crew, weather permitting.
This process applies to all commercial steel buildings Quebec municipalities require permits for, from a single-bay shop in the Laurentians to a multi-span distribution centre near Montreal. For a detailed look at foundation options and how they interact with the building frame, the guide on steel building foundation types covers the full range of choices from concrete piers to continuous spread footings.
Frequently Asked Questions
What snow load should I use for my Quebec commercial building?
Use the ground snow load from the National Building Code of Canada’s climatic data table for your specific municipality. Montreal is approximately 2.2 kPa, Quebec City is approximately 3.0 kPa, and northern regions can exceed 4.0 kPa. Your engineer will convert the ground load to a roof snow load using the building’s geometry and exposure factors. Never use a generic provincial average for structural design.
Do I need a Quebec-licensed engineer for a commercial steel building?
Yes. The Code de construction du Québec requires that structural drawings for commercial buildings be signed and sealed by an engineer licensed with the Ordre des ingenieurs du Quebec (OIQ). Titan’s process includes producing OIQ-stamped drawings as part of the standard scope for Quebec projects.
How long does it take to get a commercial steel building built in Quebec?
From the initial quote to occupancy, a typical commercial project takes six to fourteen months. The permit review alone can take four to twelve weeks depending on the municipality. Fabrication runs eight to sixteen weeks after the permit is issued and the order is confirmed. Erection adds one to four weeks depending on building size. Starting the permit process early is the single most effective way to compress the overall timeline.
Is the foundation included in the building kit price?
No. The building kit covers the steel structure, cladding, and standard accessories. The foundation is a separate concrete scope contracted independently. In Quebec, frost depth requirements mean foundations must extend 1.5 to 2.4 metres below grade depending on the region, which is a meaningful cost. Budget for the foundation as a separate line item from the first planning stage.
Can I add a mezzanine to a commercial steel building after it is built?
A mezzanine can be added after construction, but it is significantly less expensive to specify a mezzanine-ready frame at the design stage. The primary frames and foundation must be sized to carry the additional load. Retrofitting requires an engineer to assess the existing structure and may require reinforcement of the frames and anchor bolts. If there is any chance you will need a mezzanine, specify it upfront.
What is the difference between a PEMB and a conventional steel building for commercial use?
A pre-engineered metal building uses standardised frame profiles optimised by software for a specific set of loads, which reduces engineering time and fabrication cost. A conventional structural steel building is designed member by member for complex loads or geometries that fall outside the PEMB envelope. For most commercial steel buildings Quebec projects, a PEMB is the faster and more economical choice. Conventional steel is warranted for heavy crane buildings, multi-storey structures, or unusual geometries.
How does Quebec’s seismic risk affect my building design?
The Quebec City and Charlevoix region has the highest seismic hazard of any major Canadian urban area east of the Rockies. Buildings in higher seismic design categories require specific connection detailing, ductile frame design, and in some cases seismic isolation. This adds steel weight and engineering complexity compared to a building in a low-seismic zone. Your engineer will determine the applicable seismic design category from the NBC 2020 hazard maps for your specific site.
Can Titan supply a commercial steel building anywhere in Quebec?
Yes. Titan supplies commercial steel buildings Quebec-wide, from the greater Montreal area through Quebec City, the Laurentians, Estrie, and into more remote regions. Delivery logistics and erection crew availability vary by location, and these factors are factored into the project schedule at the quote stage. The Quebec steel buildings overview covers the full range of building types available across the province.
What size of commercial steel building do I need for a warehouse or distribution centre?
Warehouse sizing depends on pallet count, racking height, aisle width, and truck access requirements. A single-dock warehouse typically starts at around 500 square metres of clear floor space. Distribution centres with multiple dock doors and staging areas commonly range from 2,000 to 10,000 square metres. Titan can supply buildings across this full range, and the steel building sizes guide shows standard footprint options from 50×100 feet up to 200×500 feet and beyond.
A clear-span interior is the single most requested feature in commercial steel buildings across Quebec. It allows racking, equipment, and vehicle movement to be configured without structural constraints, and it preserves flexibility for future operational changes.
If you are planning a commercial steel building in Quebec and want a quote based on your actual site, span, and load requirements, the Titan Steel Buildings Team is ready to start with a site and requirements review. Contact us through the quote request page and we will produce a preliminary design and time-bound price based on your specific municipality and building use.