
Steel buildings for sale in Canada range from compact 50×100 garages to multi-span industrial warehouses, and the right choice depends on span, eave height, snow load, and intended use far more than square footage alone. This guide walks you through every decision point so you can compare options clearly, understand what drives your quote, and avoid the two budget surprises that catch most first-time buyers off guard.
Key Takeaways
- Span, eave height, and local snow and wind loads shape the price of a steel building more than floor area does.
- The foundation and permit costs are separate from the building kit and are the most common sources of budget overruns.
- Pre-engineered steel buildings (PEMBs) are fabricated to stamped engineering drawings and must comply with the National Building Code of Canada.
- A quote without your site’s municipality and load data is not a real quote, because an Alberta and an Ontario building of the same footprint are not the same building.
- Steel commodity pricing moves, so quotes are time-bound. Lock in pricing before you finalise your foundation schedule.
Definitions and Scope
When buyers search for steel buildings for sale, they typically encounter two main categories: pre-engineered metal buildings (PEMBs) and conventional structural steel buildings. A steel building kit is a factory-fabricated package of primary frames, secondary members (purlins and girts), cladding panels, and hardware that is shipped to site and erected on a prepared foundation.
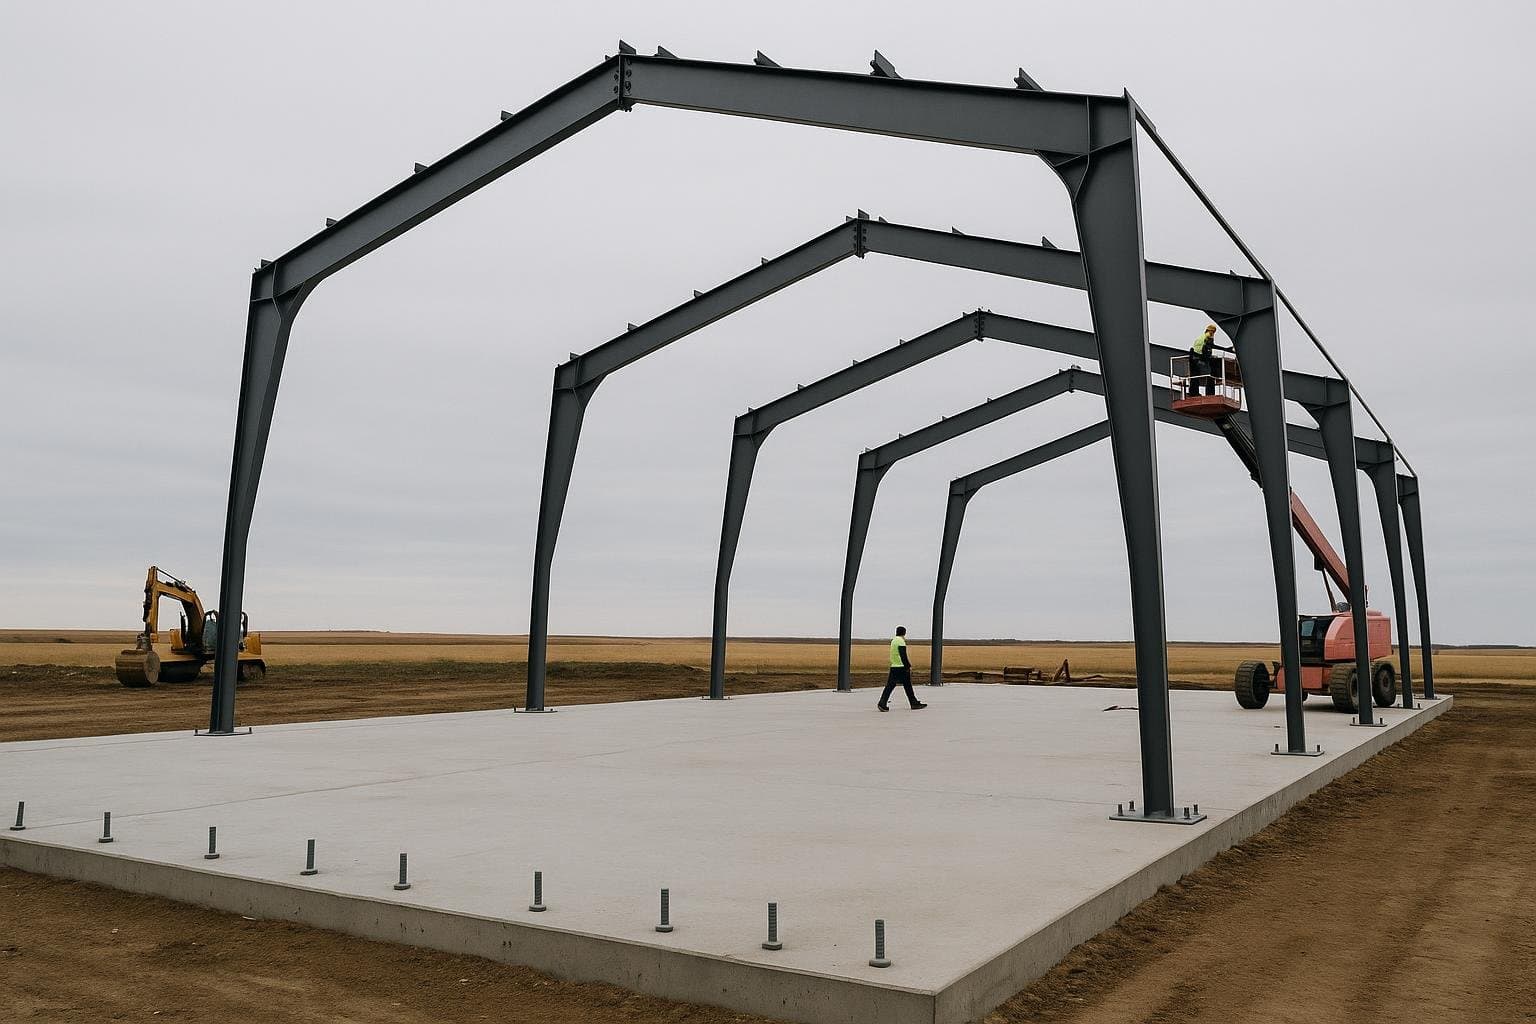
PEMBs use tapered rigid frames engineered to a specific span, load, and configuration. Every component is cut and drilled at the factory, which reduces site labour and waste. Conventional structural steel uses hot-rolled wide-flange sections and is typically chosen when spans exceed 100 metres, when the building must integrate with existing structure, or when an architect specifies a non-standard profile. You can read a detailed side-by-side breakdown on the pre-engineered steel buildings overview page.
Both types must be engineered to the National Building Code of Canada and to the applicable provincial amendment, with stamped drawings submitted for a municipal building permit before any foundation work begins.
Why This Matters
Canada’s climate range is one of the widest of any country in the world. A building in Winnipeg must carry a ground snow load that can exceed 2.0 kPa, while a building in coastal British Columbia faces a different combination of rain, wind, and seismic loading. These differences are not cosmetic. They change the weight of steel in the primary frames, the gauge of the purlins, and the anchor-bolt pattern in the foundation. A supplier who quotes a flat per-square-foot price without asking for your municipality is not engineering to your site.
Clear-span interiors matter enormously for agricultural and industrial buyers. A clear-span frame eliminates interior columns, which means combines, semi-trailers, and aircraft can move freely. Adding even one interior column to reduce frame weight changes the usable layout of the building permanently.
Steel also outperforms wood on fire resistance, pest resistance, and long-term maintenance cost. The metal buildings vs. wood comparison guide covers those trade-offs in detail for Canadian buyers who are still weighing their structural options.
Your Options
Pre-Engineered Metal Buildings (PEMBs)
A PEMB is designed by the manufacturer’s engineering team to your exact span, eave height, and load requirements. The primary frames are tapered rigid frames welded from plate steel, which uses material only where the bending moment demands it. Purlins and girts are cold-formed Z or C sections that carry the cladding between frames. Everything ships as a numbered kit with erection drawings.
PEMBs are best for clear-span buildings from roughly 15 metres to 90 metres wide, including agricultural storage, workshops, warehouses, and aviation hangars. The main limitation is that non-rectangular footprints and multi-storey configurations require custom engineering that adds cost and lead time.
Conventional Structural Steel Buildings
Conventional structural steel uses hot-rolled wide-flange (W-shape) columns and beams, welded or bolted on site. This method suits very large spans, complex geometries, multi-storey frames, and buildings that must integrate with existing concrete or steel structure. Lead times are longer because fabrication is more labour-intensive, and on-site erection requires certified welders and more crane time.
Best for industrial plants, processing facilities, and large commercial projects where the structural engineer specifies member sizes independently of a kit supplier.
Prefabricated Steel Building Kits
Prefabricated kits are a subset of PEMBs sold as a complete package including cladding, trim, fasteners, and erection hardware. They are popular for garages, workshops, and small commercial buildings because the buyer can manage erection with a small crew. Spans are typically under 30 metres and eave heights under 7 metres. Limitations include fewer customisation options for door placement and roof pitch compared to a fully engineered PEMB.
Agricultural Steel Buildings
Agricultural buildings are engineered for grain storage, livestock housing, equipment storage, and riding arenas. They often use wider eave overhangs, larger sliding or bi-fold door openings, and ventilation provisions that differ from commercial buildings. Clear-span frames are standard because livestock and equipment movement requires unobstructed floor space. Snow loads in prairie provinces drive heavier frame weights than equivalent buildings in southern Ontario.
Commercial and Industrial Steel Buildings
Warehouses, distribution centres, manufacturing plants, and automotive facilities use steel frames because they can be erected quickly, expanded by adding bays, and fitted with overhead cranes, mezzanines, and large dock doors. Eave heights of 7 to 12 metres are common. The primary cost driver in this category is the crane-rail load, which can require significantly heavier columns and a reinforced foundation.
Aircraft Hangars
Hangars require very wide clear spans, often 30 to 60 metres or more, and tall bi-fold or hydraulic doors. The structural loads from those doors, combined with the clear-span frame, make hangars among the most engineering-intensive steel buildings per square metre. Transport Canada sets airside setback and fire-separation requirements that affect the building envelope design.
Steel Buildings for Sale: Options Compared
| Building Type | Best For | Typical Clear Span | Relative Kit Cost | Site Disruption |
|---|---|---|---|---|
| PEMB (standard) | Warehouses, workshops, ag storage | 15 m to 90 m | Moderate | Low to moderate (fast erection) |
| Conventional structural steel | Large industrial, multi-storey, complex geometry | 60 m+ | Higher | Higher (more on-site welding) |
| Prefabricated kit | Garages, small shops, hobby buildings | Up to 30 m | Lower | Low (owner-erect possible) |
| Agricultural building | Livestock, grain, equipment, arenas | 20 m to 60 m | Moderate | Low to moderate |
| Commercial/industrial | Distribution, manufacturing, crane bays | 20 m to 100 m+ | Moderate to high | Moderate |
| Aircraft hangar | Private, commercial, and military aviation | 30 m to 80 m+ | High | Moderate (specialised door systems) |
The table shows that PEMB and agricultural buildings cover the widest range of Canadian buyers at a moderate cost. Conventional structural steel is the right answer when the project exceeds what a kit supplier can engineer, not simply when the building is large. Prefabricated kits are the fastest path to a small building but offer less flexibility for future expansion.
How to Choose
Canadian buyers evaluating steel buildings for sale should start with span and use case before comparing prices. Choose a PEMB if your project is a single-storey clear-span building between 15 and 90 metres wide, you need stamped engineering drawings for a permit, and you want factory fabrication to reduce on-site labour. PEMBs are the dominant choice for Canadian agricultural, commercial, and light industrial buyers for exactly these reasons.
Choose a prefabricated kit if your span is under 30 metres, your municipality allows owner-erect, and your budget is tight. Understand that expansion later may require re-engineering the end frames.
Choose conventional structural steel if your engineer specifies W-shapes, if the building is multi-storey, or if the footprint is non-rectangular. Expect longer lead times and higher erection costs.
Choose an agricultural building package if your primary use is livestock, grain, or equipment storage and you need large sliding or bi-fold door openings, ventilation provisions, and a clear-span interior sized for machinery movement.
In all cases, confirm the supplier will provide stamped engineering drawings specific to your municipality’s snow and wind load tables. A building engineered for a generic Canadian load is not compliant with the National Building Code of Canada’s site-specific requirements. The steel building permits and CSA-A660 compliance guide explains what your permit package must include.
Costs and Timelines
Steel buildings for sale in Canada are priced by a hierarchy of factors. Square footage is the least useful number to quote in isolation. The real drivers, in order of impact, are listed below.
| Cost Driver | Why It Matters | Approximate Impact on Kit Price |
|---|---|---|
| Clear span (width) | Wider frames use exponentially more steel in primary members | High |
| Eave height | Taller columns and longer cladding runs increase material and erection time | High |
| Snow and wind load | Prairie and Atlantic loads can add 15 to 30 percent to frame weight vs. mild-climate equivalents | High |
| Door openings | Large bi-fold or sliding doors require header beams and reinforced jamb columns | Moderate to high |
| Cladding specification | Insulated panels cost more than single-skin ribbed steel but reduce heating costs | Moderate |
| Foundation (separate scope) | Concrete piers, grade beams, and anchor bolts are not included in the kit price | Significant separate cost |
| Permit and engineering | Municipal fees and stamped drawings vary by province and project complexity | Moderate separate cost |
| Steel commodity price at time of order | Hot-rolled coil and plate prices move with global markets; quotes are time-bound | Variable |
The two most common budget surprises are the foundation and the permit. Both are separate from the building kit and together can represent 30 to 50 percent of the total project cost depending on soil conditions, municipality, and building size. For a detailed breakdown of what drives the numbers, the metal building prices and cost guide covers each driver with realistic Canadian ranges. For size-specific pricing, the steel building sizes page links to per-footprint cost pages from 50×100 to 200×400 and beyond.
A per-square-foot price quoted without your municipality, span, eave height, and load data is not a real quote. Always provide those four inputs before comparing suppliers.
Risks and Common Mistakes
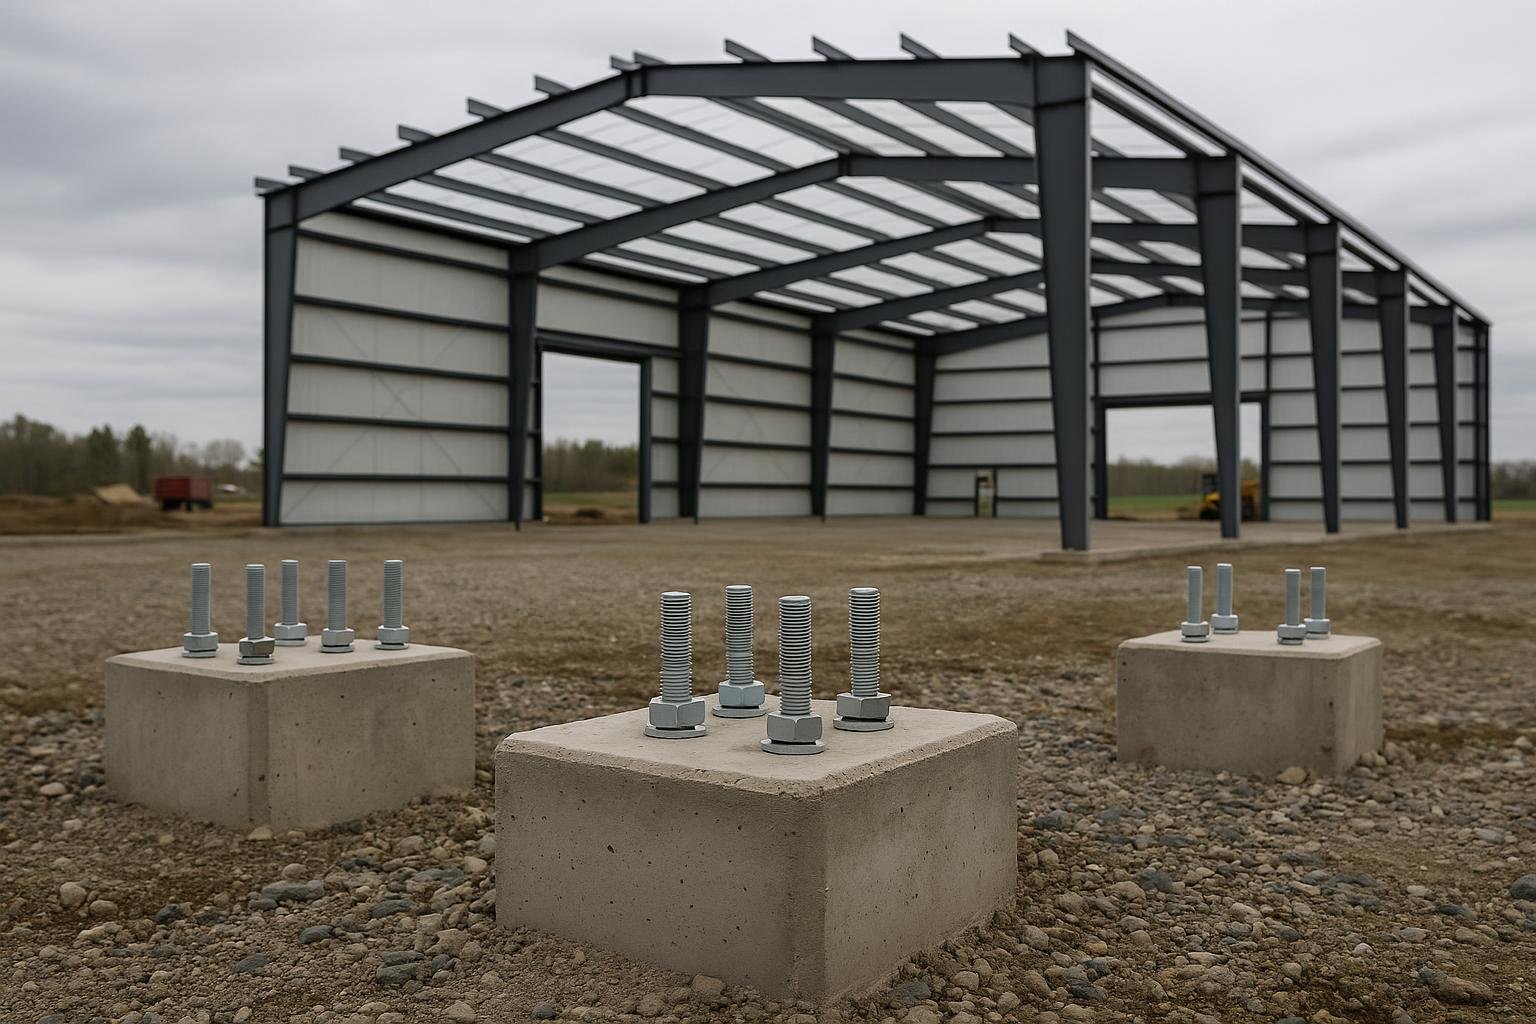
The most expensive mistake buyers make is ordering a building kit before confirming the foundation design. The anchor-bolt pattern is set by the engineer and must match the foundation exactly. If the concrete is poured before the anchor-bolt plan is issued, corrections are costly and can delay erection by weeks.
The second common mistake is underestimating the permit timeline. In some Ontario and British Columbia municipalities, a commercial steel building permit can take 8 to 16 weeks to approve. Starting the permit process at the same time as the foundation design, not after the kit arrives, keeps the project on schedule.
| Symptom | Likely Cause | Correct Fix |
|---|---|---|
| Quote is much lower than competitors | Load assumptions are generic, not site-specific | Ask for the snow and wind load values used in the quote |
| Foundation cost exceeds kit cost | Poor soil bearing capacity or high frost depth requiring deep piers | Geotechnical report before finalising foundation design |
| Erection takes longer than planned | Missing or mislabelled components, or no erection foreman on site | Confirm the kit includes erection drawings and a component manifest |
| Building fails inspection | Drawings not stamped by a licensed engineer in the correct province | Confirm the supplier’s engineer holds a licence in your province |
| Condensation on interior cladding | Single-skin steel with no vapour barrier or insulation | Specify insulated panels or a liner system at the design stage |
Condensation is a particularly common issue in agricultural buildings where animals or stored grain generate moisture. Specifying a vapour barrier and adequate ventilation at the design stage costs far less than retrofitting insulation after erection. The National Building Code of Canada sets minimum thermal performance requirements for heated occupancies, and your engineer will flag these during the design review. You can review the full code requirements at the National Building Code of Canada 2020 publication page.
How the Process Works
- Requirements and site review. You provide the intended use, span, eave height, door requirements, and the municipality. The supplier pulls the applicable snow and wind load table for that location and confirms the building code edition in force for your province.
- Stamped engineering drawings. The manufacturer’s engineer designs the primary frames, purlins, girts, cladding, and anchor-bolt pattern to your site’s loads. Drawings are stamped by a licensed professional engineer registered in your province.
- Permit submission. You or your contractor submits the stamped drawings, site plan, and foundation design to the municipal building department. Approval timelines vary by municipality.
- Foundation construction. A concrete contractor installs the foundation piers or grade beam and sets the anchor bolts to the exact pattern specified in the engineering drawings. This step must be complete and inspected before the kit ships.
- Fabrication and delivery scheduling. Once the permit is approved and the foundation is confirmed, the kit enters fabrication. Lead times from order to delivery typically run 10 to 20 weeks depending on the supplier’s production schedule and steel availability.
- Erection. A steel erection crew assembles the primary frames on the anchor bolts, installs purlins and girts, applies cladding, and fits doors and trim. Erection time for a mid-size building is typically 1 to 3 weeks.
- Inspection and occupancy. The municipal inspector reviews the completed structure against the approved drawings. Once the occupancy permit is issued, the building is ready for use.
Start the permit process at the same time as the foundation design. Waiting until the kit arrives can add months to your project timeline.
Frequently Asked Questions
What is included in a steel building kit?
A standard kit includes the primary rigid frames, secondary members (purlins and girts), wall and roof cladding panels, trim, fasteners, and erection drawings. It does not include the foundation, anchor bolts, erection labour, insulation, electrical, or plumbing. Always confirm the scope of supply in writing before you order.
How long does it take to get a steel building delivered in Canada?
From signed order to kit delivery, expect 10 to 20 weeks for a standard PEMB. Larger or more complex buildings, or orders placed during high-demand periods, can run longer. The permit process runs in parallel and typically takes 4 to 16 weeks depending on the municipality, so starting both at the same time is the best way to keep the overall schedule tight.
Do steel buildings require a building permit in Canada?
Yes. Any permanent structure in Canada requires a building permit, and the permit application must include stamped engineering drawings specific to your site’s snow and wind loads. Agricultural buildings on farm property in some provinces have limited exemptions, but these vary by province and building size. Confirm the rules with your municipal building department before assuming an exemption applies.
What is the difference between a PEMB and a conventional steel building?
A PEMB uses tapered rigid frames engineered and fabricated as a kit by the manufacturer. Conventional structural steel uses hot-rolled W-shape sections sized by a structural engineer and fabricated by a steel shop. PEMBs are faster to erect and typically less expensive for single-storey clear-span buildings. Conventional steel is chosen for complex geometries, multi-storey frames, or very large spans.
Why does the same size building cost more in Saskatchewan than in Ontario?
Prairie snow loads are significantly higher than in southern Ontario, which means the primary frames must carry more weight. Heavier frames use more steel, which increases the kit price. Wind exposure categories also differ by region. A building engineered to a generic Canadian load is not compliant with the National Building Code of Canada’s site-specific requirements and will not pass a municipal inspection.
Can I expand a steel building after it is built?
Yes, in most cases. PEMBs are designed with expansion in mind. Adding bays to the length of the building is straightforward because the end frames are simply moved and new intermediate frames are added. Widening the building requires new primary frames and a new foundation, which is more involved. Plan your expansion direction at the design stage to keep future costs manageable.
What foundation does a steel building need?
The foundation type depends on the building’s loads, the local frost depth, and the soil bearing capacity. Common options include concrete piers at each column, a continuous grade beam, or a full concrete slab with thickened edges at the column lines. The anchor-bolt pattern is set by the building engineer and must be cast into the concrete before the kit arrives. A geotechnical report is recommended for any building over 500 square metres.
Is a steel building a good investment for a farm operation?
Steel farm buildings offer a long service life, low maintenance, and clear-span interiors that accommodate large equipment without interior columns. They are also resistant to fire, pests, and rot, which reduces insurance and repair costs over time. Farm Credit Canada provides financing programs specifically for agricultural infrastructure, which can make the upfront cost more manageable for farm operations.
How do I compare quotes from different steel building suppliers?
Confirm that every quote uses the same span, eave height, snow and wind load, door schedule, and cladding specification. A lower quote that uses a lighter snow load or thinner cladding is not a fair comparison. Ask each supplier for the design load assumptions in writing, confirm the engineer is licensed in your province, and check that stamped drawings are included in the price.
Ready to move from research to a real number? Buyers comparing steel buildings for sale will find that Titan Steel Buildings reviews your span, eave height, municipality, and intended use before issuing any quote, so the figure you receive reflects your actual site. Request a quote and get a time-bound price built around your project.
Steel commodity prices move with global markets. A quote issued today may not be valid in 60 days. Confirm the validity period before you plan your foundation schedule around it.


