
Riding arena cost in Canada typically ranges from $150,000 to $800,000 or more for a complete, permit-ready pre-engineered steel structure, with the widest variables being clear-span width, eave height, provincial snow and wind load requirements, and the foundation scope. These figures reflect 2026 Canadian market conditions and apply to new construction across all provinces. A per-square-foot number quoted without span, load, and site inputs is not a reliable budget figure.
Key Takeaways
- A standard 80×200 ft indoor arena shell runs roughly $250,000 to $450,000 for the steel kit plus erection, before foundation and finishing.
- Clear-span width is the single biggest cost driver: every extra foot of span requires heavier primary frames, purlins, and girts.
- Snow load engineering varies sharply by province, meaning an Alberta arena and an Ontario arena of identical footprint are not the same building.
- The foundation is a separate concrete scope and is one of the two most common budget surprises buyers encounter.
- Quotes are time-bound because structural steel commodity pricing moves; lock in your quote before it expires.
What the Riding Arena Cost Range Includes and Excludes
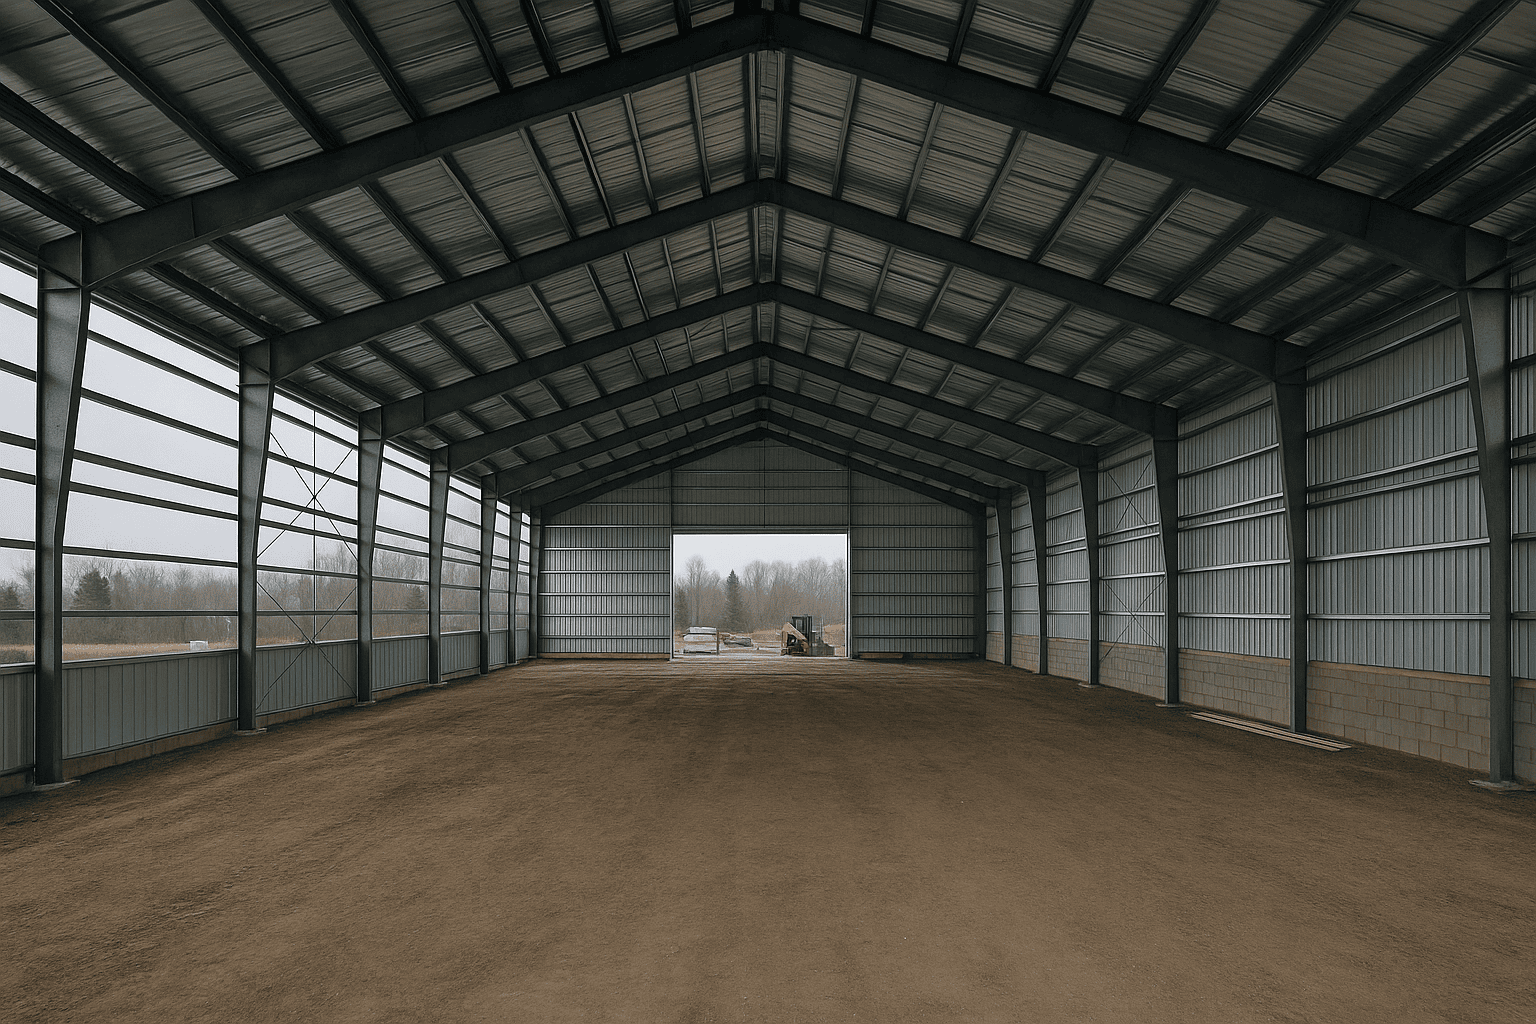
The $150,000 to $800,000 range covers the pre-engineered steel building kit and erection labour for the primary structural frames, secondary framing (purlins and girts), roof and wall cladding panels, ridge ventilation, and standard eave and rake trim. Stamped engineered drawings produced to the National Building Code of Canada and the local snow-load table are included in a properly scoped quote from a reputable supplier.
The range does not include the concrete foundation and anchor-bolt system, site grading, electrical and lighting, interior footing drainage, stall systems, sand or rubber footing material, insulation, vapour barrier, or permit fees. Each of those line items can add tens of thousands of dollars to the total project budget.
What Drives the Price of a Steel Riding Arena
Clear-span width is the dominant cost driver. A 60-foot-wide arena uses lighter primary frames than an 80-foot or 100-foot clear-span structure. Each additional foot of span increases the weight of the rigid frames, the depth of the haunch, and the tonnage of steel required. For equestrian use, a minimum clear-span of 65 feet is typical for a single-track warm-up space, while a full competition arena requires 80 feet or more with no interior columns interrupting horse movement.
Eave height is the second major variable. A 14-foot eave is adequate for pleasure riding, but a 16-foot or 18-foot eave is standard for jumping disciplines and for overhead lighting clearance. Taller walls mean taller and heavier columns, more cladding area, and a larger door opening requirement.
Provincial snow and wind loads affect every structural member. A building designed for a ground snow load of 1.5 kPa in southern Alberta uses meaningfully less steel than the same footprint engineered for 3.0 kPa in northern Ontario or coastal British Columbia. Ground snow load values by location are published in the National Research Council of Canada climatic data tables. Titan Steel Buildings engineers each building to the specific municipality’s load table, so two identical-looking arenas in different provinces are different engineered products.
Door openings are a significant cost multiplier that buyers often underestimate. A 16×16 ft sliding door for tractor access requires a large structural header and additional framing. Multiple large openings on a single endwall can increase that wall’s steel weight considerably.
Cladding choice, insulation specification, and accessory packages round out the cost picture. Exposed galvalume panels cost less than pre-painted steel; a full insulation package with vapour barrier adds cost but is essential for year-round use in most Canadian climates.
Typical Riding Arena Scenarios
| Scenario | Typical Range (CAD) | What Pushes Cost to Each End |
|---|---|---|
| Small private arena, 60×120 ft, 14 ft eave, low snow zone | $150,000 to $250,000 | Lower end: standard cladding, minimal doors, flat site. Upper end: high snow load, insulation package, multiple large doors. |
| Standard private arena, 80×200 ft, 16 ft eave, moderate snow zone | $280,000 to $450,000 | Lower end: basic kit, single tractor door. Upper end: full insulation, skylights, premium cladding, high snow load province. |
| Commercial or club arena, 100×200 ft, 18 ft eave, high snow zone | $450,000 to $700,000 | Lower end: shell only, standard accessories. Upper end: heavy snow load, full insulation, multiple large sliding doors, premium finishes. |
| Large competition facility, 100×300 ft or wider, 20 ft eave | $650,000 to $800,000+ | Span and length drive cost; high-load provinces, spectator door packages, and full mechanical rough-ins push the upper end. |
These ranges cover the steel building kit and erection only. Add foundation, site work, interior footing, and electrical to arrive at a total project budget. The gap between the low and high end of each row is almost always explained by snow load zone and accessory specification, not by supplier margin.
Worked Examples
Example 1: Private 80×160 ft arena in southern Alberta. The site sits in a low snow-load zone (ground snow load approximately 1.2 kPa). The owner wants a 16-foot eave, one 16×14 ft sliding tractor door, two 10×10 ft personnel doors, standard galvalume cladding, and no insulation at this stage. The steel kit and erection for this scope typically falls in the $240,000 to $320,000 range. The concrete perimeter foundation and anchor bolts add an estimated $60,000 to $100,000 depending on soil bearing capacity and frost depth. Total building-and-foundation budget: approximately $300,000 to $420,000 before permits and site grading.
Example 2: Club arena, 100×200 ft in central Ontario. Ontario’s higher ground snow loads (often 2.0 to 2.5 kPa in the central region) require heavier primary frames and a steeper roof pitch to shed snow. The owner specifies an 18-foot eave, full insulation and vapour barrier package, two large sliding doors, and pre-painted cladding. The steel kit and erection for this scope typically falls in the $480,000 to $620,000 range. Foundation costs in Ontario clay soils with deeper frost penetration add $90,000 to $140,000. Total project budget before permits and interior fit-out: approximately $570,000 to $760,000.
Both examples show why a per-square-foot number without load and specification inputs is misleading. The Ontario arena costs more per square foot not because of supplier pricing but because the building is a heavier, more complex engineered product.
Costs People Miss
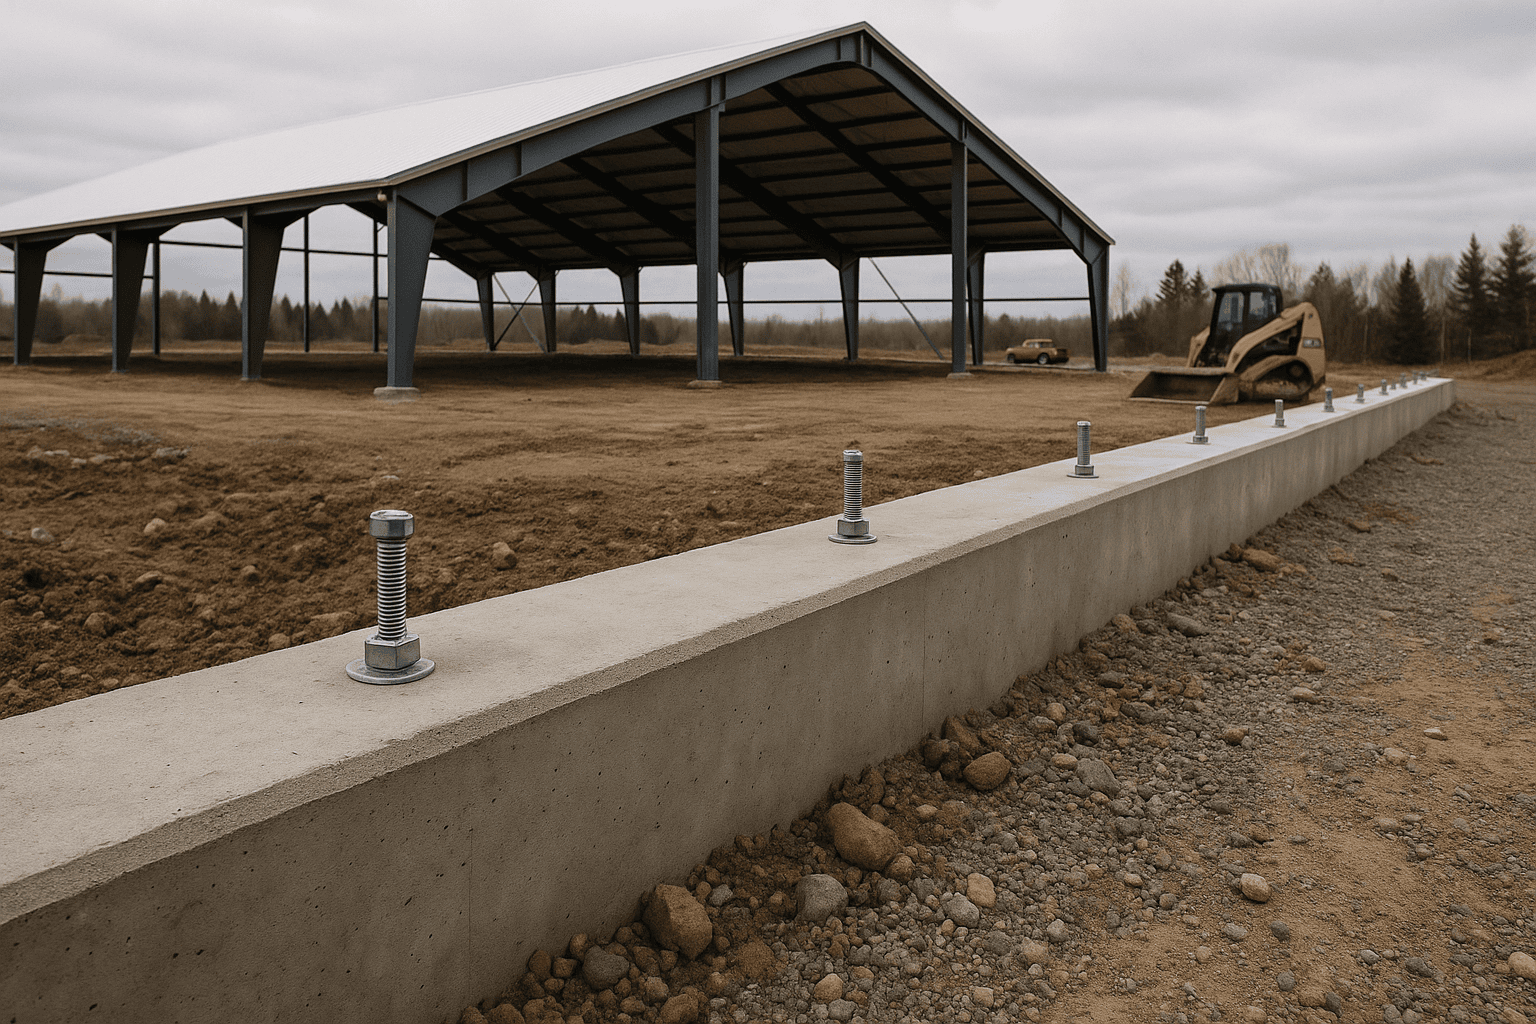
The foundation is the most common budget surprise. A pre-engineered steel arena arrives with an anchor-bolt plan, but the concrete work is a separate scope. Perimeter grade beams, interior piers, and the anchor-bolt setting can add $60,000 to $150,000 depending on soil conditions, frost depth, and local concrete pricing.
Municipal building permits and engineering review fees vary widely. Some rural municipalities charge a flat fee under $2,000; others apply a per-square-metre formula that can reach $8,000 to $15,000 for a large arena. Titan Steel Buildings provides stamped engineered drawings as part of the building package, which satisfies the structural engineering submission requirement, but the permit application fee is a separate cost the owner pays directly to the municipality.
Interior footing material (sand, rubber, or a layered system) is a separate equestrian trade scope entirely and is not part of the steel building contract. Budget $15,000 to $60,000 for a quality arena footing system depending on size and specification.
How to Read a Riding Arena Quote
A well-structured quote from a pre-engineered steel building supplier should itemise the primary frame system (clear-span rigid frames with span, eave height, and design loads stated), secondary framing (purlins and girts with spacing noted), roof and wall cladding specification (gauge, finish, and colour), trim and flashing package, anchor-bolt plan, and stamped engineered drawings. The design loads, specifically the ground snow load in kPa and the wind pressure in Pa, should be stated explicitly because they define what building you are actually buying.
Red flags in a quote include a price per square foot with no load inputs, a quote that does not specify the cladding gauge, and any supplier who cannot provide stamped drawings for permit submission. A quote that bundles foundation work into the steel price without a separate line item is also a concern, because foundation scope varies too much by site to be accurately estimated without a soil report.
A quote that does not state the design snow load in kPa is not a comparable quote. Two arenas priced at the same per-square-foot rate may be engineered for loads that differ by a factor of two.
Ask whether the quote is fixed-price or subject to steel commodity adjustment. Because structural steel pricing moves with global markets, most suppliers issue quotes with a validity window of 30 to 60 days. Confirm the expiry date and ask what triggers a price revision. For more detail on what a complete permit submission requires, the CSA-A660 steel building permits guide covers the engineering approval process across Canadian provinces.
For buyers comparing arena buildings to other large clear-span structures, the arena buildings overview explains the structural options available from Titan Steel Buildings. Buyers who want to understand how arena pricing fits within the broader agricultural building category can review the agricultural and farm steel buildings parent page for context on the full product range.
Steel building quotes are time-bound. A quote issued today reflects today’s steel commodity price. Request your quote, review it promptly, and confirm your order before the validity window closes.
Frequently Asked Questions
What is the minimum size for a functional indoor riding arena?
A functional single-horse warm-up space starts at roughly 60×120 ft (about 20×40 m), which allows basic flatwork but limits group lessons. A standard training arena is 66×132 ft (20×40 m) and a full dressage arena is 66×198 ft (20×60 m). For jumping or multi-horse use, 80 feet of clear-span width is the practical minimum to avoid column interference with horse movement.
Does riding arena cost include the foundation?
No. The steel building kit and erection quote covers the structural frame, cladding, and engineered drawings. The concrete foundation, grade beams, and anchor-bolt setting are a separate concrete scope. Foundation costs typically add $60,000 to $150,000 depending on site conditions, frost depth, and province.
Why does the same arena size cost more in Ontario than in Alberta?
Ontario’s ground snow loads are generally higher than Alberta’s, which requires heavier primary frames, heavier purlins, and a steeper roof pitch to meet the National Building Code of Canada. The building is a heavier engineered product, so it costs more to fabricate and erect.
How long does it take to get a riding arena built?
The typical timeline from signed order to erection completion runs 16 to 28 weeks, covering drawing production, permit approval, fabrication, and delivery. Permit timelines vary by municipality and can extend the schedule.
Can a pre-engineered steel arena be insulated for year-round use?
Yes. A full insulation and vapour barrier package is a standard accessory option. For year-round riding in most Canadian climates, a minimum of R-12 batt insulation in the walls and R-20 in the roof is a common specification.
Are stamped engineered drawings included in the price?
Titan Steel Buildings includes stamped engineered drawings as part of the building package. These drawings are produced to the National Building Code of Canada and the specific municipal snow and wind load requirements, satisfying the structural engineering submission requirement for a building permit. The permit application fee paid to the municipality is a separate owner cost.
How do I compare quotes from different steel building suppliers?
Compare quotes on the same design loads (kPa snow, Pa wind), the same cladding gauge and finish, the same eave height and span, and confirm whether stamped drawings are included. A lower price that omits stamped drawings or uses a lighter cladding gauge is not a comparable quote. The 2026 buyer’s guide to evaluating steel building suppliers outlines the full comparison checklist.
What foundation type is typical for a riding arena?
Most riding arenas use a perimeter concrete grade beam with anchor bolts cast in place to receive the primary frame columns. Interior piers may be required depending on the frame spacing and soil bearing capacity.
Ready to get a site-specific riding arena cost for your property? Request a quote from Titan Steel Buildings and our team will review your span, eave height, location, and load requirements to produce a time-bound, itemised price for your project.


