
Agricultural steel buildings Windsor farmers and growers order are engineered to specific Essex County snow and wind loads, not to a generic Ontario template. A pre-engineered steel structure gives you a clear-span interior with no interior columns interrupting equipment lanes, livestock movement, or grain storage rows. This guide walks through every decision you will face, from frame type and cladding to foundation anchor bolts and municipal permits.
Key Takeaways
- Windsor-area buildings are engineered to local snow and wind load tables, which differ from those used in northern Ontario.
- Clear-span frames eliminate interior columns, making them ideal for large equipment, livestock barns, and riding arenas.
- The foundation and permit costs are separate from the building kit and are the two most common budget surprises.
- Steel commodity pricing moves, so any quote you receive has a validity window and should be confirmed before ordering.
- Stamped engineered drawings are required for a building permit in Essex County municipalities.
Definitions and Scope
A pre-engineered metal building (PEMB) is a factory-fabricated structural system where the primary frames, secondary members (purlins and girts), cladding panels, and connection hardware are all designed as a matched set. The engineer calculates the frame geometry, member sizes, and anchor-bolt pattern for your exact span, eave height, and site loads before a single piece of steel is cut.
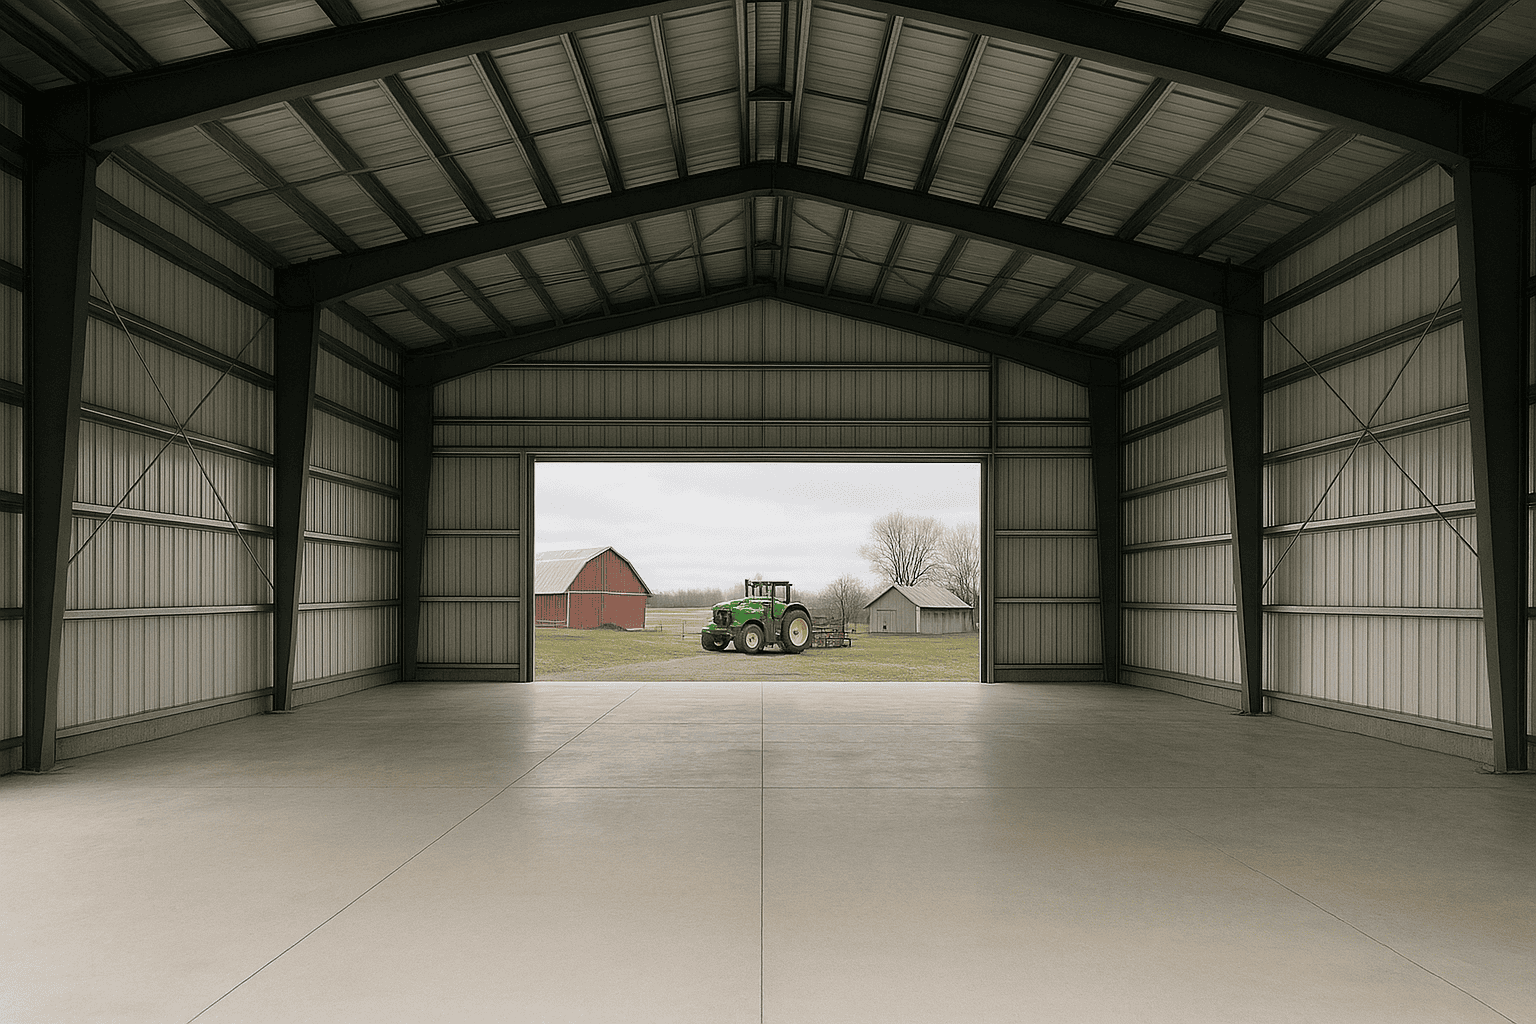
For agricultural use, the most relevant structural concept is clear-span: the primary rigid frames carry all roof and wall loads back to the foundation without any interior columns. A 60-foot clear-span building lets a combine harvester turn inside; a 100-foot clear-span accommodates multiple equipment lanes side by side. Purlins run horizontally between frames to support the roof cladding; girts do the same on the walls.
Scope for this guide includes grain storage buildings, equipment storage, livestock barns, dairy barns, hay and feed storage, and multi-use farm shops in the Windsor, Leamington, Kingsville, and Essex County area.
Why Agricultural Steel Buildings Windsor Farms Choose Pre-Engineered Steel
Essex County sits at the southwestern tip of Ontario, giving it the mildest winters in the province but also consistent south-westerly winds off Lake Erie and Lake St. Clair. The ground snow load for Windsor under the National Building Code of Canada is among the lowest in Ontario, which means a building designed here carries less dead load in its primary frames than the same footprint built in Sudbury or Thunder Bay. That difference shows up directly in steel tonnage and kit price.
Wind, however, is a genuine design driver in this region. Open farm fields with no windbreak can see sustained winds that push wall girt spacing and cladding gauge requirements higher than a sheltered urban site. Your engineer will pull the specific wind pressure values from the local climatic data table and size the structure accordingly.
The Windsor area also has a large greenhouse and market-garden sector. Steel-framed structures are increasingly used for equipment and cold-storage support buildings on these operations, where clear-span interiors allow forklift access and pallet racking without column interference. The National Building Code of Canada 2020 sets the baseline structural requirements that all engineered drawings must satisfy.
Your Options for Agricultural Steel Buildings Windsor
Clear-Span Rigid Frame
The clear-span rigid frame is the most common choice for farm buildings in Essex County. Tapered or straight primary frames span from eave to eave with no interior columns. Spans from 40 feet to 150 feet are standard. This option suits equipment storage, grain handling, and any application where unobstructed floor space is the priority.
Multi-Span Frame
A multi-span building uses interior columns at regular intervals to support a continuous roof system. This reduces steel tonnage per frame, which can lower kit cost on very large footprints. Multi-span frames work well for hay storage, feed warehouses, or large equipment sheds where the column grid can be aligned with storage rows.
Modular Lean-To Addition
A lean-to is a single-slope structure attached to an existing building’s sidewall. It is the most cost-effective way to add covered space to an existing barn or shop without a full new foundation perimeter. Common uses include covered equipment staging areas, calf hutch shelters, and covered loading docks.
Mono-Slope (Single-Pitch) Building
A mono-slope building has a single roof pitch running from a high eave to a low eave. It sheds water and snow to one side, which is useful when the building sits adjacent to a property line or an existing structure. Mono-slope frames are popular for covered machinery storage along the edge of a farmyard.
Livestock Barn Configuration
Livestock barns have specific requirements beyond the structural frame: ventilation openings in the ridge or sidewalls, sliding or bi-fold doors wide enough for livestock handling equipment, and interior liner panels to protect the steel from ammonia and moisture. Dairy barns benefit from clear-span interiors that allow milking equipment to be repositioned as herd size changes. See the livestock barns and dairy barns pages for configuration details.
Grain and Commodity Storage
Flat-floor grain storage buildings allow bulk storage of multiple commodities side by side, with front-end loader access. A clear-span steel frame with a concrete floor and sealed steel cladding is the standard approach. Eave heights of 20 to 24 feet are common to allow loader bucket clearance.
Options Compared
| Frame Type | Best For | Typical Clear Span | Relative Kit Cost | Interior Disruption |
|---|---|---|---|---|
| Clear-Span Rigid Frame | Equipment storage, riding arenas, multi-use shops | 40 ft to 150 ft | Moderate to high (increases with span) | None |
| Multi-Span Frame | Large hay or feed warehouses, wide commodity storage | Unlimited (columns at intervals) | Lower per sq ft on large footprints | Interior columns at bay spacing |
| Mono-Slope | Machinery staging, property-line additions | 20 ft to 60 ft typical | Low to moderate | None |
| Lean-To Addition | Expanding an existing barn or shop | 12 ft to 40 ft | Lowest (shared wall) | None, but host wall must be assessed |
| Livestock Barn Config | Cattle, dairy, hog operations | 60 ft to 120 ft typical | Moderate (accessory package adds cost) | None in clear-span version |
| Grain Storage Building | Bulk commodity storage with loader access | 60 ft to 100 ft typical | Moderate (sealed cladding, high eave) | None |
Clear-span rigid frames dominate most agricultural applications because unobstructed floor space is almost always the priority. Multi-span frames become competitive only when the footprint is very large and column placement can be planned around storage rows. Lean-to additions are the fastest and least expensive way to add covered area to an existing farmyard.
How to Choose the Right Frame for Your Farm
Choose a clear-span rigid frame if your primary use is equipment storage, a riding arena, or a livestock barn where animals or machinery must move freely across the full width. Clear-span is also the right call if your operation is likely to change over the next 20 years, because an unobstructed interior can be repurposed without structural modification.
Choose a multi-span frame if your footprint exceeds 150 feet in width and your storage use is predictable and column-tolerant, such as baled hay stacked in fixed rows. Choose a mono-slope or lean-to if you are adding covered space to an existing farmyard rather than building a new standalone structure.
Choose a livestock barn configuration if your operation involves cattle, dairy, hogs, or poultry. The accessory package, including ventilation openings, liner panels, and large sliding doors, is as important as the frame itself. Confirm door widths before finalizing the design.
Clear-span interiors matter most for equipment and livestock movement. A column placed in the wrong location can make a building functionally unusable for its intended purpose, regardless of how well the frame is engineered.
Costs and Timelines for Agricultural Steel Buildings Windsor
Steel building pricing is driven by span, eave height, snow and wind load, and door openings far more than by square footage alone. A per-square-foot number quoted without those inputs is not a reliable budget figure.
| Cost Driver | Why It Matters | Approximate Impact |
|---|---|---|
| Clear span width | Wider frames require heavier primary steel; cost rises non-linearly above 80 ft | High |
| Eave height | Taller walls need heavier girts and longer columns; affects door options | Moderate to high |
| Wind and snow load | Windsor has low snow load but meaningful wind exposure; affects frame weight | Moderate |
| Door openings | Each large sliding or bi-fold door requires a header beam and framed opening | Moderate |
| Cladding gauge and finish | Heavier gauge and Kynar finishes cost more but extend service life | Low to moderate |
| Foundation scope | Concrete piers, grade beams, or full slab are a separate cost from the kit | High (often equals kit cost) |
| Permit and engineering fees | Stamped drawings, site plan, and municipal review fees vary by municipality | Low to moderate |
| Steel commodity pricing | Hot-rolled steel prices move with global markets; quotes are time-bound | Variable |
The two most common budget surprises are the foundation and the permit and engineering requirements. The building kit price covers fabricated steel delivered to site. The concrete foundation, anchor bolts, and any site grading are a separate scope contracted independently. For a realistic budget, get a foundation quote from a local concrete contractor at the same time as your building kit quote. For a broader view of what drives farm building costs across Canada, the steel farm building cost guide provides a useful national reference.
Steel commodity pricing moves with global markets. Any quote you receive has a validity window, typically 30 to 60 days. Confirm pricing before committing to a project timeline.
Risks and Common Mistakes
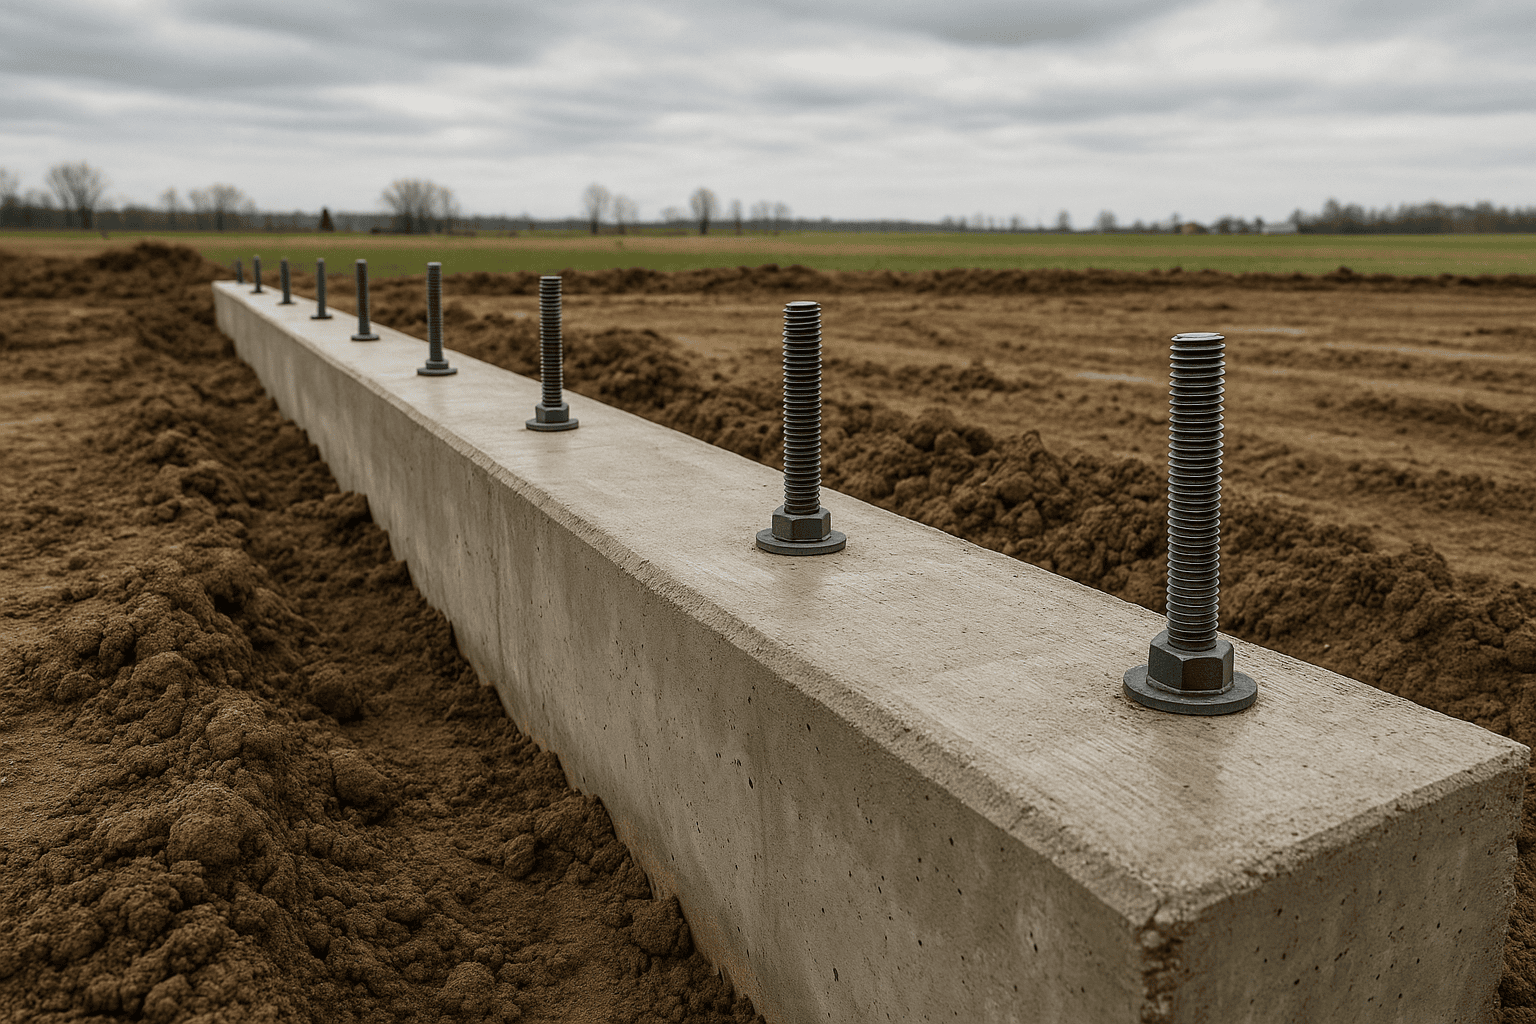
The most expensive mistake buyers make when ordering agricultural steel buildings Windsor contractors will erect is ordering a kit before confirming the foundation design. The anchor-bolt pattern is set by the engineer and must match the foundation exactly.
A second common error is underestimating eave height. A 14-foot eave sounds generous until you park a loaded grain wagon inside and realize the door header is 12 feet. Confirm the tallest piece of equipment that will enter the building and add at least 2 feet of clearance before setting the eave height.
Third, buyers sometimes skip the ventilation design for livestock buildings. Steel cladding is airtight by nature. Without designed ridge vents, continuous soffit vents, or powered ventilation, moisture and ammonia accumulate and corrode the interior steel surfaces within a few years.
| Symptom | Likely Cause | Correct Fix |
|---|---|---|
| Frame cannot be erected; anchor bolts misaligned | Foundation poured from wrong or outdated drawing set | Always pour from the stamped anchor-bolt plan issued with the kit |
| Door header too low for equipment | Eave height set without confirming tallest vehicle clearance | Confirm equipment height before finalizing eave height; add 2 ft minimum |
| Interior corrosion in livestock barn | No ventilation design; moisture and ammonia trapped | Specify ridge vents, soffit vents, and liner panels at design stage |
| Permit delayed or refused | Drawings not stamped by a licensed Ontario engineer | Confirm stamped drawings are included in the kit scope before ordering |
| Budget overrun at construction | Foundation and permit costs not included in initial budget | Get foundation and permit cost estimates before signing a kit contract |
Each failure mode above is preventable at the design and planning stage. Essex County municipalities require stamped drawings from a licensed Professional Engineer registered in Ontario. Confirm that stamped drawings are included in your kit scope before signing any contract. The steel building permits guide covers the national permit framework in detail.
Permit and engineering requirements vary by municipality. What is acceptable in a rural Essex County township may differ from what the City of Windsor requires. Confirm local requirements before finalizing your design.
How the Process Works
- Requirement and site review. You provide the intended use, approximate span, eave height, number and size of door openings, and the municipal address. The building is engineered to the specific snow and wind load values for that location.
- Stamped engineered drawings. A licensed Professional Engineer produces structural drawings, an anchor-bolt plan, and a foundation design for the building permit submission.
- Foundation construction. A local concrete contractor installs the foundation to the anchor-bolt plan. Fabrication can begin in parallel, but erection cannot start until the foundation is complete and cured.
- Fabrication. Primary frames, purlins, girts, cladding panels, trim, and hardware are fabricated to the engineered dimensions and bundled for delivery.
- Delivery and erection scheduling. The kit is delivered to site and erected by a qualified crew following the engineer’s sequence: primary frames first, then purlins and girts, then cladding and trim.
- Inspection and occupancy. The municipality inspects the completed structure against the stamped drawings and issues final occupancy approval.
The full process from initial review to occupancy typically runs 16 to 28 weeks for a standard agricultural building, depending on permit review times and the current fabrication queue. Confirm expected review times with your local building department early.
Frequently Asked Questions
What snow and wind loads apply to agricultural steel buildings in Windsor?
Windsor has one of the lowest ground snow loads in Ontario, currently around 1.0 kPa under the National Building Code of Canada climatic data tables. Wind loads are more significant given the open agricultural landscape and proximity to Lake Erie and Lake St. Clair. Your engineer will pull the exact values for your municipal address and size the frame accordingly.
Do I need a building permit for an agricultural steel building in Essex County?
Yes, in most cases. Ontario’s Building Code Act requires a permit for any agricultural building over a certain size threshold, and all permitted buildings require stamped drawings from a licensed Professional Engineer. Confirm requirements with your local building department before ordering a kit.
How wide a clear span do I need for equipment storage?
A 60-foot clear span accommodates most mid-size farm equipment including combines and grain carts. An 80-foot clear span allows two equipment lanes side by side. Always confirm the widest piece of equipment you own or plan to own before setting the span.
Is the foundation included in the building kit price?
No. The building kit covers fabricated steel: primary frames, purlins, girts, cladding, trim, and hardware. The concrete foundation is a separate scope contracted with a local concrete contractor. Foundation cost often equals or exceeds the kit cost on larger buildings.
How long does a steel agricultural building last in southwestern Ontario?
A properly engineered and maintained steel building has a service life of 40 to 60 years or more. The main maintenance items are periodic inspection of cladding fasteners, touch-up of any scratched panel edges to prevent rust, and clearing of debris from gutters and downspouts.
Can I add onto a steel agricultural building later?
Yes, with planning. Pre-engineered buildings can be extended in the length direction by adding bays. Lean-to additions on the sidewall are the most common expansion method and can often be permitted as a separate accessory structure. Confirm expansion intent with your engineer at the initial design stage.
What cladding options are available for agricultural steel buildings Windsor operations use?
The standard cladding is exposed-fastener ribbed steel panel in a Galvalume or painted finish. Concealed-fastener panels offer a cleaner appearance but cost more. For livestock barns, a two-skin wall system with an interior liner panel and an insulated cavity is common. Panel gauge typically ranges from 26 gauge for standard agricultural use to 24 gauge for higher-wind applications.
What is the difference between a PEMB and a conventional steel building for farm use?
A pre-engineered metal building (PEMB) is designed as a complete matched system at the factory, with all members sized for the specific loads and geometry. A conventional steel building uses standard structural sections designed by a local engineer from catalog shapes. PEMBs are generally faster to fabricate and erect and cost less per square foot for spans under 150 feet. For most agricultural applications, a PEMB is the practical choice.
How do I get a quote for agricultural steel buildings Windsor area farms need?
Have ready the intended use, the approximate span and length, the eave height, the number and size of door openings, and the municipal address. Span, eave height, and load requirements drive the quote more than square footage alone. The Windsor steel buildings page is the starting point for the Windsor area, and the agricultural buildings page covers the full range of farm building configurations available across Canada.
Ready to plan your farm building? The Titan Steel Buildings Team works through the full process from site review and stamped engineered drawings to delivery and erection scheduling. Request a quote and a member of the team will follow up to confirm your span, load requirements, and municipal permit scope before any numbers are put on paper.


