
Agricultural Steel Buildings Alberta: Farm Buyer’s Guide
Agricultural steel buildings in Alberta are pre-engineered or structural steel structures designed to protect crops, livestock, equipment, and working operations from the province’s extreme climate swings. The main options are grain and commodity storage buildings, livestock and dairy barns, machinery storage and shop buildings, riding arenas, and multi-use farm buildings. Each type suits a different production scale and operational need, and Alberta’s heavy snow loads, high wind corridors, and wide temperature ranges make structural specification more demanding here than in many other Canadian provinces.
- Alberta’s ground snow loads and wind pressures vary significantly by region; every building must be engineered to the site-specific values in the Alberta snow load guide.
- Pre-engineered steel buildings (PEMBs) typically reach erection-ready faster than conventional steel or wood-frame alternatives, which matters when harvest or calving deadlines are firm.
- Clear-span frames eliminate interior columns, giving full floor-to-ceiling usability for combines, grain augers, and large livestock pens.
- Steel resists rodents, mould, and fire better than wood framing, reducing long-term maintenance costs on working farms.
- Permit requirements, setback rules, and agricultural exemptions differ by municipality and county across Alberta; confirm local rules before finalising a design.
Which option is right for you
| Your situation | Recommended option | Learn more |
|---|---|---|
| Grain, canola, or pulse storage at scale | Commodity / grain storage building | Storage Buildings Alberta |
| Cattle, hog, or poultry operation needing ventilated shelter | Livestock barn | Livestock Barns |
| Dairy herd requiring milking parlour and holding areas | Dairy barn | Dairy Barns |
| Combine, tractor, and implement storage with a heated shop bay | Machinery storage and farm shop | Machinery Storage Buildings |
| Horse boarding, training, or competition facility | Riding arena | Arena Buildings |
| General-purpose farm storage and work space | Steel barn or pole barn equivalent | Steel Barns |
| Prefabricated kit preferred for faster delivery and self-erection | Prefab steel building | Prefab Steel Buildings Alberta |
Many Alberta farm operations combine two or more building types on the same yard. A single engineered package can address multiple functions with shared wall sections or connected lean-tos.
Definitions and scope
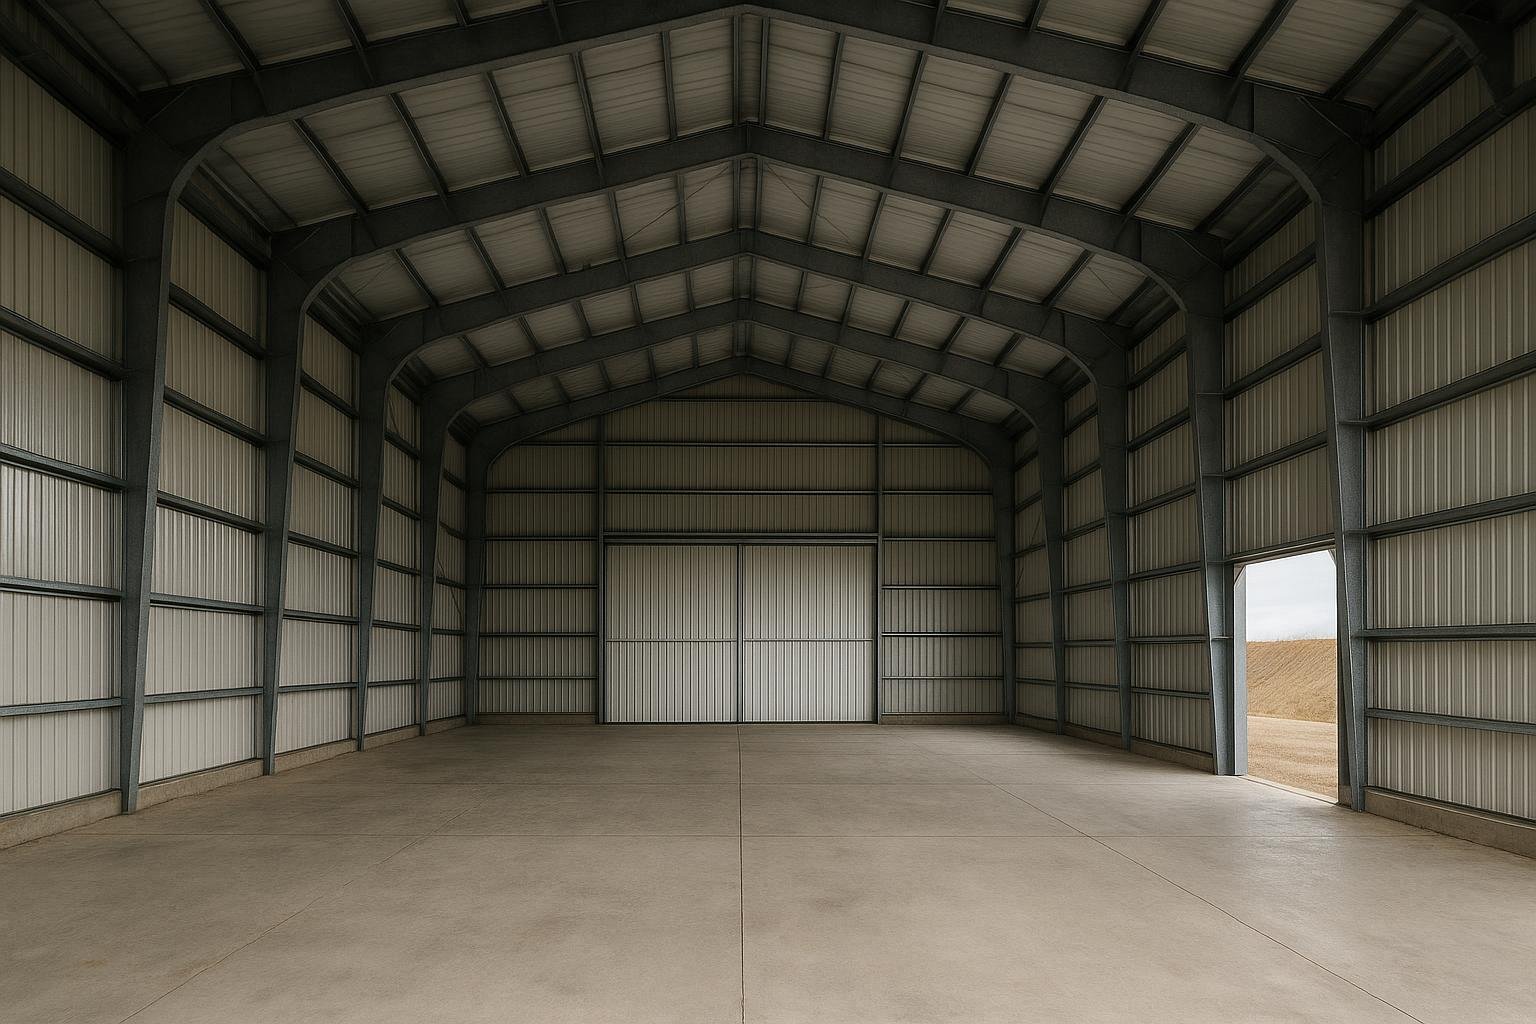
Agricultural steel buildings, for the purposes of this guide, are any steel-framed structures whose primary function supports farming, ranching, or agri-business operations on rural or agricultural-zoned land in Alberta. This includes pre-engineered metal buildings (PEMBs), structural steel frames with metal cladding, and hybrid systems that combine steel framing with wood or concrete infill panels.
This category does not include residential buildings on farm properties, commercial grain elevator infrastructure owned by co-operatives or processors, or oil and gas surface facilities that happen to sit on agricultural land. It also does not include temporary fabric structures, which have different engineering standards and lifespan expectations.
Within scope: grain and commodity storage, livestock shelters, dairy barns, equestrian arenas, hay and feed storage, machinery and implement storage, farm repair shops, agri-processing buildings, and multi-use farm buildings that combine storage with a heated office or shop bay. Buildings must comply with the Alberta Building Code where applicable. Some agricultural structures below defined thresholds may qualify for reduced permit requirements under provincial agricultural exemptions, but this varies by county and structure type. Confirm current exemption thresholds with your local authority having jurisdiction (AHJ) before proceeding.
Your options
Grain and commodity storage buildings
Grain storage buildings are wide-span, low-eave steel structures designed to hold bulk commodities such as wheat, canola, barley, lentils, and peas in a dry, sealed environment. They typically feature high-capacity concrete floors, sealed door systems, and optional aeration provisions. Clear-span frames in the 60 to 120-foot width range are common, allowing front-end loaders and grain augers to operate without column interference.
Alberta’s canola and cereal grain sectors make this one of the most common agricultural building types in the province. Producers who store on-farm gain flexibility to sell into stronger markets rather than delivering at harvest lows. Key design considerations include floor load capacity for loaded trucks, eave height for auger clearance, and vapour management to prevent spoilage. Limitations include the need for a well-drained, engineered concrete floor and, for large volumes, potential requirements for aeration fans and temperature monitoring systems. See the Storage Buildings Alberta guide for a full breakdown.
Livestock and dairy barns
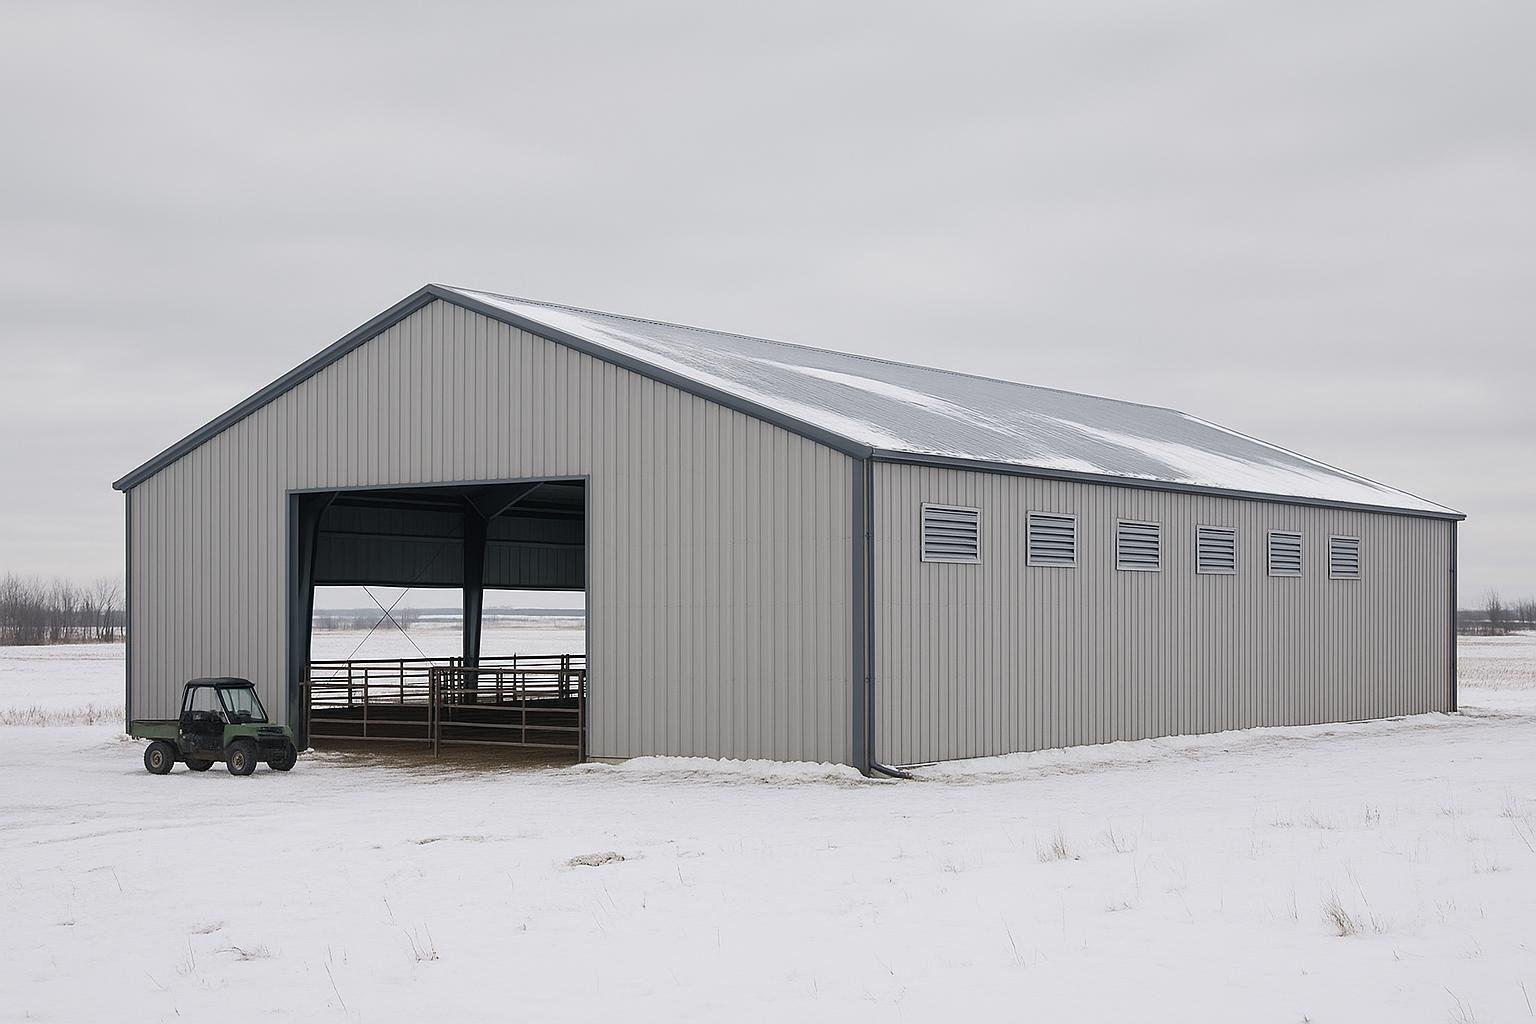
Steel-framed livestock barns provide durable, low-maintenance shelter for cattle, hogs, poultry, and other animals. Clear-span frames allow flexible pen layouts that can be reconfigured as herd sizes or production systems change. Steel cladding resists the ammonia-rich environment of livestock buildings better than wood over the long term, though proper ventilation design is critical to animal health and building longevity.
Dairy barns add complexity through milking parlour geometry, holding pen flow, and utility rough-ins for wash water and refrigeration. Alberta’s cold winters require careful insulation and ventilation balance to maintain animal comfort without condensation damage to the structure. Titan’s dairy barn and livestock barn pages cover specific configurations. Limitations include the need for mechanical ventilation engineering and, for regulated livestock operations, potential environmental approvals under Alberta’s Agricultural Operations Practices Act.
Machinery storage and farm shop buildings
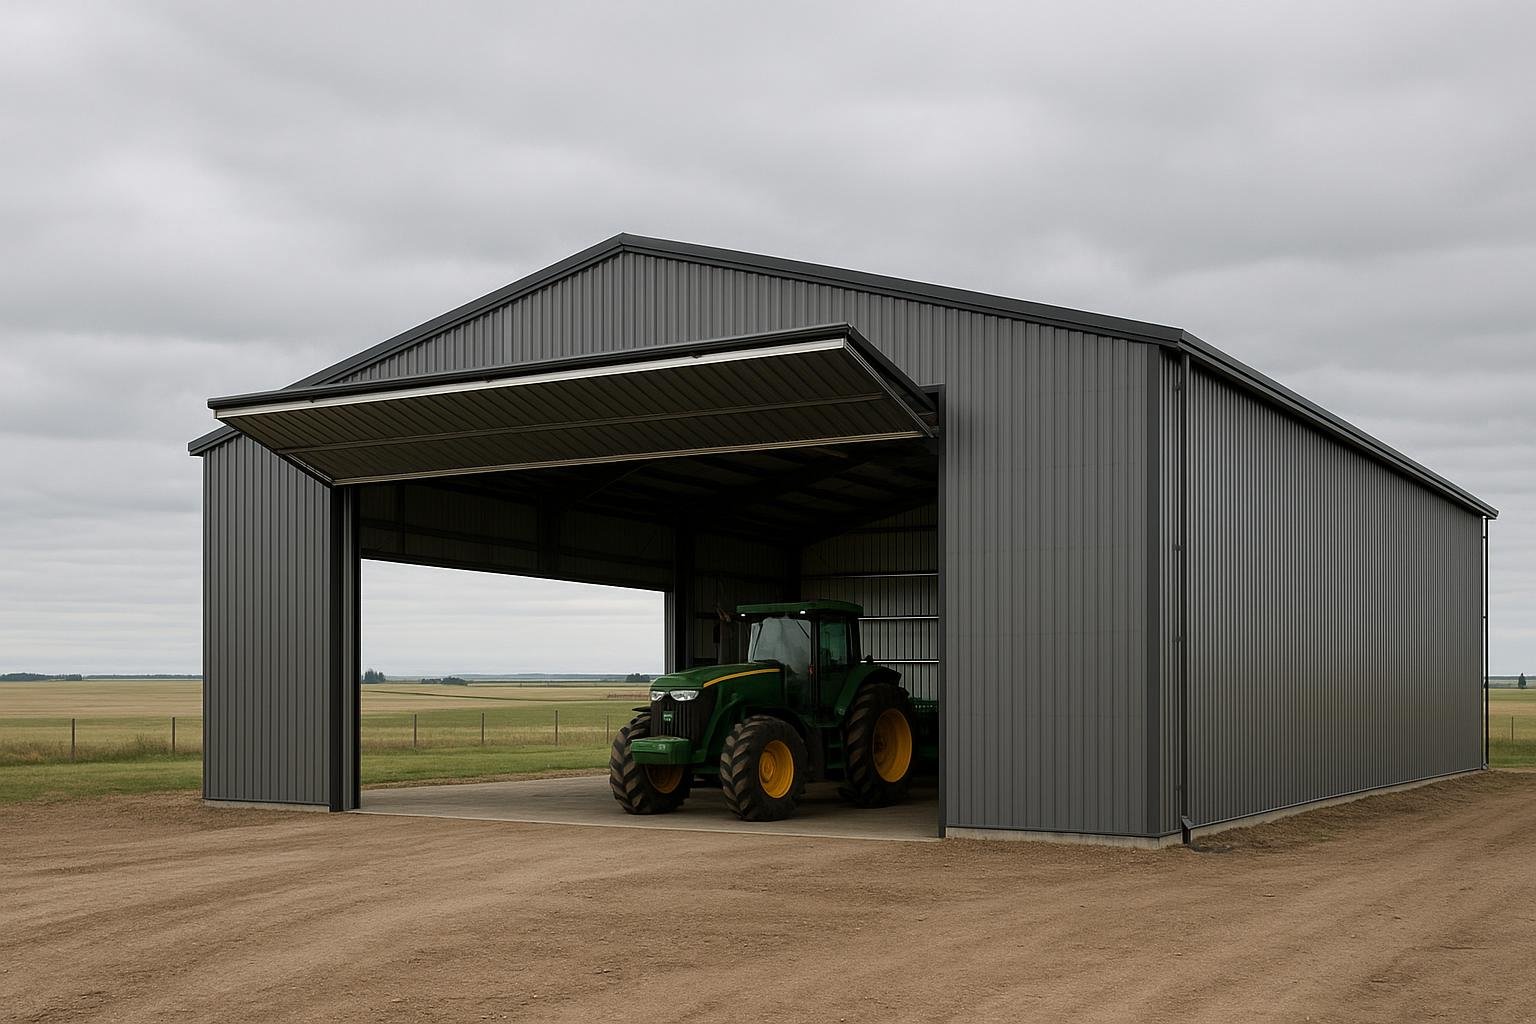
Modern farm equipment is large. A combine header alone can exceed 40 feet in width, and a tractor with a loader stands well over 14 feet tall. Machinery storage buildings are engineered with high eaves, wide sliding or bi-fold doors, and clear-span frames to accommodate full equipment without disassembly. A heated shop bay within the same structure allows year-round maintenance, which is essential in Alberta where equipment must be ready for tight seeding and harvest windows.
These buildings are among the most versatile on a farm yard. They can house equipment in winter, serve as a calving barn in spring, and store hay or inputs in summer. Insulation and heating options range from unheated cold storage to fully insulated, radiant-heated shops. See the Machinery Storage Buildings page for configuration options. The main limitation is that large door openings require careful structural detailing to maintain frame rigidity under Alberta wind loads.
Riding arenas and equestrian buildings
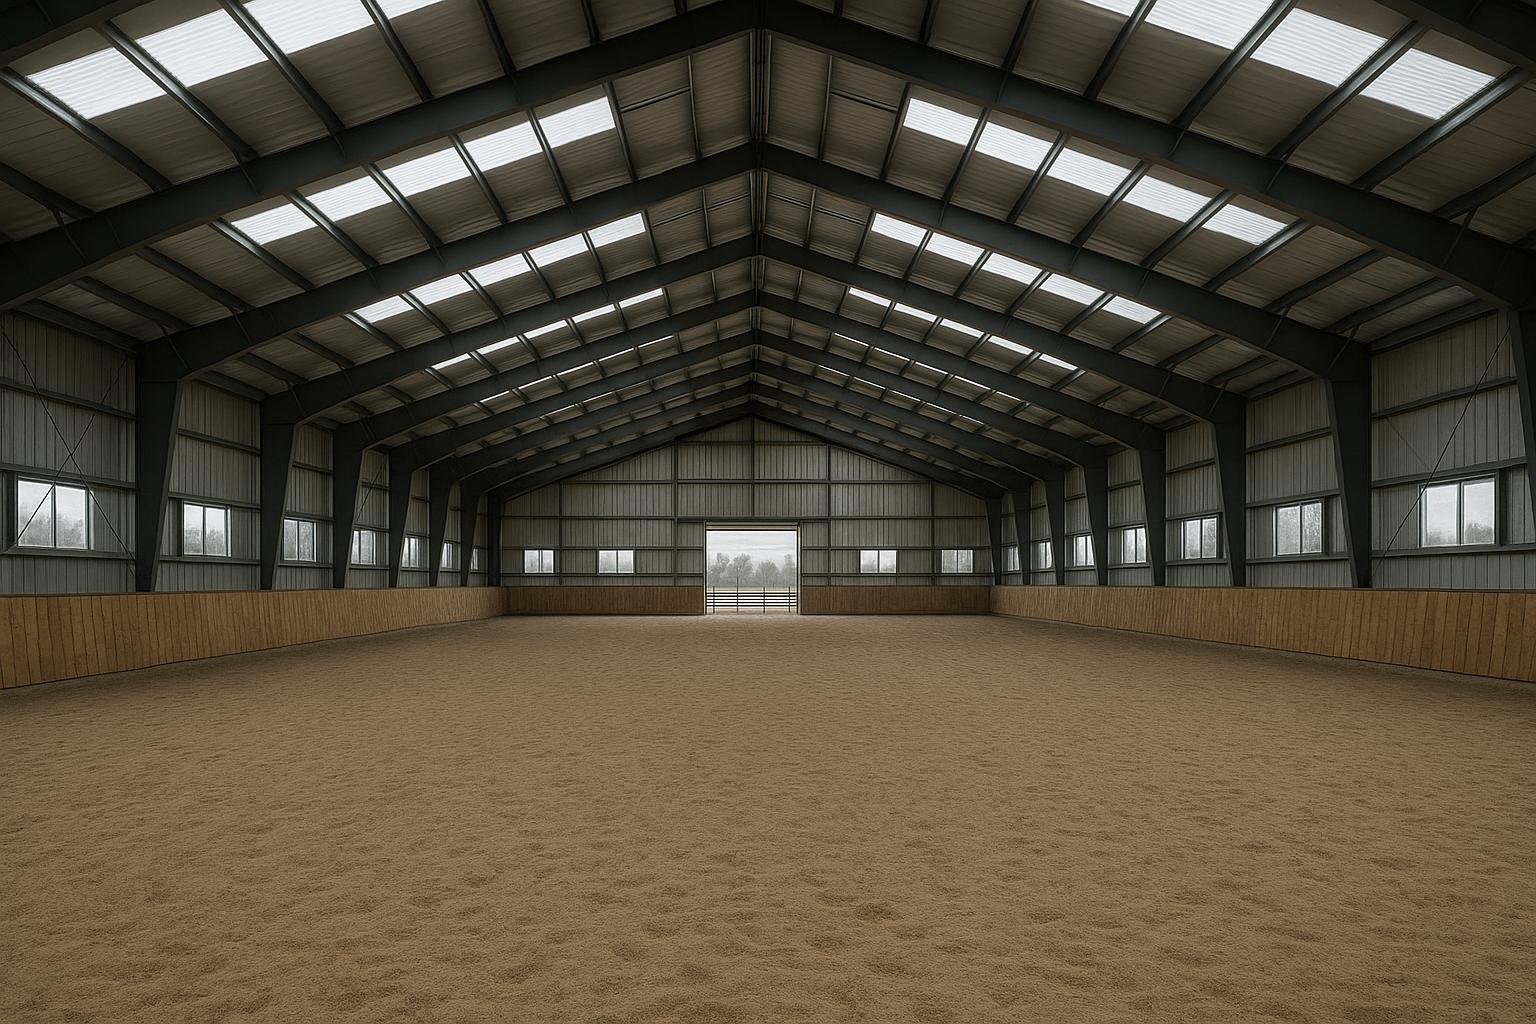
Steel riding arenas provide a clear, column-free indoor space for horse training, boarding, and competition. Standard indoor arena dimensions in Canada typically range from 60 by 120 feet for a basic training arena to 100 by 200 feet or larger for competition use. Clear-span steel frames are the dominant structural choice because they eliminate the sight-line and safety hazards of interior columns in a space where horses and riders move at speed.
Alberta’s long winters make indoor arenas a practical necessity for year-round training operations. Design considerations include footing drainage, dust control, lighting, and spectator areas. Attached stabling, tack rooms, and wash bays are commonly integrated into the same building package. The Arena Buildings page and the riding arena cost guide provide further detail. Limitations include the relatively high cost per square foot compared to simple storage buildings, driven by large clear spans and specialised interior finishes.
Steel barns and multi-use farm buildings
Steel barns and general-purpose farm buildings cover a wide range of uses: hay and feed storage, small equipment shelter, calving pens, and combined storage-and-shop layouts. They are often the first steel building a producer adds to a yard, and their flexibility means they can serve multiple functions across seasons. Prefabricated steel barn kits are available for producers who want faster delivery and simpler erection, while custom-engineered frames offer more precise sizing for unusual lot shapes or specific operational needs.
The Steel Barns and Pole Barn Buildings pages outline the structural differences between full steel frames and hybrid pole-barn systems. The main limitation is the need to plan for future expansion early, as adding lean-tos or extensions to an existing frame is easier when anchor bolt patterns and eave heights are designed with growth in mind from the start.
Options compared
| Building type | Best for | Typical design lifespan | Main limitation |
|---|---|---|---|
| Grain / commodity storage | On-farm grain marketing flexibility | 40+ years with maintenance | Requires engineered concrete floor and aeration planning |
| Livestock / dairy barn | Year-round animal shelter and production | 40+ years with maintenance | Ventilation engineering and potential environmental approvals |
| Machinery storage / farm shop | Equipment protection and year-round maintenance | 40+ years with maintenance | Large door openings need careful wind-load detailing |
| Riding arena | Year-round equestrian training and boarding | 40+ years with maintenance | Higher cost per sq ft due to large clear spans |
| Steel barn / multi-use | General farm storage and flexible seasonal use | 40+ years with maintenance | Requires early expansion planning for future lean-tos |
All steel building types in this category share a long design lifespan when properly maintained, which is a key advantage over wood-frame alternatives in Alberta’s climate. The differentiating factors are functional fit, cost per square foot, and the complexity of mechanical and environmental systems required. Grain storage and machinery buildings tend to be the most straightforward to permit and build; livestock facilities and arenas add layers of mechanical, ventilation, and sometimes regulatory complexity. The steel building lifespan guide explains what maintenance practices support long service life.
How the process works
- Define your operational requirements. Start with function: what will the building store or house, what equipment must fit through the doors, what utilities are needed, and what is the realistic growth horizon for the operation? This drives all subsequent decisions.
- Establish site parameters. Confirm the building location on your property, check county setback and zoning rules, obtain a site survey if one is not current, and identify soil conditions that will affect foundation design. Alberta’s frost depth and soil bearing capacity vary by region.
- Request a design and quote. Provide your operational requirements and site data to Titan. The engineering team sizes the frame to Alberta’s site-specific snow and wind loads, selects cladding and insulation, and produces a preliminary layout. Use the quote request page to start this step.
- Review engineered drawings and permits. Stamped engineered drawings are prepared for permit submission. The CSA-A660 permits guide explains what documents are typically required. Your local AHJ reviews and issues the building permit.
- Prepare the foundation. The concrete foundation or slab is poured to the engineered anchor bolt layout. Foundation type depends on building size, soil conditions, and intended use. The foundation requirements guide covers the main options.
- Receive and erect the building package. Steel components are fabricated and shipped to site. Erection follows the manufacturer’s drawings; most agricultural buildings are erected by a local contractor or, for smaller kits, by the owner with qualified help.
- Complete interior fit-out. Insulation, interior liners, mechanical systems, doors, and any specialised fit-out such as stall systems or grain aeration equipment are installed after the shell is weathertight.
What it costs
No verified current price schedule for agricultural steel buildings in Alberta is available to publish here; steel prices, erection labour rates, and freight costs change with market conditions. The following cost drivers are ranked by their typical influence on the final project budget.
| Cost driver | Why it matters | Relative impact |
|---|---|---|
| Building size (footprint and eave height) | More square footage and taller eaves require more steel tonnage | Highest |
| Clear-span width | Wider spans require heavier primary frames; cost per sq ft rises with span | High |
| Snow and wind load zone | Higher design loads mean heavier steel sections; varies by Alberta location | High |
| Insulation and cladding specification | Unheated cold storage costs less than a fully insulated, vapour-managed barn | Medium-high |
| Door and opening count and size | Large sliding, bi-fold, or overhead doors add cost and supplemental framing | Medium |
| Foundation type and site conditions | Engineered slabs, grade beams, and deep footings for poor soil add civil costs | Medium |
| Interior fit-out | Stall systems, aeration equipment, ventilation fans, and electrical rough-in sit outside the shell price | Variable |
The Alberta snow load guide explains how site-specific load values are determined and how they affect frame weight. For a broader orientation on steel farm building cost drivers across Canada, see the steel farm building cost guide. For Alberta-specific prefab pricing context, the Prefab Steel Buildings Alberta guide provides additional framing.
Evidence
No verified first-party project dataset with named Alberta agricultural customers, measured outcomes, or confirmed project costs has been supplied for this page. Publishing invented project examples or unverified statistics would misrepresent Titan’s actual record. Prospective buyers are encouraged to request references directly through the quote and contact page, where the team can provide relevant project context appropriate to your building type and region.
For general guidance on evaluating any steel building supplier’s evidence and credentials, see the 2026 Buyer’s Guide to Evaluating Metal and Steel Building Suppliers in Canada.
Frequently asked questions
Do agricultural buildings in Alberta require a building permit?
It depends on the structure type, size, and county. Alberta’s Safety Codes Act governs building permits, and some agricultural structures below defined thresholds may qualify for exemptions under provincial regulations. However, exemption thresholds and conditions vary by municipality and county. Always confirm current permit requirements with your local authority having jurisdiction before beginning construction. Livestock facilities with environmental footprints may also require separate approvals under the Agricultural Operations Practices Act.
What snow and wind loads must an Alberta agricultural steel building meet?
Design loads are determined by the building’s geographic location and are referenced from the National Building Code of Canada’s climatic data tables, as adopted and amended by the Alberta Building Code. Ground snow loads in Alberta range widely, from relatively modest values in parts of the south to significant loads in foothills and northern regions. Wind pressures also vary. Every engineered building must be designed to the site-specific values for its location. The Alberta snow load guide explains how these values are determined and applied.
How wide can a clear-span agricultural steel building be?
Pre-engineered clear-span steel frames for agricultural use are routinely available in widths from around 30 feet up to 150 feet or more, depending on the manufacturer and load requirements. Wider spans are achievable with structural steel frames. For most grain storage and machinery buildings in Alberta, widths between 60 and 120 feet cover the majority of operational needs. Riding arenas commonly require 80 to 100-foot clear spans. Confirm the maximum practical clear span for your load zone with the engineering team at the quote stage.
Can I insulate and heat an agricultural steel building in Alberta?
Yes. Steel buildings can be insulated with batt insulation between girts, rigid board systems, or spray polyurethane foam, depending on the application and budget. Heated farm shops and livestock barns in Alberta typically use radiant tube heaters or forced-air unit heaters. Vapour barrier design is critical in cold climates to prevent condensation within the wall and roof assembly. The steel building insulation guide covers the main system options and their trade-offs for Canadian conditions.
How long does it take to get an agricultural steel building delivered and erected in Alberta?
Lead times depend on the manufacturer’s production schedule, the complexity of the building, and current demand. Pre-engineered building packages generally have shorter fabrication lead times than fully custom structural steel projects. Erection time on site depends on building size, crew experience, and weather. Alberta’s construction season is compressed by winter conditions, so planning and ordering well ahead of the intended erection window is advisable. Discuss current lead times directly with the Titan team at the quote stage, as they change with market conditions.
What foundation does an agricultural steel building need in Alberta?
Foundation type depends on building size, soil bearing capacity, frost depth, and intended use. Common options include continuous concrete perimeter grade beams with anchor bolts, full concrete slabs on grade, and isolated concrete piers for smaller or unheated structures. Alberta’s frost depth requires foundations to extend below the frost line to prevent heave. For grain storage buildings, a reinforced concrete floor capable of handling loaded truck and front-end loader traffic is typically required. The foundation requirements guide provides a full overview of options.
Is steel better than wood for farm buildings in Alberta?
Steel and wood each have trade-offs. Steel offers greater resistance to fire, rodents, mould, and the corrosive ammonia environment of livestock buildings. It also achieves wider clear spans without interior columns. Wood-frame construction can have lower upfront material costs for smaller structures and may be more familiar to local contractors in some rural areas. Over a 40-plus-year horizon, steel’s lower maintenance requirements and resistance to biological degradation are frequently cited advantages in Alberta’s climate. The metal buildings vs wood guide compares both approaches in detail.
Can I add a lean-to or expansion to an existing steel agricultural building?
In most cases, yes, provided the original building was designed with future expansion in mind. Lean-tos can be attached to the eave of an existing building, and end-wall extensions are possible when the original frame was designed with the correct anchor bolt pattern and eave height for the planned addition. Buildings not originally designed for expansion may require supplemental engineering to accommodate a lean-to. Discuss your long-term growth plans at the design stage so that expansion provisions can be built into the original frame at minimal additional cost.
What Alberta-specific resources does Titan offer for farm building buyers?
Titan provides several Alberta-focused guides relevant to agricultural buyers, including the Prefab Steel Buildings Alberta guide, the Storage Buildings Alberta guide, the Alberta snow load guide, and the Steel Warehouses Alberta guide. The Alberta provincial page links to city-specific resources for Calgary, Edmonton, Grande Prairie, and Fort McMurray.
Ready to plan your agricultural steel building in Alberta? The Titan Steel Buildings team works with producers across the province to develop building packages engineered to Alberta’s specific climate and load requirements. Request a quote to start a conversation about your project, or explore the Agricultural Steel Buildings Canada page for a broader look at what is available across the country.