Engineered drawings are essential blueprints that translate your steel building concept into precise technical plans. These drawings ensure every detail conforms to safety codes and site-specific requirements, making sure your building will be structurally sound and ready for smooth construction.
At Titan Steel Buildings, we create clear and precise engineered drawings to help builders understand exactly what to do. We work with you to ensure every part of the design matches your site and needs, so your project moves ahead smoothly without surprises.

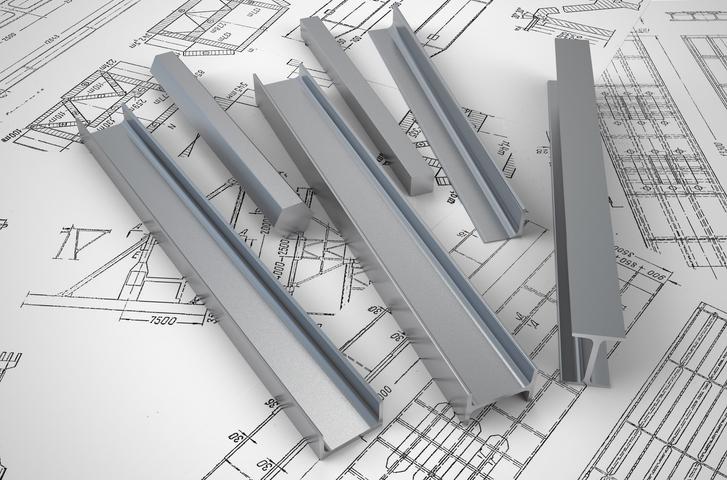
Exact details of steel frames, columns, beams, and foundations
Measurements that guarantee a perfect fit for all components
Information on connections like bolts and welds for strong assembly
Load calculations for safety under different conditions
Compliance with local building codes and regulations
Clear visuals and notes to guide construction and inspections
At Titan Steel Buildings, we know how important it is to have precise, clear drawings that make construction easier and keep your project on track. Our engineered drawings give you confidence that every detail has been carefully planned and complies with all regulations.
Partner with us to take the guesswork out of building- get your drawings right the first time, avoid delays, and keep your budget intact. We’re here to support you at every step.
Engineered drawings for a steel building are the sealed technical documents that define its structure — framing plans, anchor-bolt layouts, column reactions, connection details, and cladding specifications. Prepared by a licensed engineer to the National Building Code, they give your contractor and permit office everything needed to build the building correctly.
Titan’s engineered drawings are prepared under a licensed professional engineer and issued with a seal. That seal certifies the structural design has been reviewed to the applicable codes — the assurance permit offices and inspectors require for a commercial or industrial steel building.
Yes. Titan provides engineer-sealed drawings prepared to the National Building Code of Canada and your provincial loads, so you can submit them for your building permit and construction approvals. In Canada, sealed drawings are mandatory for commercial and industrial buildings.
A steel building drawing set includes primary framing plans and elevations, anchor-bolt layouts and column reactions, wall and roof sheeting and trim details, and connection details. Together these give your contractor and foundation crew everything needed to build the structure exactly as engineered.
Yes. Every drawing set is engineered to the ground snow, wind, and seismic loads of your specific site, not a generic design. This is essential in Canada, where loads vary widely by province and region and directly determine the steel required.
Yes. The set includes anchor-bolt plans and column reaction loads — exactly what a foundation contractor needs to design and pour a foundation that carries the building. This keeps the structure and foundation matched to one engineered design.
Yes. If your requirements change — a different door, added mezzanine, or revised loads — the engineered drawings are updated and re-sealed to reflect the change, so the documentation always matches the building you actually construct.
Timing depends on the building’s size and complexity and how quickly the design is finalized. Simpler buildings move quickly, while projects with cranes, mezzanines, or unusual loads take longer. Titan confirms a realistic timeline once your design is set.
Yes. A commercial or industrial steel building in Canada requires engineer-sealed drawings to obtain a building permit. Titan supplies these sealed drawings so you have the documentation your municipality requires before construction begins.
Design drawings define the engineered structure and loads and carry the engineer’s seal for permitting, while shop and erection drawings detail how each member is fabricated and assembled on site. Titan’s engineered package gives you the sealed documentation needed for approvals and construction.
Titan’s engineered drawings are specific to your building — its exact dimensions, loads, doors, and features — not a stock template. Because each building is engineered to your site and use, the drawings reflect your actual structure, which is what makes them valid for permitting.
Share your building’s intended use, size, site location, and any special requirements, and Titan will engineer and seal a drawing set to your site and the applicable codes. As a Canadian steel building supply and manufacturing partner, Titan delivers fully engineered, code-compliant documentation.
