Steel mine dry buildings are the backbone of a working operation — durable, clear-span structures that protect crews, gear and equipment, and give mine operators room to work through every season. Titan designs and manufactures pre-engineered steel mine dry buildings for Canadian mine sites of every kind: gear and boot drying, lamp rooms and PPE storage, locker rooms and shower blocks, drying rooms, and site workshops. Engineered to your province’s snow and wind loads with stamped drawings, a Titan steel mine dry building goes up faster than pole or wood construction and stands for decades with almost no maintenance.
A mine dry (also called a “dry house”) is a pre-engineered steel building that houses a mine crew’s change rooms, showers, lockers, drying rooms and muster areas. Titan Steel Buildings designs, supplies and erects mine dry facilities turnkey across Canada — clear-span, high-occupancy, and engineered to your site’s snow, wind and seismic loads with P.Eng-stamped drawings.
Titan is a Canadian steel building manufacturing partner and supplier that delivers mine dry facilities end to end — design, engineering, fabrication, delivery and erection through one partner — for remote and northern mine sites nationwide. Free quote: 1-800-711-5107.
One accountable Canadian manufacturing partner — from design and engineering to delivery and erection.
| Spec | Typical range |
|---|---|
| Clear-span width | 30 ft – 150 ft+ |
| Length | Any (in bay increments) |
| Eave height | 10 ft – 30 ft+ |
| Frame | Pre-engineered tapered steel |
| Cladding | Steel panel, insulated options |
| Add-ons | Ventilation, insulation, doors, lean-tos, mezzanines |
Every Titan mine dry building is a complete, engineered package. Exact inclusions depend on your design — your quote confirms the full scope.
Common uses for steel mine dry buildings. Mine operations rely on steel for the buildings they can’t afford to have fail: change rooms and lockers that keep street and work clothing separate, shower blocks and boot wash sized to your crew, heated drying rooms that dry wet gear and PPE between shifts, lamp and battery rooms, first-aid and muster space, and clear-span offices and workshops. Because the frames are clear-span, you get wide, column-free interiors that make it easy to lay out lockers, showers and muster areas and reconfigure the space as your crew grows.
Key design choices for a steel mine dry building. The right mine dry building starts with the job it has to do. Width and clear span determine what equipment fits and whether you need interior columns; eave height sets clearance for lockers, tall equipment, and mezzanine change areas; and door layout — sliding, overhead, or drive-through — controls how fast you move in and out. Insulation and ventilation matter most in shower, change and drying zones, where air quality and temperature keep crews comfortable. Titan engineers each mine dry building around your loads, your crew size, and your site so it performs from day one and adapts as the mine site changes.
Engineered for Canadian mining country. Every Titan steel mine dry building is engineered to the National Building Code and your province’s ground-snow, wind, and seismic loads, with stamped, permit-ready drawings. That matters on site, where roofs carry heavy mountain and lake-effect snow and open sites take the full force of the wind. Steel framing shrugs off the loads that sag and rot pole and wood facilities, and the cladding resists pests, moisture, and fire — so the building protects what’s inside for decades.
Titan supplies and erects mine dry buildings across Canada — engineered for each site’s local snow, wind and seismic loads, including remote and northern operations.
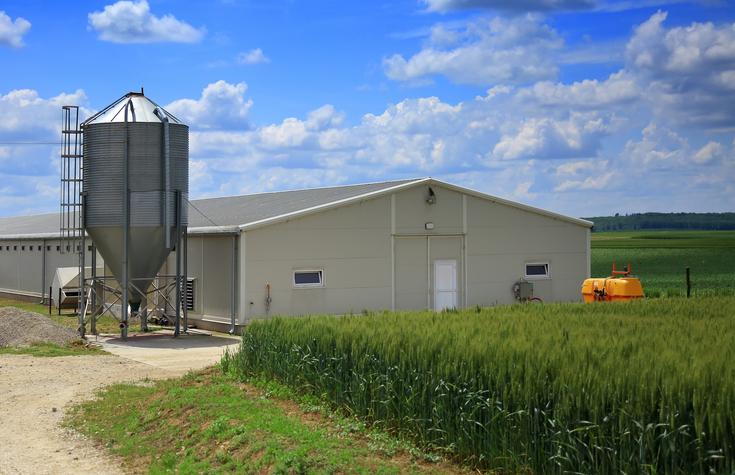
Clear-span steel dry buildings built for crew and gear
Clear-span framing gives wide, open interiors with no interior posts.
Change rooms with safe layout and good ventilation
Shower blocks that meet hygiene and comfort needs
Drying rooms with wide, open layouts
Steel that resists fire, rust, and heavy daily use
Mine-site work doesn’t stop for bad weather or repairs. That’s why our mine dry steel buildings go up quickly and last for decades. With less maintenance than wood or concrete, you save time and money – so you can focus on your crews, your schedule, and your site.
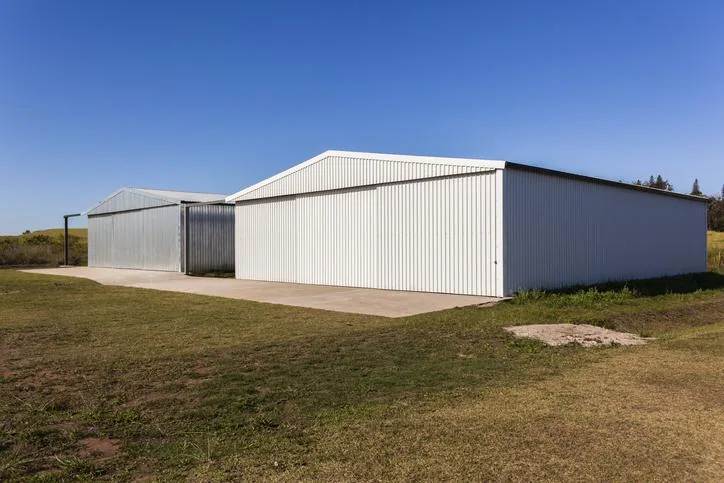
What a steel mine dry building costs in Canada (2026). Most mine dry buildings are priced by the square foot and the finish level. A weather-tight steel mine dry building shell typically runs about $18–$35 per square foot, while a fully finished, insulated change room or shower building with concrete, doors, and interior work runs higher. A pre-engineered kit erected by your own site crew is the lowest-cost route. For a firm number, use Titan’s cost calculator or request a quote — and see the size and cost pages for turnkey ranges by building dimension.
Typical weather-tight shell pricing at $18–$35 per square foot. Finished and insulated facilities cost more.
| Building Size | Floor Area | Typical Shell Cost | Price / sq ft |
|---|---|---|---|
| 40 × 60 ft | 2,400 sq ft | $44K – $83K | $18–$35 |
| 40 × 80 ft | 3,200 sq ft | $59K – $110K | $18–$35 |
| 60 × 100 ft | 6,000 sq ft | $110K – $207K | $18–$35 |
| 60 × 120 ft | 7,200 sq ft | $132K – $248K | $18–$35 |
| 80 × 100 ft | 8,000 sq ft | $147K – $276K | $18–$35 |
| 80 × 150 ft | 12,000 sq ft | $221K – $414K | $18–$35 |
Estimates cover the building shell (primary steel, cladding, fasteners, trim). Foundation, site work, insulation, and interior finishing are additional. Request an exact quote →
Why pre-engineered steel is the standard for remote-site mine dry buildings.
| Factor | Pre-Engineered Steel (Titan) | Conventional / Site-Built |
|---|---|---|
| Build speed | Components fabricated off-site and erected fast on site. | Slower — more on-site labour and weather delays. |
| Remote-site logistics | Shipped as an engineered package to northern & remote sites. | Harder to source trades and materials remotely. |
| Clear-span interiors | Column-free for flexible locker, shower and muster layouts. | Interior columns constrain the floor plan. |
| Durability & upkeep | Steel resists rot, fire and heavy daily use; low maintenance. | Higher maintenance over the service life. |
| Engineering & code | P.Eng-stamped to the NBC and provincial snow/wind/seismic loads. | Varies by builder. |
| Expansion | Designed for future bays as the crew grows. | Additions are costlier and more disruptive. |
Why mine operators choose Titan. Fire-resistant steel for safer facilities and storage, custom clear-span designs sized to your equipment, stamped engineering that clears remote-site building permits, and a finish that stands up to crews, moisture, and weather — backed by warranty. Whether you need a single equipment shed or a full crews and storage complex, Titan supplies the engineered building and supports you from design through erection.
Titan builds the full range of steel structures a working mine needs — each designed, supplied and erected turnkey. Explore related building types:
